
Save
Ask
Tour
Hide
$669,400
38 Days On Site
14372 Horseshoe TraceWellington, FL 33414
Single Family Residence|Pending
3
Beds
2
Total Baths
2
Full Baths
1,894
SqFt
$353
/SqFt
1983
Built
Subdivision:
SUGAR POND MANOR OF WELLINGTON
County:
Palm Beach
Call Now: 561-255-3438
Is this the listing for you? We can help make it yours.
561-255-3438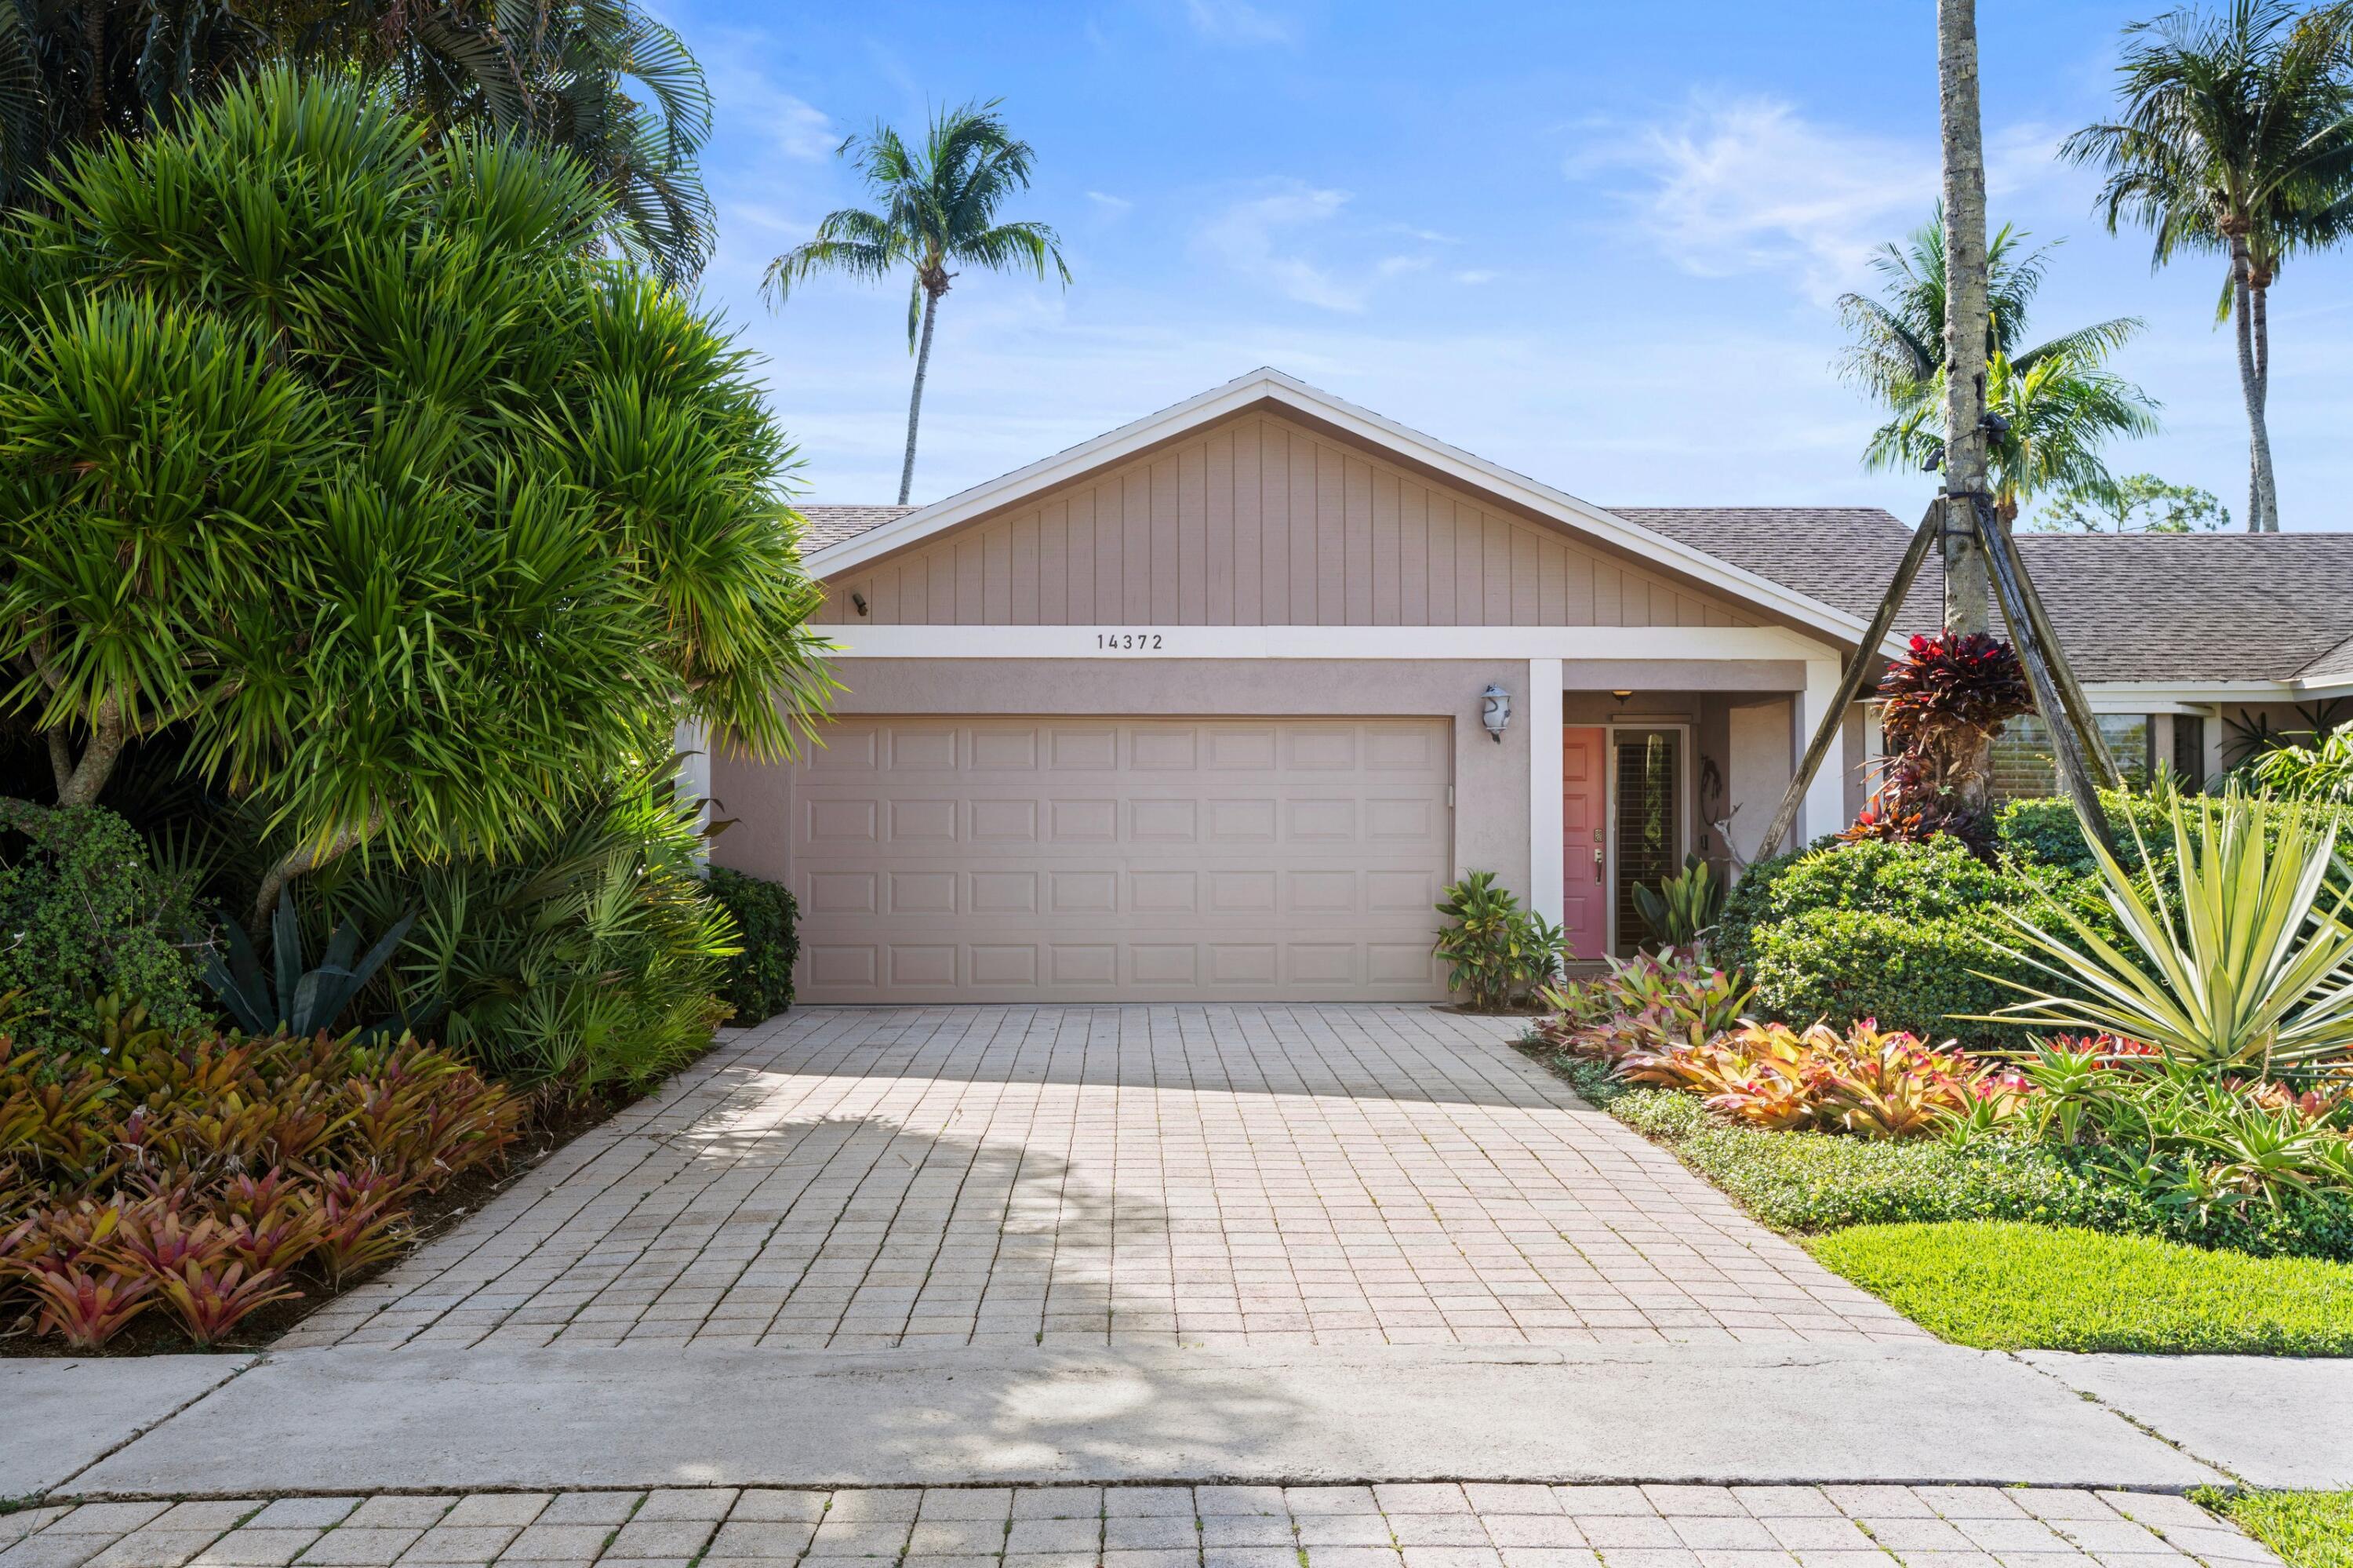
Save
Ask
Tour
Hide
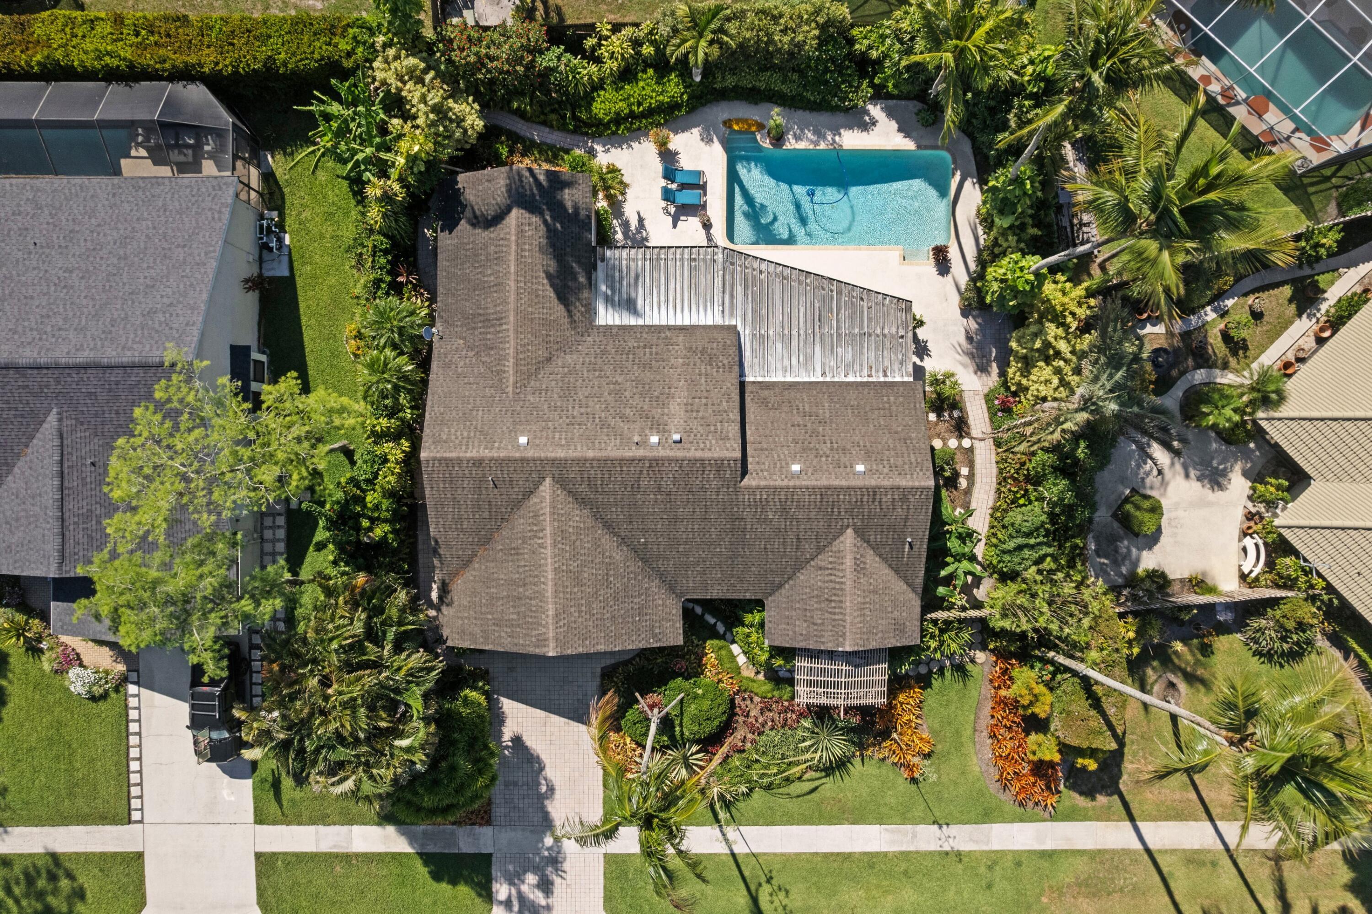
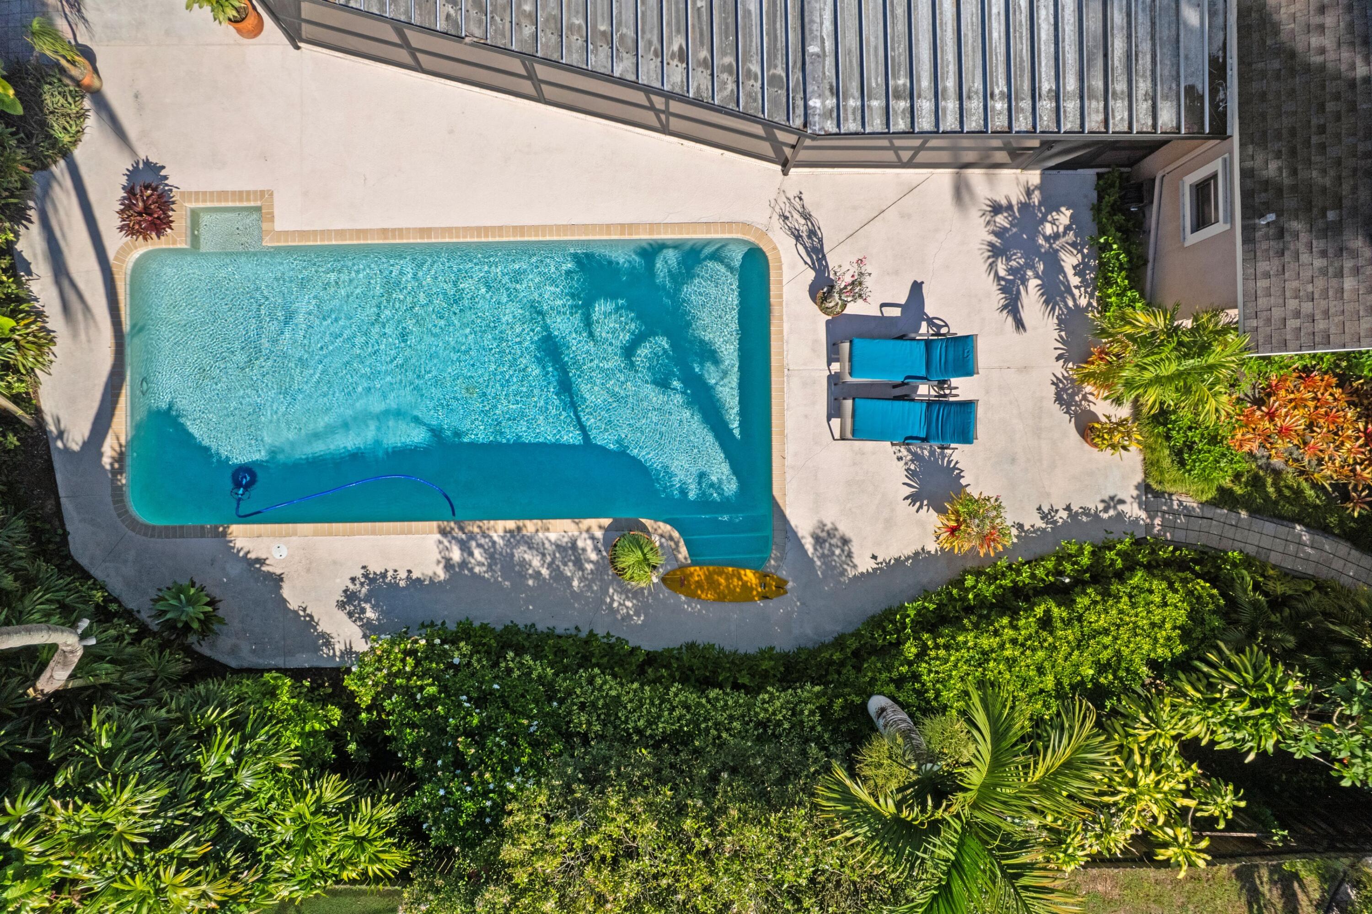
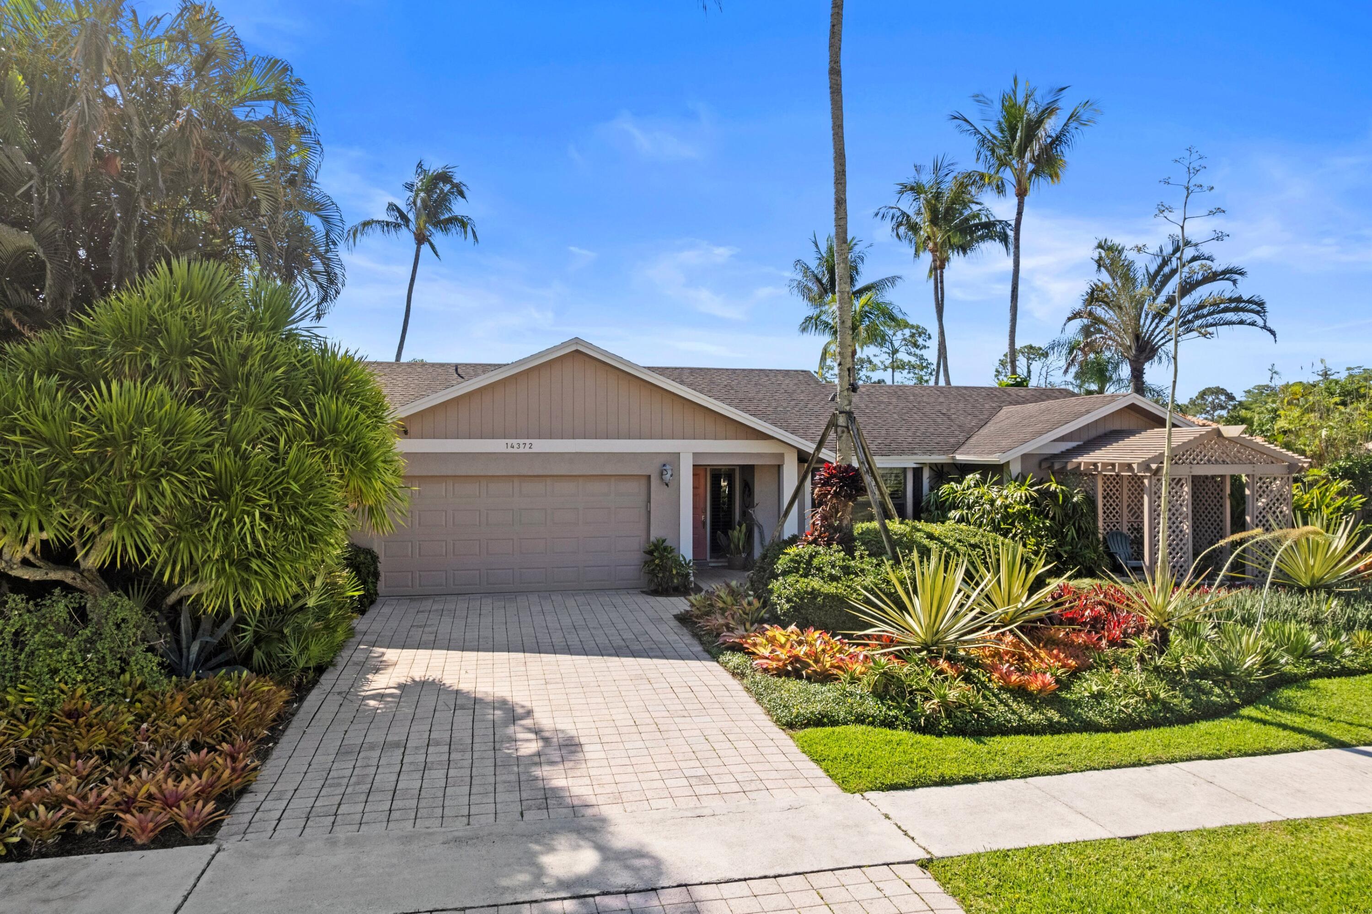
Timeless character, thoughtful updates, and beautifully curated outdoor living. Owned by a renowned landscape designer, the property has been meticulously maintained over the years, with every element of the grounds intentionally designed to create a peaceful and private setting. Inside, rich Brazilian walnut flooring and open living spaces create a home that feels both refined and comfortable. Split floorplan with 3 bedrooms and 2 bathrooms. Updates including AC replacement, newer water heater, resurfaced pool, pool equipment, newer appliances, etc. Designed for both everyday living and entertaining, the outdoor space is serene and surrounded by mature landscaping and garden design that make the property feel like a private retreat. This is a home that has been truly cared for. — ready for its next chapter and the next owners to make it their own.
Save
Ask
Tour
Hide
Listing Snapshot
Price
$669,400
Days On Site
38 Days
Bedrooms
3
Inside Area (SqFt)
1,894 sqft
Total Baths
2
Full Baths
2
Partial Baths
N/A
Lot Size
0.24 Acres
Year Built
1983
MLS® Number
B26051071
Status
Pending
Property Tax
$3,712.82
HOA/Condo/Coop Fees
N/A
Sq Ft Source
Public Records
Friends & Family
Recent Activity
| 4 weeks ago | Listing updated with changes from the MLS® | |
| 4 weeks ago | Status changed to Pending | |
| a month ago | Listing first seen on site |
General Features
Acres
0.24
Attached Garage
Yes
Direction Faces
West
Garage
Yes
Garage Spaces
2
Levels
One
Number Of Stories
1
Parking
AttachedDrivewayGarage
Parking Spaces
6
Pets
Yes
Property Sub Type
Single Family Residence
Sewer
Public Sewer
Special Circumstances
Standard
SqFt Total
2377
Style
Ranch
Utilities
Cable ConnectedElectricity Connected
Water Source
Public
Zoning
WELL_PUD (city)
Interior Features
Appliances
DryerDishwasherElectric RangeIce MakerMicrowaveRangeRefrigeratorWasher
Cooling
Central AirCeiling Fan(s)
Flooring
TileVinylWood
Heating
Central
Interior
Built-in FeaturesCathedral Ceiling(s)High CeilingsSoaking TubVaulted Ceiling(s)
Laundry Features
Washer HookupInsideLaundry RoomSink
Main Level Bedrooms
3
Kitchen
Living Room
PrimaryBedroom
Save
Ask
Tour
Hide
Exterior Features
Construction Details
Stucco
Fencing
Back Yard
Other Structures
Pergola
Pool Features
In GroundPrivate
Private Pool
Yes
Roof
Shingle
View
GardenPool
Waterview
GardenPool
Community Features
Financing Terms Available
CashFHA
MLS Area
5520
Schools
School District
Unknown
Elementary School
Binks Forest
Middle School
Wellington Landings
High School
Wellington
Listing courtesy of United Realty Group, Inc

All listings featuring the BMLS logo are provided by BeachesMLS, Inc. This information is not verified for authenticity or accuracy and is not guaranteed. Copyright © 2026 BeachesMLS, Inc. (a Flex MLS feed)
Last checked: 2026-08-18 06:41 AM UTC
All listings featuring the BMLS logo are provided by BeachesMLS, Inc. This information is not verified for authenticity or accuracy and is not guaranteed. Copyright © 2026 BeachesMLS, Inc. (a Flex MLS feed)
Last checked: 2026-08-18 06:41 AM UTC
Neighborhood & Commute
Source: Walkscore
Save
Ask
Tour
Hide
Did you know? You can invite friends and family to your search. They can join your search, rate and discuss listings with you.