
Save
Ask
Tour
Hide
$819,999
98 Days On Site
7686 Cedar Hurst CourtLake Worth, FL 33467
For Sale|Single Family Residence|Active Under Contract
5
Beds
3
Total Baths
3
Full Baths
3,012
SqFt
$272
/SqFt
1995
Built
Subdivision:
LAKE CHARLESTON TRS T AND V 2
County:
Palm Beach
Call Now: 561-255-3438
Is this the listing for you? We can help make it yours.
561-255-3438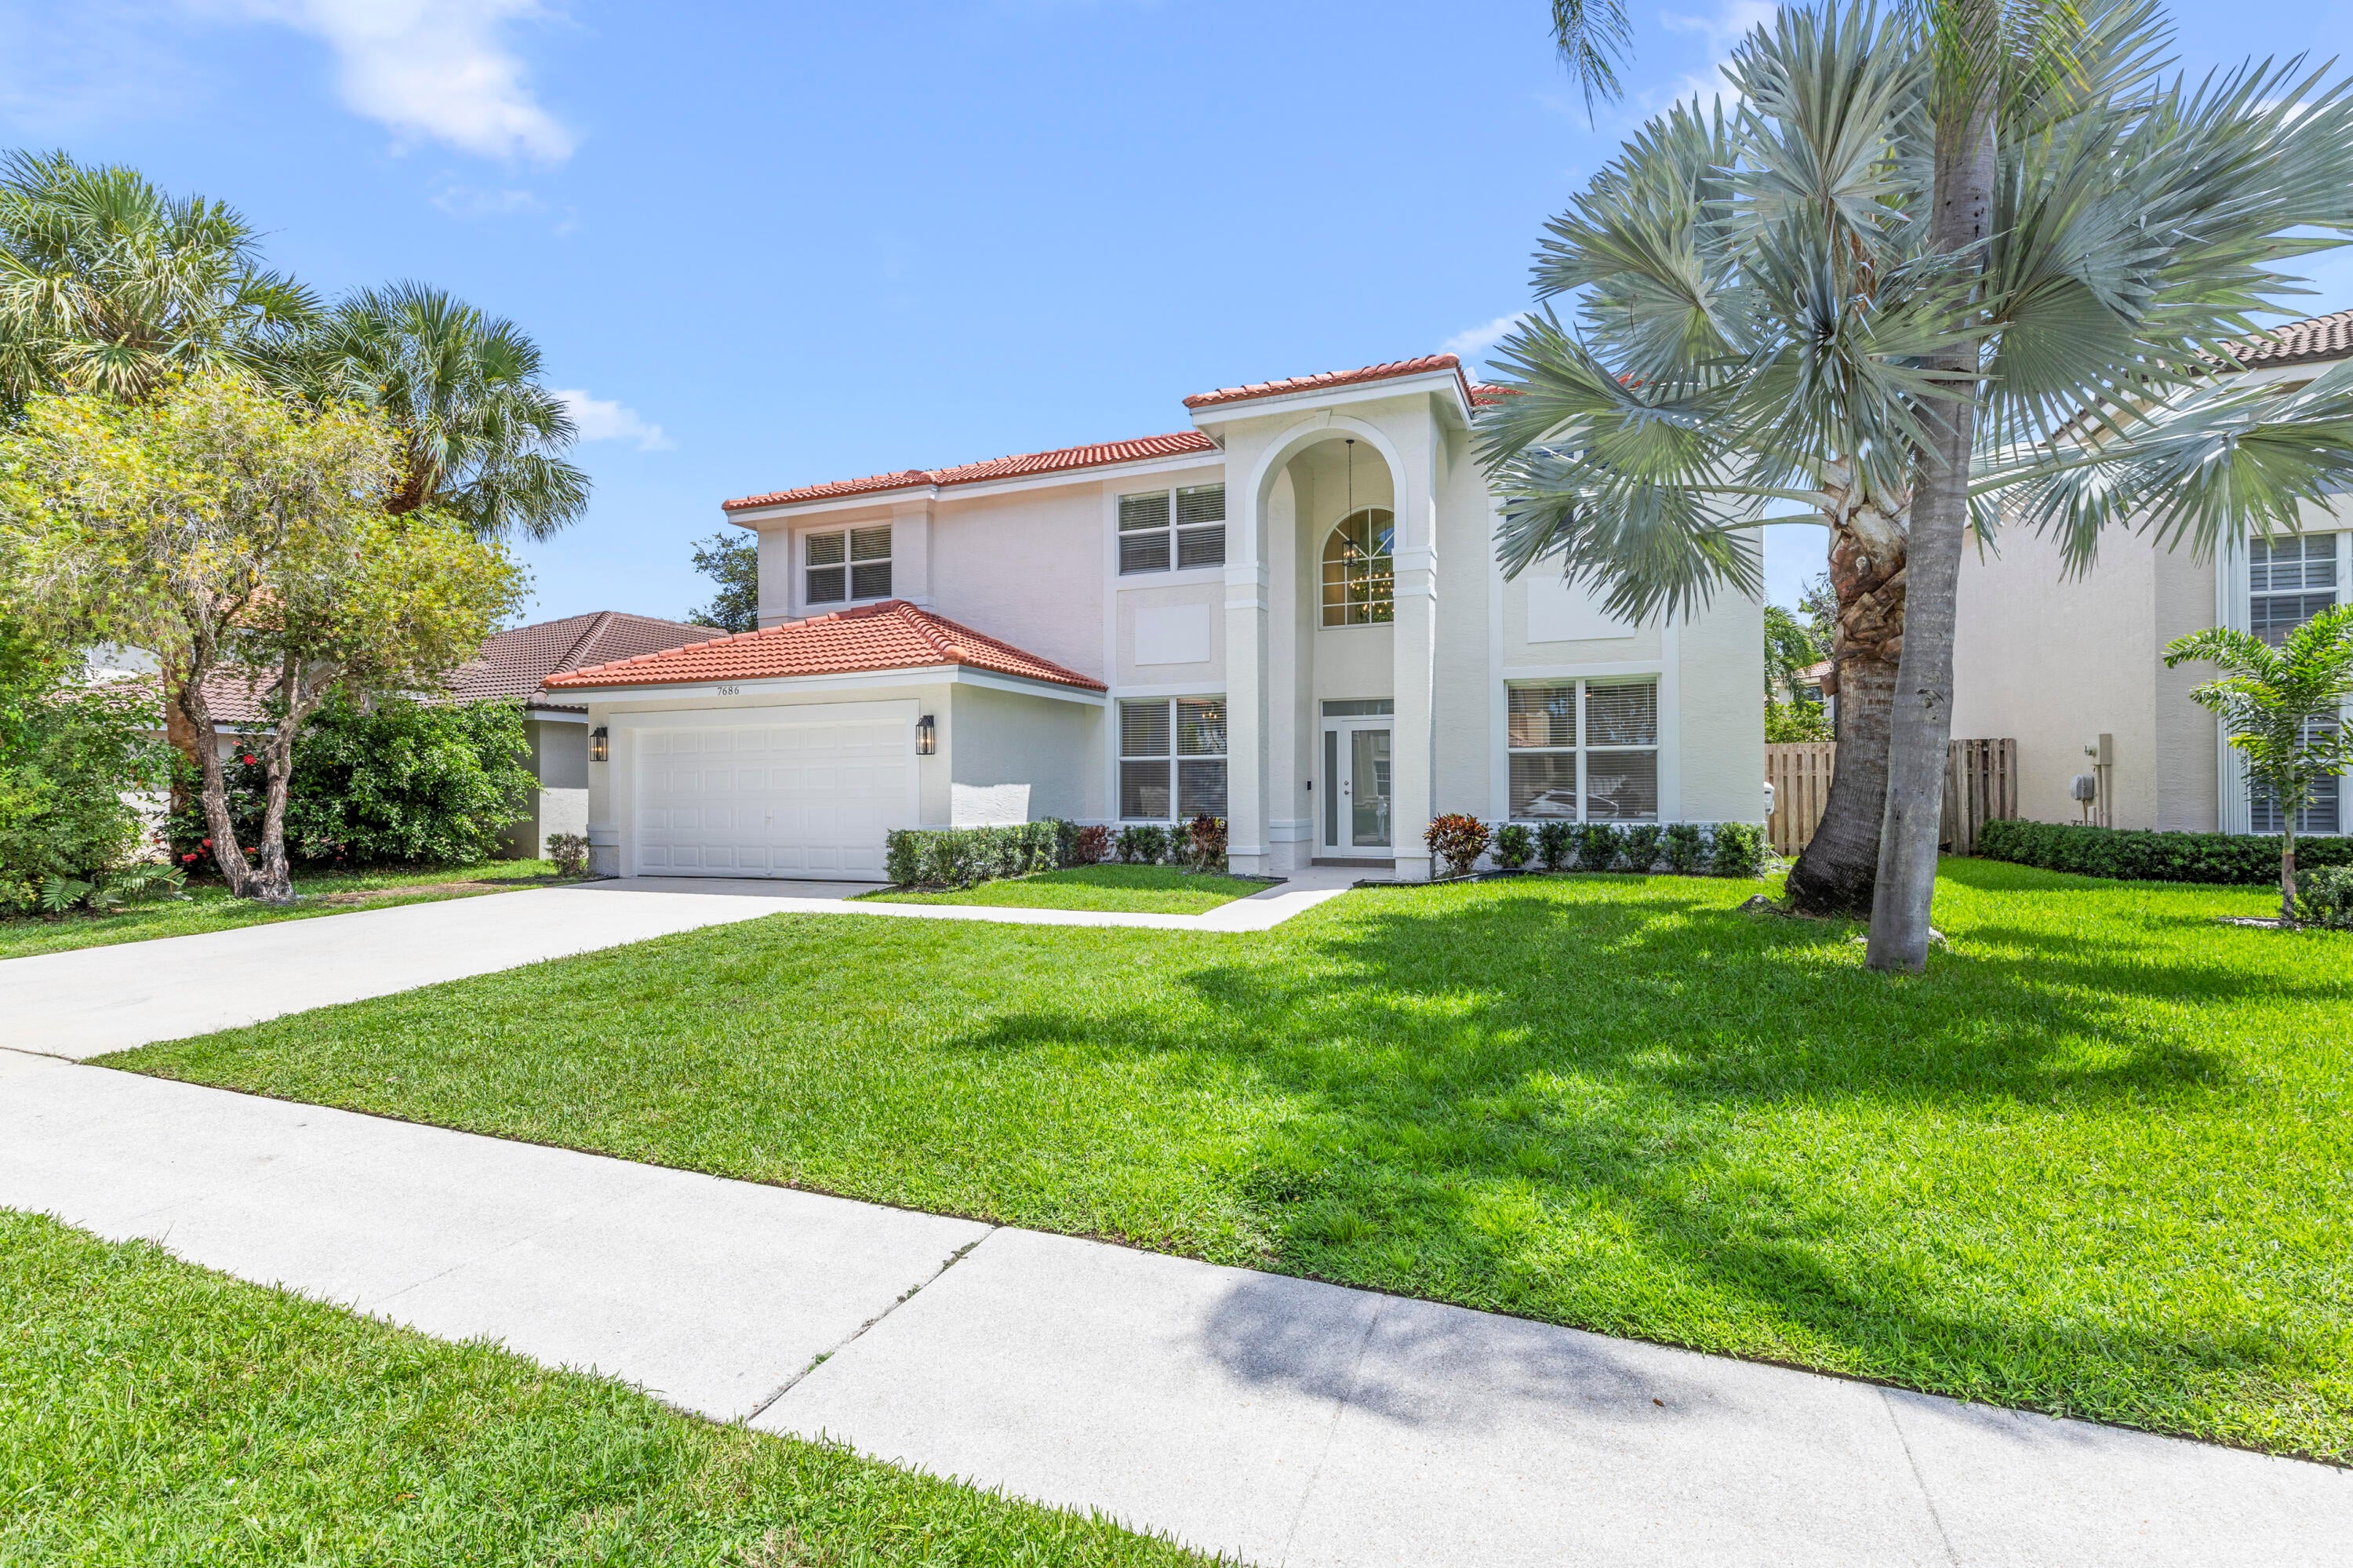
Save
Ask
Tour
Hide
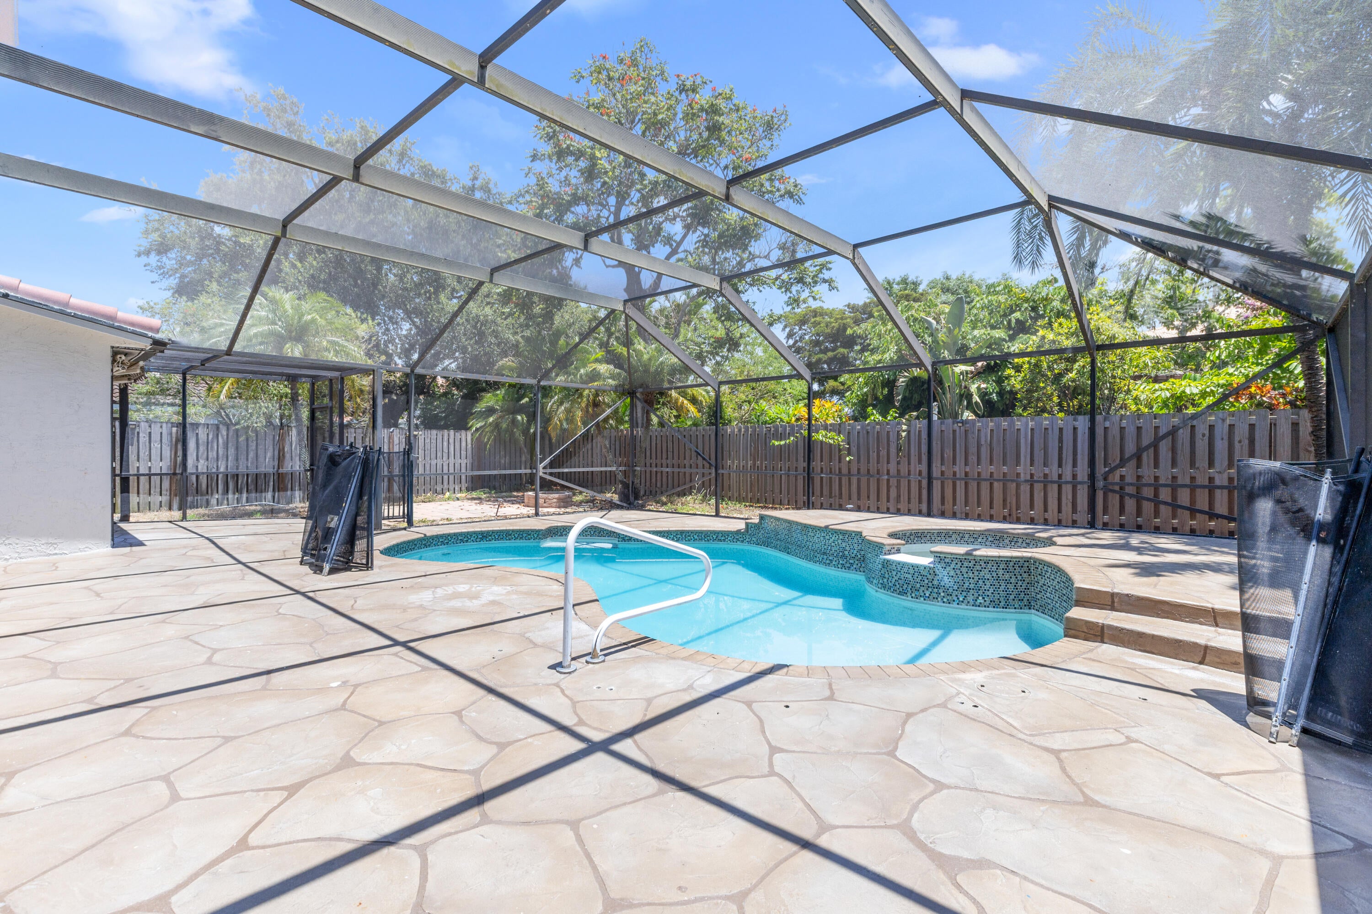
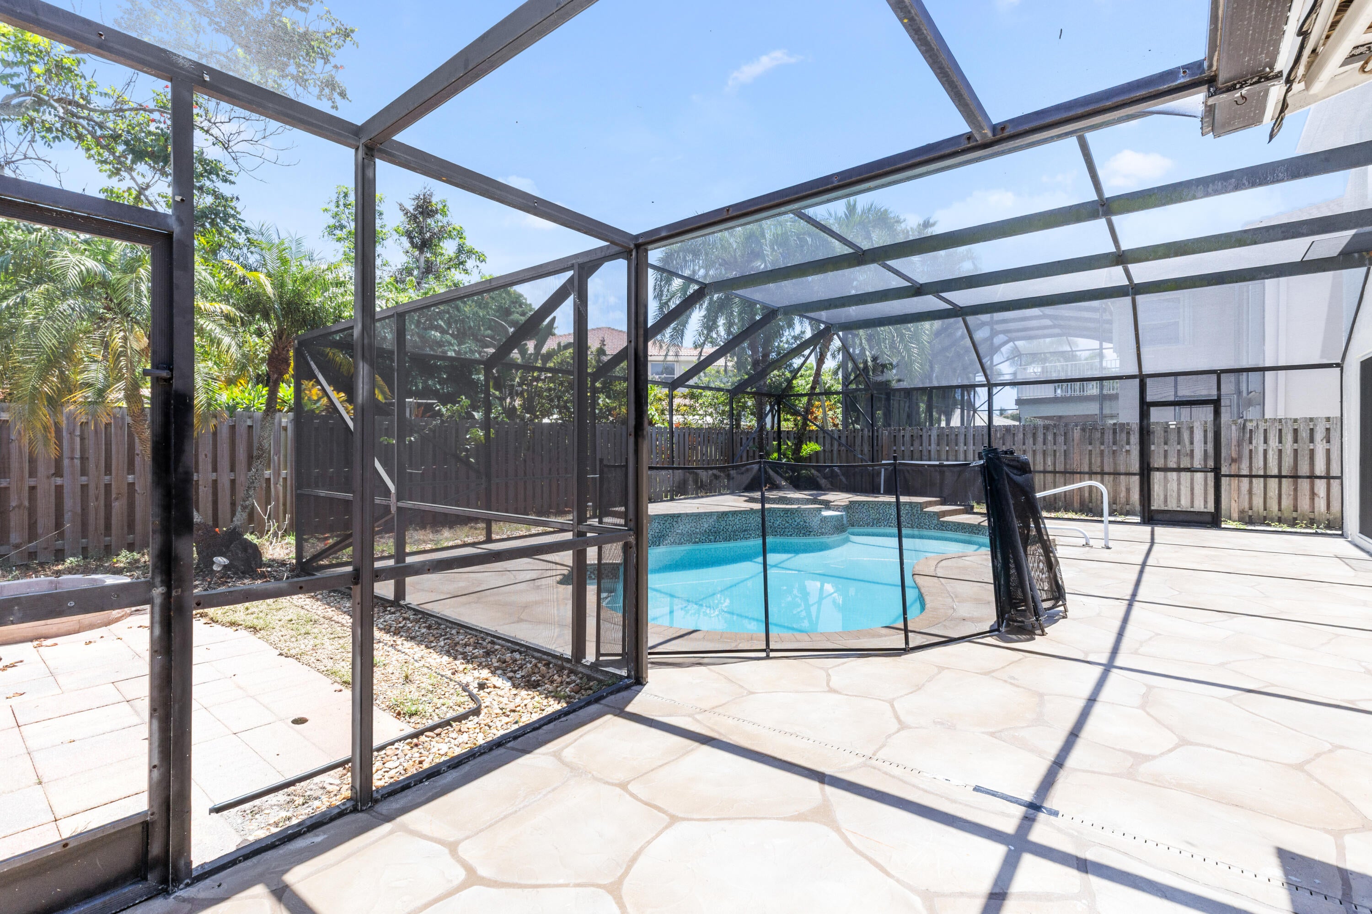
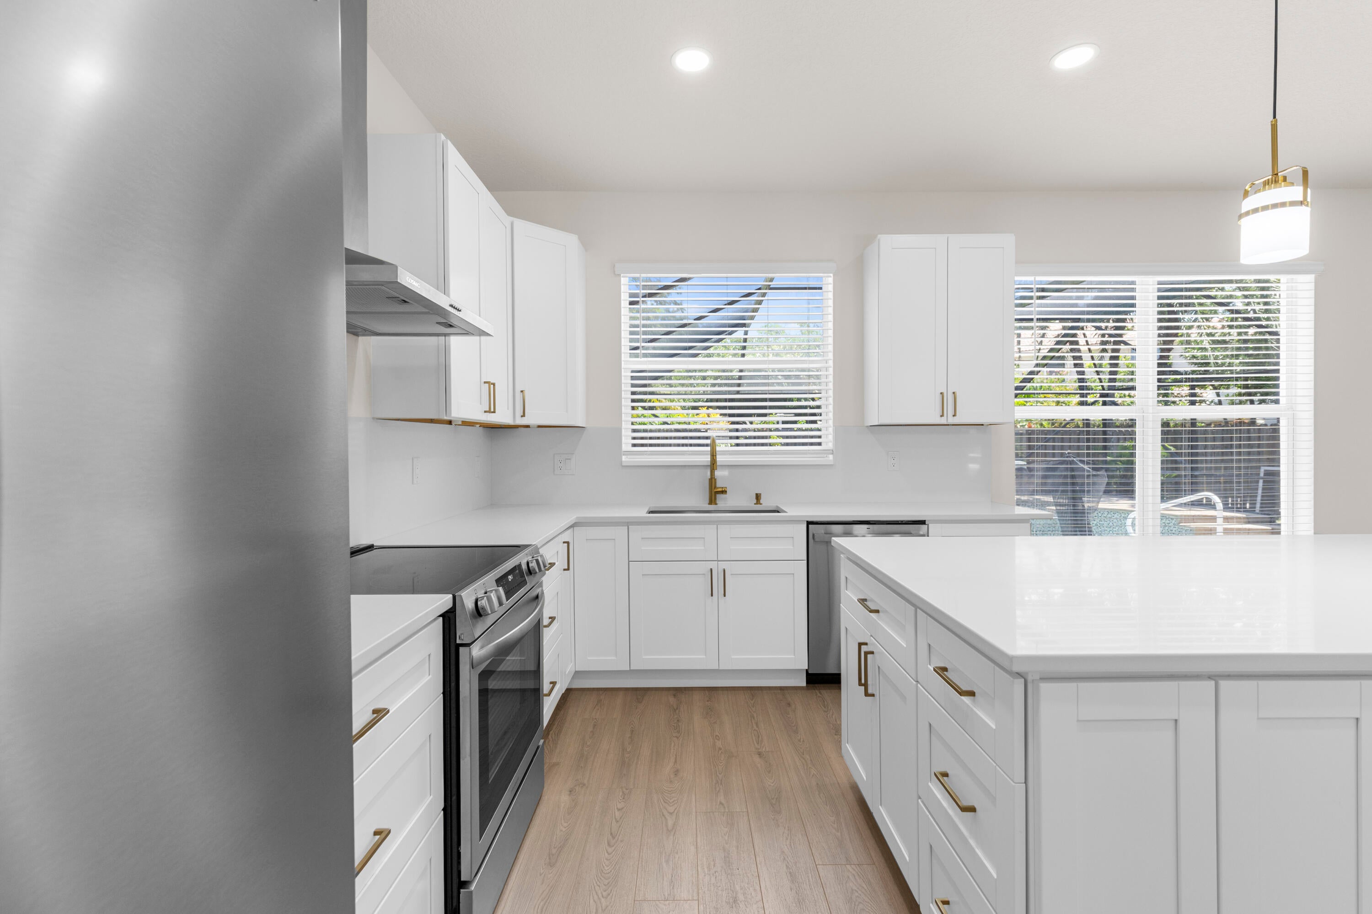
THIS HOME REALLY DELIVERS! DO NOT MISS THIS EXCEPTIONAL HOME! BRAND NEW INTERIOR, NEVER LIVED IN. This amazing home was rebuilt from the ground up with all of the designer touches and upgrades! MILLION $ LOOK! Brand new: kitchen with white cabinets, white quartz, stainless steel appliances, huge center island and grand pantry, this dream kitchen opens to the family room. Beautiful light 'beachy look' laminate throughout. Spacious living and dining room. First floor bedroom and bath. Perfect for parents, teens or guest room. Bonus room is a just right for workout area, office, play or craft area. Spacious utility room with brand new W/D. As this house has a brand new interior, new dual HVAC system w/new duct work. New electrical panel. Master suite is glammed to the max. Below: Love a dramatic master bath with free standing tube and huge shower? It's all here. Mirrored lighting with simple touch to the mirror. Perfect little area for a free standing decorator piece. The three additional bedrooms are spacious with new lighting and fans. The center hall bath is new and has the special mirrored lighting as well. Your own resort awaits you! Screened pool (new screen) plus patio. It's a Florida place to call home! BRAND NEW IMPACT GLASS THROUGHOUT. Doors, sliders, windows, etc. Brand new blinds throughout. This home is model beautiful and located in one of Lake Worth's most wonderful family neighborhoods. Close to everything! This home has the WOW FACTOR! Do not miss it!
Save
Ask
Tour
Hide
Listing Snapshot
Price
$819,999
Days On Site
98 Days
Bedrooms
5
Inside Area (SqFt)
3,012 sqft
Total Baths
3
Full Baths
3
Partial Baths
N/A
Lot Size
0.16 Acres
Year Built
1995
MLS® Number
B26051268
Status
Active Under Contract
Property Tax
$7,715.75
HOA/Condo/Coop Fees
$165 monthly
Sq Ft Source
Plans
Friends & Family
Recent Activity
| a month ago | Listing updated with changes from the MLS® | |
| a month ago | Status changed to Active Under Contract | |
| 3 months ago | Price changed to $819,999 | |
| 3 months ago | Listing first seen on site |
General Features
Acres
0.16
Attached Garage
Yes
Direction Faces
South
Disclosures
Deed Restriction
Foundation
Slab
Garage
Yes
Garage Spaces
2
Land Lease
No
Levels
Two
Number Of Stories
2
Parking
AttachedDrivewayGarageGarage Door Opener
Parking Spaces
2
Pets
Breed RestrictionsYes
Property Sub Type
Single Family Residence
Security
Smoke Detector(s)
Sewer
Public Sewer
Special Circumstances
Standard
SqFt Total
3451
Style
Traditional
Utilities
Cable AvailableElectricity ConnectedPhone AvailableSewer AvailableWater Connected
Water Source
Public
Zoning
RTS
Interior Features
Appliances
DryerDishwasherElectric RangeElectric Water HeaterDisposalIce MakerMicrowaveOvenRangeRefrigeratorVented Exhaust FanWater HeaterWasher
Cooling
Central AirCeiling Fan(s)ElectricZoned
Flooring
Laminate
Furnished
Unfurnished
Heating
CentralElectricZoned
Interior
Breakfast BarEntrance FoyerHigh CeilingsKitchen IslandPantrySoaking TubWalk-In Closet(s)
Laundry Features
InsideLaundry Room
Main Level Bedrooms
1
Spa
Yes
Window Features
BlindsENERGY STAR Qualified WindowsStorm Window(s)
Kitchen
Living Room
PrimaryBedroom
Save
Ask
Tour
Hide
Exterior Features
Construction Details
ConcreteStucco
Fencing
Back YardFenced
Lot Features
Interior Lot
Patio And Porch
DeckPatioScreened
Pool Features
FencedIn GroundOtherPrivateScreen EnclosurePool/Spa ComboSalt WaterAssociation
Private Pool
Yes
Road Frontage
City Street
Roof
BarrelTile
Spa
Yes
Spa Features
In Ground
View
Pool
Waterview
Pool
Windows/Doors
BlindsENERGY STAR Qualified WindowsStorm Window(s)
Community Features
Association Amenities
PoolBasketball CourtPicnic AreaTennis Court(s)
Association Fee
$165.0
Association Fee Frequency
Monthly
MLS Area
4590
Financing Terms Available
CashConventionalFHAVA Loan
Roads
Paved
Schools
School District
Unknown
Elementary School
Manatee (Palm Beach)
Middle School
Christa McAuliffe
High School
Park Vista
Listing courtesy of Florida Professional R E Inc

All listings featuring the BMLS logo are provided by BeachesMLS, Inc. This information is not verified for authenticity or accuracy and is not guaranteed. Copyright © 2026 BeachesMLS, Inc. (a Flex MLS feed)
Last checked: 2026-10-18 03:22 PM UTC
All listings featuring the BMLS logo are provided by BeachesMLS, Inc. This information is not verified for authenticity or accuracy and is not guaranteed. Copyright © 2026 BeachesMLS, Inc. (a Flex MLS feed)
Last checked: 2026-10-18 03:22 PM UTC
Neighborhood & Commute
Source: Walkscore
Save
Ask
Tour
Hide
Did you know? You can invite friends and family to your search. They can join your search, rate and discuss listings with you.