
Save
Ask
Tour
Hide
$2,200,000
40 Days On Site
130 Carmela CourtJupiter, FL 33478
For Sale|Single Family Residence|Active Under Contract
4
Beds
4
Total Baths
3
Full Baths
1
Partial Bath
2,893
SqFt
$760
/SqFt
2015
Built
Subdivision:
JUPITER COUNTRY CLUB
County:
Palm Beach
Call Now: 561-255-3438
Is this the listing for you? We can help make it yours.
561-255-3438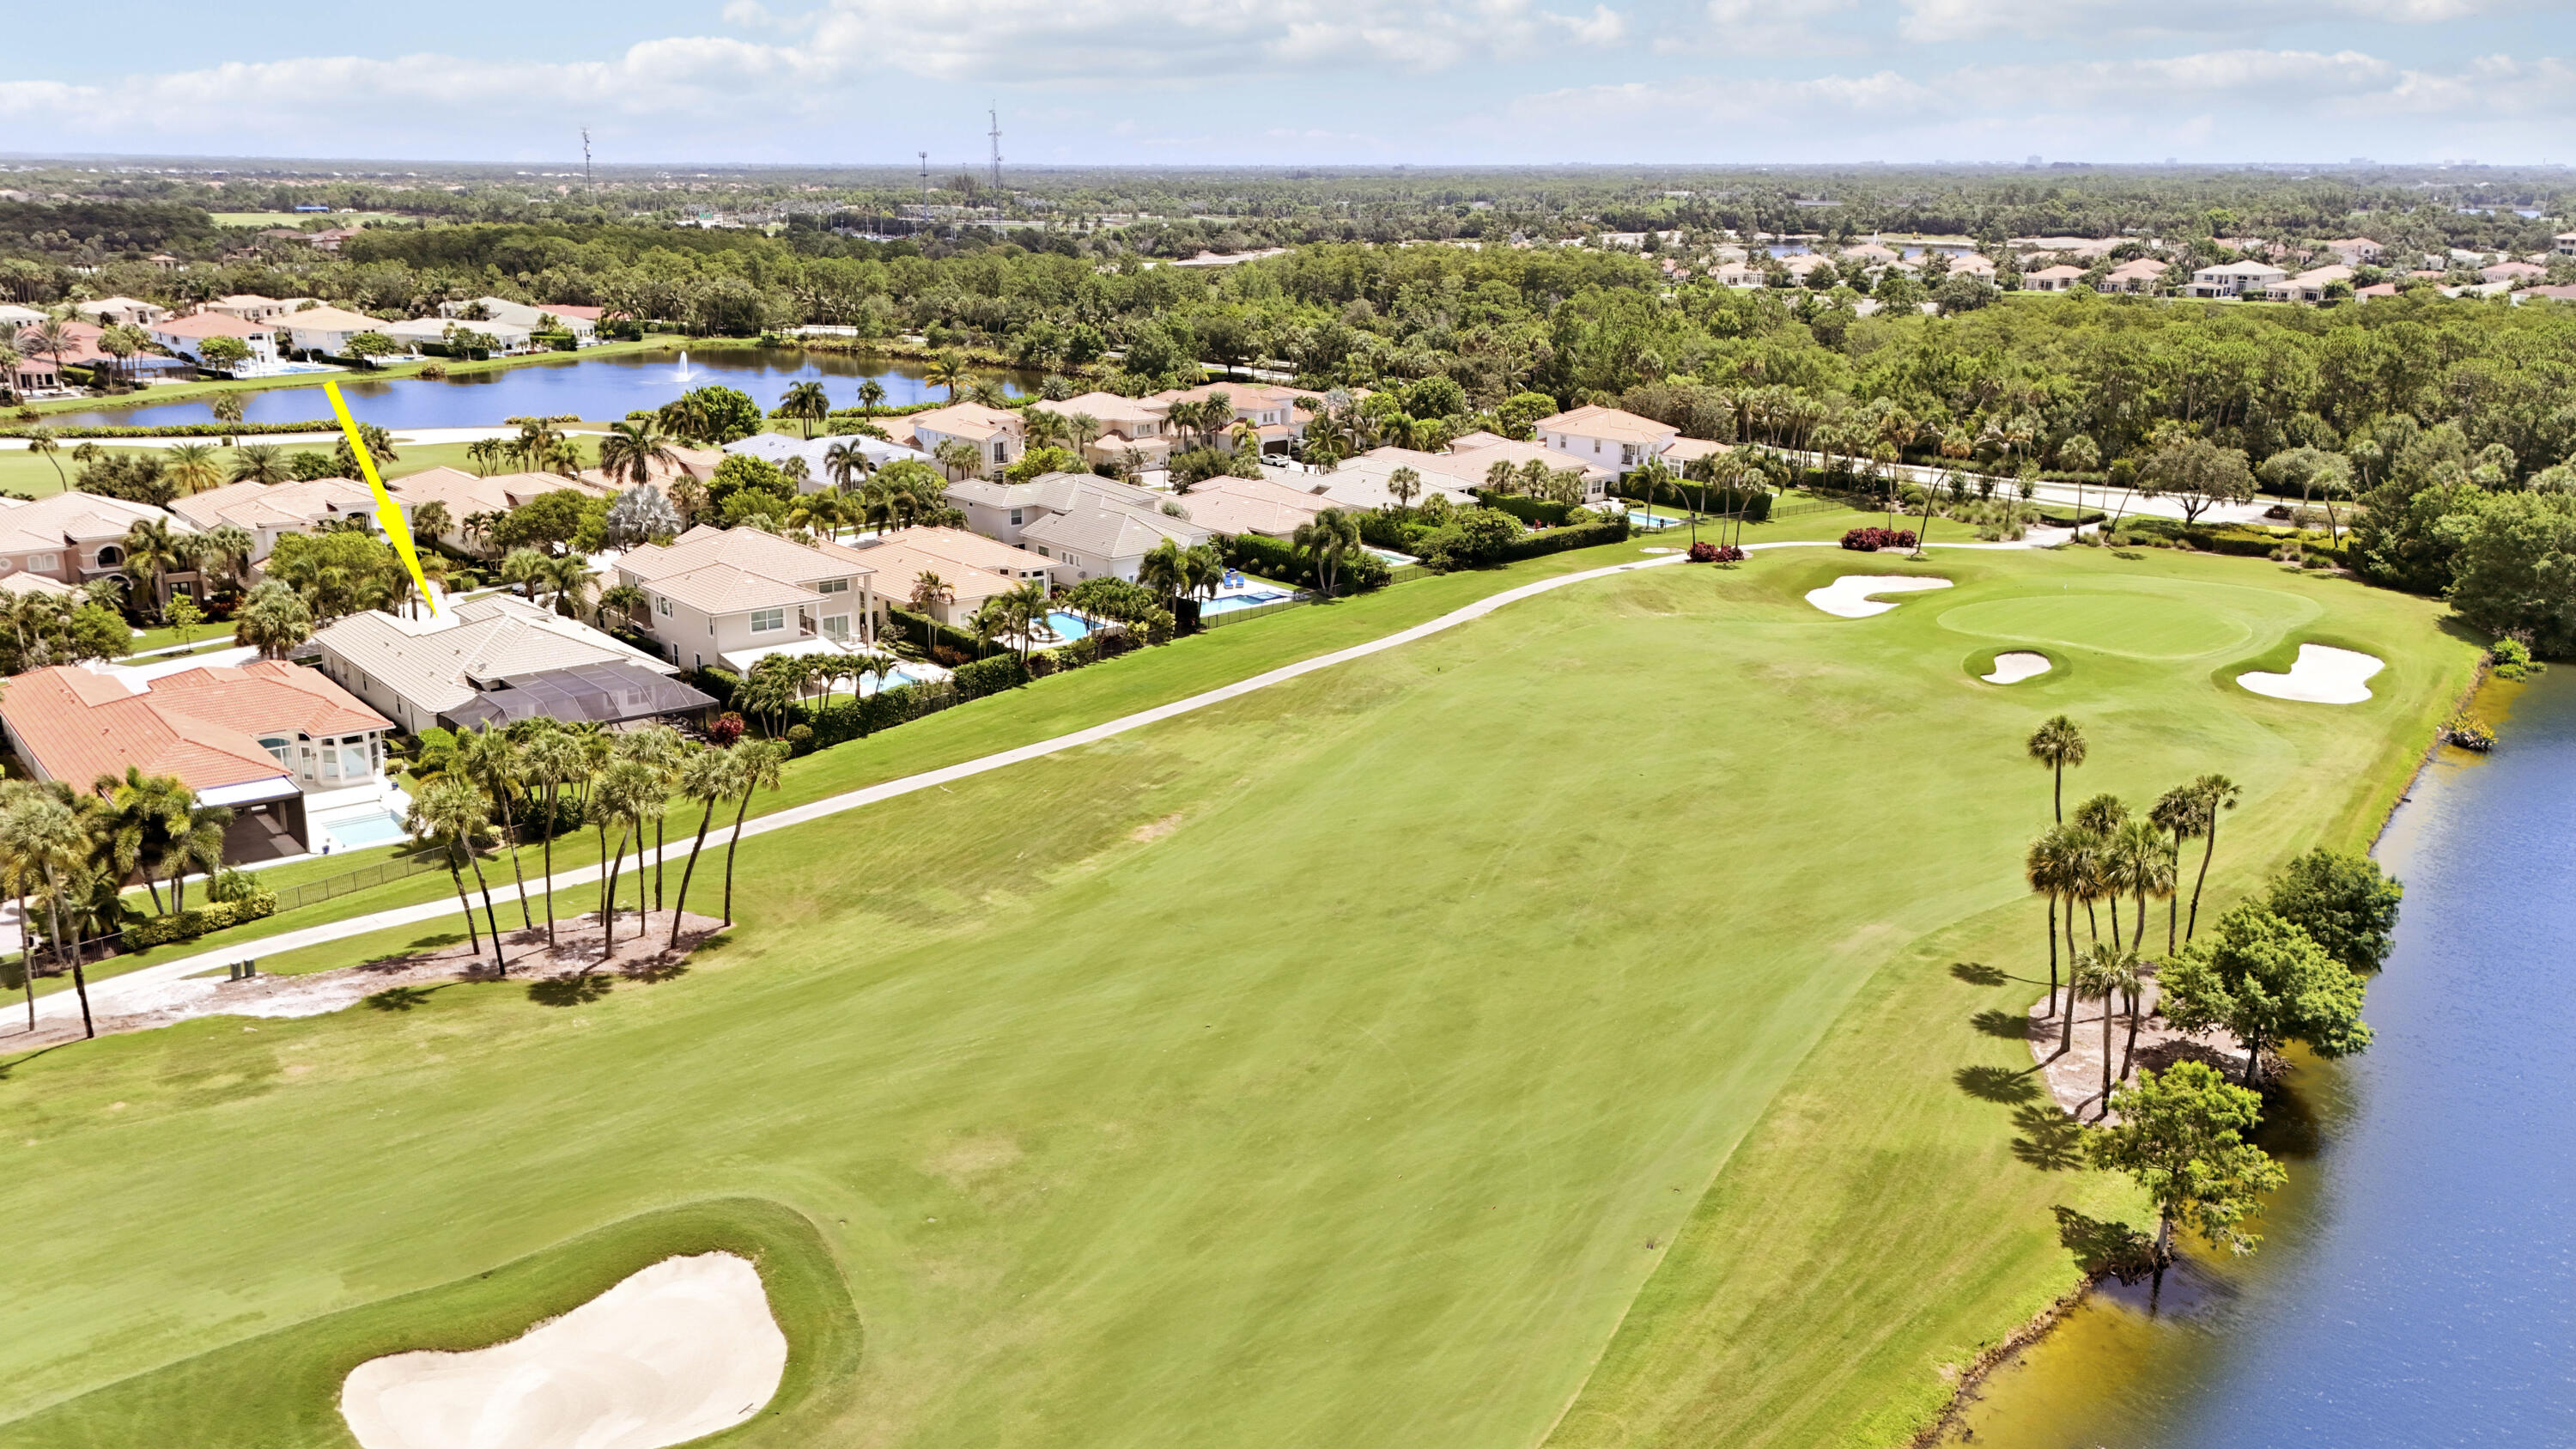
Save
Ask
Tour
Hide
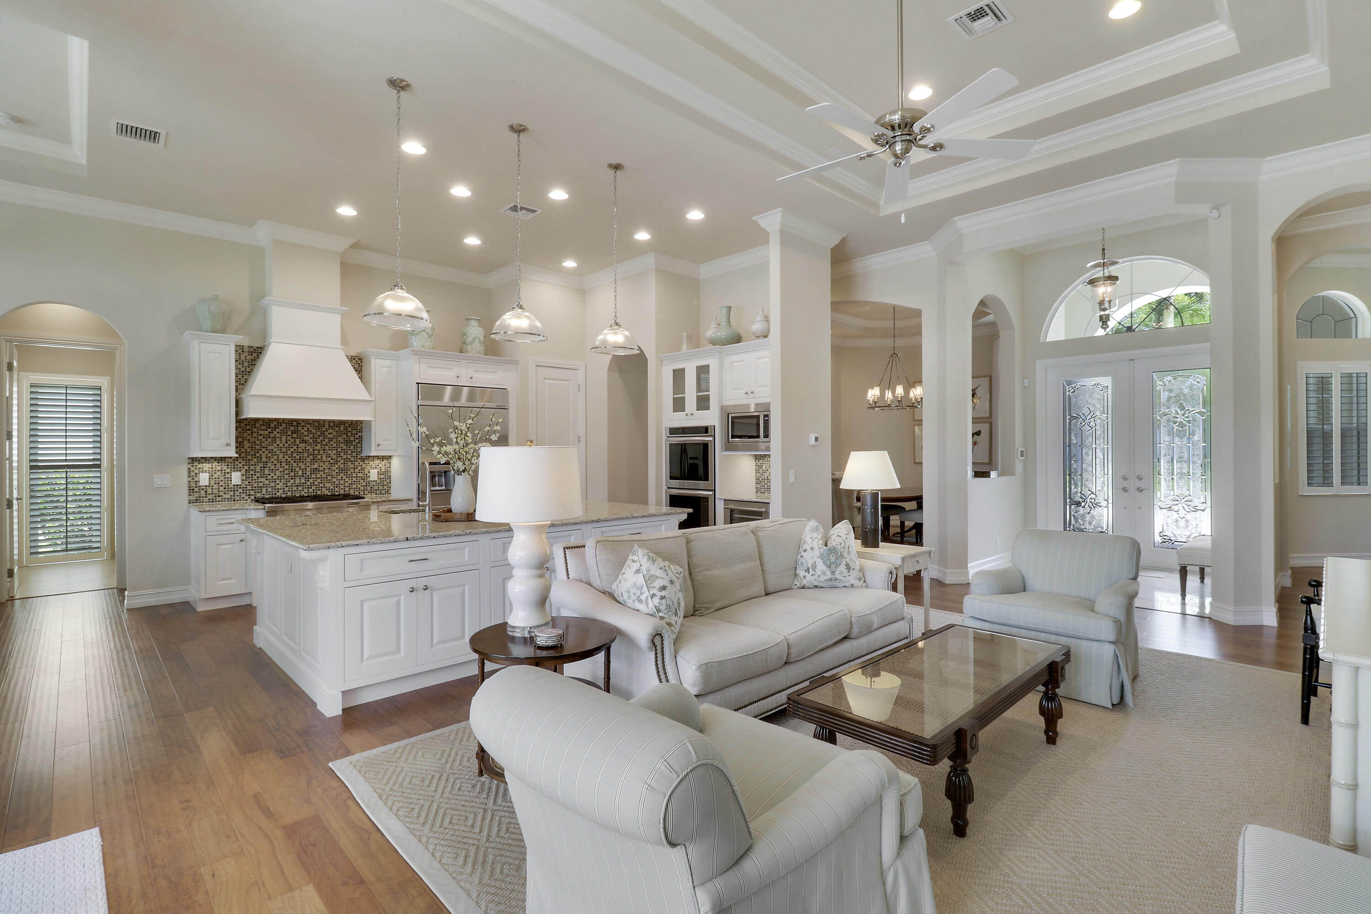
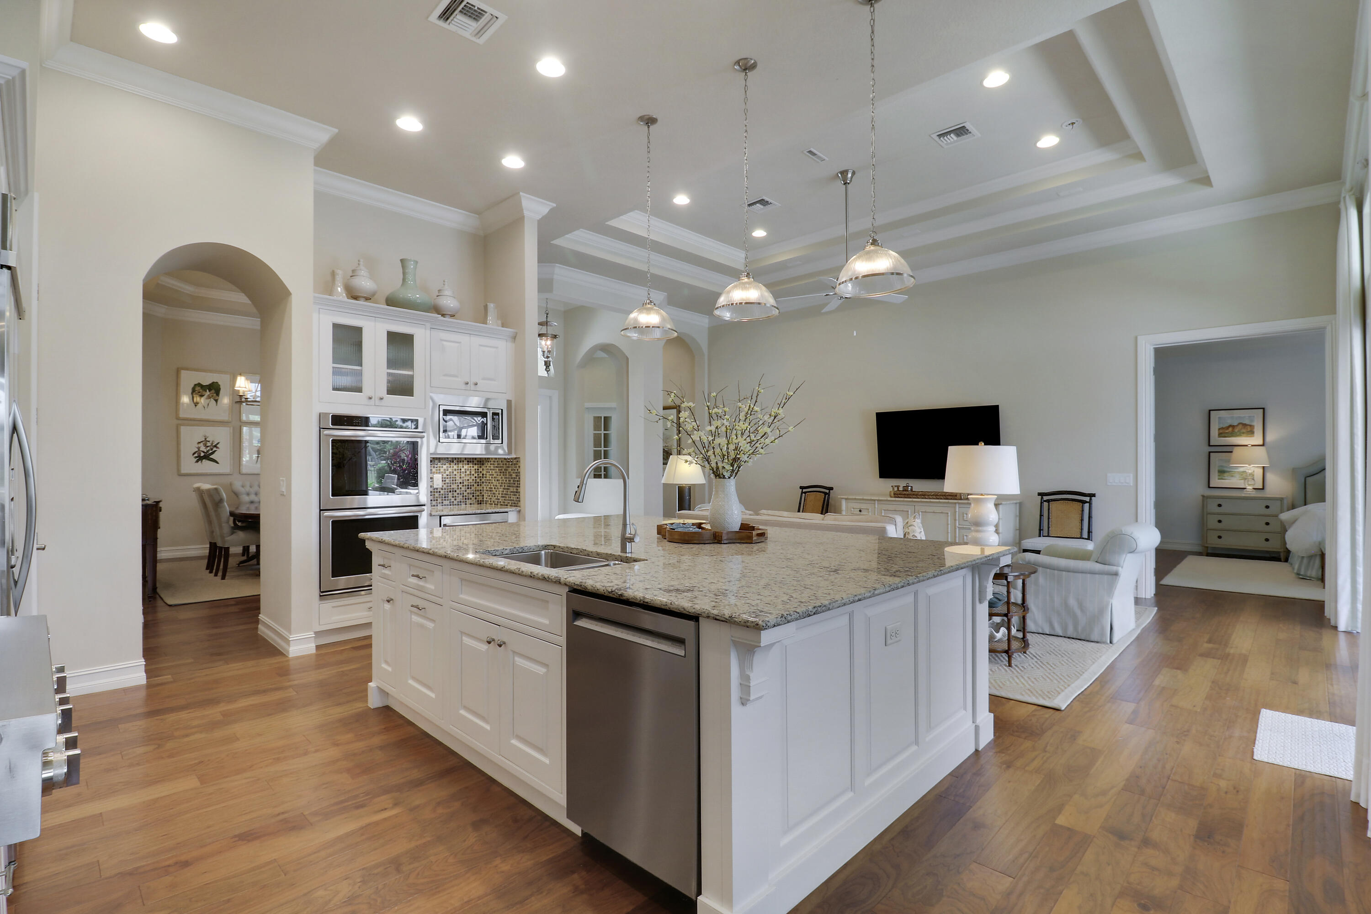
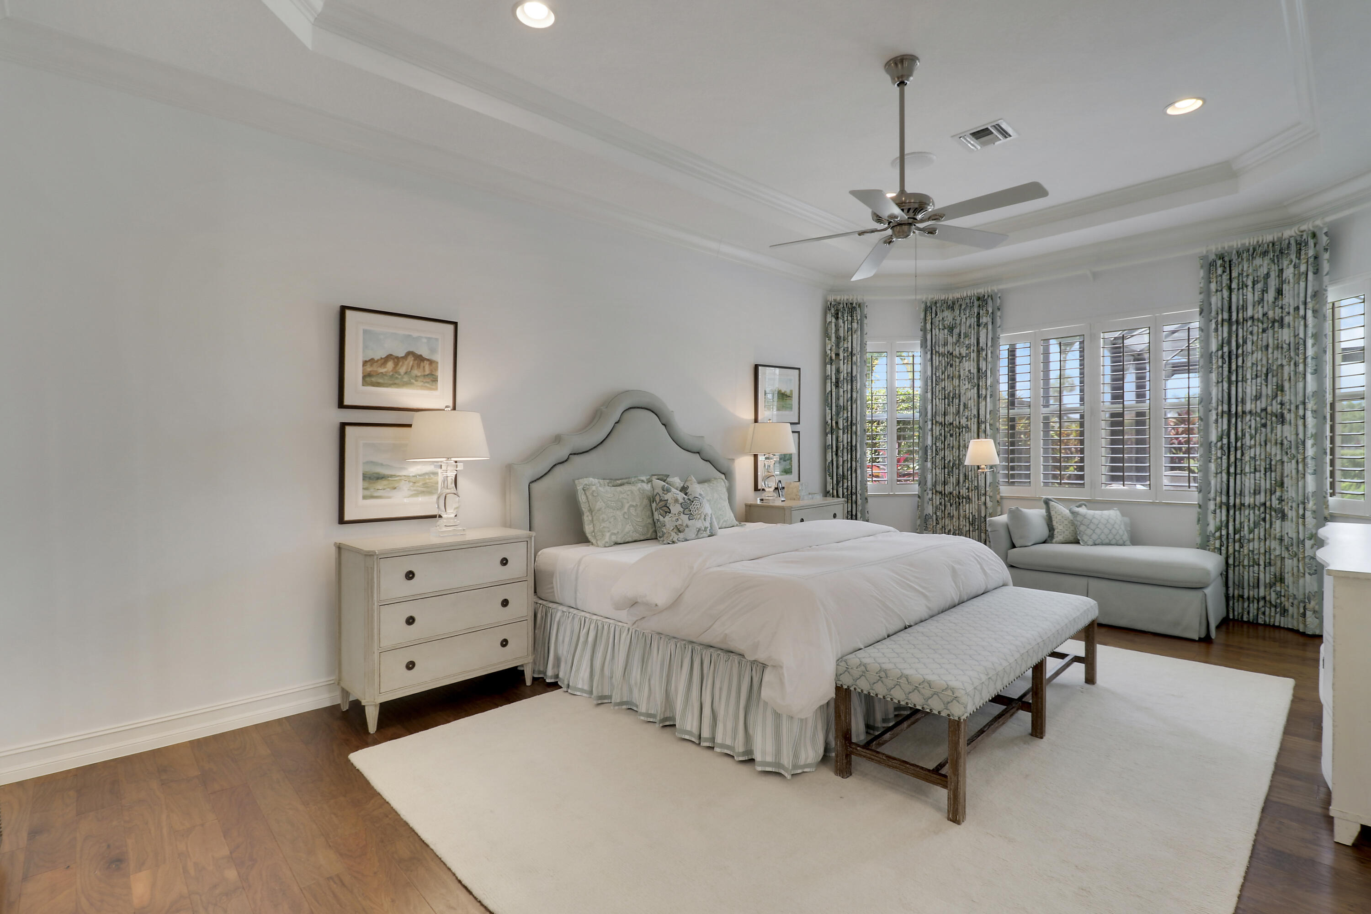
Experience the ultimate Jupiter Country Club lifestyle in this exceptional single-story residence ideally situated on the 15th fairway. Offering four bedrooms and three and one-half baths of beautifully designed living space, this home combines elegance, comfort, and breathtaking golf course views. The light-filled open floor plan features soaring ceilings, a spacious great room—perfect for entertaining or everyday living. The private primary suite is a peaceful retreat, while the additional bedrooms provide ample space for family and guests. Step outside to your private backyard oasis, complete with a sparkling pool, covered lanai, and panoramic views of the 15th fairway. Enjoy spectacular Florida sunsets from your own backyard, creating the perfect backdrop for relaxing evenings or gatherings. A Full Golf Membership is available with purchase!
Save
Ask
Tour
Hide
Listing Snapshot
Price
$2,200,000
Days On Site
40 Days
Bedrooms
4
Inside Area (SqFt)
2,893 sqft
Total Baths
4
Full Baths
3
Partial Baths
1
Lot Size
0.28 Acres
Year Built
2015
MLS® Number
B26051301
Status
Active Under Contract
Property Tax
$26,789.24
HOA/Condo/Coop Fees
$706 monthly
Sq Ft Source
Public Records
Friends & Family
Recent Activity
| 2 weeks ago | Listing updated with changes from the MLS® | |
| 2 weeks ago | Status changed to Active Under Contract | |
| a month ago | Listing first seen on site |
General Features
Acres
0.28
Attached Garage
Yes
Direction Faces
North
Garage
Yes
Garage Spaces
3
Land Lease
No
Levels
One
Number Of Stories
1
Parking
AttachedDrivewayGarage
Parking Spaces
4
Pets
Number LimitYes
Property Sub Type
Single Family Residence
Security
Gated with GuardGated Community
Sewer
Public Sewer
Special Circumstances
Standard
SqFt Total
3889
Style
Mediterranean
Utilities
Cable AvailableElectricity ConnectedSewer ConnectedWater Connected
Water Source
Public
Zoning
R1 (city)
Interior Features
Appliances
CooktopDishwasherGas CooktopDisposalGas RangeGas Water HeaterMicrowaveOvenRefrigeratorVented Exhaust FanWater HeaterWine RefrigeratorWasher
Cooling
Central AirCeiling Fan(s)Gas
Flooring
CarpetWood
Furnished
Negotiable
Heating
Natural Gas
Interior
Central VacuumEntrance FoyerHigh CeilingsKitchen IslandPantryBar
Laundry Features
Main LevelLaundry Room
Main Level Bedrooms
4
Spa
Yes
Window Features
Plantation Shutters
Bedroom 2
Dimensions - 12 X 12Area - 144
Bedroom 3
Dimensions - 12 X 12Area - 144
Bedroom 4
Dimensions - 12 X 12Area - 144
Den
Dimensions - 14.8 X 13.2Area - 195
Dining Room
Dimensions - 13.4 X 11.4Area - 152
Great Room
Dimensions - 24 X 14.4Area - 345
Kitchen
Dimensions - 14.7 X 12.8Area - 188
PrimaryBedroom
Dimensions - 19.3 X 14Area - 270
Save
Ask
Tour
Hide
Exterior Features
Construction Details
BlockStucco
Exterior
BarbecueOutdoor Kitchen
Fencing
Back YardFenced
Lot Features
On Golf Course
Other Structures
Outdoor Kitchen
Patio And Porch
PatioScreened
Pool Features
Gas HeatPrivateScreen EnclosurePool/Spa ComboAssociationHeated
Private Pool
Yes
Road Frontage
Private Road
Roof
ConcreteTile
Spa
Yes
Spa Features
In Ground
View
Golf Course
Waterview
Golf Course
Windows/Doors
Plantation Shutters
Community Features
Association Amenities
PoolBasketball CourtClubhouseFitness CenterGolf CourseGatedPlaygroundSecurityTennis Court(s)
Association Dues
706
Community Features
GatedStreet Lights
Financing Terms Available
CashConventionalFHA
HOA Fee Frequency
Monthly
MLS Area
5040
Membership fee
20000
Roads
Asphalt
Schools
School District
Unknown
Elementary School
Jerry Thomas
Middle School
Independence
High School
Jupiter
Listing courtesy of Illustrated Properties LLC (Jupiter)

All listings featuring the BMLS logo are provided by BeachesMLS, Inc. This information is not verified for authenticity or accuracy and is not guaranteed. Copyright © 2026 BeachesMLS, Inc. (a Flex MLS feed)
Last checked: 2026-08-17 03:24 AM UTC
All listings featuring the BMLS logo are provided by BeachesMLS, Inc. This information is not verified for authenticity or accuracy and is not guaranteed. Copyright © 2026 BeachesMLS, Inc. (a Flex MLS feed)
Last checked: 2026-08-17 03:24 AM UTC
Neighborhood & Commute
Source: Walkscore
Save
Ask
Tour
Hide
Did you know? You can invite friends and family to your search. They can join your search, rate and discuss listings with you.