
Save
Ask
Tour
Hide
$579,000
78 Days On Site
6883 Desert Inn TerraceLake Worth, FL 33463
For Sale|Single Family Residence|Active Under Contract
3
Beds
2
Total Baths
2
Full Baths
1,478
SqFt
$392
/SqFt
1999
Built
Subdivision:
Winston Trails
County:
Palm Beach
Call Now: 561-255-3438
Is this the listing for you? We can help make it yours.
561-255-3438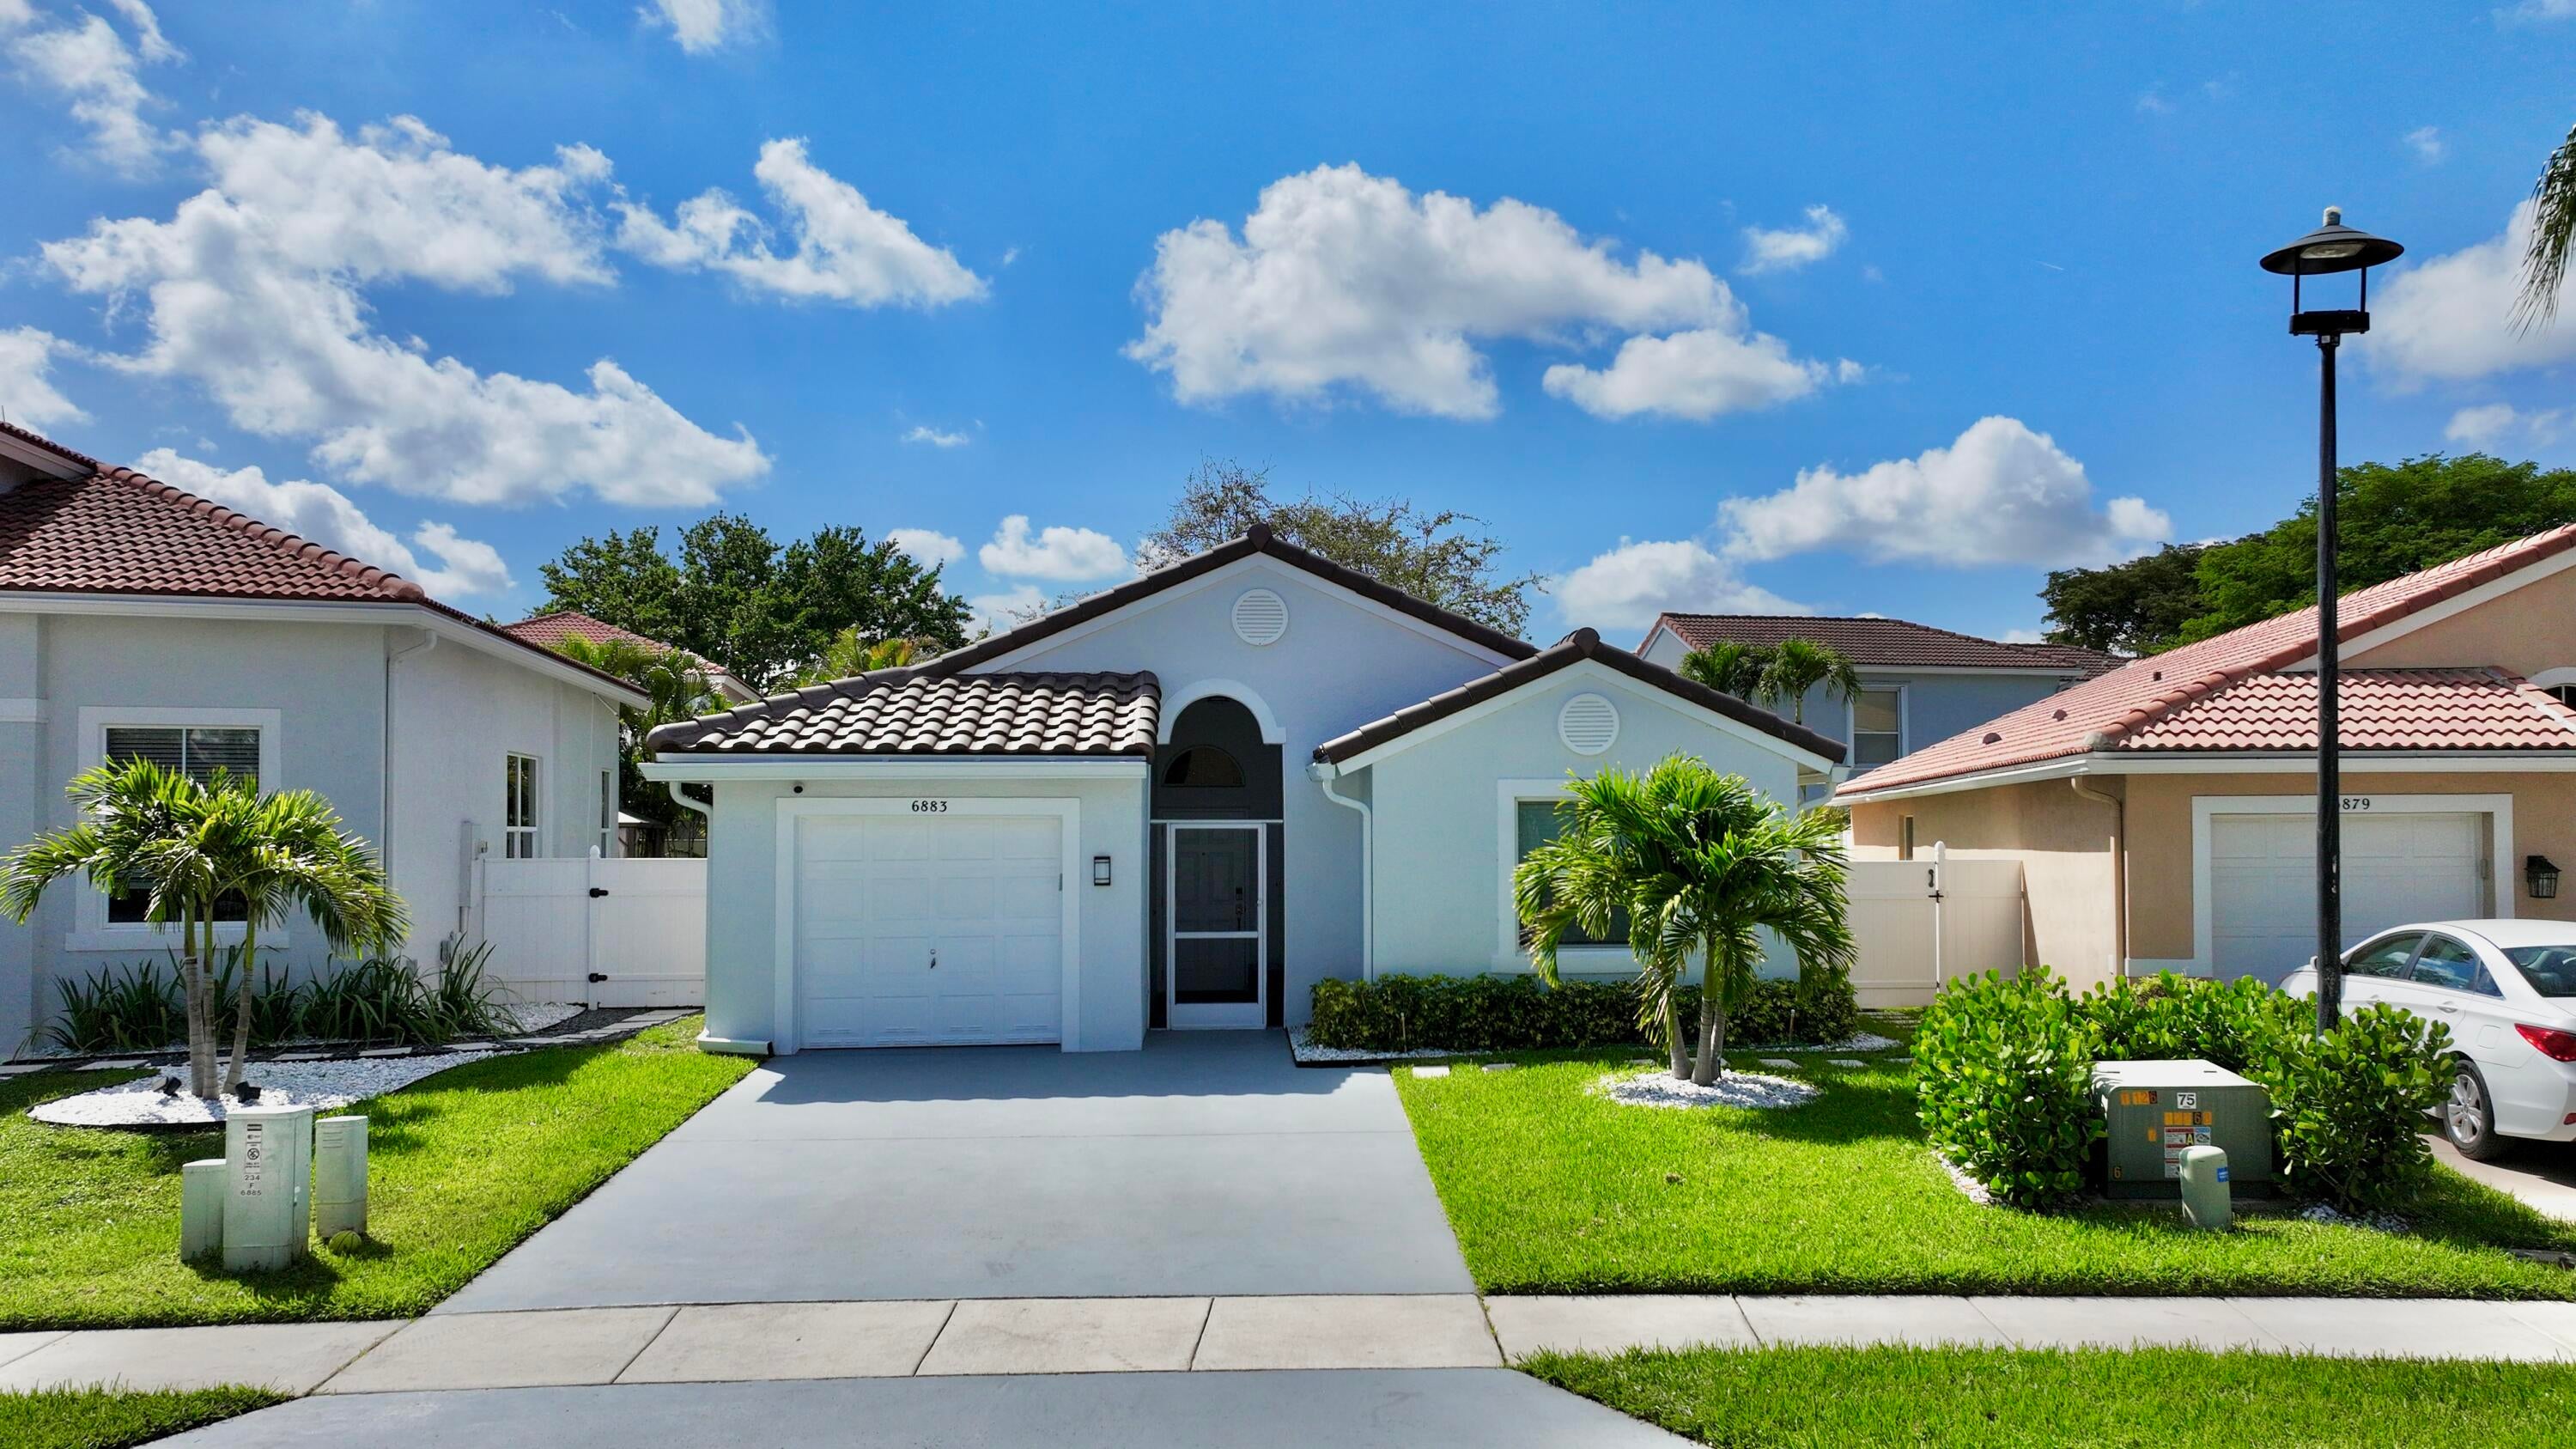
Save
Ask
Tour
Hide
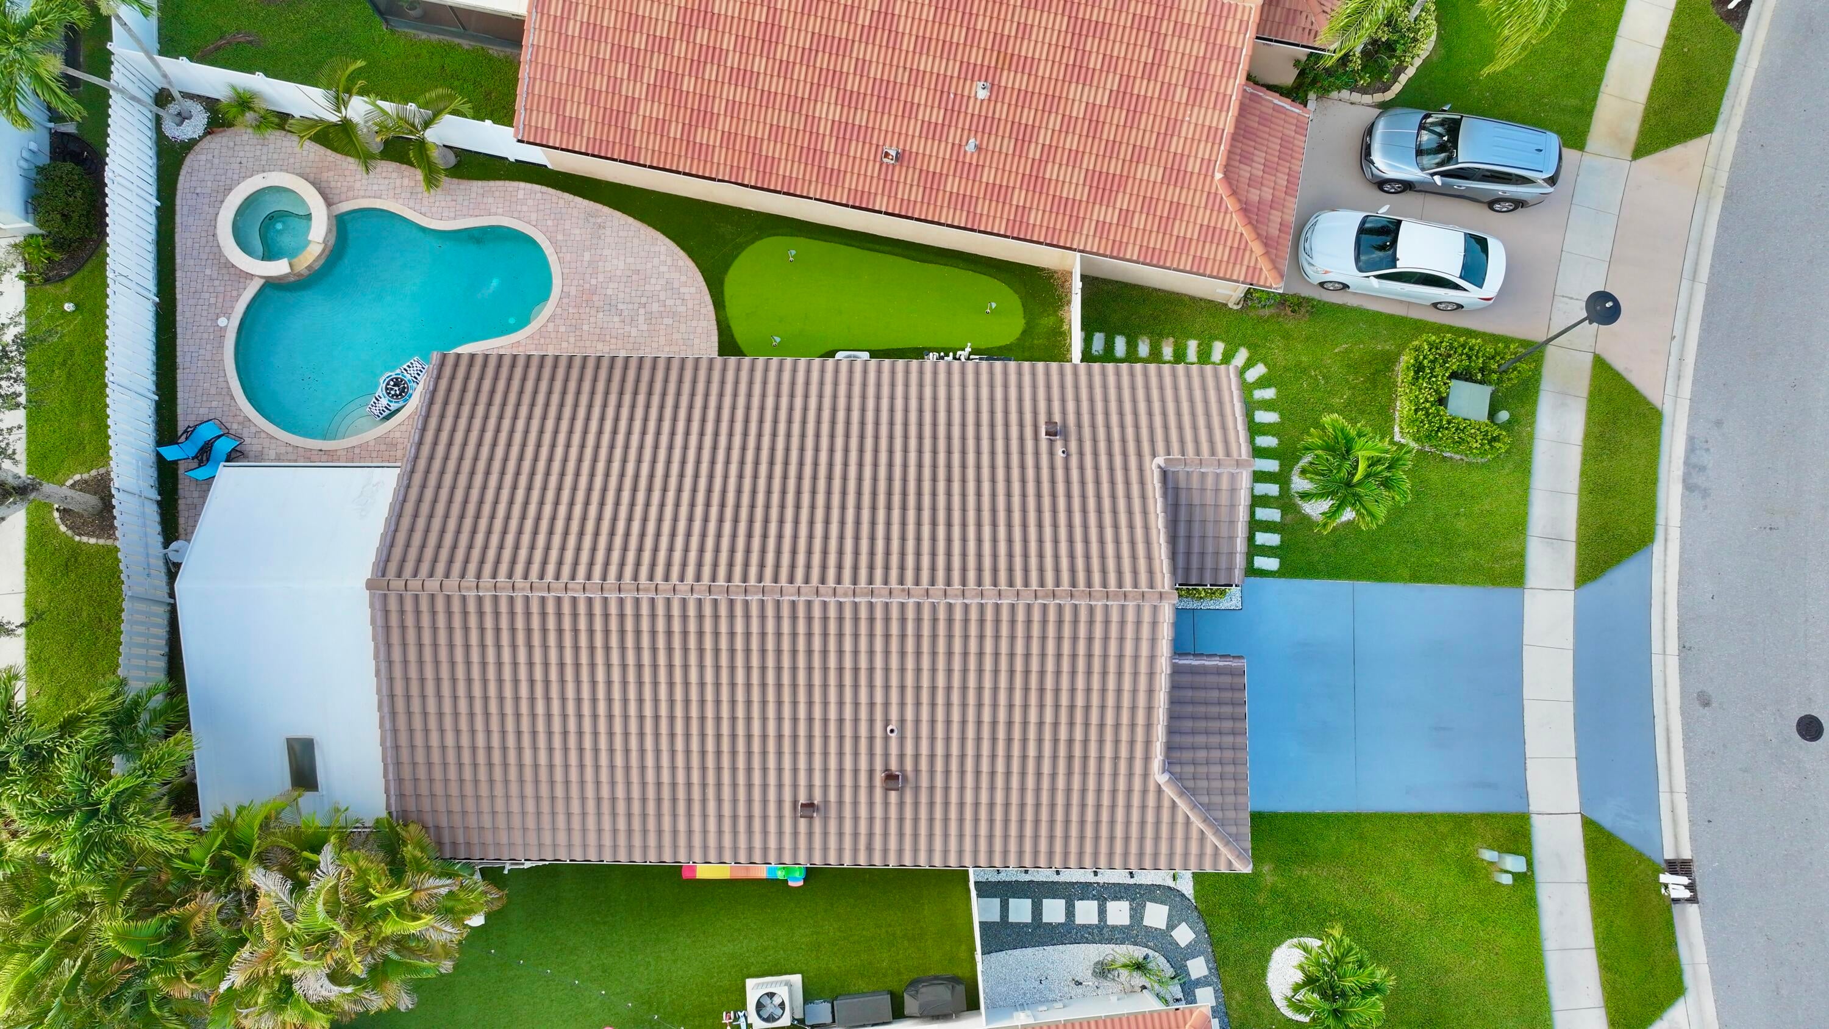
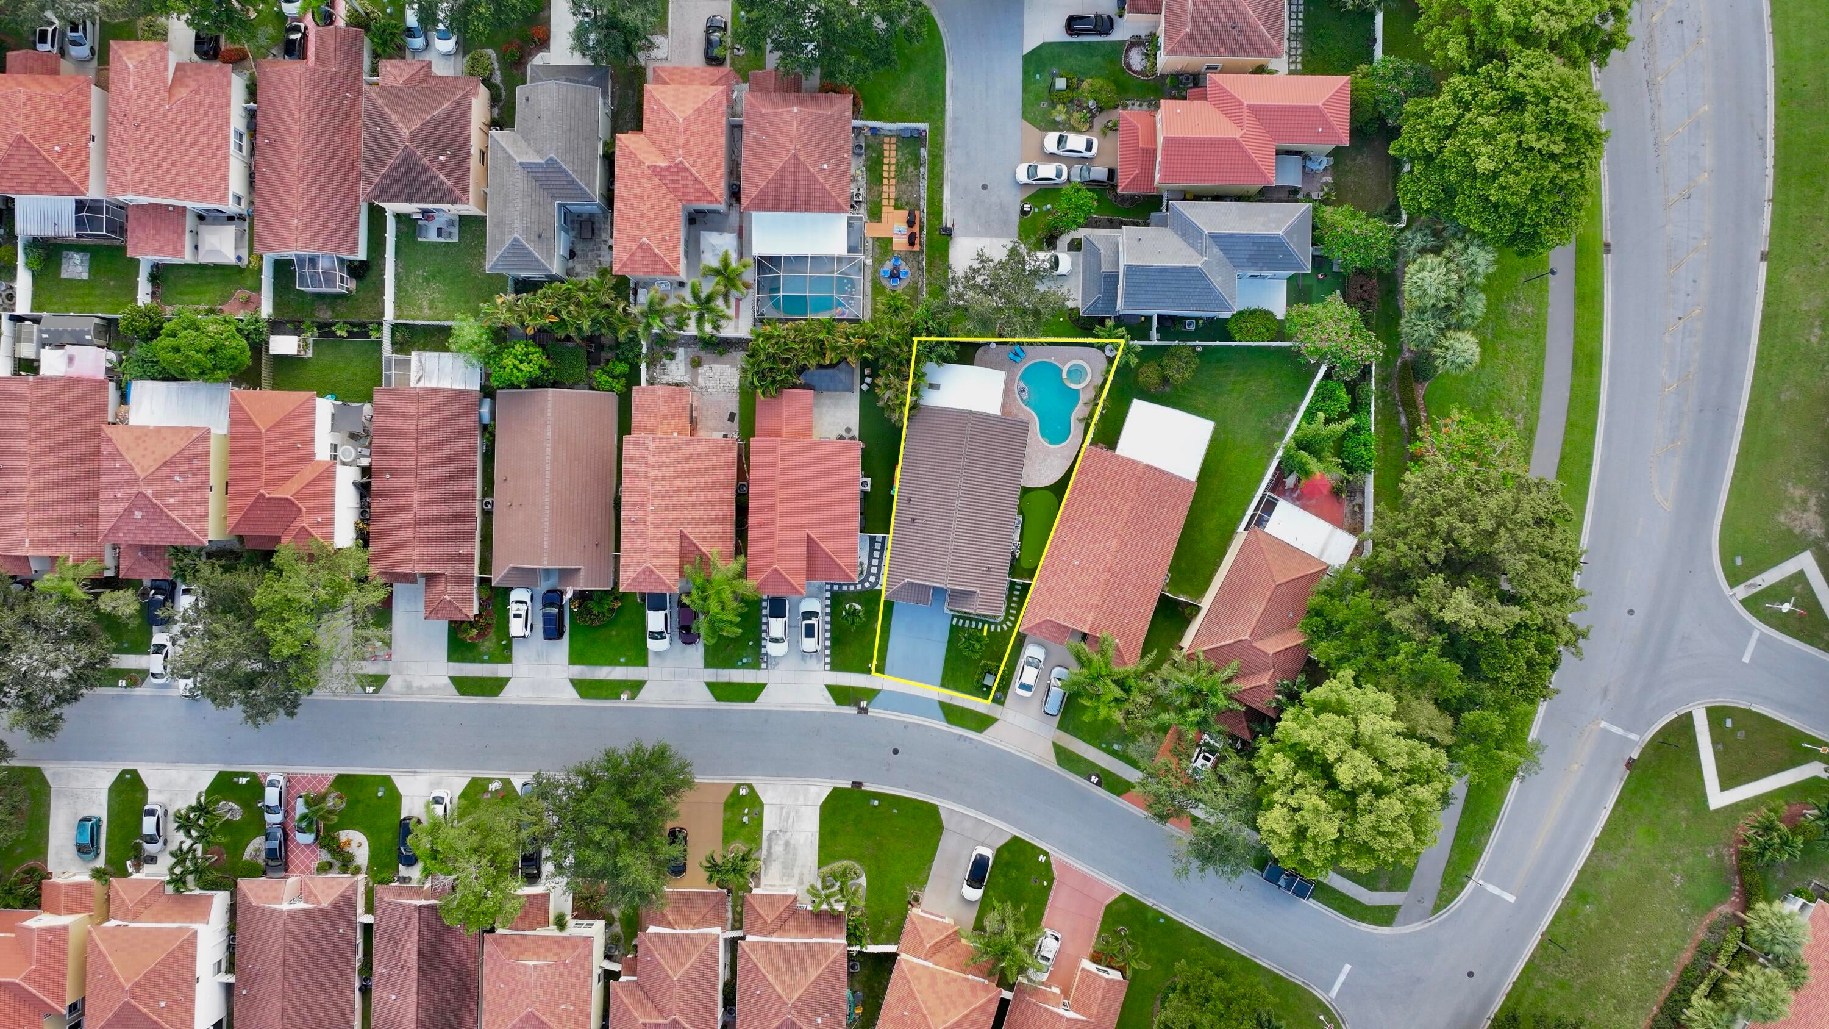
Meticulously maintained 3BR/2BA home in a desirable gated community featuring a NEW ROOF (2025), IMPACT WINDOWS, A/C (2023), NEW GARAGE DOOR OPENER (2023), NEW POOL HEATER CONTROLLER (2024), and NEW WATER HEATER (2025). This move-in-ready home offers soaring vaulted ceilings, an open-concept floor plan, abundant natural light, updated bathrooms, and a beautifully updated kitchen with modern cabinetry, a spacious center island, and ample storage. One secondary bedroom features a custom Murphy bed with built-in cabinetry, making it ideal as a guest room, home office, or flex space. Relax in your private backyard with a heated freeform pool, inground spa, covered and screened patio, and dedicated putting green. HOA includes landscaping and internet.
Save
Ask
Tour
Hide
Listing Snapshot
Price
$579,000
Days On Site
78 Days
Bedrooms
3
Inside Area (SqFt)
1,478 sqft
Total Baths
2
Full Baths
2
Partial Baths
N/A
Lot Size
0.11 Acres
Year Built
1999
MLS® Number
B26051367
Status
Active Under Contract
Property Tax
$5,016
HOA/Condo/Coop Fees
$374 monthly
Sq Ft Source
Public Records
Friends & Family
Recent Activity
| 2 weeks ago | Listing updated with changes from the MLS® | |
| 2 weeks ago | Status changed to Active Under Contract | |
| 2 months ago | Price changed to $579,000 | |
| 3 months ago | Listing first seen on site |
General Features
Acres
0.11
Attached Garage
Yes
Direction Faces
East
Disclosures
Owner Is Listing Agent
Garage
Yes
Garage Spaces
1
Levels
One
Number Of Stories
1
Parking
AttachedDrivewayGarageGarage Door Opener
Parking Spaces
3
Pets
Dogs OKYes
Property Sub Type
Single Family Residence
Security
Fire Sprinkler SystemGated with GuardGated CommunitySmoke Detector(s)Security Guard
Sewer
Public Sewer
Special Circumstances
Standard
SqFt Total
1770
Style
ColonialRanch
Utilities
Cable AvailableSewer AvailableWater Available
Water Source
Public
Zoning
RS
Interior Features
Appliances
DryerDishwasherElectric RangeElectric Water HeaterDisposalIce MakerMicrowaveRefrigeratorWater HeaterWasher
Cooling
Central AirCeiling Fan(s)Electric
Flooring
MarbleTile
Furnished
Unfurnished
Heating
CentralElectric
Interior
BidetBuilt-in FeaturesCathedral Ceiling(s)Entrance FoyerEat-in KitchenKitchen IslandVaulted Ceiling(s)BarWalk-In Closet(s)
Laundry Features
Electric Dryer HookupInsideIn Garage
Main Level Bedrooms
3
Spa
Yes
Window Features
BlindsDrapesStorm Window(s)
Bedroom 2
Dimensions - 12 X 11Level - MainArea - 132
Bedroom 3
Dimensions - 11 X 11Level - MainArea - 121
Den
Dining Room
Dimensions - 12 X 10Level - MainArea - 120
Family Room
Great Room
Kitchen
Dimensions - 12 X 9Level - MainArea - 108
Laundry
Living Room
Dimensions - 14 X 12Level - MainArea - 168
PrimaryBedroom
Dimensions - 15 X 11Level - MainArea - 165
Utility Room
Save
Ask
Tour
Hide
Exterior Features
Construction Details
BlockStucco
Fencing
Fenced
Lot Features
Zero Lot Line
Patio And Porch
PorchCoveredPatioScreened
Pool Features
HeatedIn GroundOtherSalt WaterAssociationPrivate
Private Pool
Yes
Roof
BarrelTile
Spa
Yes
Spa Features
HeatedIn Ground
View
GardenPool
Waterview
GardenPool
Windows/Doors
BlindsDrapesStorm Window(s)
Community Features
Association Amenities
PoolClubhouseFitness CenterGolf CourseManagementTennis Court(s)Trail(s)
Association Fee
$374.0
Association Fee Frequency
Monthly
Community Features
GatedStreet LightsSidewalks
MLS Area
5740
Financing Terms Available
CashConventionalFHAVA Loan
Building Access
Entry Level Living Area Y
Schools
School District
Unknown
Elementary School
Manatee (Palm Beach)
Middle School
Christa McAuliffe
High School
Park Vista
Listing courtesy of Capital Investments R.E. Corp.

All listings featuring the BMLS logo are provided by BeachesMLS, Inc. This information is not verified for authenticity or accuracy and is not guaranteed. Copyright © 2026 BeachesMLS, Inc. (a Flex MLS feed)
Last checked: 2026-09-27 11:09 PM UTC
All listings featuring the BMLS logo are provided by BeachesMLS, Inc. This information is not verified for authenticity or accuracy and is not guaranteed. Copyright © 2026 BeachesMLS, Inc. (a Flex MLS feed)
Last checked: 2026-09-27 11:09 PM UTC
Neighborhood & Commute
Source: Walkscore
Save
Ask
Tour
Hide
Did you know? You can invite friends and family to your search. They can join your search, rate and discuss listings with you.