
Save
Ask
Tour
Hide
$1,795,000
14 Days On Site
350 Caravelle DriveJupiter, FL 33458
For Sale|Single Family Residence|Active Under Contract
5
Beds
4
Total Baths
3
Full Baths
1
Partial Bath
3,226
SqFt
$556
/SqFt
2006
Built
Subdivision:
MARTINIQUE AT ABACOA 2
County:
Palm Beach
Call Now: 561-255-3438
Is this the listing for you? We can help make it yours.
561-255-3438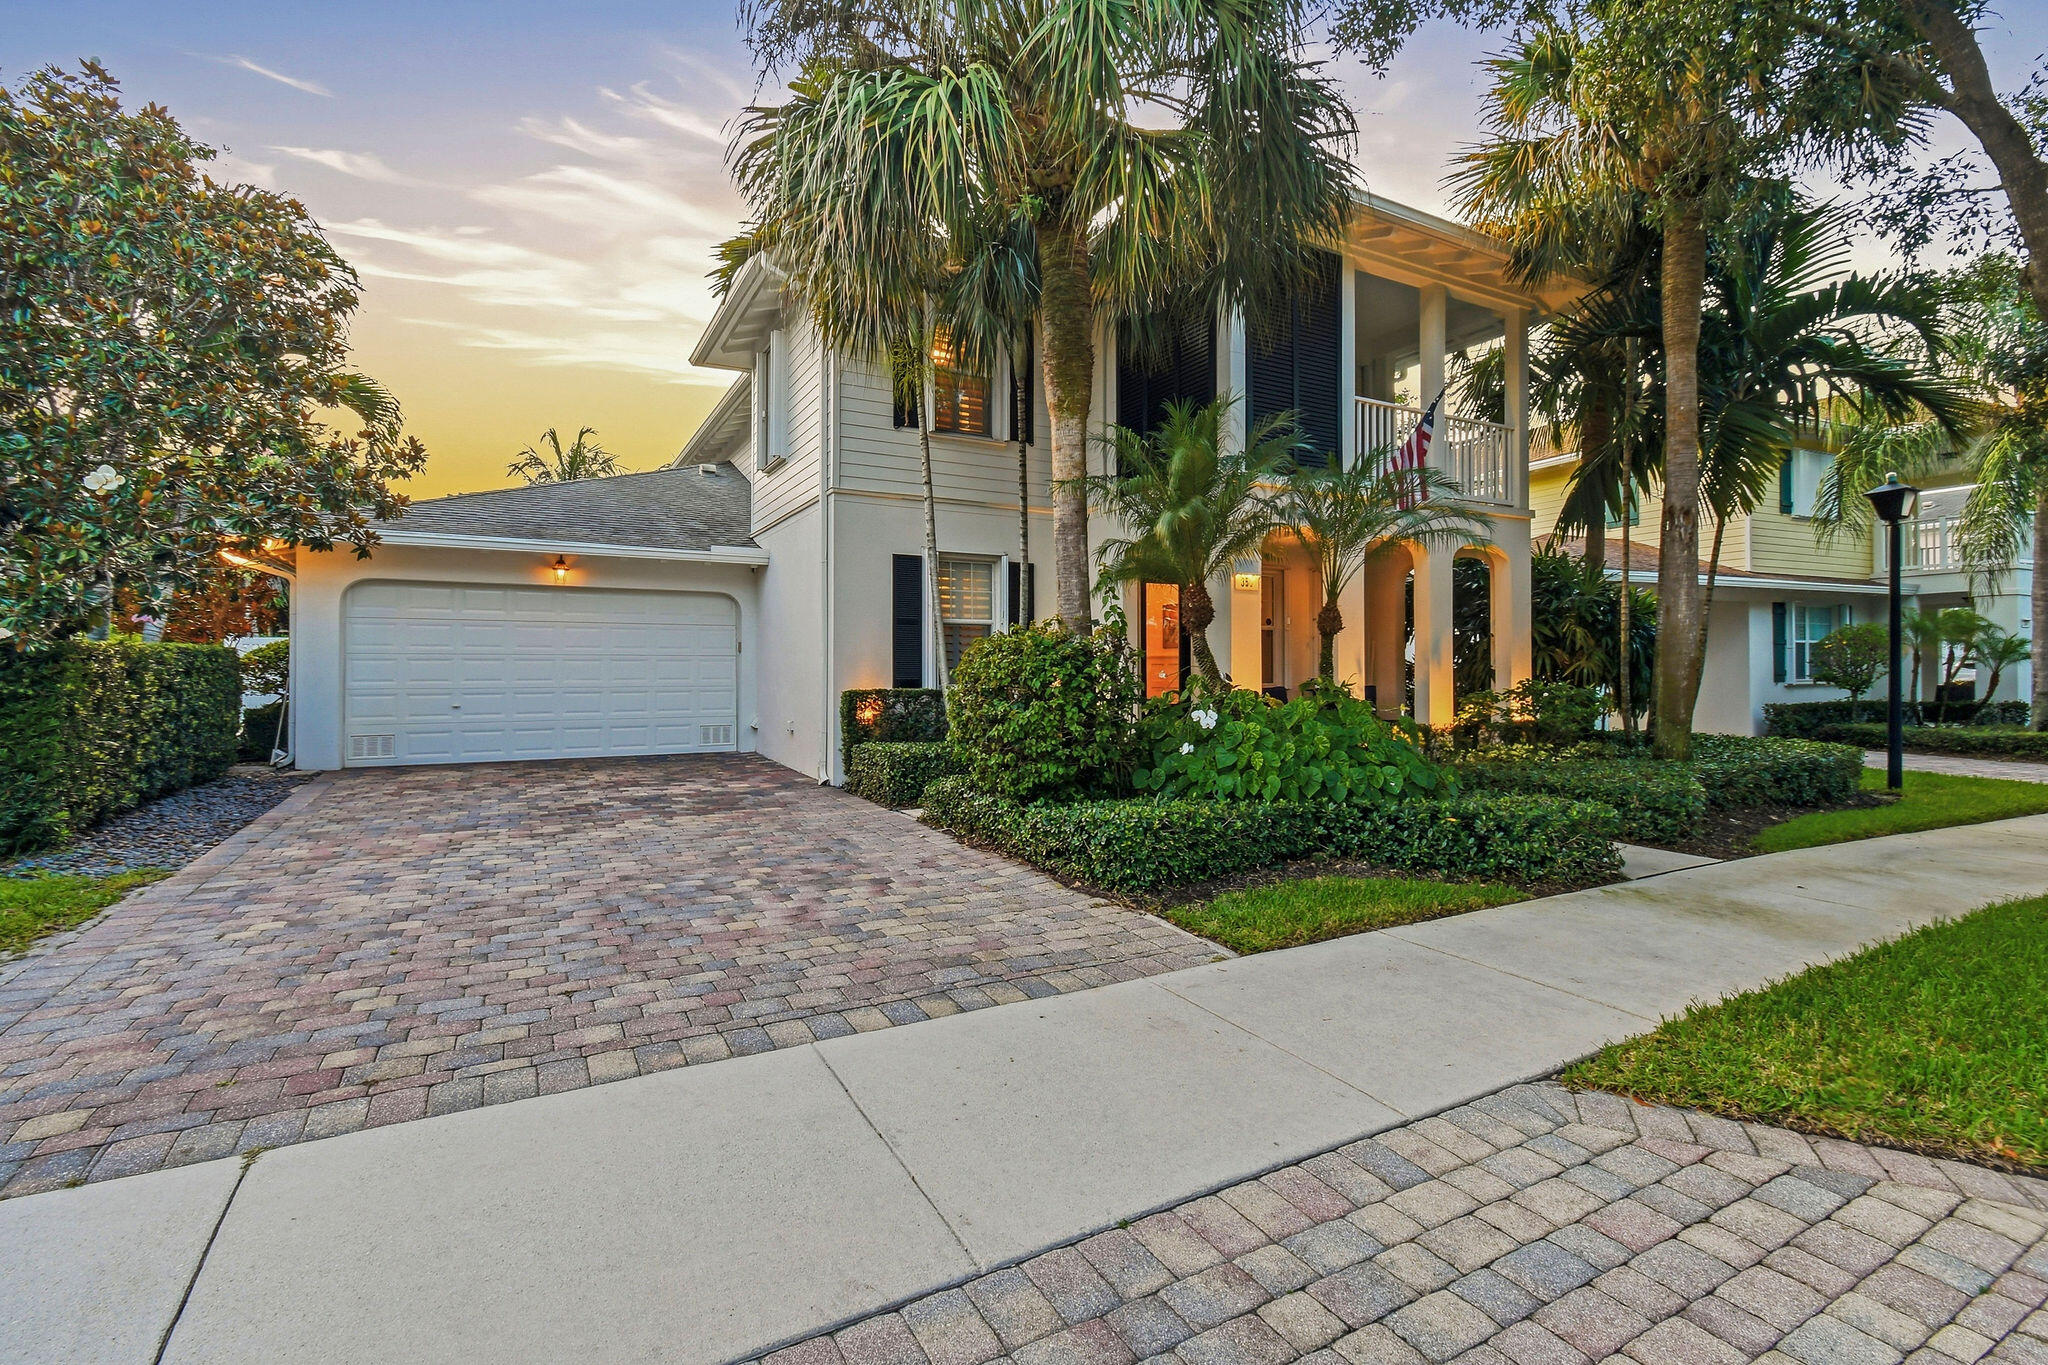
Save
Ask
Tour
Hide
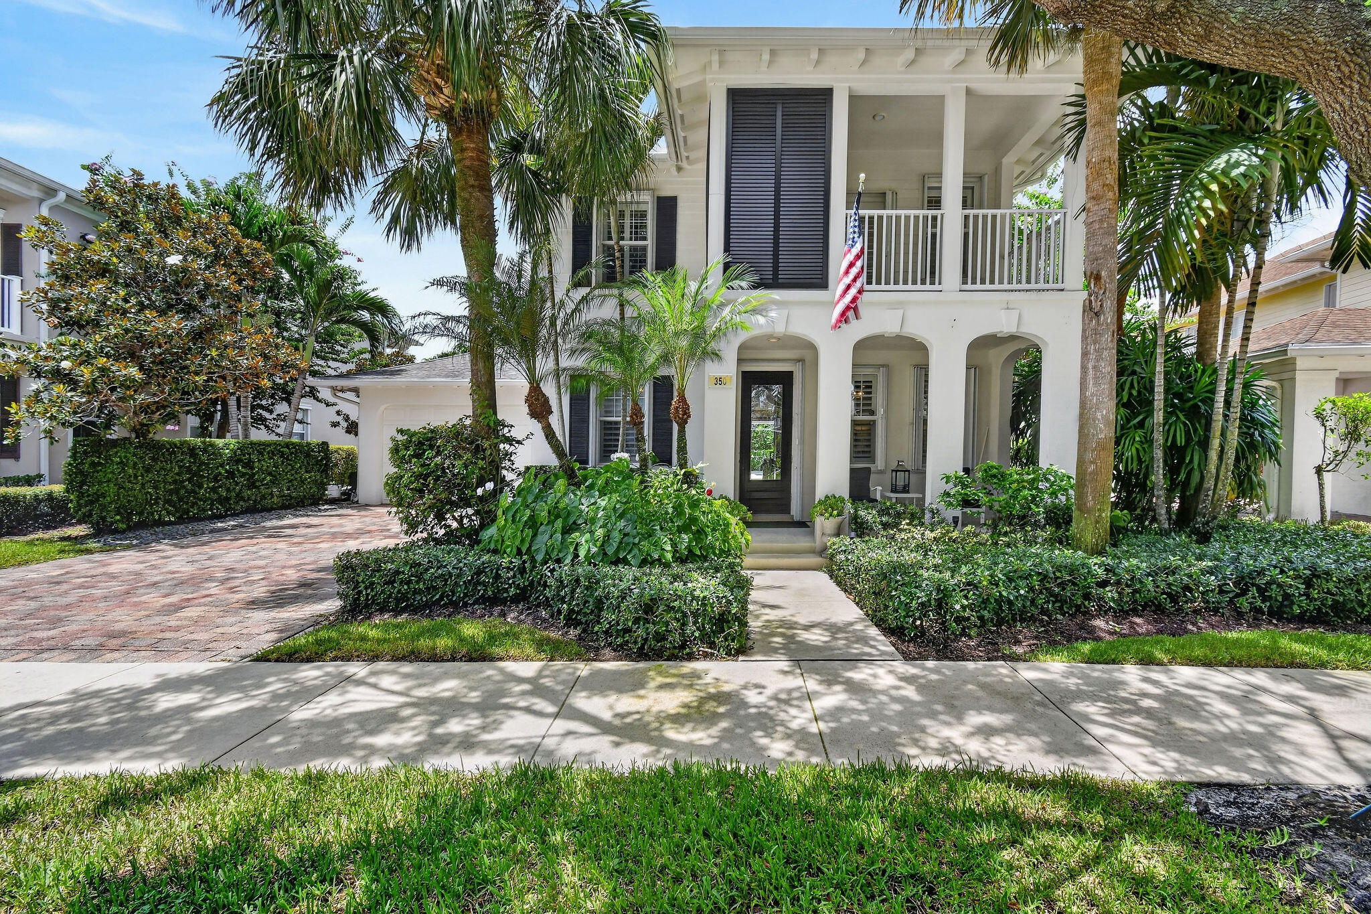
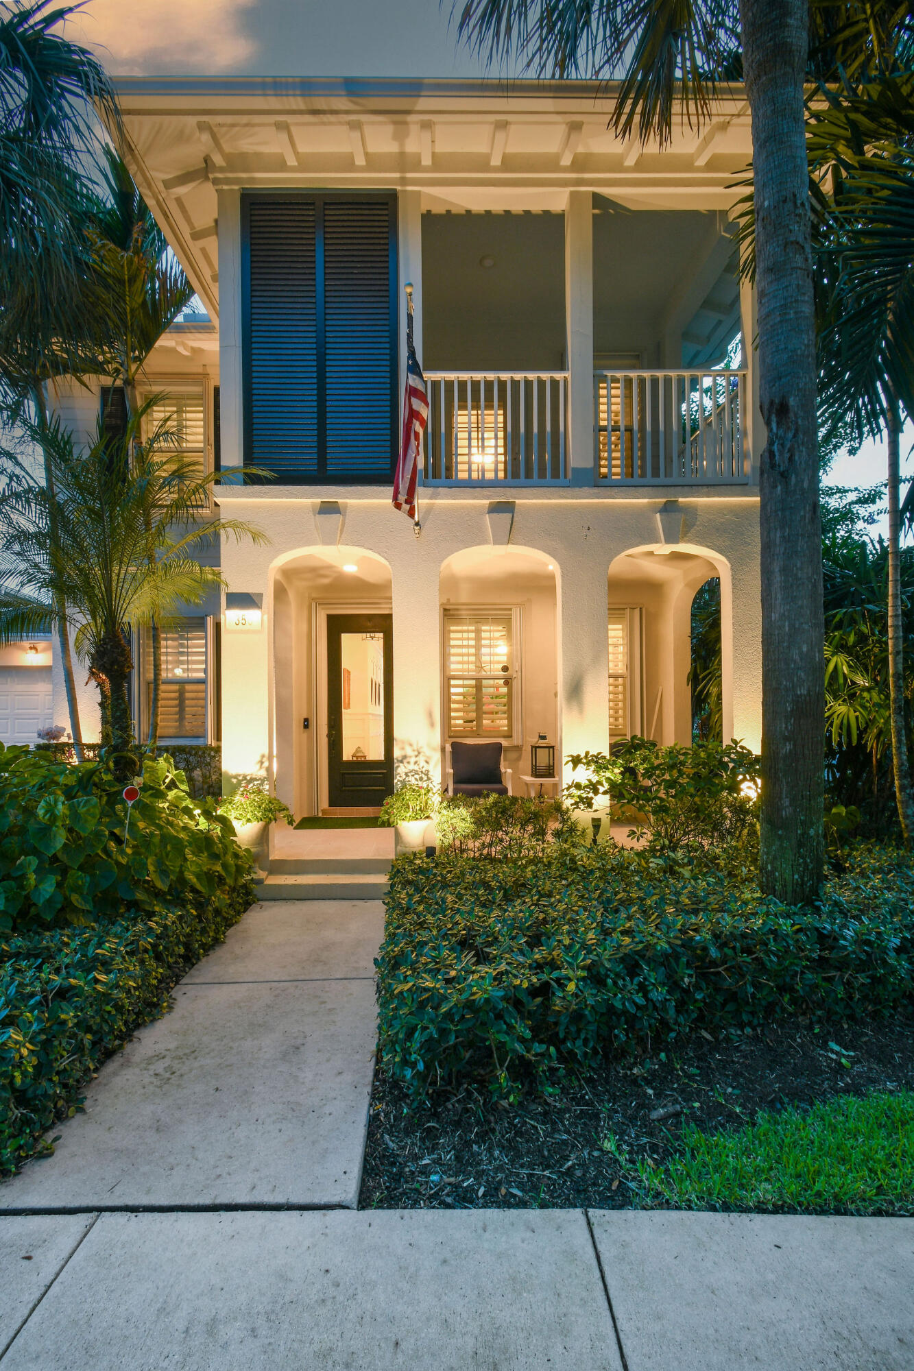
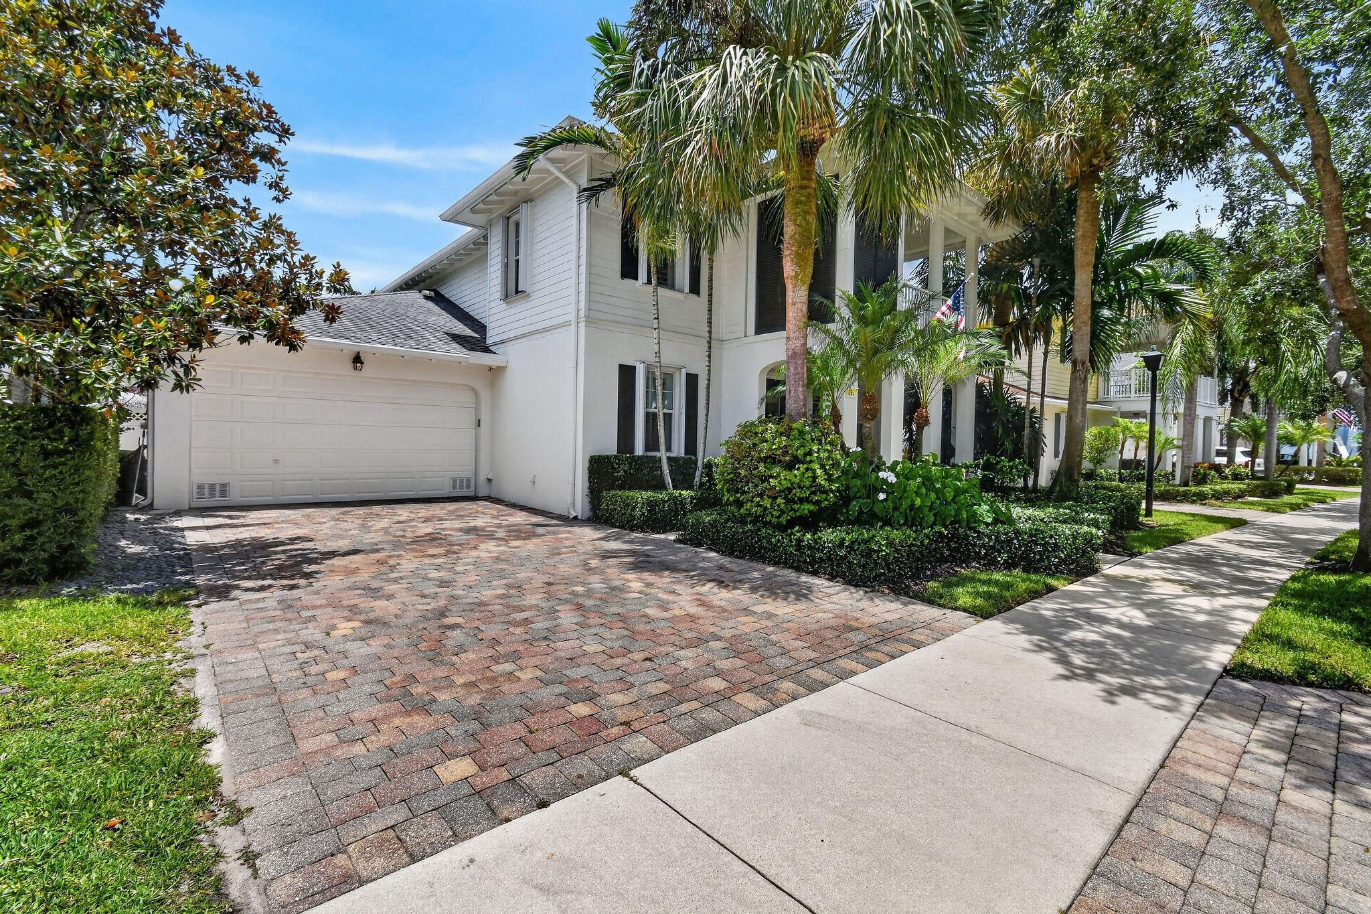
Welcome to this Divosta built 5-bedroom, 3.5-bath residence in Martinique at Abacoa. This two-story home spans 3,226 square feet of living space, offering plenty of room for comfortable living and entertaining. The floor plan has a 1st floor master and four spacious 2nd floor bedrooms with 2 full guest bathrooms and cabana bath off the pool area providing flexibility for an active lifestyle. A convenient 2-car garage completes this single-family residence, offering secure parking and storage solutions. Discover why Abacoa is so popular. It offers EVERYTHING! Baseball, golf, racquet, fitness, and the beaches close by.
Save
Ask
Tour
Hide
Listing Snapshot
Price
$1,795,000
Days On Site
14 Days
Bedrooms
5
Inside Area (SqFt)
3,226 sqft
Total Baths
4
Full Baths
3
Partial Baths
1
Lot Size
0.19 Acres
Year Built
2006
MLS® Number
B26051470
Status
Active Under Contract
Property Tax
$12,361
HOA/Condo/Coop Fees
$406 monthly
Sq Ft Source
Public Records
Friends & Family
Recent Activity
| 4 days ago | Status changed to Active Under Contract | |
| 2 weeks ago | Listing first seen on site | |
| 2 weeks ago | Listing updated with changes from the MLS® |
General Features
Acres
0.19
Attached Garage
Yes
Direction Faces
East
Garage
Yes
Garage Spaces
2
Levels
Two
Number Of Stories
2
Parking
AttachedDrivewayGarageGarage Door Opener
Parking Spaces
2
Pets
Yes
Property Sub Type
Single Family Residence
Security
Security SystemClosed Circuit Camera(s)Smoke Detector(s)
Sewer
Public Sewer
Special Circumstances
Standard
SqFt Total
4108
Style
Traditional
Utilities
Cable AvailableElectricity AvailableSewer AvailableWater Available
Water Source
Public
Zoning
PUD
Interior Features
Appliances
CooktopDryerDishwasherElectric CooktopElectric RangeElectric Water HeaterFree-Standing FreezerDisposalIce MakerMicrowaveOvenWater Purifier OwnedRefrigeratorWater HeaterWater PurifierWasher
Cooling
Central Air
Flooring
TileWood
Furnished
Negotiable
Heating
Central
Interior
Built-in FeaturesCentral VacuumKitchen IslandStorageSoaking TubWalk-In Closet(s)
Laundry Features
InsideLaundry Room
Main Level Bedrooms
1
Bedroom 2
Dimensions - 13 X 15Level - SecondArea - 195
Bedroom 3
Dimensions - 12 X 15Level - SecondArea - 180
Bedroom 4
Dimensions - 13 X 11Level - SecondArea - 143
Bedroom 5
Dimensions - 12 X 12Level - SecondArea - 144
Den
Dimensions - 11 X 10Level - FirstArea - 110
Family Room
Dimensions - 19 X 10Level - FirstArea - 190
Kitchen
Dimensions - 20 X 9Level - FirstArea - 180
Living Room
Dimensions - 18 X 10Level - FirstArea - 180
PrimaryBedroom
Dimensions - 15 X 19Level - FirstArea - 285
Save
Ask
Tour
Hide
Exterior Features
Construction Details
BlockStucco
Exterior
BalconyBarbecue
Fencing
Back YardFenced
Lot Features
Landscaped
Other Structures
GazeboOtherStorage
Patio And Porch
CoveredPatioPorch
Pool Features
FencedIn GroundPrivateHeated
Private Pool
Yes
Roof
CompositionShingle
View
Garden
Waterview
Garden
Windows/Doors
French Doors
Community Features
Association Amenities
ClubhouseFitness CenterPicnic AreaPoolTrail(s)
Association Dues
406
Building Access
Entry Level Living Area Y
Community Features
Street LightsSidewalks
Financing Terms Available
CashConventional
HOA Fee Frequency
Monthly
MLS Area
5100
Roads
ConcretePaved
Schools
School District
Unknown
Elementary School
Beacon Cove Intermediate
Middle School
Unknown
High School
William T. Dwyer
Listing courtesy of Douglas Elliman Jupiter

All listings featuring the BMLS logo are provided by BeachesMLS, Inc. This information is not verified for authenticity or accuracy and is not guaranteed. Copyright © 2026 BeachesMLS, Inc. (a Flex MLS feed)
Last checked: 2026-07-27 11:24 PM UTC
All listings featuring the BMLS logo are provided by BeachesMLS, Inc. This information is not verified for authenticity or accuracy and is not guaranteed. Copyright © 2026 BeachesMLS, Inc. (a Flex MLS feed)
Last checked: 2026-07-27 11:24 PM UTC
Neighborhood & Commute
Source: Walkscore
Save
Ask
Tour
Hide
Did you know? You can invite friends and family to your search. They can join your search, rate and discuss listings with you.