
Save
Ask
Tour
Hide
$410,000
54 Days On Site
5207 BROOKVIEW DriveBoynton Beach, FL 33437
For Sale|Single Family Residence|Active Under Contract
2
Beds
2
Total Baths
2
Full Baths
1,862
SqFt
$220
/SqFt
1995
Built
Subdivision:
INDIAN SPRING 7
County:
Palm Beach
Call Now: 561-255-3438
Is this the listing for you? We can help make it yours.
561-255-3438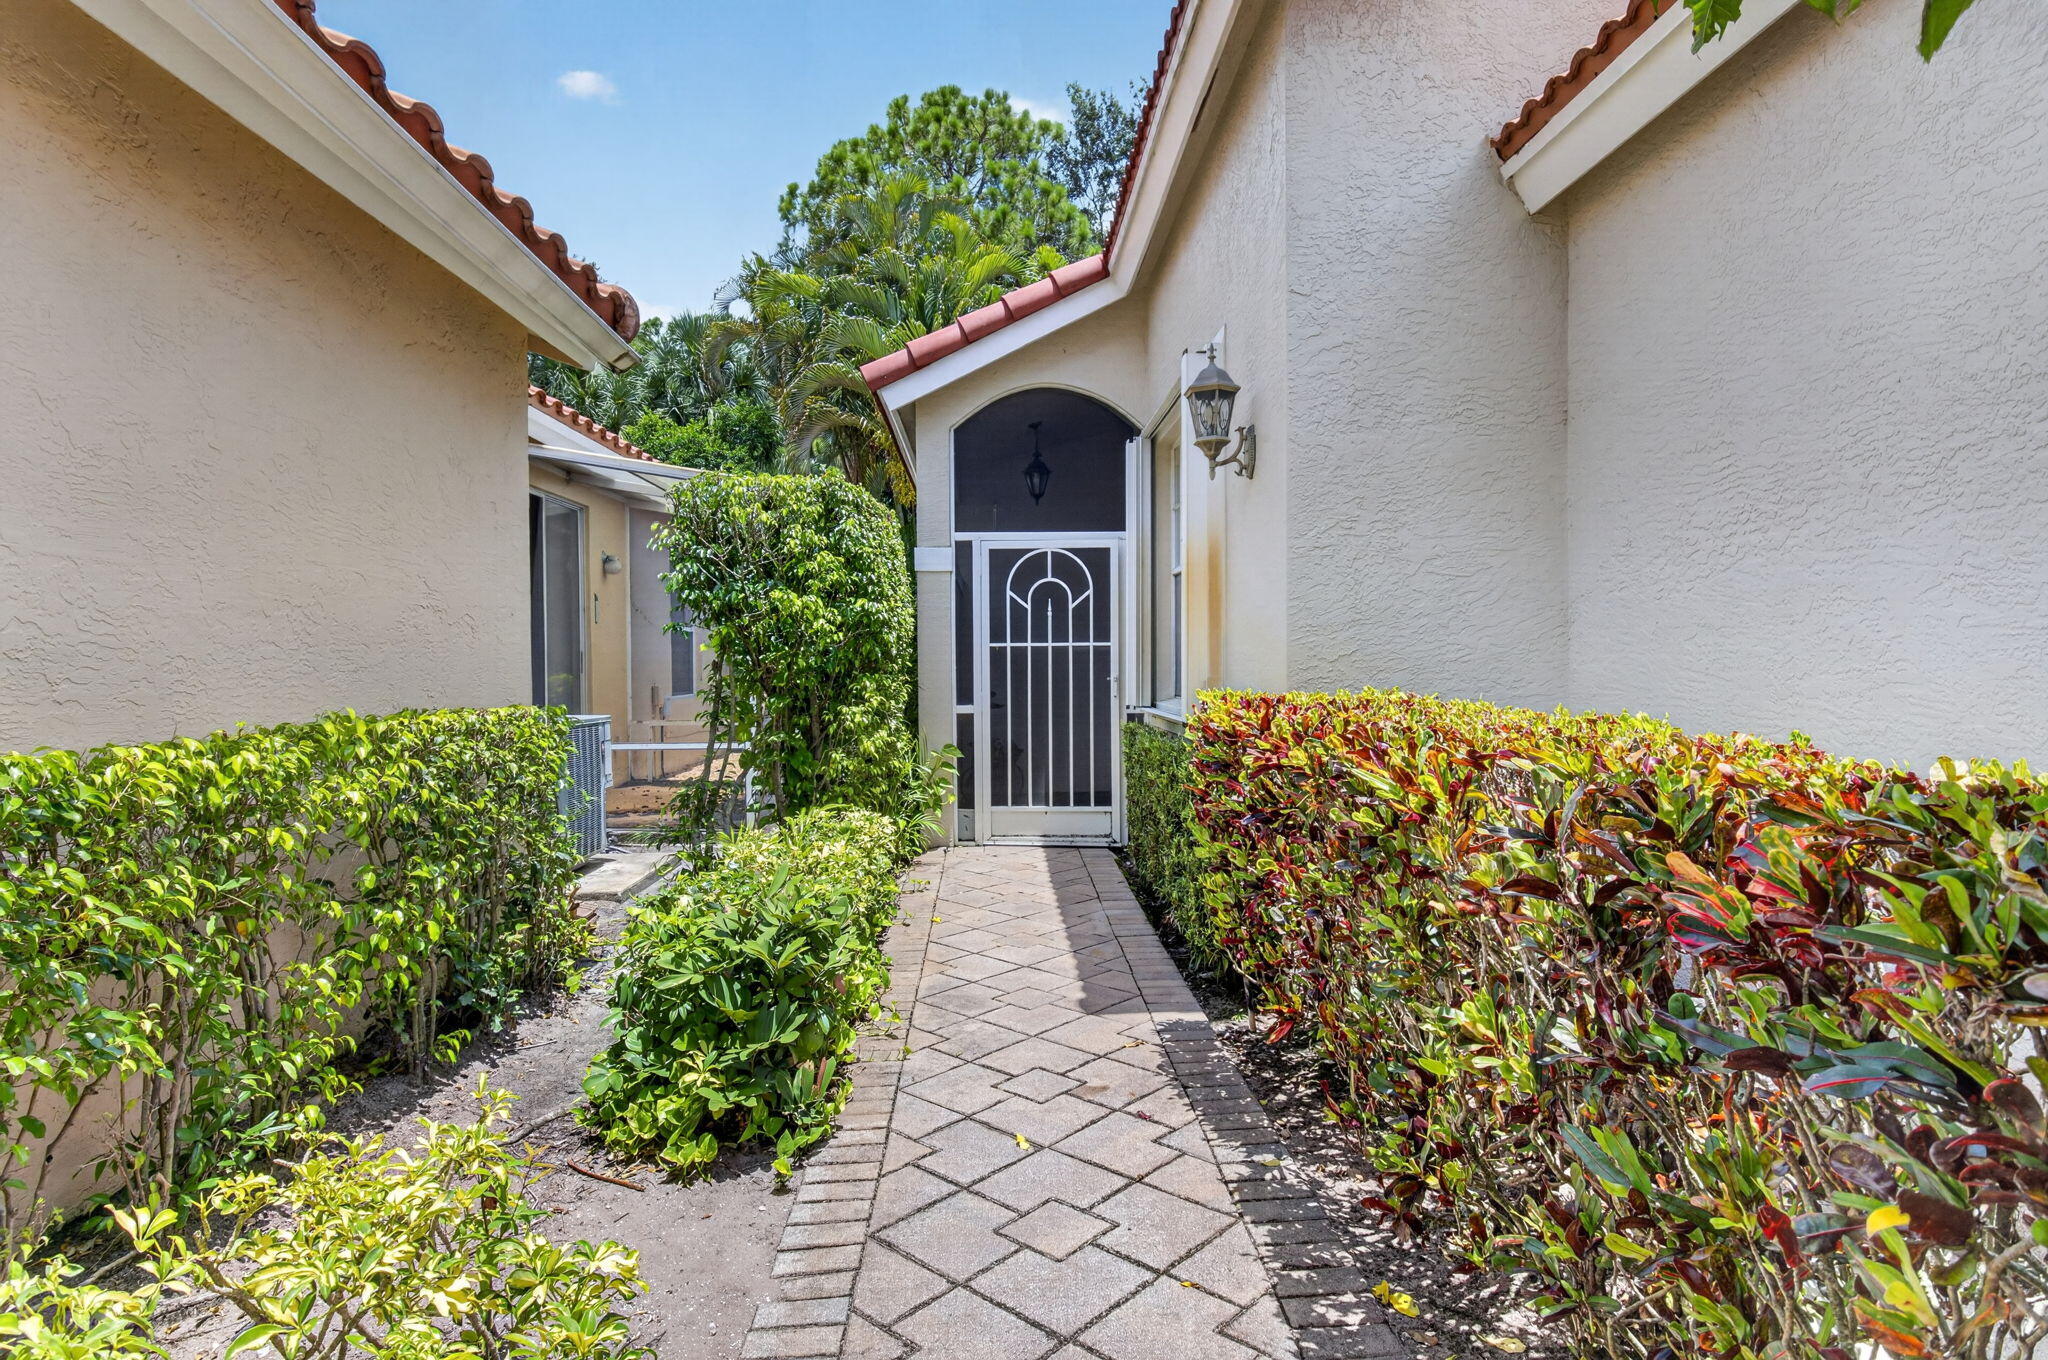
Save
Ask
Tour
Hide
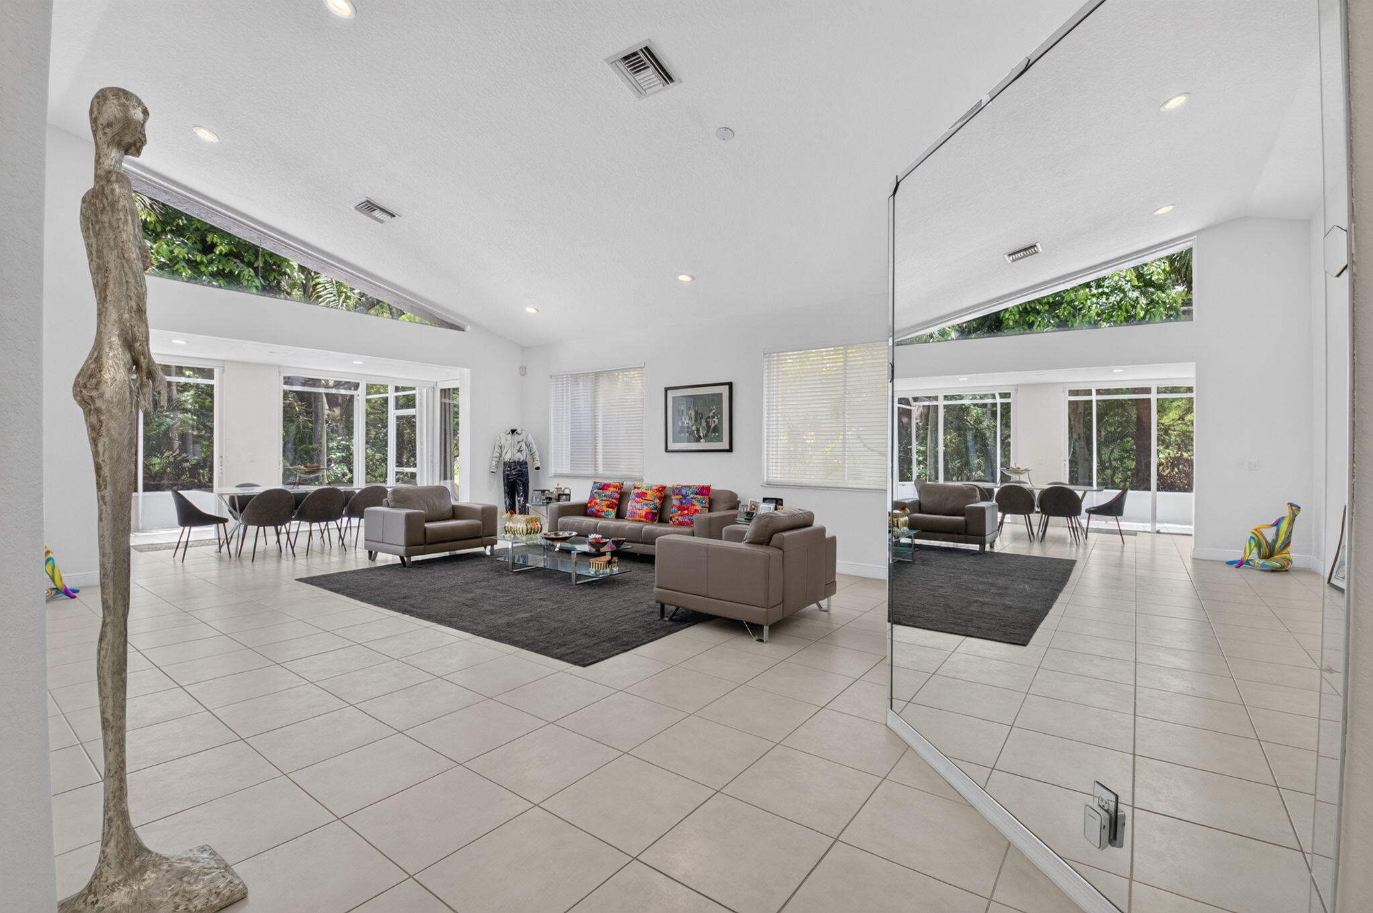
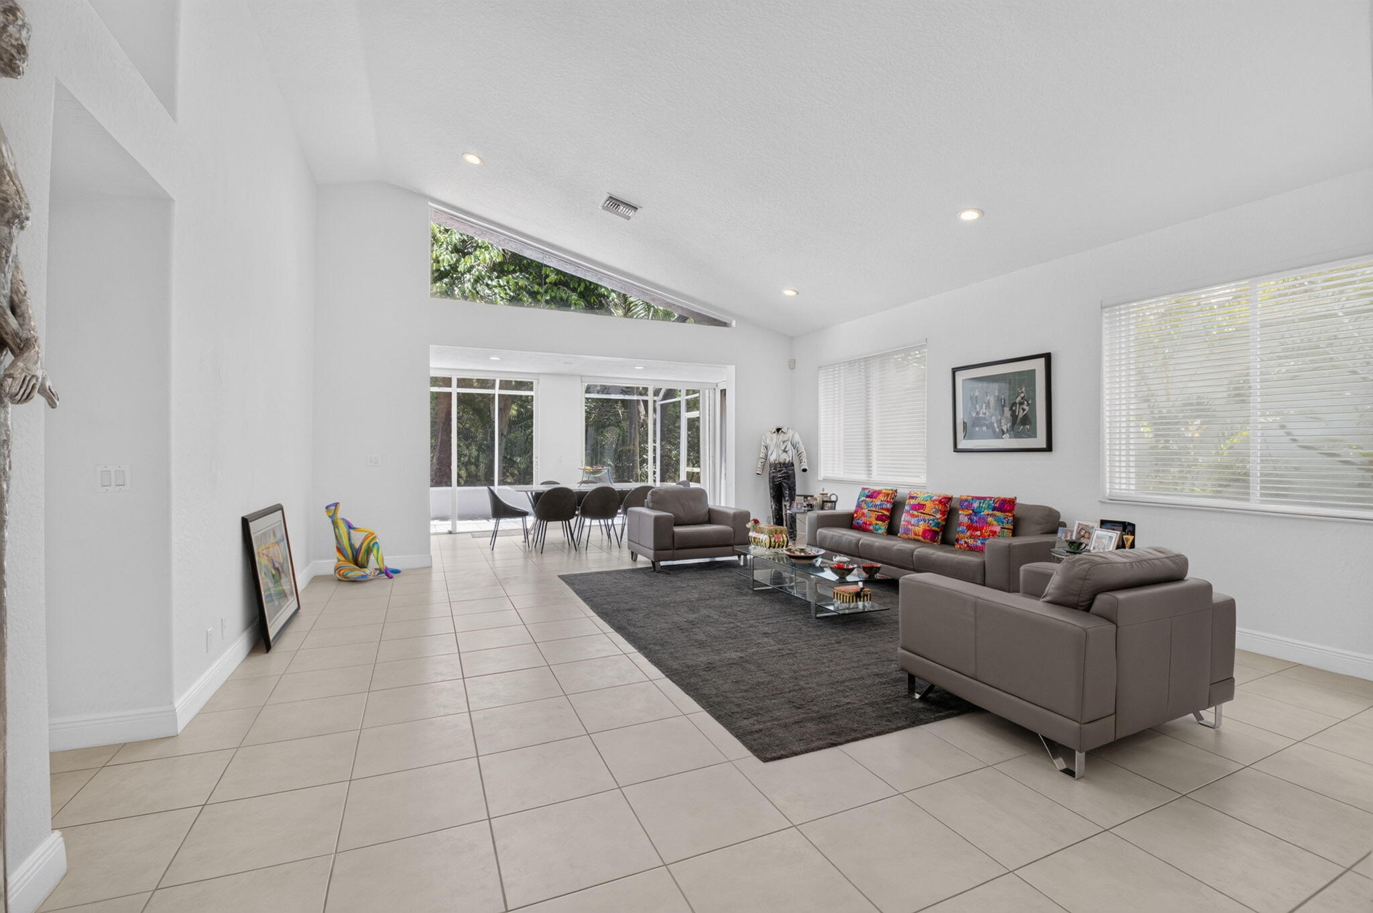
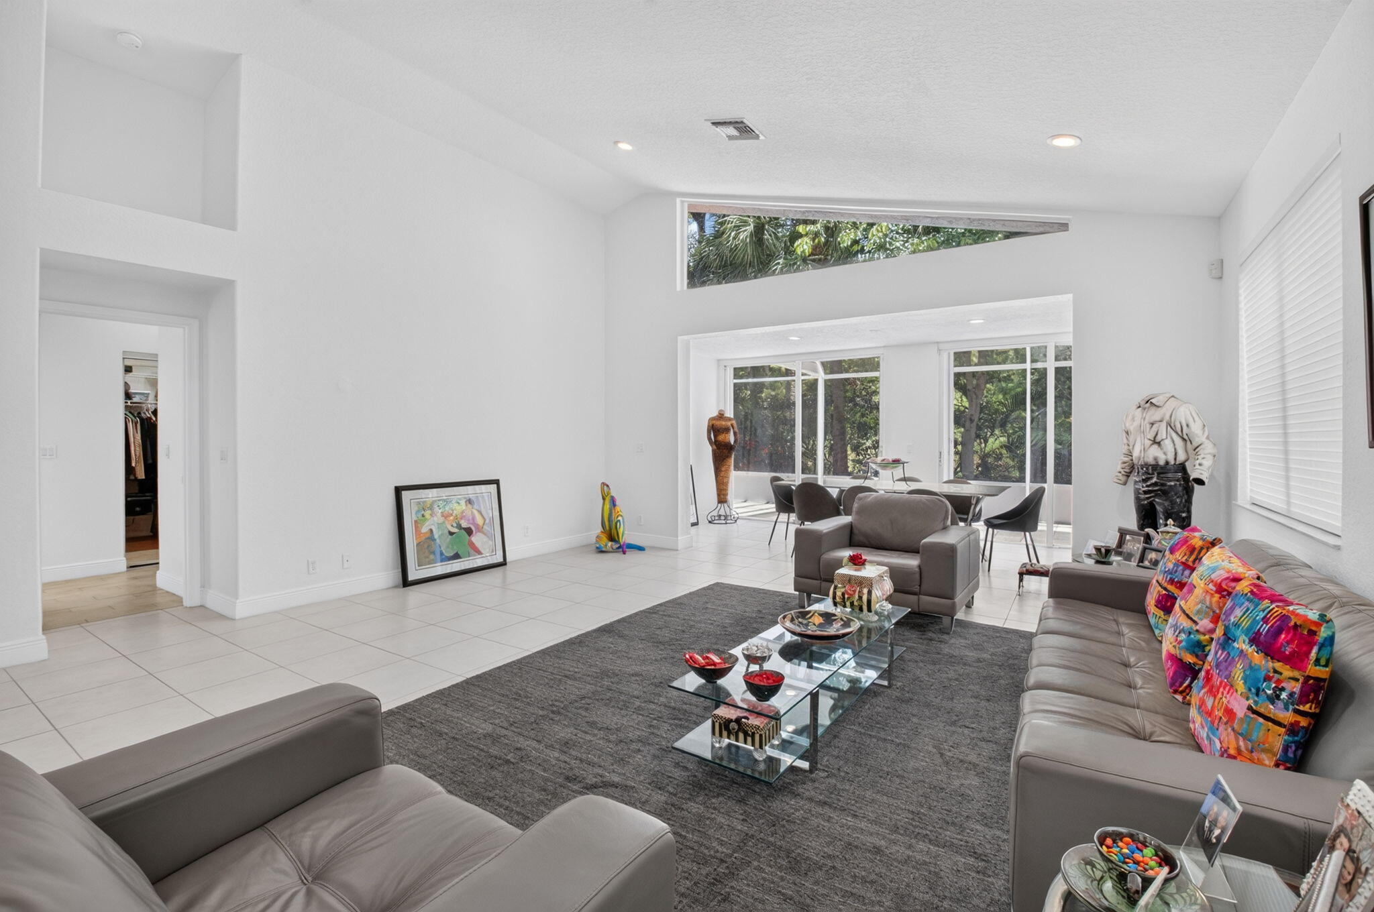
Nestled in the desirable Brookside at Indian Spring, a charming community known for its tree-lined streets and beautifully maintained homes, this move-in-ready 2 bedroom plus den offers comfort, style, and value. Recent updates include a 2019 roof, 2021 water heater, vaulted ceilings, fresh interior paint, and accordion hurricane shutters for added peace of mind. The bright kitchen and bathrooms feature crisp white cabinetry, while neutral tile flooring throughout create a clean, timeless look. Relax on the screened patio surrounded by lush tropical landscaping that provides plenty of privacy. Exterior painting has just been completed, and cable and internet are included. This well-maintained home is priced to sell, motivated seller welcomes all reasonable offers! Pool spa and social room located with in the Brookside community. Optional Indian Springs golf & social memberships are available.
Save
Ask
Tour
Hide
Listing Snapshot
Price
$410,000
Days On Site
54 Days
Bedrooms
2
Inside Area (SqFt)
1,862 sqft
Total Baths
2
Full Baths
2
Partial Baths
N/A
Lot Size
0.14 Acres
Year Built
1995
MLS® Number
B26052237
Status
Active Under Contract
Property Tax
$5,930.94
HOA/Condo/Coop Fees
$340 monthly
Sq Ft Source
Public Records
Friends & Family
Recent Activity
| a month ago | Listing updated with changes from the MLS® | |
| a month ago | Status changed to Active Under Contract | |
| 2 months ago | Listing first seen on site |
General Features
Acres
0.14
Attached Garage
Yes
Direction Faces
South
Foundation
Slab
Garage
Yes
Garage Spaces
2
Levels
One
Number Of Stories
1
Parking
AttachedDrivewayGarageGarage Door Opener
Parking Spaces
4
Pets
Breed RestrictionsNumber LimitYes
Property Sub Type
Single Family Residence
Security
Gated with GuardGated CommunitySmoke Detector(s)
Sewer
Public Sewer
Special Circumstances
Standard
SqFt Total
2518
Style
MediterraneanRanch
Utilities
Cable AvailableSewer AvailableWater Available
Water Source
Public
Zoning
RS
Interior Features
Appliances
DryerDishwasherElectric RangeDisposalIce MakerMicrowaveWasher
Cooling
Central AirCeiling Fan(s)
Flooring
Ceramic TileTile
Furnished
Unfurnished
Heating
Central
Interior
Cathedral Ceiling(s)Entrance FoyerEat-in KitchenHigh CeilingsPantryStorageSoaking TubVaulted Ceiling(s)Walk-In Closet(s)
Main Level Bedrooms
2
Window Features
Skylight(s)
Bedroom 2
Dimensions - 13 X 11Level - FirstArea - 143
Bedroom 3
Dimensions - 15 X 10.5Level - FirstArea - 157Description - Open Den
Den
FloridaRoom
Kitchen
Dimensions - 18 X 14Level - FirstArea - 252Description - eat in area
Living Room
Dimensions - 32 X 19.5Level - FirstArea - 624Description - living/dining area
PrimaryBedroom
Dimensions - 16 X 14.5Level - FirstArea - 232Description - split bedrooms
Utility Room
Dimensions - 8 X 5Level - FirstArea - 40Description - off kitchen
Save
Ask
Tour
Hide
Exterior Features
Construction Details
BlockConcreteStucco
Lot Features
Zero Lot Line
Other Structures
Storage
Patio And Porch
PorchCoveredPatioScreened
Pool Features
Association
Roof
Tile
View
Garden
Waterfront Features
Canal AccessCanal FrontNone
Waterview
Garden
Windows/Doors
Skylight(s)
Community Features
Accessibility Features
Therapeutic Whirlpool
Association Amenities
PoolClubhouseRecreation FacilitiesSecurity
Association Dues
1020
Building Access
Entry Level Living Area Y
Community Features
GatedStreet Lights
Financing Terms Available
CashConventional
HOA Fee Frequency
Quarterly
MLS Area
4610
Senior Community
Yes
Schools
School District
Unknown
Elementary School
Hagen Road
Middle School
Carver Community
High School
Boynton Beach
Listing courtesy of Lang Realty - Boynton Beach

All listings featuring the BMLS logo are provided by BeachesMLS, Inc. This information is not verified for authenticity or accuracy and is not guaranteed. Copyright © 2026 BeachesMLS, Inc. (a Flex MLS feed)
Last checked: 2026-09-07 12:04 PM UTC
All listings featuring the BMLS logo are provided by BeachesMLS, Inc. This information is not verified for authenticity or accuracy and is not guaranteed. Copyright © 2026 BeachesMLS, Inc. (a Flex MLS feed)
Last checked: 2026-09-07 12:04 PM UTC
Neighborhood & Commute
Source: Walkscore
Save
Ask
Tour
Hide
Did you know? You can invite friends and family to your search. They can join your search, rate and discuss listings with you.