
Save
Ask
Tour
Hide
$764,500
34 Days On Site
13709 Columbine AvenueWellington, FL 33414
For Sale|Single Family Residence|Active Under Contract
4
Beds
3
Total Baths
3
Full Baths
2,430
SqFt
$315
/SqFt
1999
Built
Subdivision:
Sugar Pond Manor
County:
Palm Beach
Call Now: 561-255-3438
Is this the listing for you? We can help make it yours.
561-255-3438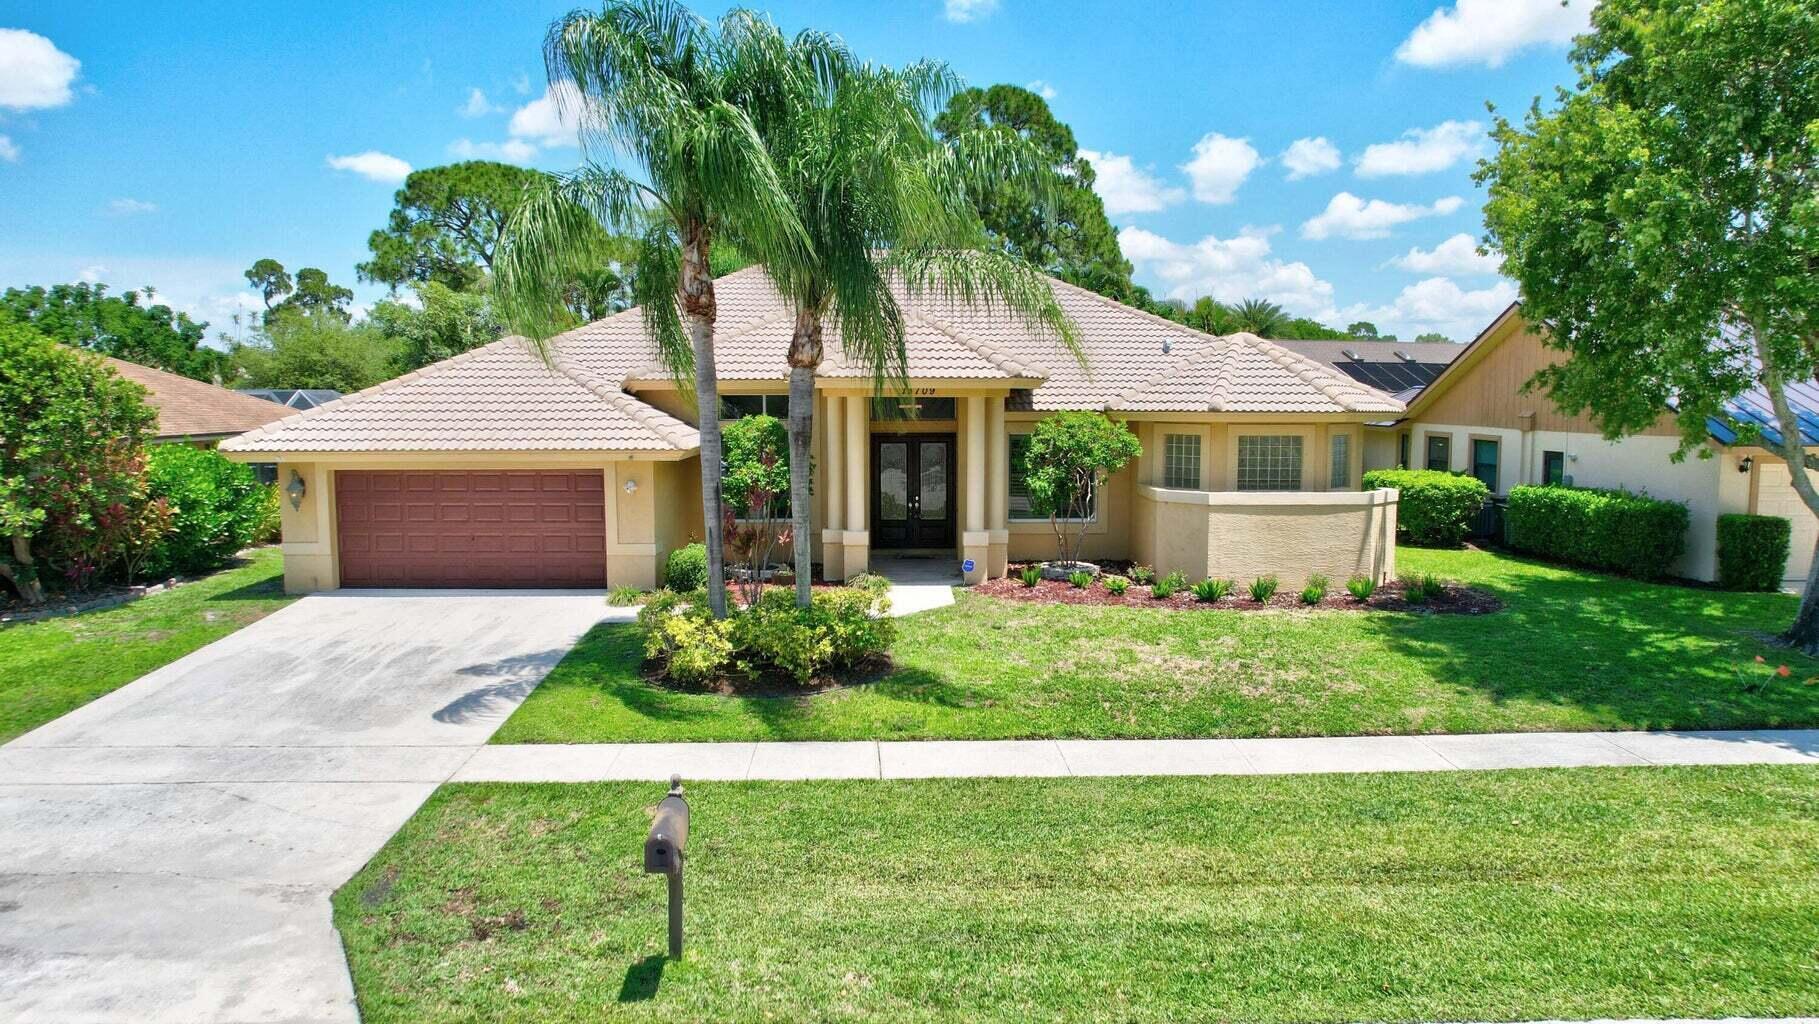
Save
Ask
Tour
Hide
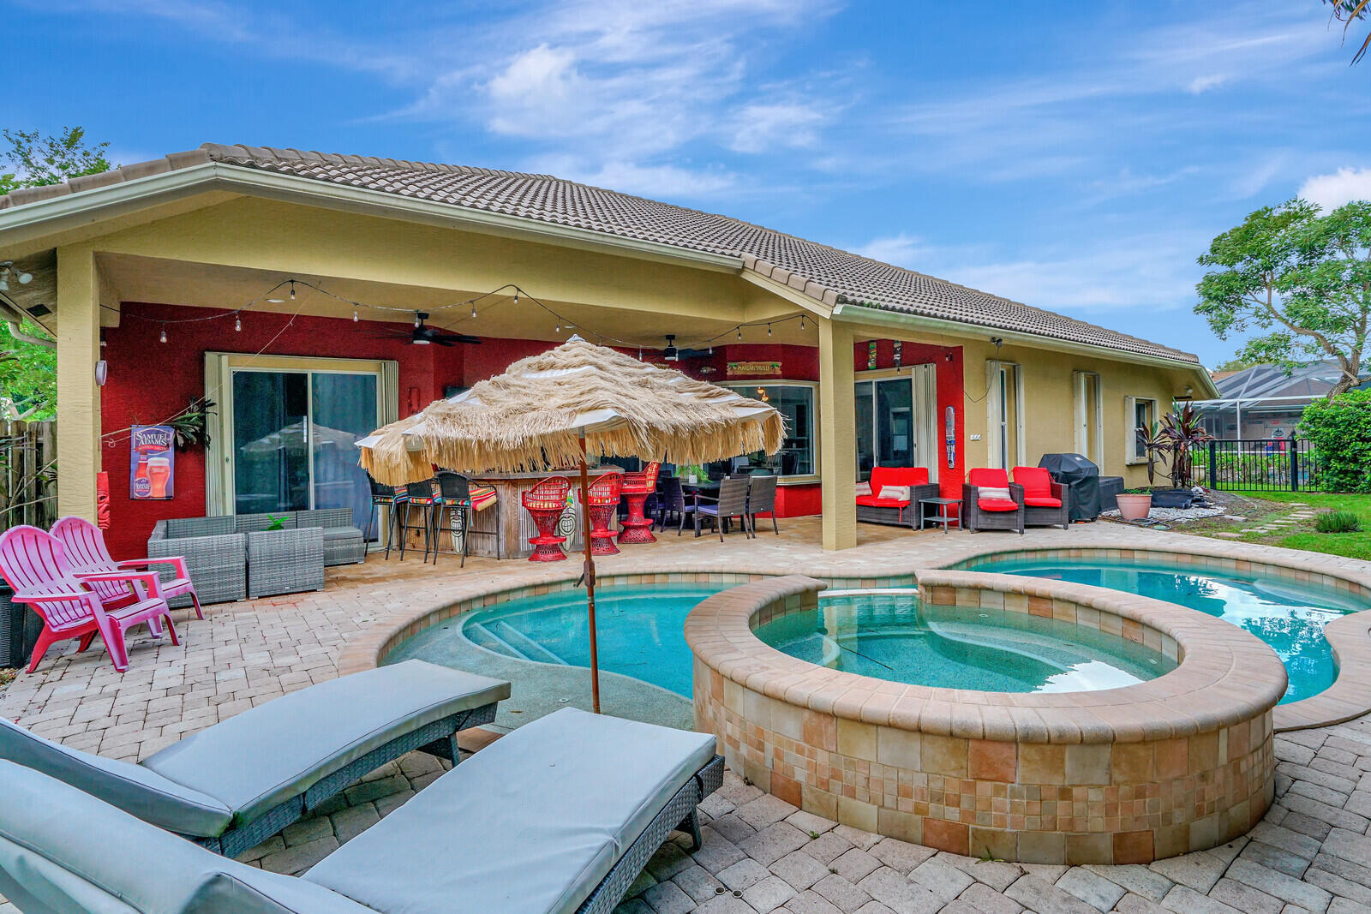
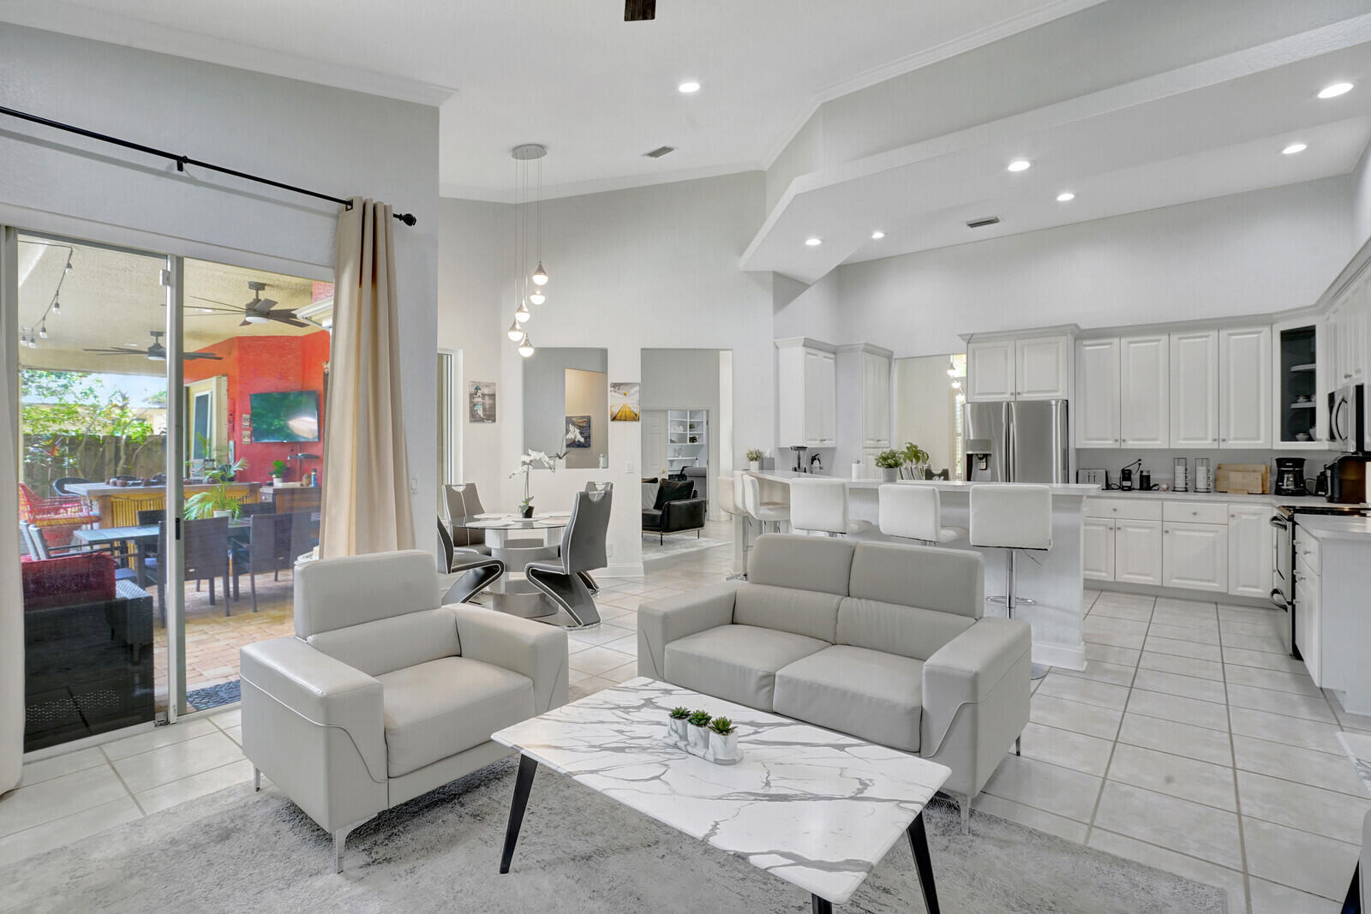
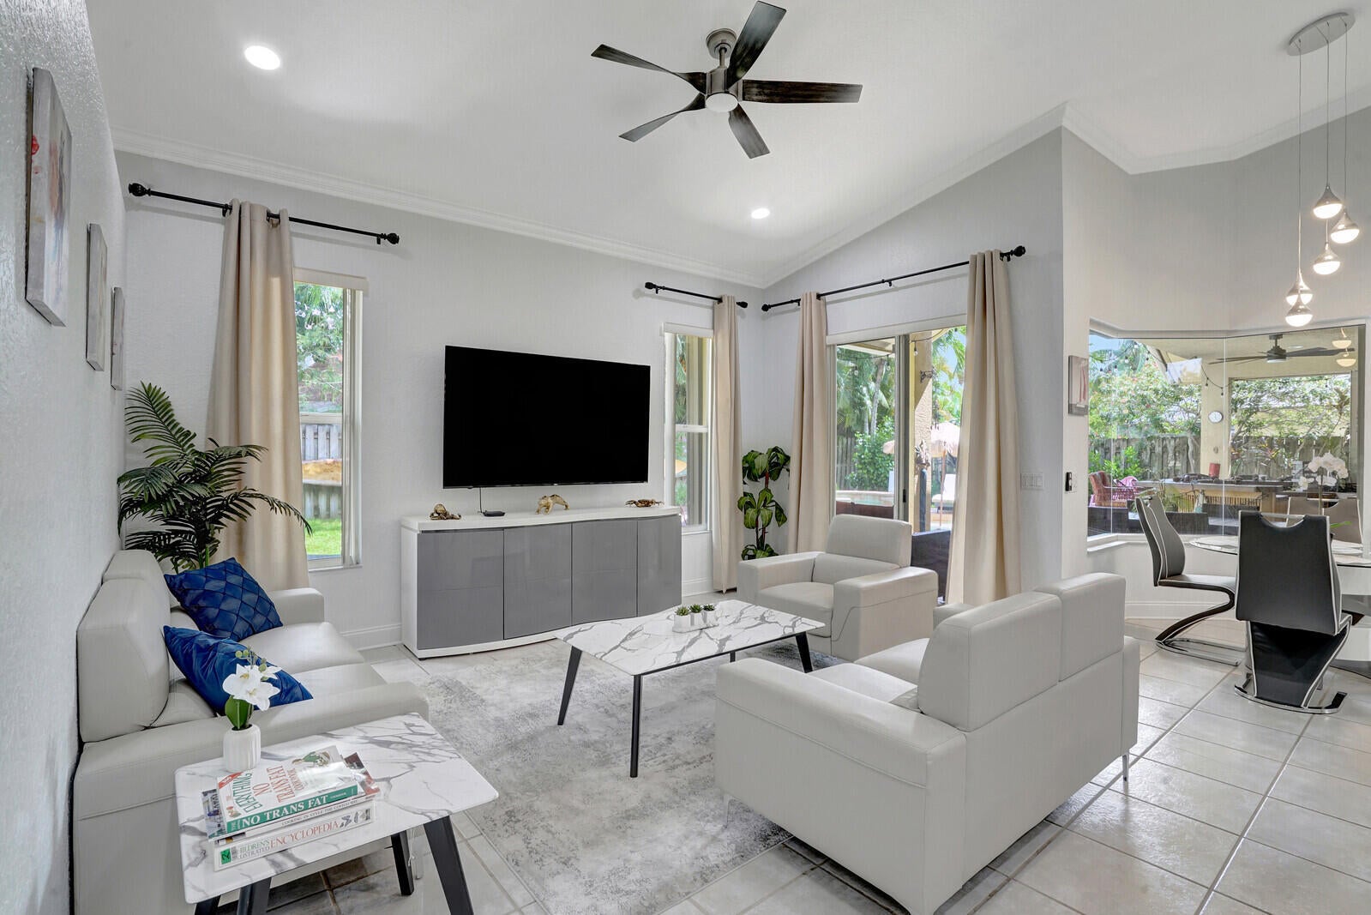
Gorgeous 4-bedroom, 3-bathroom FULLY FURNISHED HOME with a refreshing pool, nestled in the NON-HOA-FEE community of Sugar Pond Manor! This home boasts an exceptional floor plan, one of the finest in Wellington. Discover the thoughtfully designed split bedrooms, elegant formal dining room, and distinct living spaces. With ample room for the home, features a striking double-door entrance, lofty ceilings, tasteful crown molding, charming plantation shutters, and a luminous white kitchen complemented by stainless steel appliances. Host gatherings effortlessly and extend the festivities outdoors, where a heated pool, spa, well-appointed built-in bar, and numerous seating areas ensure the comfort of all. Beautiful place to call home!
Save
Ask
Tour
Hide
Listing Snapshot
Price
$764,500
Days On Site
34 Days
Bedrooms
4
Inside Area (SqFt)
2,430 sqft
Total Baths
3
Full Baths
3
Partial Baths
N/A
Lot Size
0.2 Acres
Year Built
1999
MLS® Number
B26052318
Status
Active Under Contract
Property Tax
$11,820.59
HOA/Condo/Coop Fees
N/A
Sq Ft Source
Public Records
Friends & Family
Recent Activity
| 2 weeks ago | Status changed to Active Under Contract | |
| a month ago | Listing first seen on site | |
| a month ago | Listing updated with changes from the MLS® |
General Features
Acres
0.2
Attached Garage
Yes
Direction Faces
Southeast
Garage
Yes
Garage Spaces
2
Levels
One
Number Of Stories
1
Parking
AttachedDrivewayGarageGarage Door Opener
Parking Spaces
2
Pets
Number LimitYes
Property Sub Type
Single Family Residence
Security
Smoke Detector(s)
Sewer
Public Sewer
Special Circumstances
Standard
SqFt Total
3334
Utilities
Electricity AvailableSewer ConnectedWater Connected
Water Source
Public
Zoning
Residential
Interior Features
Appliances
DryerDishwasherElectric RangeElectric Water HeaterDisposalIce MakerMicrowaveRangeRefrigeratorWater HeaterWasher
Cooling
Central AirCeiling Fan(s)Electric
Flooring
Ceramic TileTileWood
Furnished
Furnished
Heating
CentralElectric
Interior
Breakfast BarBuilt-in FeaturesCathedral Ceiling(s)Entrance FoyerHigh CeilingsPantryStorageSoaking TubVaulted Ceiling(s)Walk-In Closet(s)
Laundry Features
Washer HookupElectric Dryer HookupInsideLaundry RoomSink
Main Level Bedrooms
4
Spa
Yes
Window Features
Blinds
Bedroom 2
Dimensions - 12 X 11Level - MainArea - 132
Bedroom 3
Dimensions - 12 X 11Level - MainArea - 132
Bedroom 4
Dimensions - 12 X 12Area - 144
Family Room
Kitchen
Dimensions - 12 X 14Level - MainArea - 168
Laundry
Living Room
Dimensions - 16 X 14Level - MainArea - 224
PrimaryBedroom
Dimensions - 18 X 12Level - MainArea - 216
Save
Ask
Tour
Hide
Exterior Features
Construction Details
BlockConcreteStucco
Exterior
Barbecue
Fencing
Back YardFenced
Other Structures
Storage
Patio And Porch
CoveredDeckPatioPorch
Pool Features
FencedIn GroundPrivatePool/Spa Combo
Private Pool
Yes
Road Frontage
City Street
Roof
Tile
Spa
Yes
Spa Features
In Ground
View
Pool
Waterview
Pool
Windows/Doors
Blinds
Community Features
Community Features
Sidewalks
Financing Terms Available
CashConventionalLease OptionLease PurchaseVA Loan
MLS Area
5520
Roads
Paved
Schools
School District
Unknown
Elementary School
Wellington
Middle School
Wellington Landings
High School
Wellington
Listing courtesy of Keller Williams Realty - Welli

All listings featuring the BMLS logo are provided by BeachesMLS, Inc. This information is not verified for authenticity or accuracy and is not guaranteed. Copyright © 2026 BeachesMLS, Inc. (a Flex MLS feed)
Last checked: 2026-08-18 06:46 AM UTC
All listings featuring the BMLS logo are provided by BeachesMLS, Inc. This information is not verified for authenticity or accuracy and is not guaranteed. Copyright © 2026 BeachesMLS, Inc. (a Flex MLS feed)
Last checked: 2026-08-18 06:46 AM UTC
Neighborhood & Commute
Source: Walkscore
Save
Ask
Tour
Hide
Did you know? You can invite friends and family to your search. They can join your search, rate and discuss listings with you.