
Save
Ask
Tour
Hide
$568,000
32 Days On Site
1851 Oak Berry CircleWellington, FL 33414
For Sale|Single Family Residence|Active
3
Beds
2
Total Baths
2
Full Baths
2,080
SqFt
$273
/SqFt
1996
Built
Subdivision:
WELLINGTONS EDGE PAR 76 PH 2A
County:
Palm Beach
Call Now: 561-255-3438
Is this the listing for you? We can help make it yours.
561-255-3438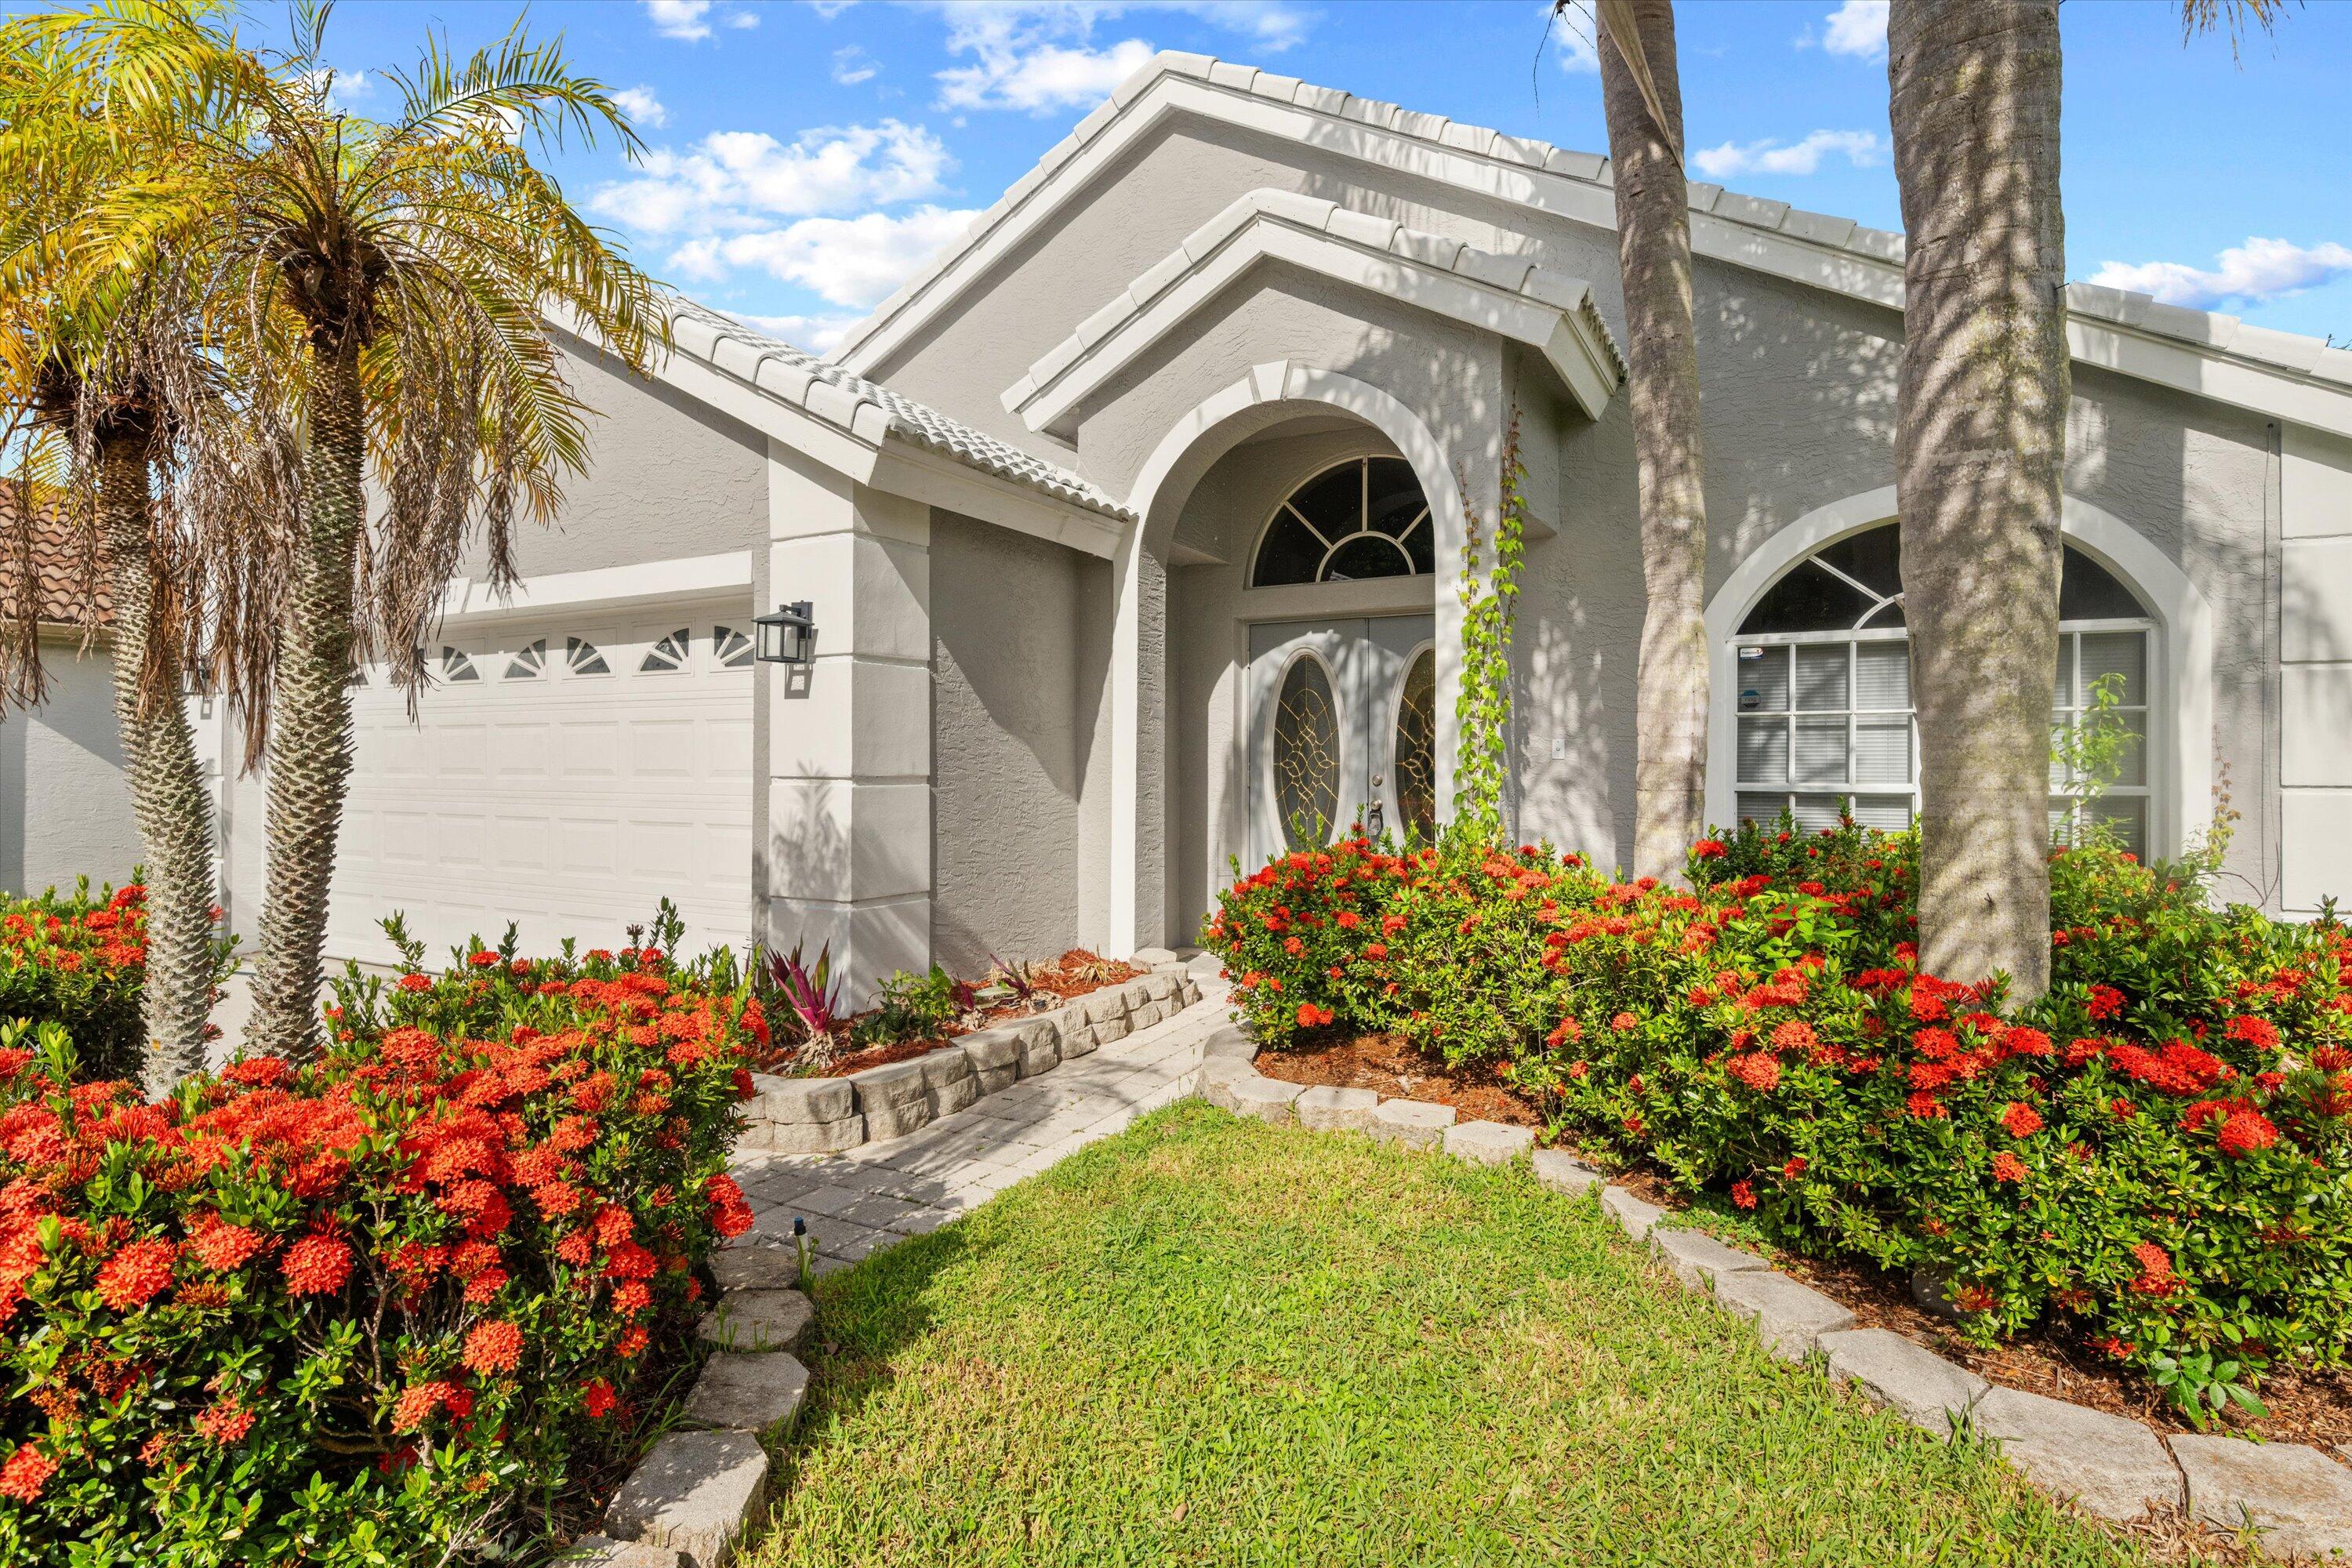
Save
Ask
Tour
Hide
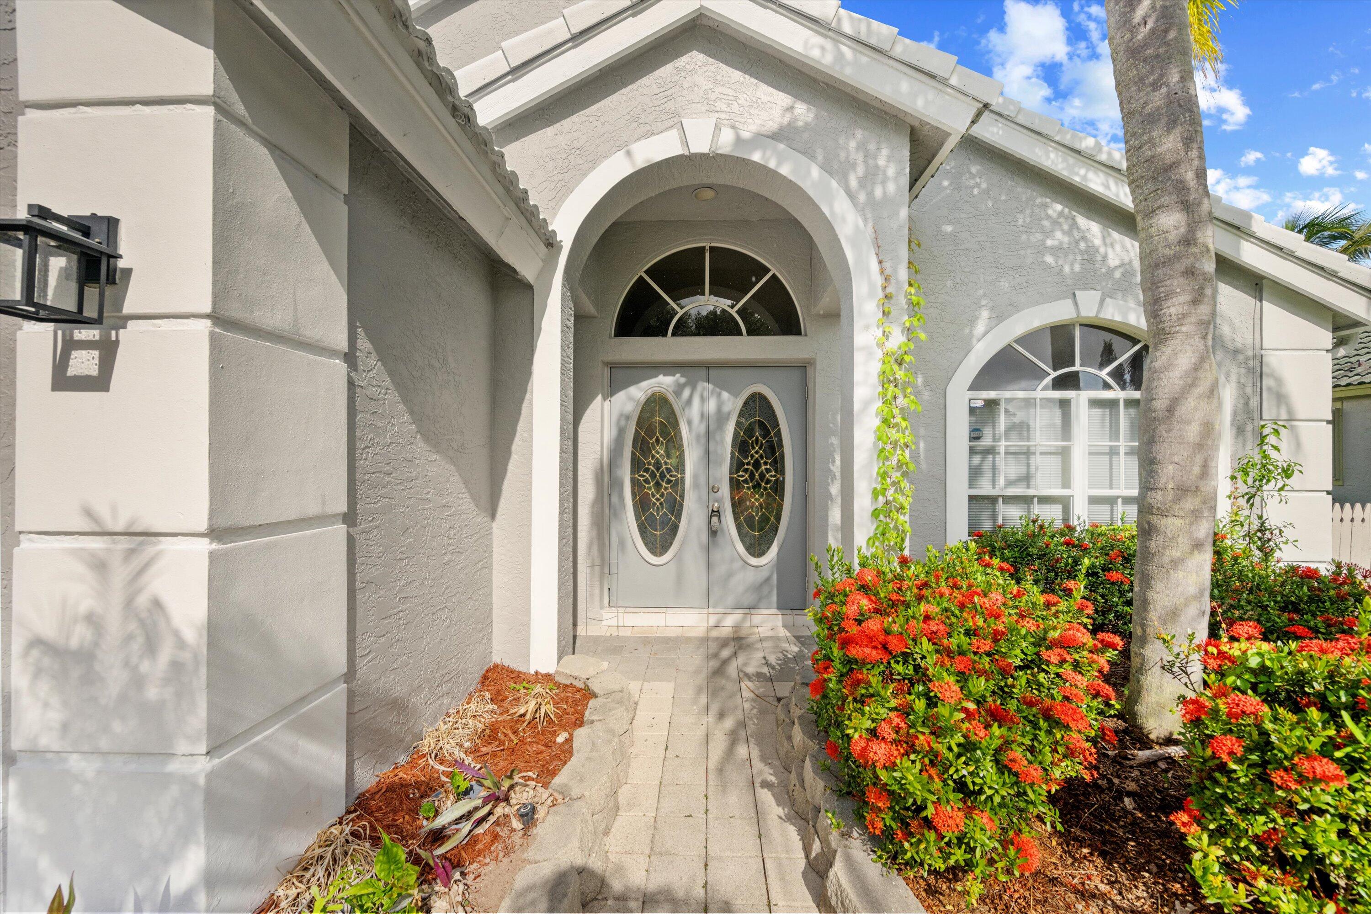
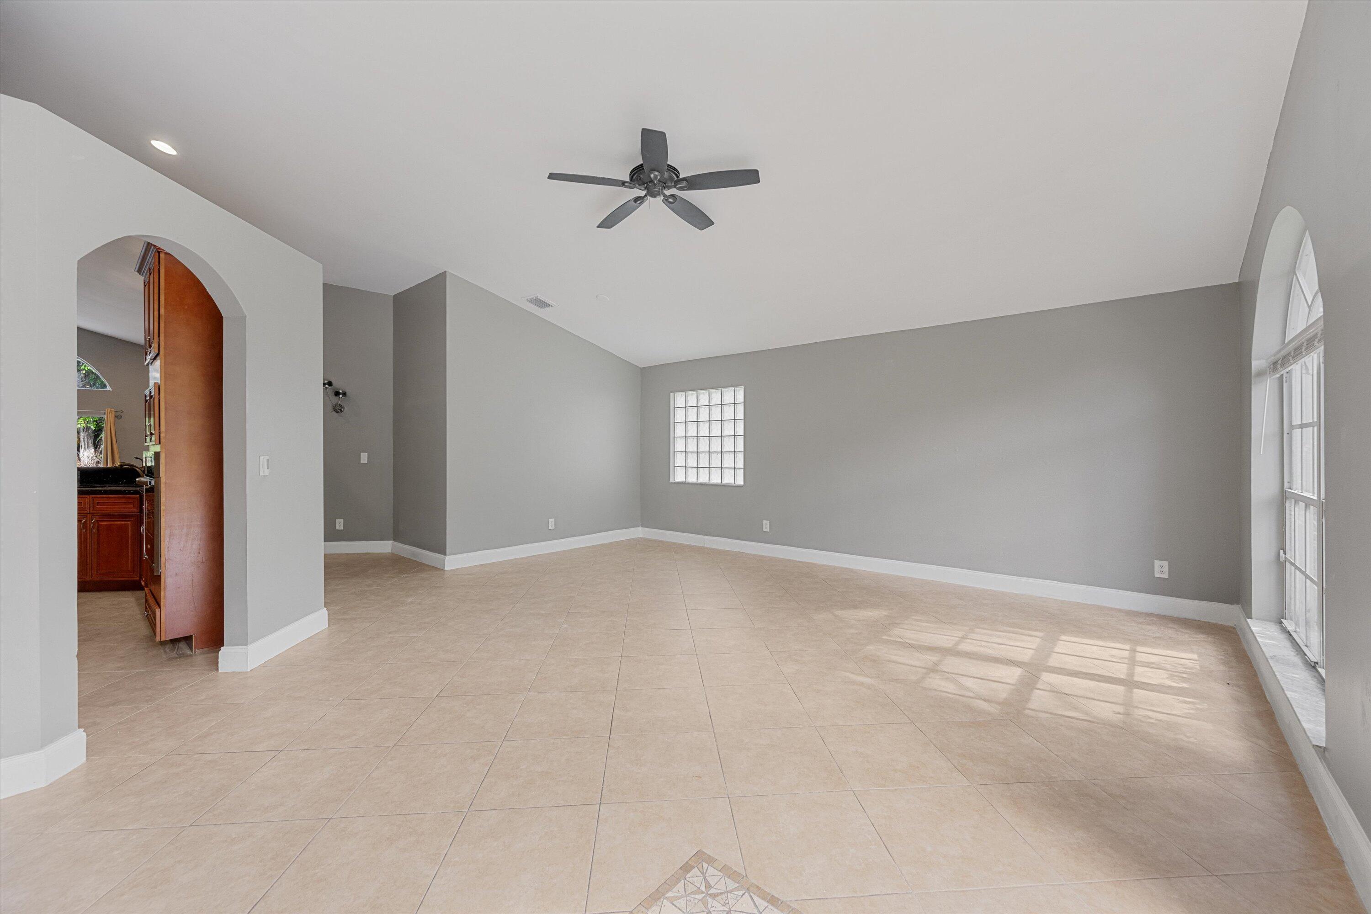
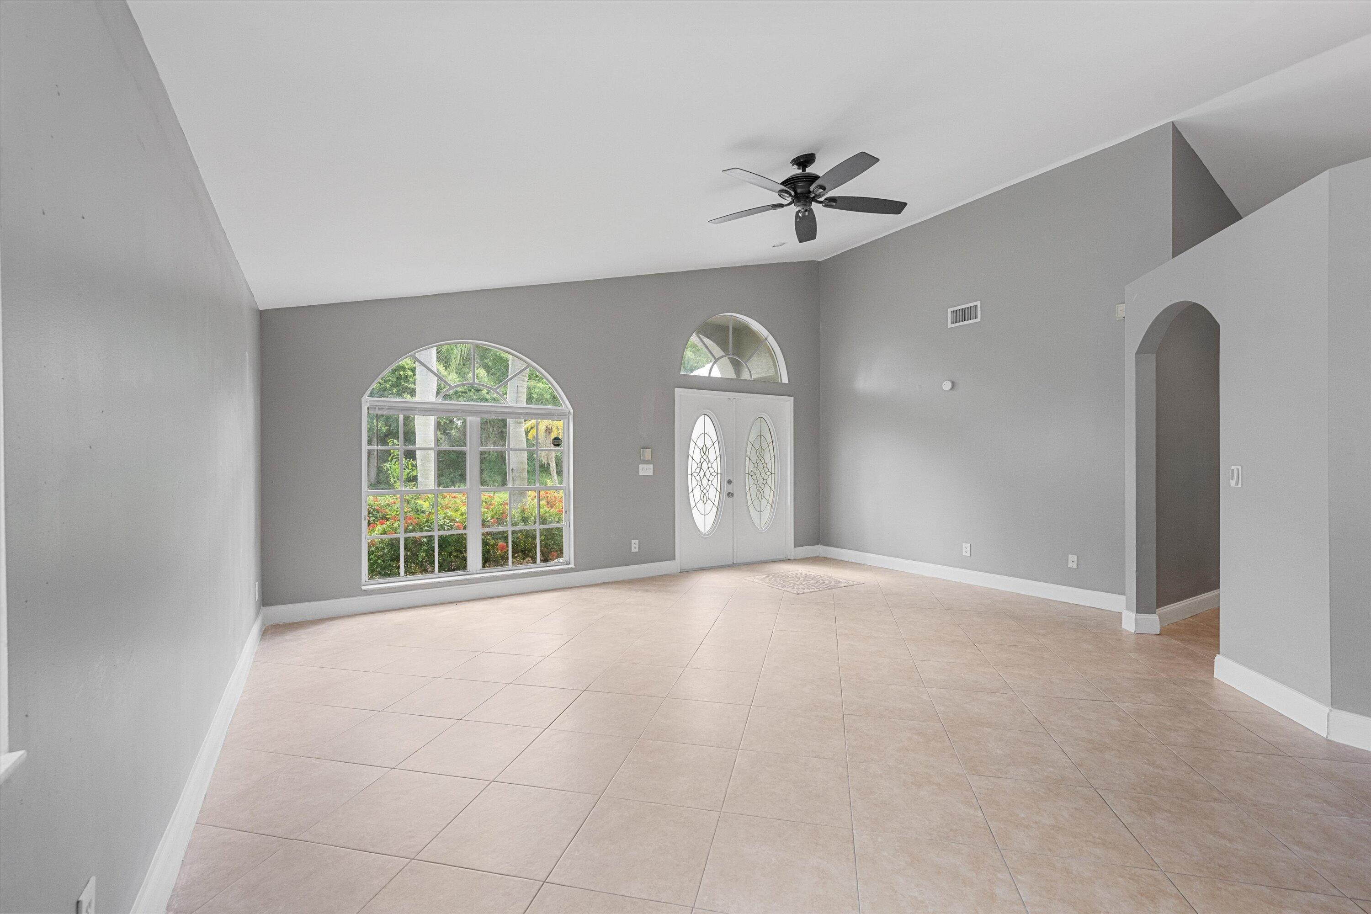
Welcome home to this beautifully updated 3-bedroom, 2-bathroom residence offering comfort, style, and complete convenience on one spacious level. Featuring no carpet throughout, this bright home boasts soaring vaulted ceilings, a split-bedroom layout, and a show-stopping stone fireplace with a crown molding mantle. The oversized kitchen is a chef's dream, fully equipped with a large cook island, built-in cabinetry, stainless steel appliances, and expansive granite countertops. Retreat to the private primary suite featuring dual walk-in closets and a luxurious en suite bathroom complete with a marble jacuzzi tub, separate shower, dual sinks, and a private water closet. Situated in the highly desirable gated community of Wellington's Edge, you are just minutes from top-rated schools, world-class dining, premier shopping, legendary polo clubs, and equestrian venues. Excellent commuter location directly across from the Mall at Wellington Green, with quick access to Forest Hill Blvd, State Road 7/441, the Turnpike, and I-95. Community amenities include a clubhouse, sparkling pool, tennis courts, playground, and scenic walking trails. Schedule your showing today!
Save
Ask
Tour
Hide
Listing Snapshot
Price
$568,000
Days On Site
32 Days
Bedrooms
3
Inside Area (SqFt)
2,080 sqft
Total Baths
2
Full Baths
2
Partial Baths
N/A
Lot Size
0.14 Acres
Year Built
1996
MLS® Number
B26052640
Status
Active
Property Tax
$9,375.6
HOA/Condo/Coop Fees
$260 monthly
Sq Ft Source
Other
Friends & Family
Recent Activity
| a month ago | Listing first seen on site | |
| a month ago | Listing updated with changes from the MLS® |
General Features
Acres
0.14
Attached Garage
Yes
Direction Faces
East
Garage
Yes
Garage Spaces
2
Levels
One
Number Of Stories
1
Parking
AttachedDrivewayGarageGarage Door Opener
Parking Spaces
2
Pets
Number LimitSize LimitYes
Property Sub Type
Single Family Residence
Security
Gated CommunitySmoke Detector(s)
Sewer
Public Sewer
Special Circumstances
Standard
SqFt Total
2512
Style
Ranch
Utilities
Cable AvailableSewer Available
Water Source
Public
Zoning
WELL_PUD (city)
Interior Features
Appliances
CooktopDryerDishwasherElectric CooktopElectric Water HeaterDisposalIce MakerMicrowaveOvenRangeRefrigeratorWater HeaterWasher
Cooling
Central Air
Fireplace
Yes
Fireplace Features
Electric
Flooring
TileWood
Furnished
Unfurnished
Heating
Central
Interior
Cathedral Ceiling(s)High CeilingsKitchen IslandSoaking TubVaulted Ceiling(s)Walk-In Closet(s)
Laundry Features
Washer HookupElectric Dryer HookupInsideLaundry RoomSink
Main Level Bedrooms
3
Kitchen
Dimensions - 12 X 8Area - 96
Laundry
Living Room
Dimensions - 20 X 15Area - 300
PrimaryBedroom
Dimensions - 13 X 12Area - 156
Save
Ask
Tour
Hide
Exterior Features
Construction Details
BlockStucco
Patio And Porch
Patio
Pool Features
Association
Roof
Tile
View
Garden
Waterview
Garden
Community Features
Association Amenities
PoolBilliard RoomClubhouseFitness CenterTennis Court(s)
Association Dues
260
Community Features
Gated
Financing Terms Available
CashConventionalFHA1031 Exchange
HOA Fee Frequency
Monthly
MLS Area
5520
Schools
School District
Unknown
Elementary School
Elbridge Gale
Middle School
Emerald Cove
High School
Palm Beach Central
Listing courtesy of KW Reserve

All listings featuring the BMLS logo are provided by BeachesMLS, Inc. This information is not verified for authenticity or accuracy and is not guaranteed. Copyright © 2026 BeachesMLS, Inc. (a Flex MLS feed)
Last checked: 2026-08-17 03:19 AM UTC
All listings featuring the BMLS logo are provided by BeachesMLS, Inc. This information is not verified for authenticity or accuracy and is not guaranteed. Copyright © 2026 BeachesMLS, Inc. (a Flex MLS feed)
Last checked: 2026-08-17 03:19 AM UTC
Neighborhood & Commute
Source: Walkscore
Save
Ask
Tour
Hide
Did you know? You can invite friends and family to your search. They can join your search, rate and discuss listings with you.