
Save
Ask
Tour
Hide
$3,499,000
62 Days On Site
122 Via ParadisioPalm Beach Gardens, FL 33418
Single Family Residence|Pending
4
Beds
5
Total Baths
4
Full Baths
1
Partial Bath
4,182
SqFt
$837
/SqFt
2002
Built
Subdivision:
Paradisio at Mirasol
County:
Palm Beach
Call Now: 561-255-3438
Is this the listing for you? We can help make it yours.
561-255-3438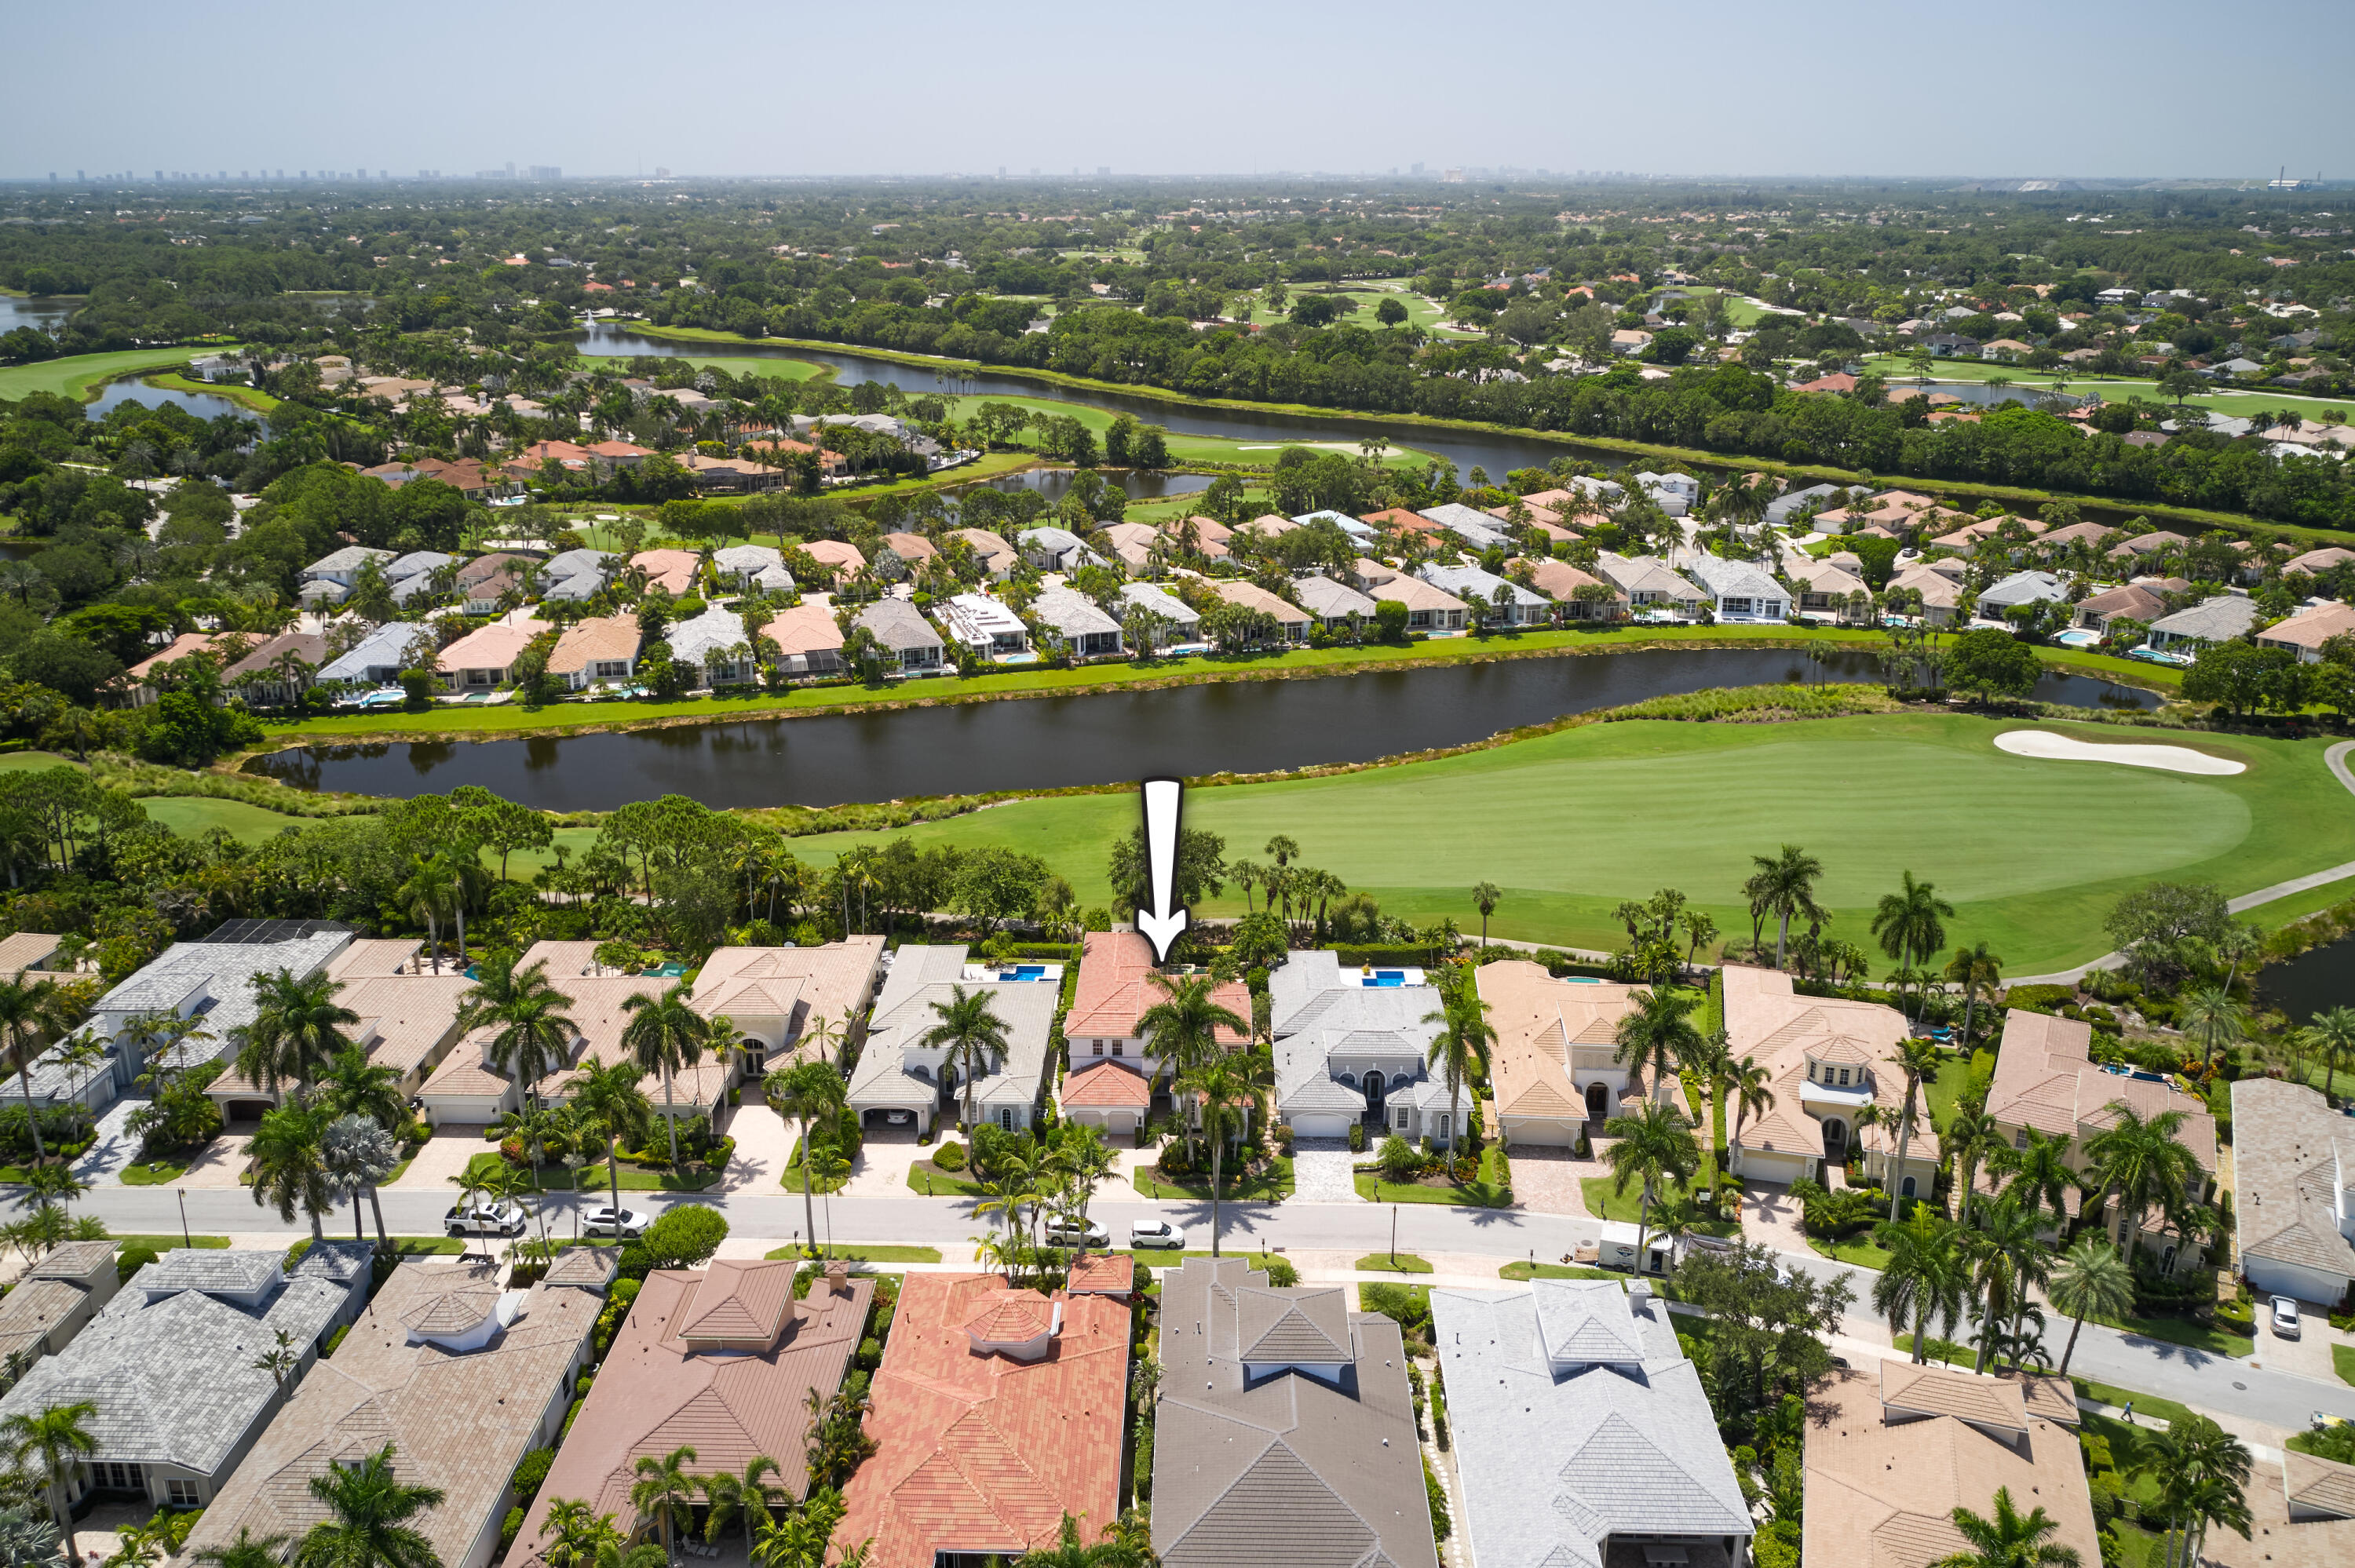
Save
Ask
Tour
Hide
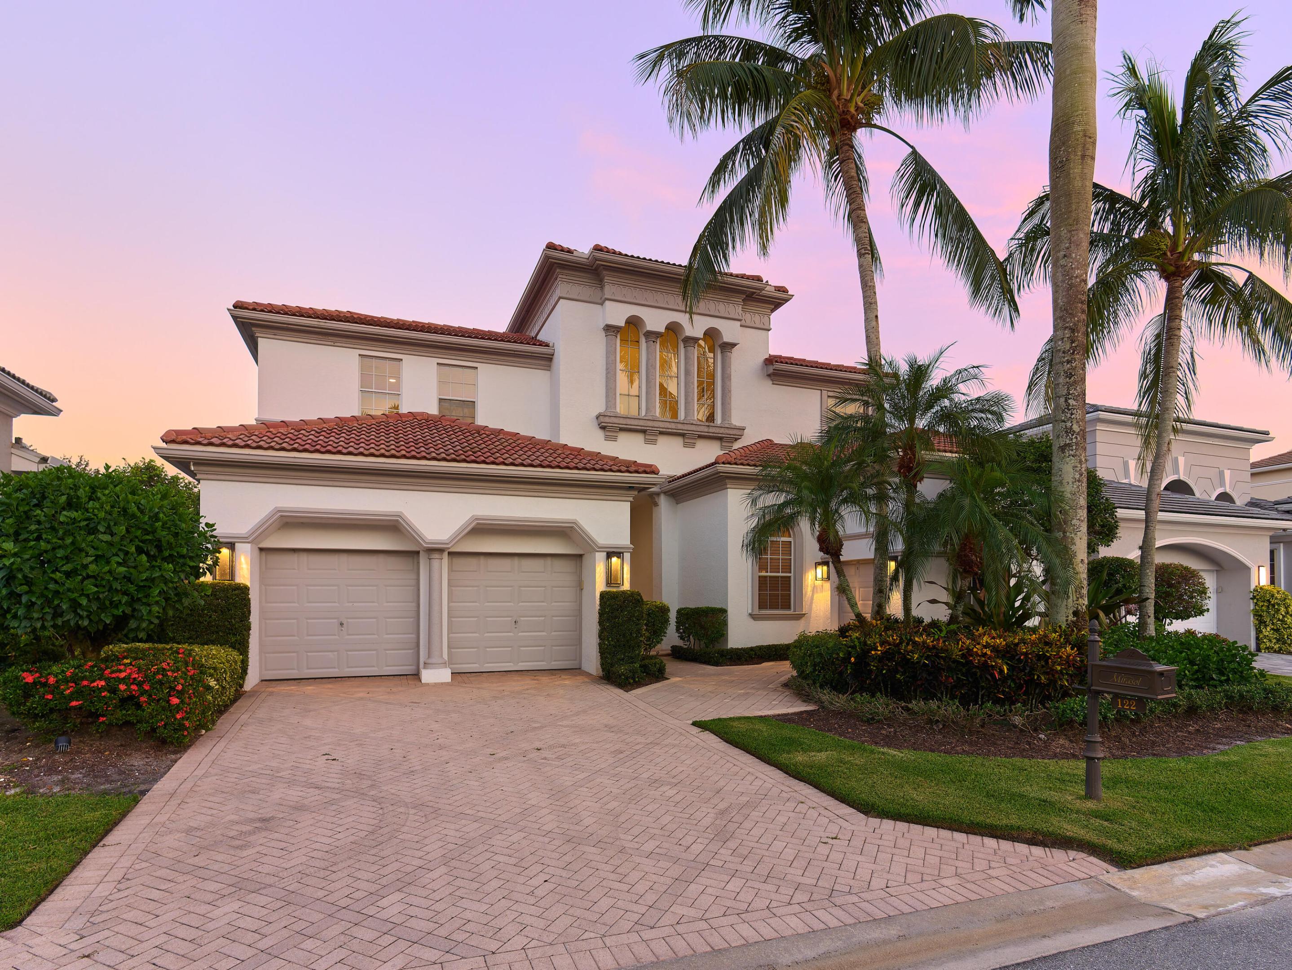
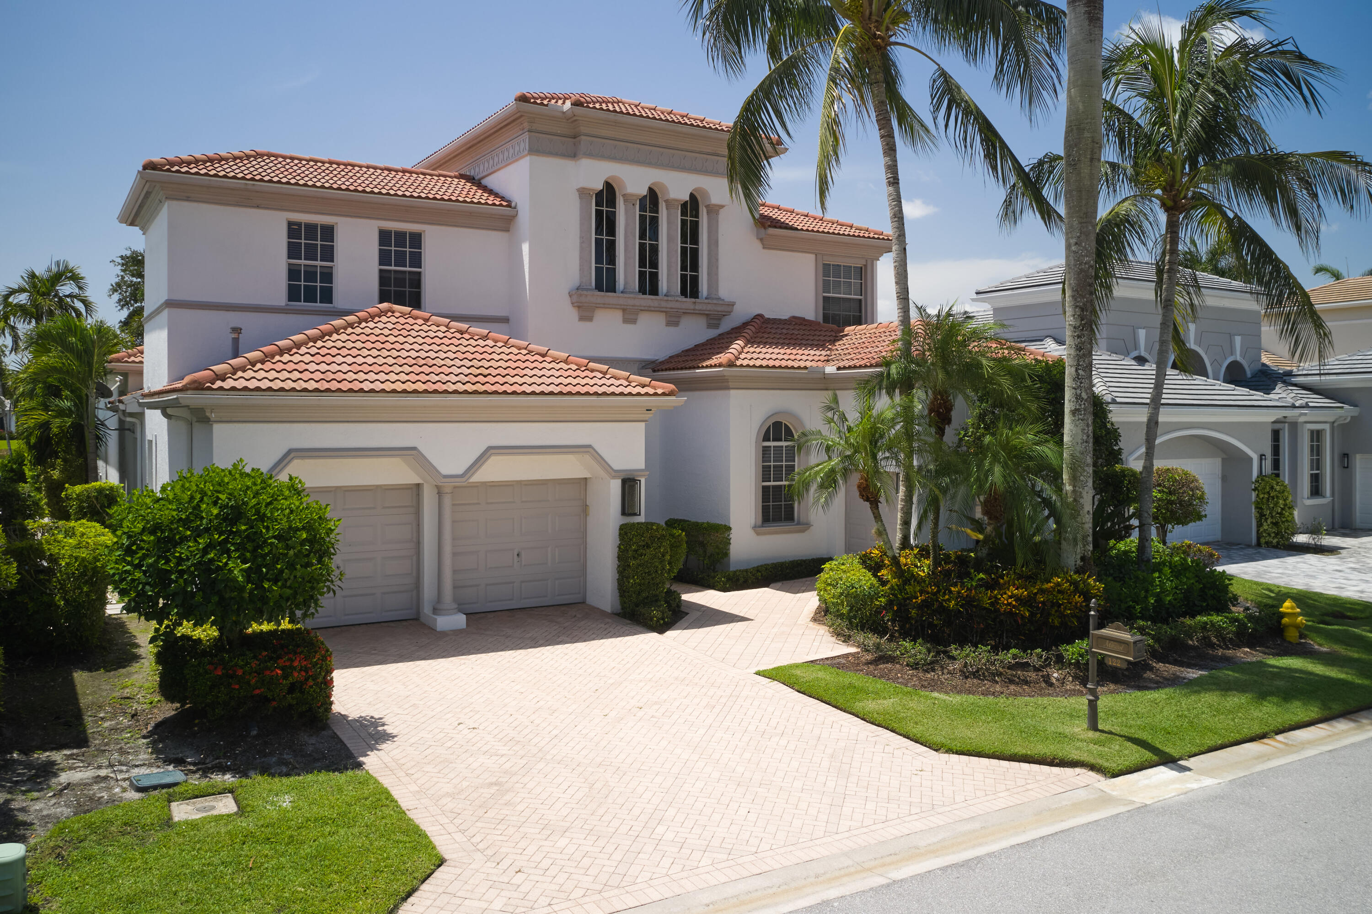
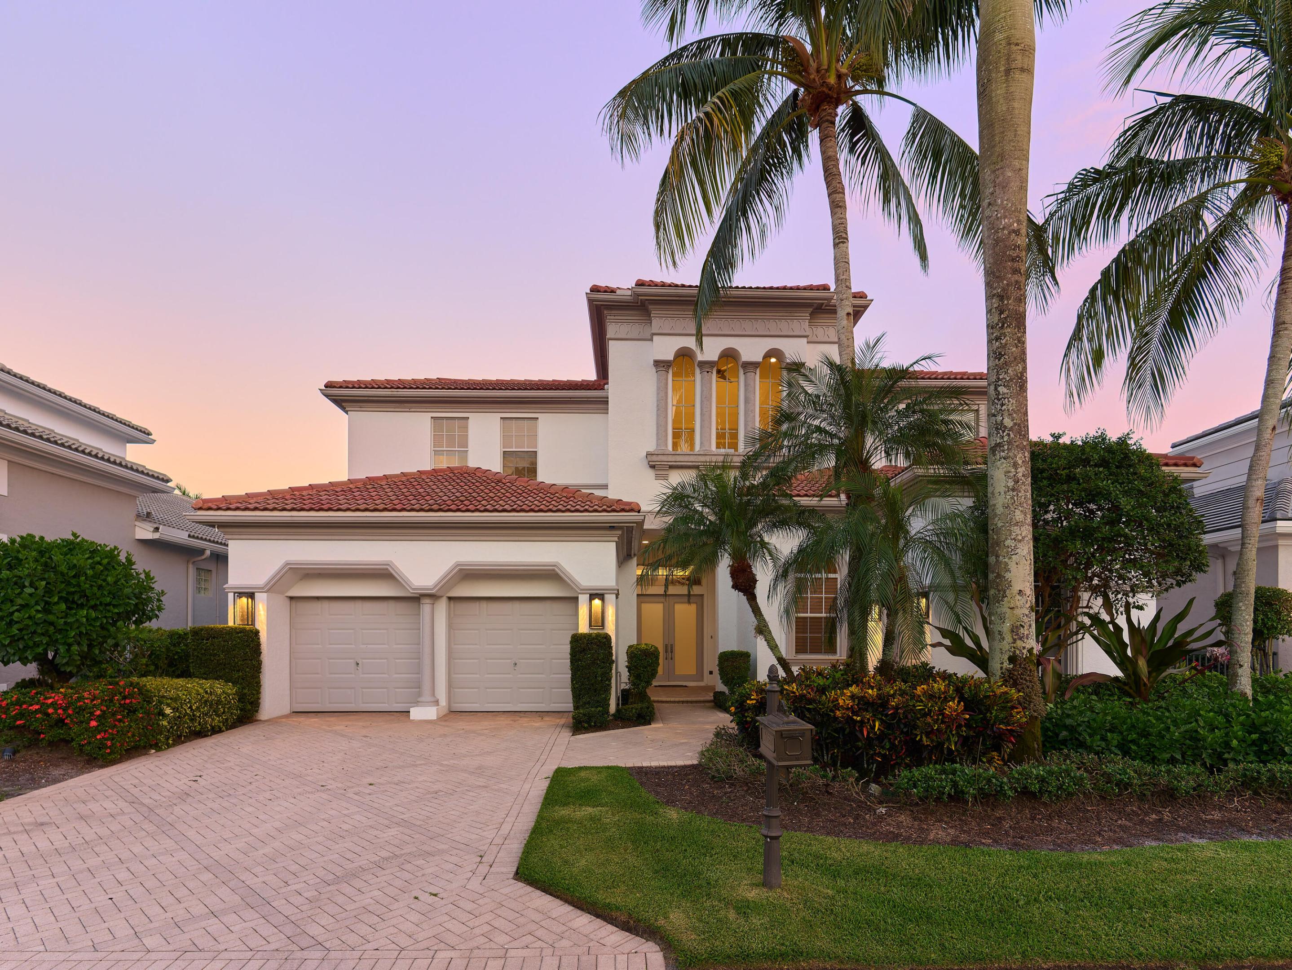
Stunning 4 bedroom, 5.5 baths with private office/den with floor-to-ceiling millwork. Large loft, marble floors, gourmet kitchen with Wolf and Sub-Zero appliances. Built-in wall units, extremely large primary bedroom, southern exposure with pool and spa. Golf membership, walking distance to the club.
Save
Ask
Tour
Hide
Listing Snapshot
Price
$3,499,000
Days On Site
62 Days
Bedrooms
4
Inside Area (SqFt)
4,182 sqft
Total Baths
5
Full Baths
4
Partial Baths
1
Lot Size
0.2 Acres
Year Built
2002
MLS® Number
B26053592
Status
Pending
Property Tax
$31,786.33
HOA/Condo/Coop Fees
$2,075.33 monthly
Sq Ft Source
Public Records
Friends & Family
Recent Activity
| 2 months ago | Listing updated with changes from the MLS® | |
| 2 months ago | Status changed to Pending | |
| 2 months ago | Listing first seen on site |
General Features
Acres
0.2
Attached Garage
Yes
Direction Faces
Northwest
Garage
Yes
Garage Spaces
2.5
Levels
Two
Number Of Stories
2
Parking
AttachedDrivewayGarageGolf Cart Garage
Parking Spaces
2.5
Pets
Yes
Property Sub Type
Single Family Residence
Security
Smoke Detector(s)Security System OwnedFire AlarmGated with GuardGated Community
Sewer
Public Sewer
Special Circumstances
Standard
SqFt Total
5143
Style
Contemporary
Utilities
Cable AvailableElectricity AvailableNatural Gas AvailableSewer AvailableWater Available
Water Source
Public
Zoning
PCD (city)
Interior Features
Appliances
CooktopDryerDishwasherFreezerGas CooktopGas RangeGas Water HeaterIce MakerMicrowaveOvenRefrigeratorWater HeaterWine RefrigeratorWasher
Cooling
Central Air
Electric
Underground
Flooring
CarpetMarble
Furnished
Unfurnished
Heating
Central
Interior
Built-in FeaturesHigh CeilingsKitchen IslandBarWalk-In Closet(s)
Laundry Features
Laundry Room
Main Level Bedrooms
2
Spa
Yes
Window Features
Tinted Windows
Bedroom 2
Dimensions - 13 X 12Level - FirstArea - 156
Bedroom 3
Dimensions - 15 X 12Level - SecondArea - 180
Bedroom 4
Dimensions - 15 X 12Level - SecondArea - 180
Den
Dimensions - 14 X 12Level - FirstArea - 168
Dining Room
Dimensions - 17 X 12Level - FirstArea - 204
Family Room
Dimensions - 20 X 18Level - FirstArea - 360
Kitchen
Dimensions - 20 X 16Level - FirstArea - 320
Living Room
Dimensions - 25 X 18Level - FirstArea - 450
Loft
Dimensions - 16 X 11Level - SecondArea - 176
PrimaryBedroom
Dimensions - 25 X 15Level - FirstArea - 375
Save
Ask
Tour
Hide
Exterior Features
Construction Details
Block
Exterior
Built-in BarbecueBarbecue
Fencing
Back Yard
Lot Features
On Golf CourseWaterfront
Pool Features
GuniteHeatedIn GroundPool/Spa ComboSalt WaterAssociationPrivate
Private Pool
Yes
Roof
Spanish Tile
Spa
Yes
Spa Features
GuniteHeatedIn Ground
View
Golf CourseLakeWater
Waterfront
Yes
Waterfront Features
Lake Front
Waterview
Golf CourseLakeWater
Windows/Doors
Tinted Windows
Community Features
Association Amenities
PoolBasketball CourtClubhouseDog ParkFitness CenterGolf CourseGatedSaunaSecurityTennis Court(s)Trail(s)
Association Fee
$1037.33
Association Fee Frequency
Monthly
Additional Association Fee
$1038.0
Additional Association Fee Frequency
Monthly
Community Features
GatedStreet Lights
MLS Area
5350
Financing Terms Available
CashConventional
Membership fee
300000
Schools
School District
Unknown
Elementary School
Marsh Pointe
Middle School
Watson B. Duncan
High School
William T. Dwyer
Listing courtesy of Echo Fine Properties

All listings featuring the BMLS logo are provided by BeachesMLS, Inc. This information is not verified for authenticity or accuracy and is not guaranteed. Copyright © 2026 BeachesMLS, Inc. (a Flex MLS feed)
Last checked: 2026-09-18 09:17 AM UTC
All listings featuring the BMLS logo are provided by BeachesMLS, Inc. This information is not verified for authenticity or accuracy and is not guaranteed. Copyright © 2026 BeachesMLS, Inc. (a Flex MLS feed)
Last checked: 2026-09-18 09:17 AM UTC
Neighborhood & Commute
Source: Walkscore
Save
Ask
Tour
Hide
Did you know? You can invite friends and family to your search. They can join your search, rate and discuss listings with you.