
Save
Ask
Tour
Hide
$689,000
90 Days On Site
13616 NORTHUMBERLAND CircleWellington, FL 33414
For Sale|Single Family Residence|Active Under Contract
4
Beds
3
Total Baths
2
Full Baths
1
Partial Bath
2,489
SqFt
$277
/SqFt
1988
Built
Subdivision:
GREENVIEW SHORES 1 OF WELLINGTON
County:
Palm Beach
Call Now: 561-255-3438
Is this the listing for you? We can help make it yours.
561-255-3438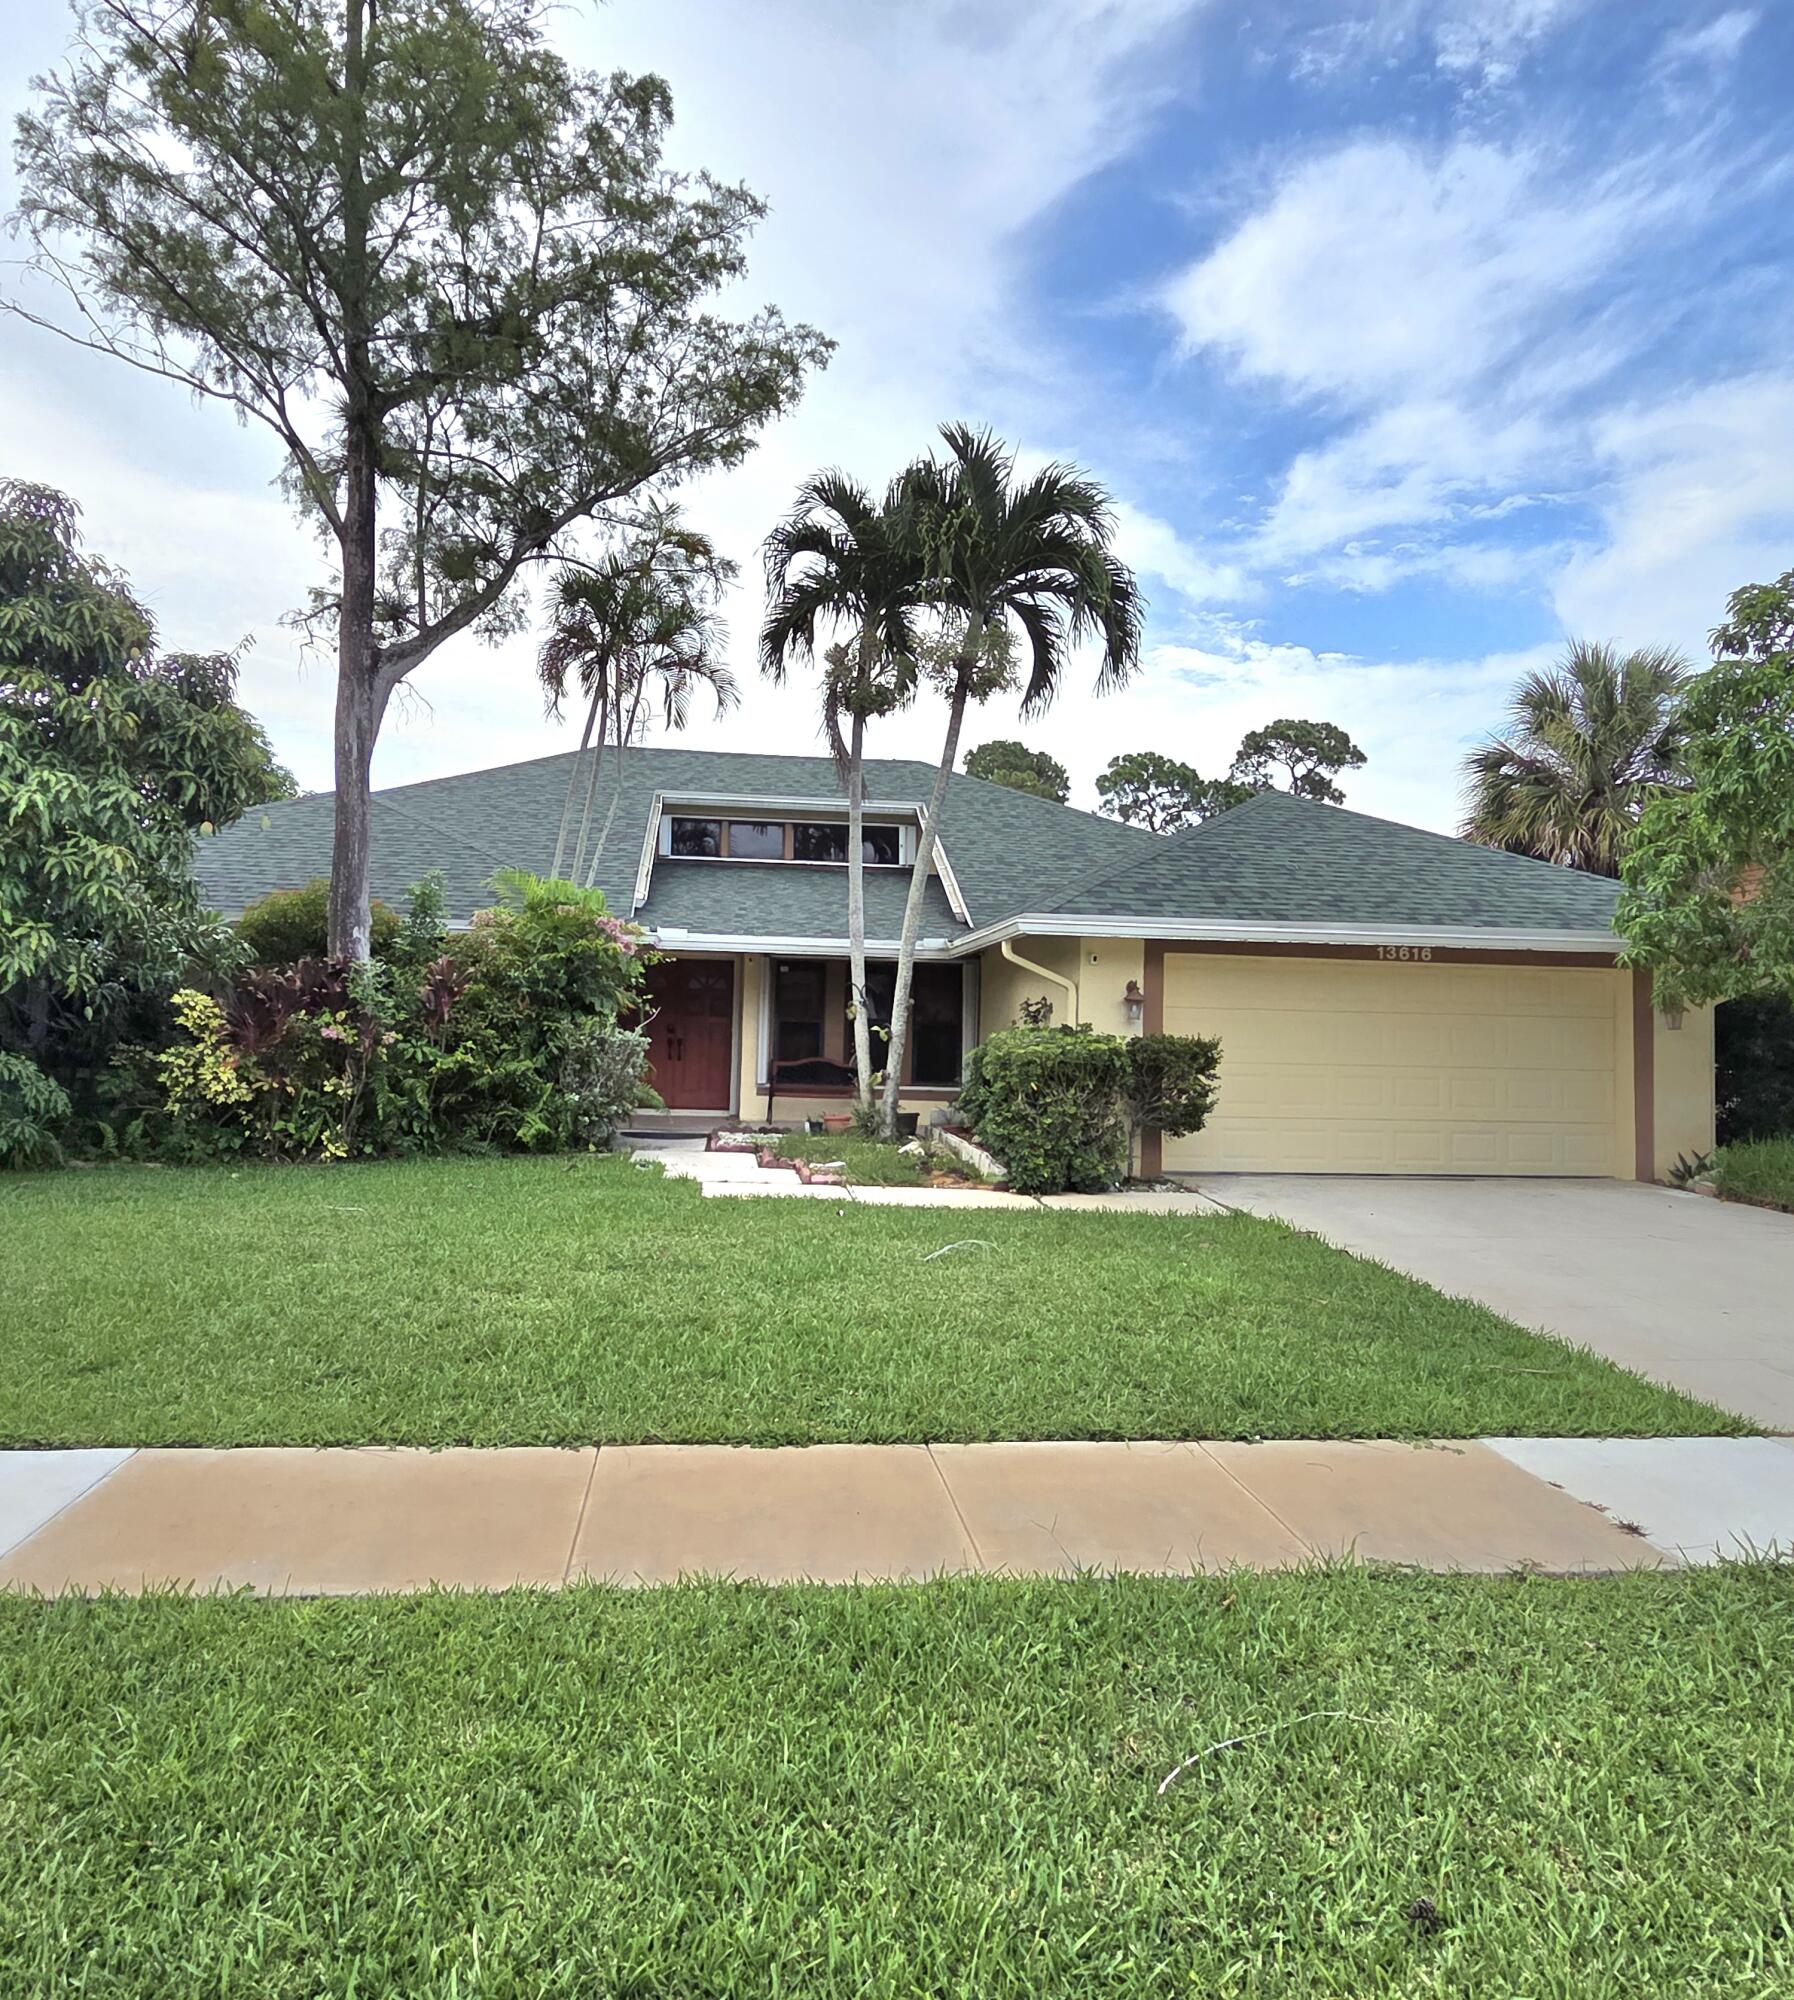
Save
Ask
Tour
Hide
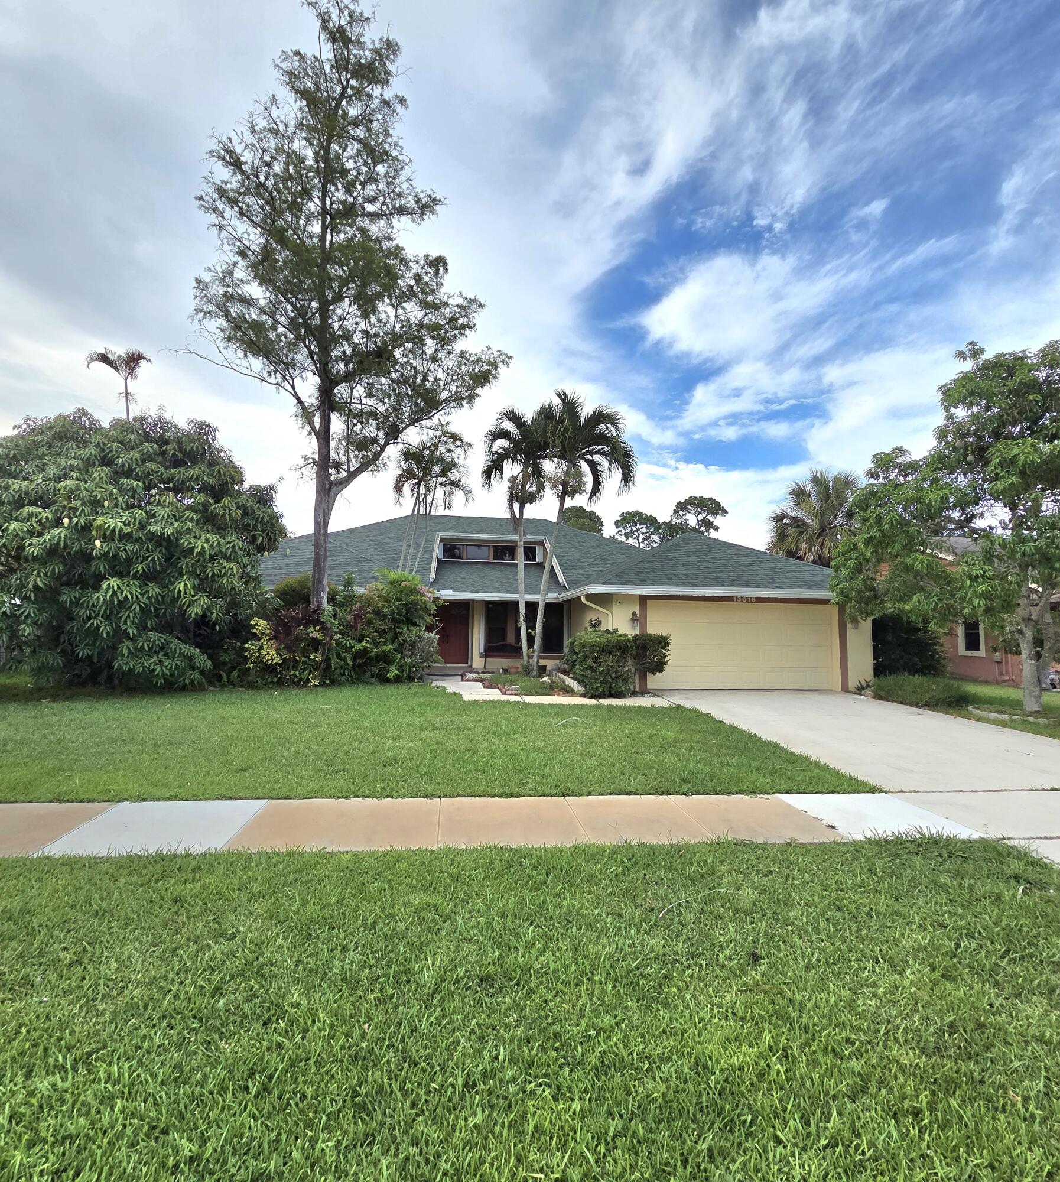
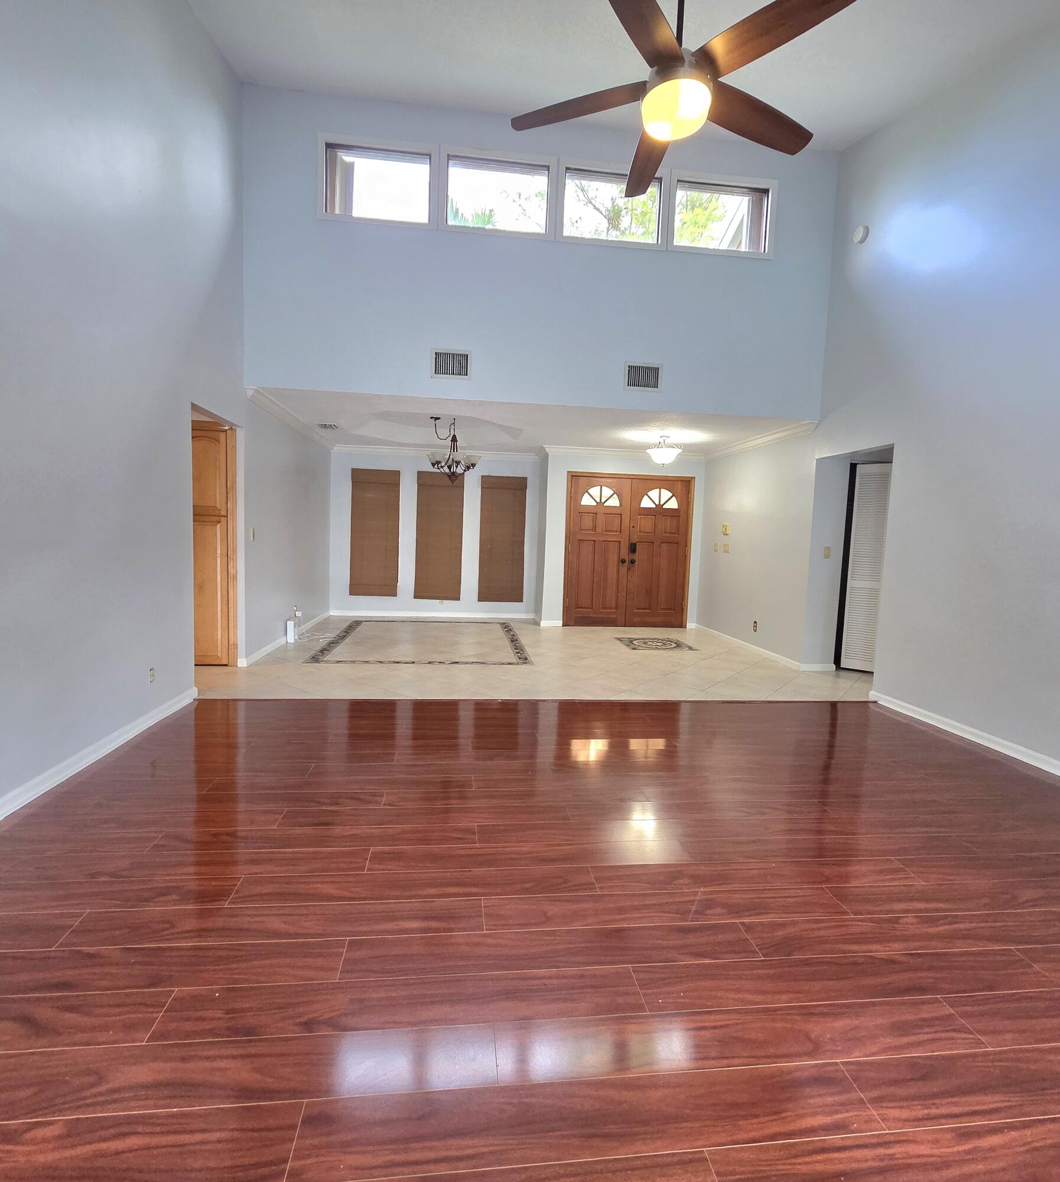
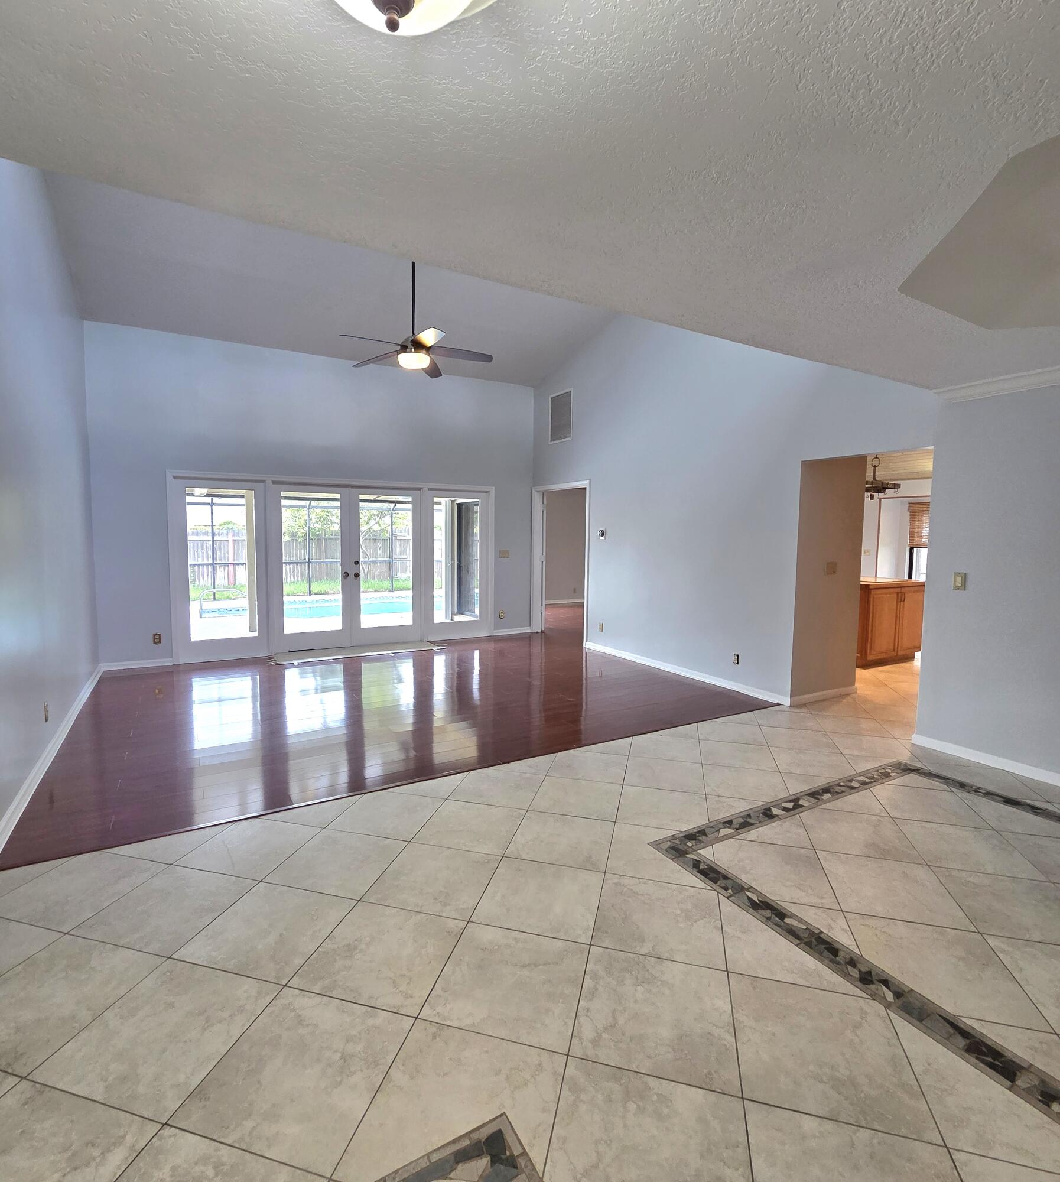
Nice 4-Bedroom, 2.5-Bath Home with Pool, No HOA, 2023 Roof ! This spacious 4-bedroom, 2.5-bath home has a lot to offer, including a great backyard pool, no HOA, and a recently installed roof for added peace of mind. The layout features a bright living area with good lighting, a spacious family room, and an easy flow that's perfect for both everyday living and entertaining. A double-car garage adds convenience, while the private backyard provides the perfect setting for relaxing or gathering with family and friends. Don't miss this wonderful opportunity—schedule your showing today!
Save
Ask
Tour
Hide
Listing Snapshot
Price
$689,000
Days On Site
90 Days
Bedrooms
4
Inside Area (SqFt)
2,489 sqft
Total Baths
3
Full Baths
2
Partial Baths
1
Lot Size
0.23 Acres
Year Built
1988
MLS® Number
B26053820
Status
Active Under Contract
Property Tax
$5,913.25
HOA/Condo/Coop Fees
N/A
Sq Ft Source
Public Records
Friends & Family
Recent Activity
| 2 weeks ago | Listing updated with changes from the MLS® | |
| 2 weeks ago | Status changed to Active Under Contract | |
| 3 months ago | Listing first seen on site |
General Features
Acres
0.23
Attached Garage
Yes
Direction Faces
East
Garage
Yes
Garage Spaces
2
Levels
One
Number Of Stories
1
Parking
AttachedGarageGarage Door Opener
Parking Spaces
4
Pets
Yes
Property Sub Type
Single Family Residence
Sewer
Public Sewer
Special Circumstances
Standard
SqFt Total
3198
Style
Colonial
Utilities
Electricity AvailableSewer AvailableWater Available
Water Source
Public
Zoning
WELL_PUD (city)
Interior Features
Appliances
DryerDishwasherElectric RangeDisposalRefrigeratorWasher
Cooling
Central Air
Flooring
CarpetCeramic Tile
Furnished
Unfurnished
Heating
Central
Interior
Cathedral Ceiling(s)Eat-in KitchenSoaking TubVaulted Ceiling(s)
Main Level Bedrooms
4
Bedroom 2
Dimensions - 13 X 11Area - 143
Bedroom 3
Dimensions - 13 X 11Area - 143
Bedroom 4
Dimensions - 11 X 10Area - 110
Dining Room
Dimensions - 11 X 10Area - 110
Family Room
Dimensions - 19 X 14Area - 266
Kitchen
Dimensions - 14 X 12Area - 168
Living Room
Dimensions - 17 X 13Area - 221
PrimaryBedroom
Dimensions - 18 X 12Area - 216
Utility Room
Dimensions - 10 X 5Area - 50
Save
Ask
Tour
Hide
Exterior Features
Construction Details
Block
Fencing
Fenced
Patio And Porch
CoveredPatioScreened
Pool Features
In GroundScreen EnclosurePrivate
Private Pool
Yes
Roof
CompositionShingle
View
Pool
Waterview
Pool
Community Features
MLS Area
5520
Financing Terms Available
CashConventionalFHAVA Loan
Schools
School District
Unknown
Elementary School
Wellington
Middle School
Wellington Landings
High School
Wellington
Listing courtesy of Pala Homes Inc

All listings featuring the BMLS logo are provided by BeachesMLS, Inc. This information is not verified for authenticity or accuracy and is not guaranteed. Copyright © 2026 BeachesMLS, Inc. (a Flex MLS feed)
Last checked: 2026-10-16 11:19 PM UTC
All listings featuring the BMLS logo are provided by BeachesMLS, Inc. This information is not verified for authenticity or accuracy and is not guaranteed. Copyright © 2026 BeachesMLS, Inc. (a Flex MLS feed)
Last checked: 2026-10-16 11:19 PM UTC
Neighborhood & Commute
Source: Walkscore
Save
Ask
Tour
Hide
Did you know? You can invite friends and family to your search. They can join your search, rate and discuss listings with you.