
Save
Ask
Tour
Hide
$9,950,000
70 Days On Site
15590 SEA MIST LaneWellington, FL 33414
For Sale|Single Family Residence|Active
3
Beds
5
Total Baths
4
Full Baths
1
Partial Bath
4,790
SqFt
$2,077
/SqFt
2003
Built
Subdivision:
PALM BEACH POINT
County:
Palm Beach
Call Now: 561-255-3438
Is this the listing for you? We can help make it yours.
561-255-3438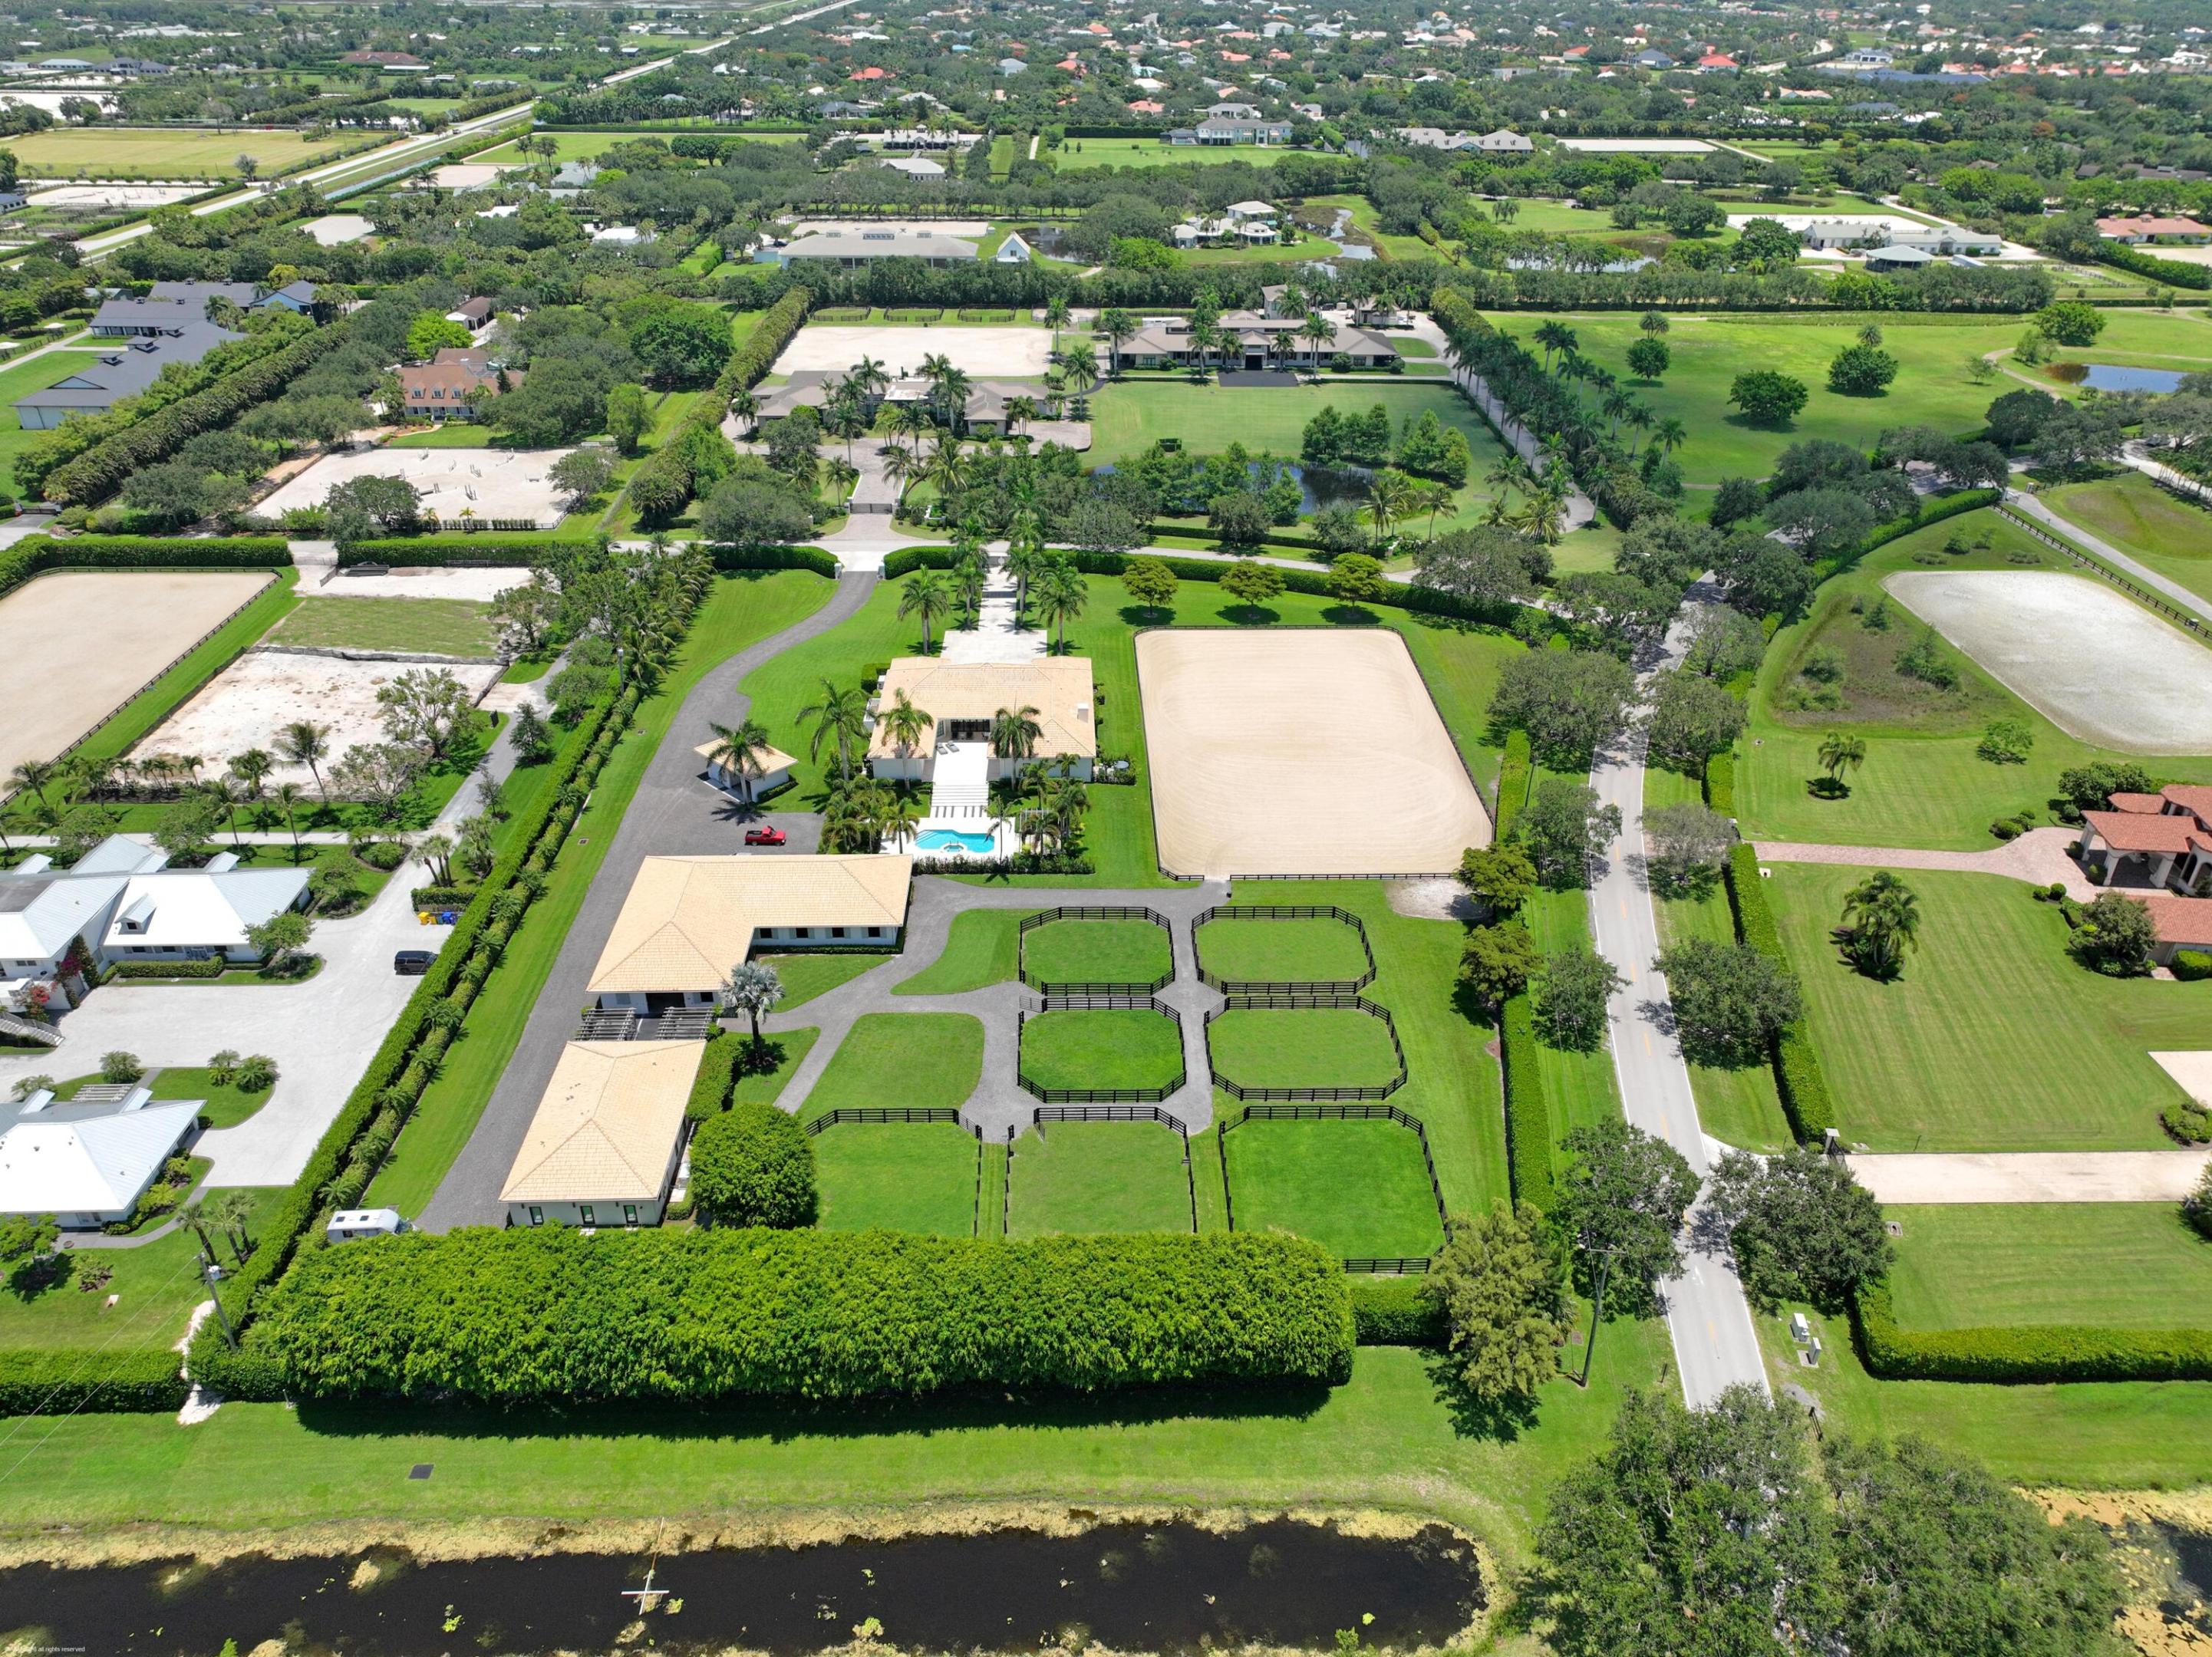
Save
Ask
Tour
Hide
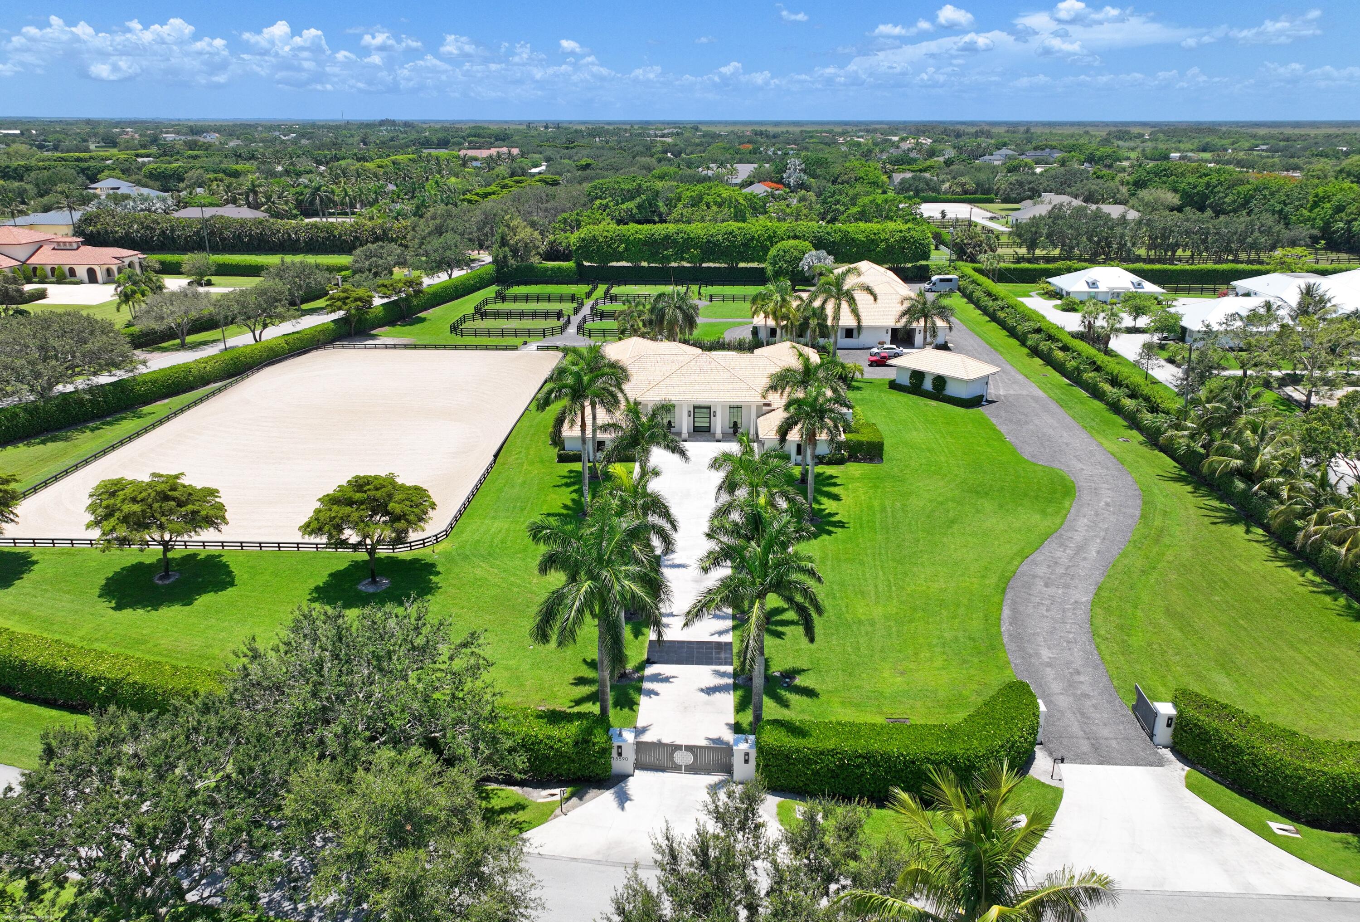
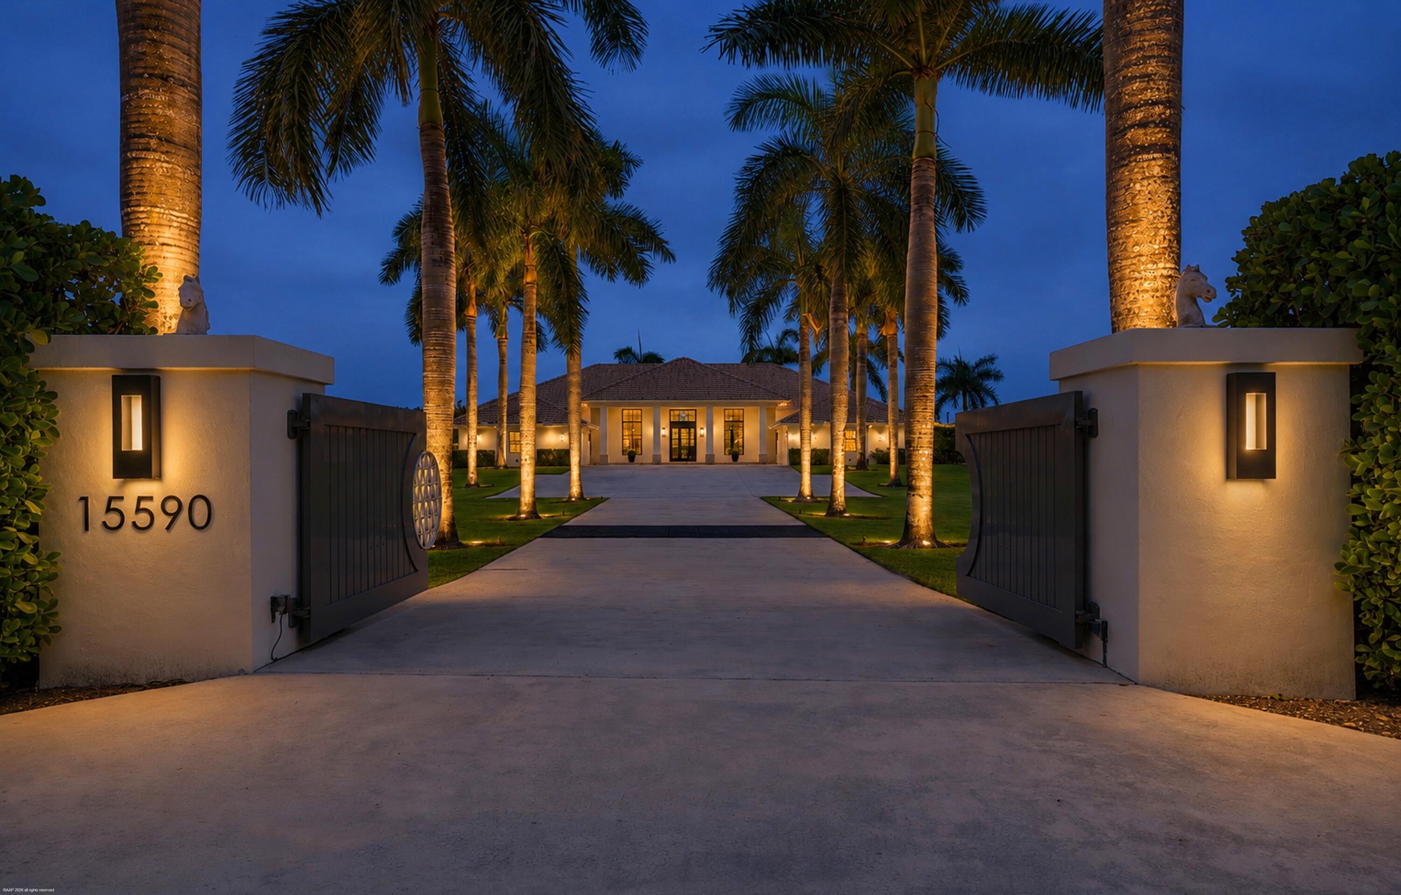
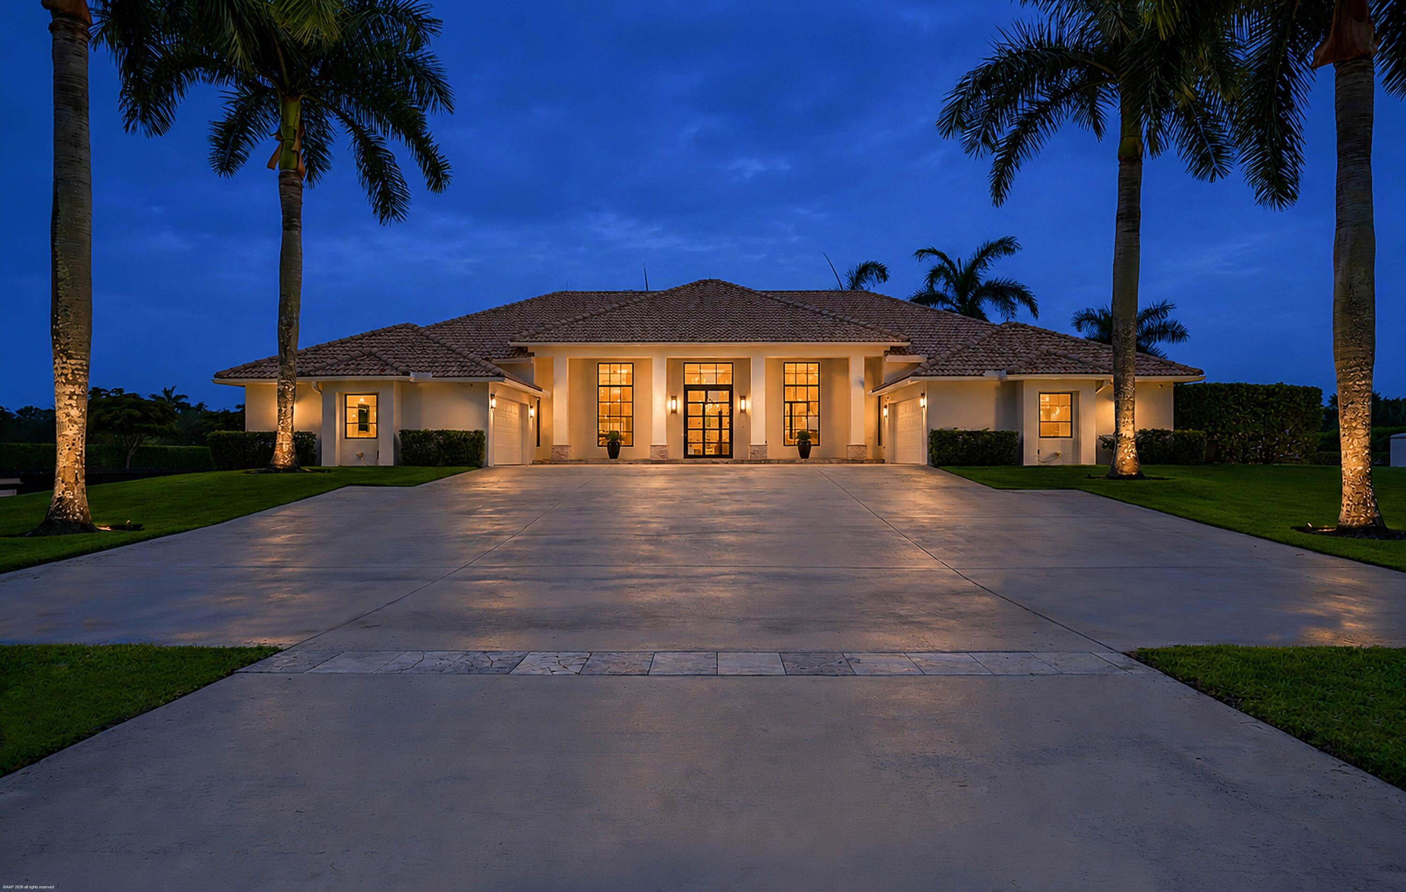
A must see exceptional 5.73-acre equestrian estate in the prestigious gated community of Palm Beach Point, where luxury living meets world-class equestrian amenities! Meticulously landscaped and thoughtfully designed, this property offers the perfect balance of elegance, comfort, and equestrian functionality with a stunning 14-stall stable. The beautifully renovated 3-bedroom, 4.5-bath residence features an open-concept floor plan with abundant natural light, an office and den, designer finishes, and premium appliances. Designed to accommodate the needs of the discerning equestrian, the 2017 CBS center-aisle barn features 14 stalls, 7 paddocks, a generous 235' x 130' riding arena with new footing, and 2 staff apartments, totaling 3-bedrooms. See "Supplement Remarks" for more details. Hurricane-impact windows and doors, a whole-house generator, and a reverse osmosis water filtration system provide comfort, security, and peace of mind. Recent 2026 improvements include fresh interior and exterior paint, a newly refinished pool, all-new patio and pool decking, custom window treatments throughout and the addition of a second generator and propane tank to support the barn & apartments. The equestrian amenities have also been enhanced with new arena footing and irrigation, completed in December 2025. Whether entertaining or enjoying a quiet evening at home, the residence offers an inviting atmosphere with exceptional craftsmanship and attention to detail. The fully fenced and gated estate is enveloped by mature tropical landscaping, creating a private sanctuary just minutes from Wellington International and Wellington's world-renowned equestrian venues, offering the ultimate luxury equestrian lifestyle.
Save
Ask
Tour
Hide
Listing Snapshot
Price
$9,950,000
Days On Site
70 Days
Bedrooms
3
Inside Area (SqFt)
4,790 sqft
Total Baths
5
Full Baths
4
Partial Baths
1
Lot Size
5.73 Acres
Year Built
2003
MLS® Number
B26053925
Status
Active
Property Tax
$66,494.89
HOA/Condo/Coop Fees
$450 monthly
Sq Ft Source
Public Records
Friends & Family
Recent Activity
| 2 months ago | Listing first seen on site | |
| 2 months ago | Listing updated with changes from the MLS® |
General Features
Acres
5.73
Attached Garage
Yes
Direction Faces
North
Foundation
Slab
Garage
Yes
Garage Spaces
4
Levels
One
Number Of Stories
1
Parking
AttachedGarageGarage Door Opener
Parking Spaces
8
Pets
Dogs OKYes
Property Sub Type
Single Family Residence
Security
Security System OwnedClosed Circuit Camera(s)Security GateGated with GuardGated CommunitySecurity Guard
Sewer
Septic Tank
Special Circumstances
Standard
SqFt Total
6640
Style
Contemporary
Utilities
Cable AvailableElectricity AvailablePropaneWater Available
Water Source
Well
Zoning
EOZD (city)
Interior Features
Appliances
CooktopDryerDishwasherElectric CooktopElectric Water HeaterGas CooktopDisposalGas RangeIce MakerMicrowaveOvenWater Purifier OwnedRangeRefrigeratorWater Softener OwnedWater SoftenerWater HeaterWater PurifierWine RefrigeratorWasher
Cooling
Central AirElectricZoned
Flooring
Ceramic TileMarble
Furnished
Unfurnished
Heating
CentralElectricZoned
Interior
Wet BarCentral VacuumEntrance FoyerKitchen IslandPantrySoaking TubVaulted Ceiling(s)BarWalk-In Closet(s)
Laundry Features
InsideLaundry Room
Main Level Bedrooms
3
Spa
Yes
Window Features
BlindsStorm Window(s)
Attic
Bedroom 2
Dimensions - 12 X 16Area - 192
Bedroom 3
Dimensions - 12 X 16Area - 192
Den
Dimensions - 13 X 13Area - 169
Dining Room
Dimensions - 13 X 20Area - 260
Family Room
Dimensions - 21 X 19Area - 399
Kitchen
Dimensions - 14 X 4Level - FirstArea - 56
Laundry
Living Room
Dimensions - 21 X 20Level - FirstArea - 420
Media Room
PrimaryBedroom
Dimensions - 31 X 17Level - FirstArea - 527
Utility Room
Dimensions - 14 X 8Area - 112
Save
Ask
Tour
Hide
Exterior Features
Construction Details
BlockStucco
Exterior
CourtyardOutdoor ShowerUncovered Courtyard
Fencing
FencedWood
Lot Features
Corner LotInterior Lot
Other Structures
Barn(s)Guest HouseOutbuildingPergolaStorage
Patio And Porch
CoveredPatio
Pool Features
GuniteHeatedIn GroundSalt WaterPrivate
Private Pool
Yes
Road Frontage
Private Road
Roof
Spanish Tile
Spa
Yes
Spa Features
Heated
View
CanalPool
Waterfront Features
Canal AccessCanal FrontNone
Waterview
CanalPool
Windows/Doors
BlindsStorm Window(s)
Community Features
Association Amenities
GatedSecurity
Association Fee
$450.0
Association Fee Frequency
Monthly
Community Features
Gated
MLS Area
5520
Horse Property
ArenaBarnBoarding FacilitiesHay StoragePasturePaddocksRound Pen
Financing Terms Available
CashConventional1031 Exchange
Roads
Paved
Schools
School District
Unknown
Elementary School
New Horizons
Middle School
Polo Park
High School
Wellington
Listing courtesy of EXP Realty LLC

All listings featuring the BMLS logo are provided by BeachesMLS, Inc. This information is not verified for authenticity or accuracy and is not guaranteed. Copyright © 2026 BeachesMLS, Inc. (a Flex MLS feed)
Last checked: 2026-09-26 07:46 PM UTC
All listings featuring the BMLS logo are provided by BeachesMLS, Inc. This information is not verified for authenticity or accuracy and is not guaranteed. Copyright © 2026 BeachesMLS, Inc. (a Flex MLS feed)
Last checked: 2026-09-26 07:46 PM UTC
Neighborhood & Commute
Source: Walkscore
Save
Ask
Tour
Hide