
Save
Ask
Tour
Hide
$1,050,000
91 Days On Site
2643 Arbor LaneRoyal Palm Beach, FL 33411
For Sale|Single Family Residence|Active
5
Beds
4
Total Baths
4
Full Baths
4,267
SqFt
$246
/SqFt
2002
Built
Subdivision:
MADISON GREEN 1 PARS A, H AND K
County:
Palm Beach
Call Now: 561-255-3438
Is this the listing for you? We can help make it yours.
561-255-3438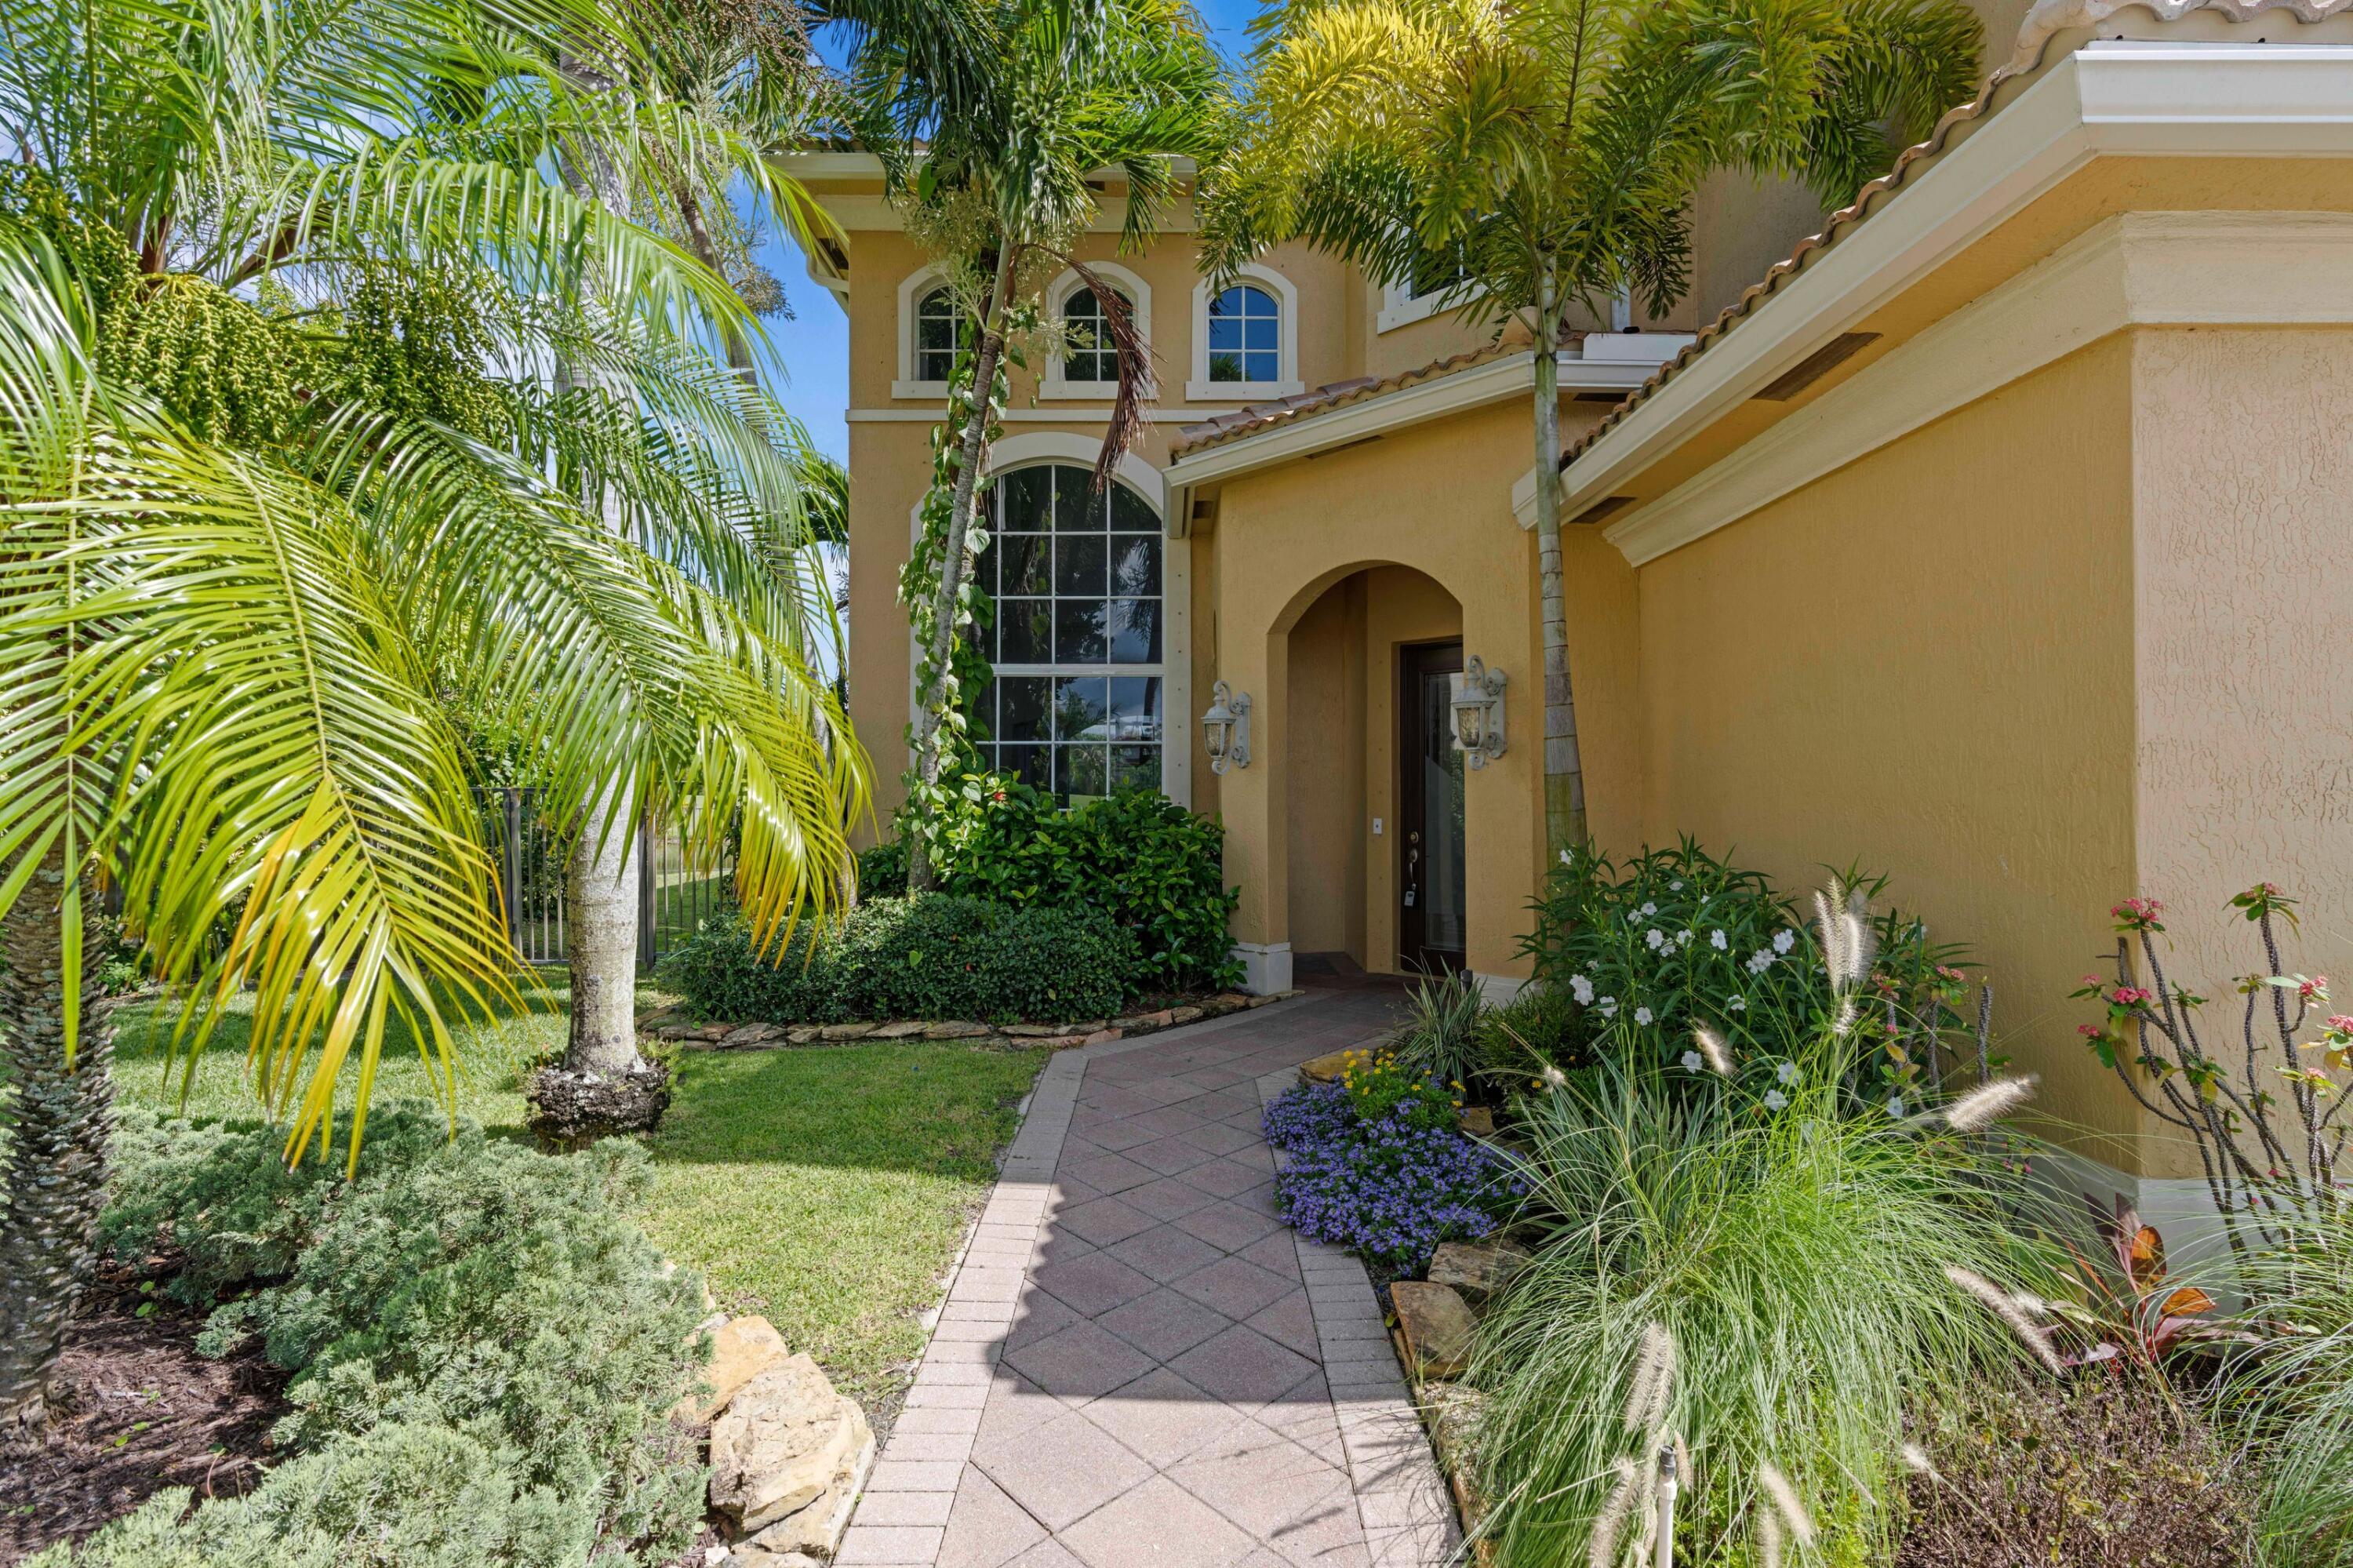
Save
Ask
Tour
Hide
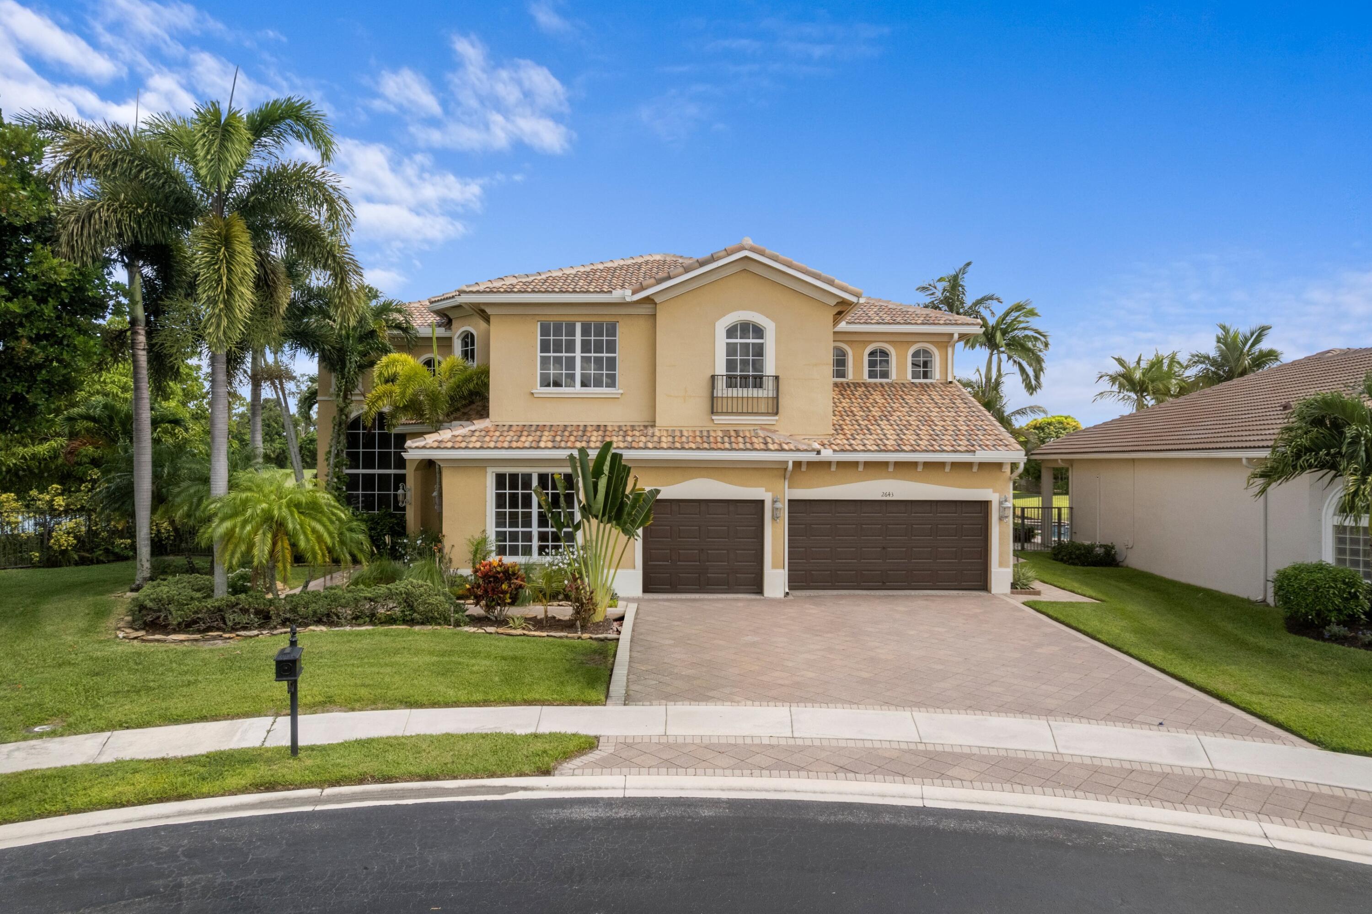
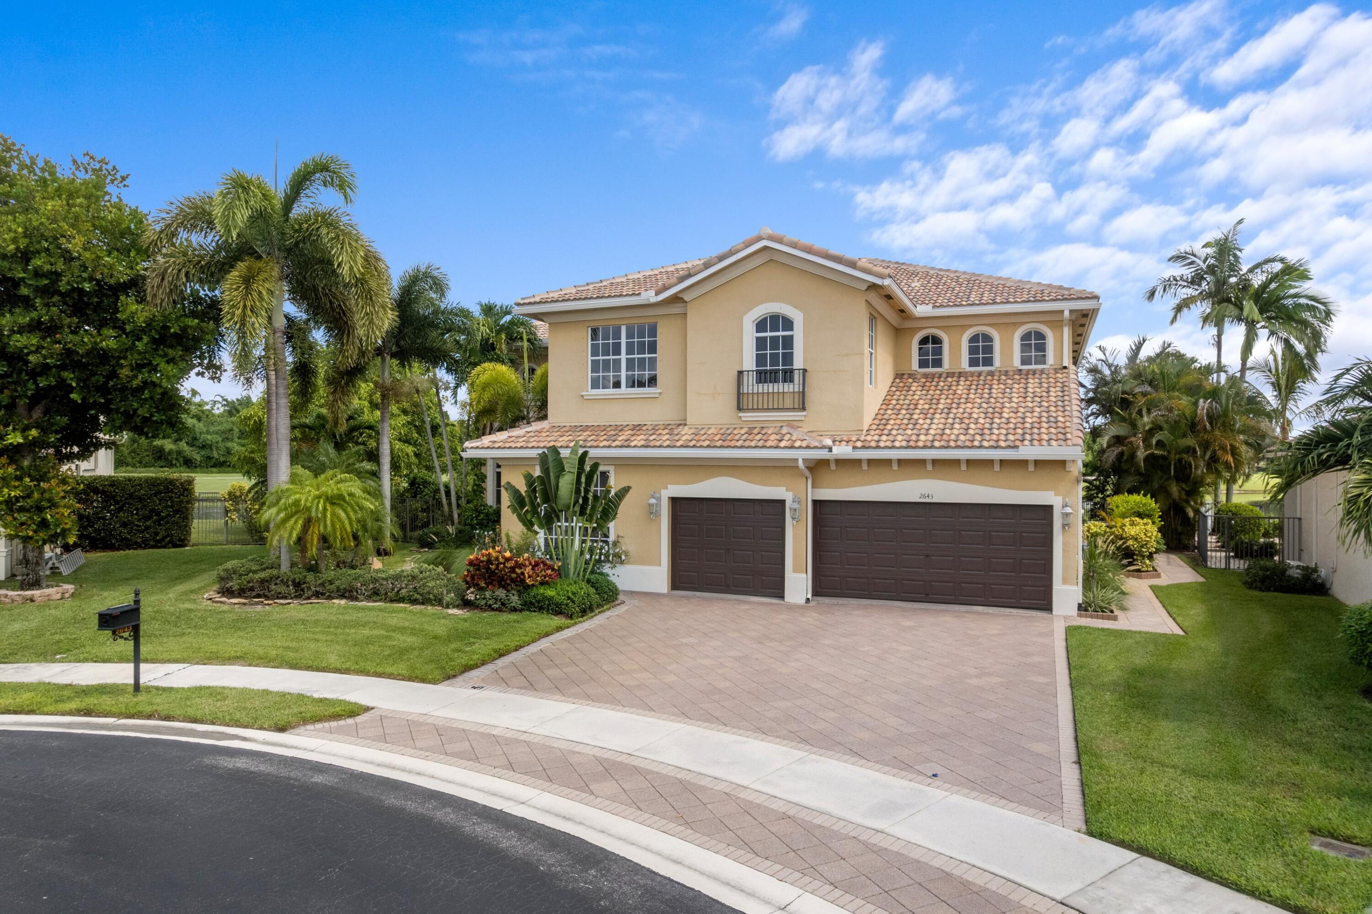
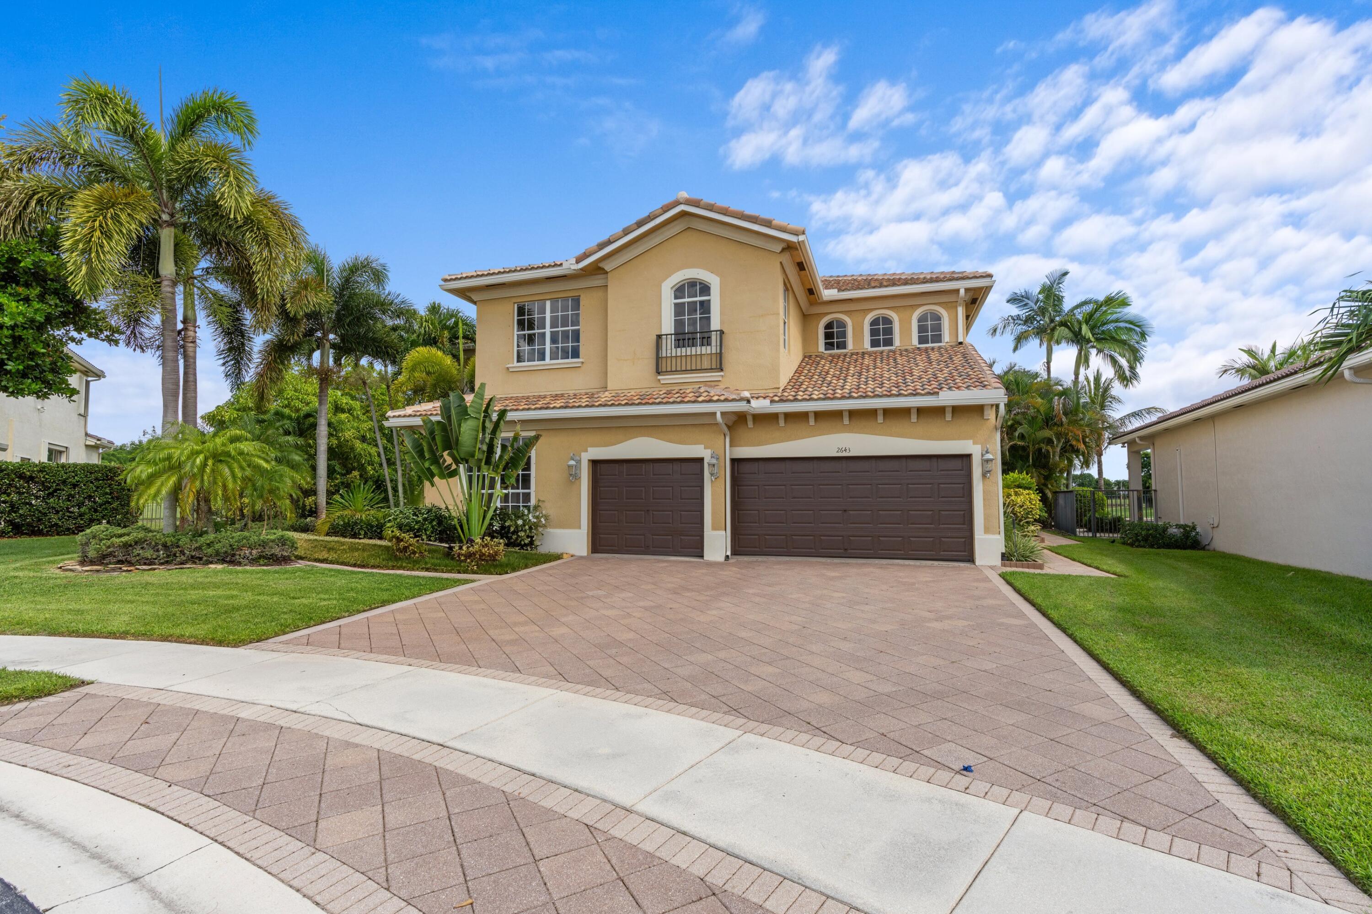
Welcome to this stunning 5-bedroom, 4-bathroom residence in Madison Green 1, Royal Palm Beach, offering 4,267 square feet of sophisticated living space across two stories. This single-family home features a 3-car garage and sits on a waterfront lot, providing a unique setting that combines convenience with natural beauty. The thoughtful floor plan accommodates multiple bedrooms and bathrooms, making it well-suited for those seeking substantial square footage and flexible living arrangements. This waterfront property in Madison Green 1 presents an exceptional opportunity to enjoy residential living with distinctive character. New roof in 2024.
Save
Ask
Tour
Hide
Listing Snapshot
Price
$1,050,000
Days On Site
91 Days
Bedrooms
5
Inside Area (SqFt)
4,267 sqft
Total Baths
4
Full Baths
4
Partial Baths
N/A
Lot Size
0.22 Acres
Year Built
2002
MLS® Number
B26054066
Status
Active
Property Tax
$7,727.4
HOA/Condo/Coop Fees
$265 monthly
Sq Ft Source
Assessor
Friends & Family
Recent Activity
| 3 months ago | Listing first seen on site | |
| 3 months ago | Listing updated with changes from the MLS® |
General Features
Acres
0.22
Attached Garage
Yes
Direction Faces
South
Foundation
Slab
Garage
Yes
Garage Spaces
3
Levels
Two
Number Of Stories
2
Parking
AttachedGarage
Parking Spaces
6
Pets
CallYes
Property Sub Type
Single Family Residence
Security
Gated Community
Sewer
Public Sewer
Special Circumstances
Standard
SqFt Total
5526
Utilities
Cable AvailableElectricity ConnectedSewer ConnectedWater Available
Water Source
Public
Zoning
PUD (city)
Interior Features
Appliances
DishwasherDisposalMicrowaveRefrigerator
Cooling
Central AirElectric
Flooring
CarpetTile
Furnished
Unfurnished
Heating
CentralElectric
Interior
Entrance FoyerPantry
Laundry Features
Laundry Room
Main Level Bedrooms
1
Kitchen
Dimensions - 16 X 16Level - FirstArea - 256
Living Room
Dimensions - 18 X 16Level - FirstArea - 288
PrimaryBedroom
Dimensions - 28 X 14Level - SecondArea - 392
Save
Ask
Tour
Hide
Exterior Features
Construction Details
BlockConcreteStucco
Exterior
Balcony
Lot Features
Waterfront
Patio And Porch
CoveredPatioPorch
Pool Features
FencedGuniteIn GroundScreen EnclosureAssociationPrivate
Private Pool
Yes
Roof
Tile
View
LakePoolWater
Waterfront
Yes
Waterfront Features
Lake Front
Waterview
LakePoolWater
Community Features
Association Amenities
PoolBasketball CourtFitness CenterOtherTennis Court(s)Trail(s)
Association Fee
$265.0
Association Fee Frequency
Monthly
Community Features
Gated
MLS Area
5530
Financing Terms Available
CashConventional
Roads
Asphalt
Schools
School District
Unknown
Elementary School
Royal Palm Beach (Palm Beach)
Middle School
Crestwood
High School
Royal Palm Beach
Listing courtesy of Palm Beach Properties

All listings featuring the BMLS logo are provided by BeachesMLS, Inc. This information is not verified for authenticity or accuracy and is not guaranteed. Copyright © 2026 BeachesMLS, Inc. (a Flex MLS feed)
Last checked: 2026-10-18 02:49 PM UTC
All listings featuring the BMLS logo are provided by BeachesMLS, Inc. This information is not verified for authenticity or accuracy and is not guaranteed. Copyright © 2026 BeachesMLS, Inc. (a Flex MLS feed)
Last checked: 2026-10-18 02:49 PM UTC
Neighborhood & Commute
Source: Walkscore
Save
Ask
Tour
Hide