
Save
Ask
Tour
Hide
$525,000
69 Days On Site
5707 Swaying Palm LaneBoynton Beach, FL 33437
For Sale|Single Family Residence|Active Under Contract
3
Beds
2
Total Baths
2
Full Baths
1,982
SqFt
$265
/SqFt
1996
Built
Subdivision:
MAJESTIC ISLES 1
County:
Palm Beach
Call Now: 561-255-3438
Is this the listing for you? We can help make it yours.
561-255-3438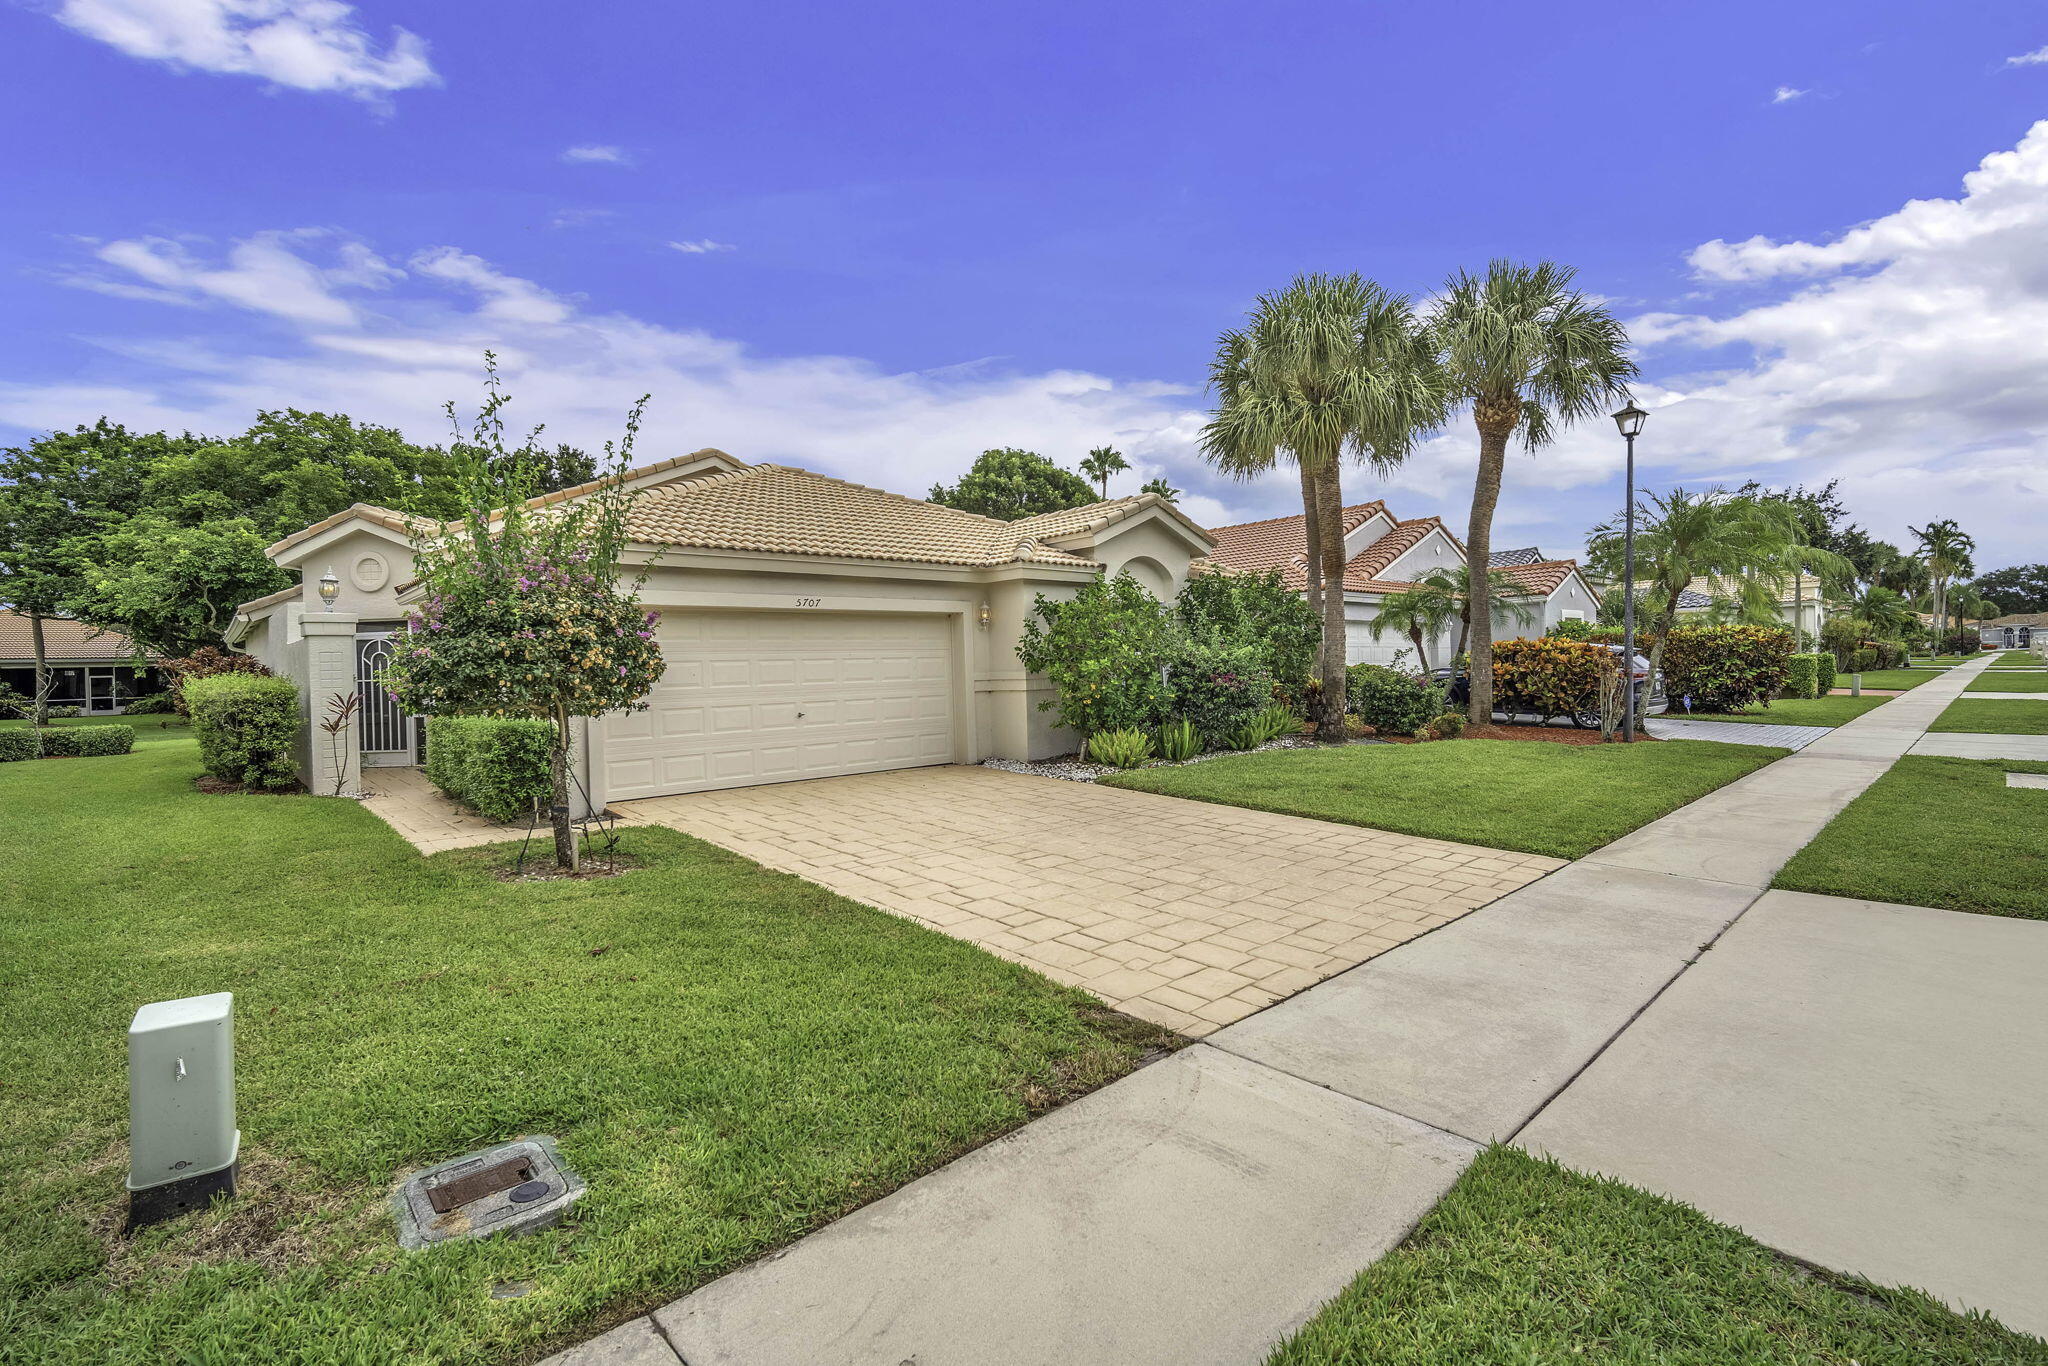
Save
Ask
Tour
Hide
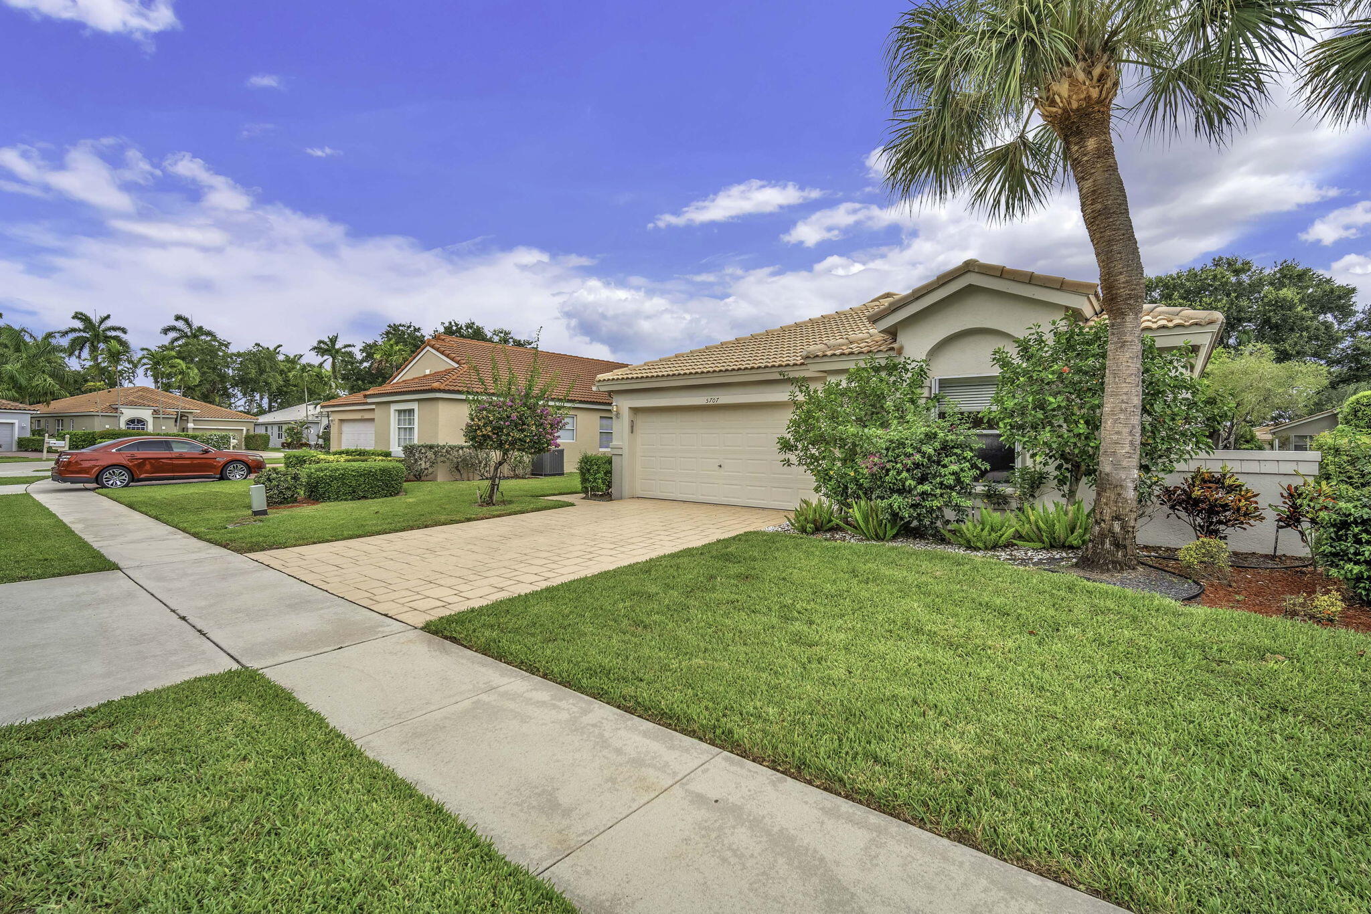
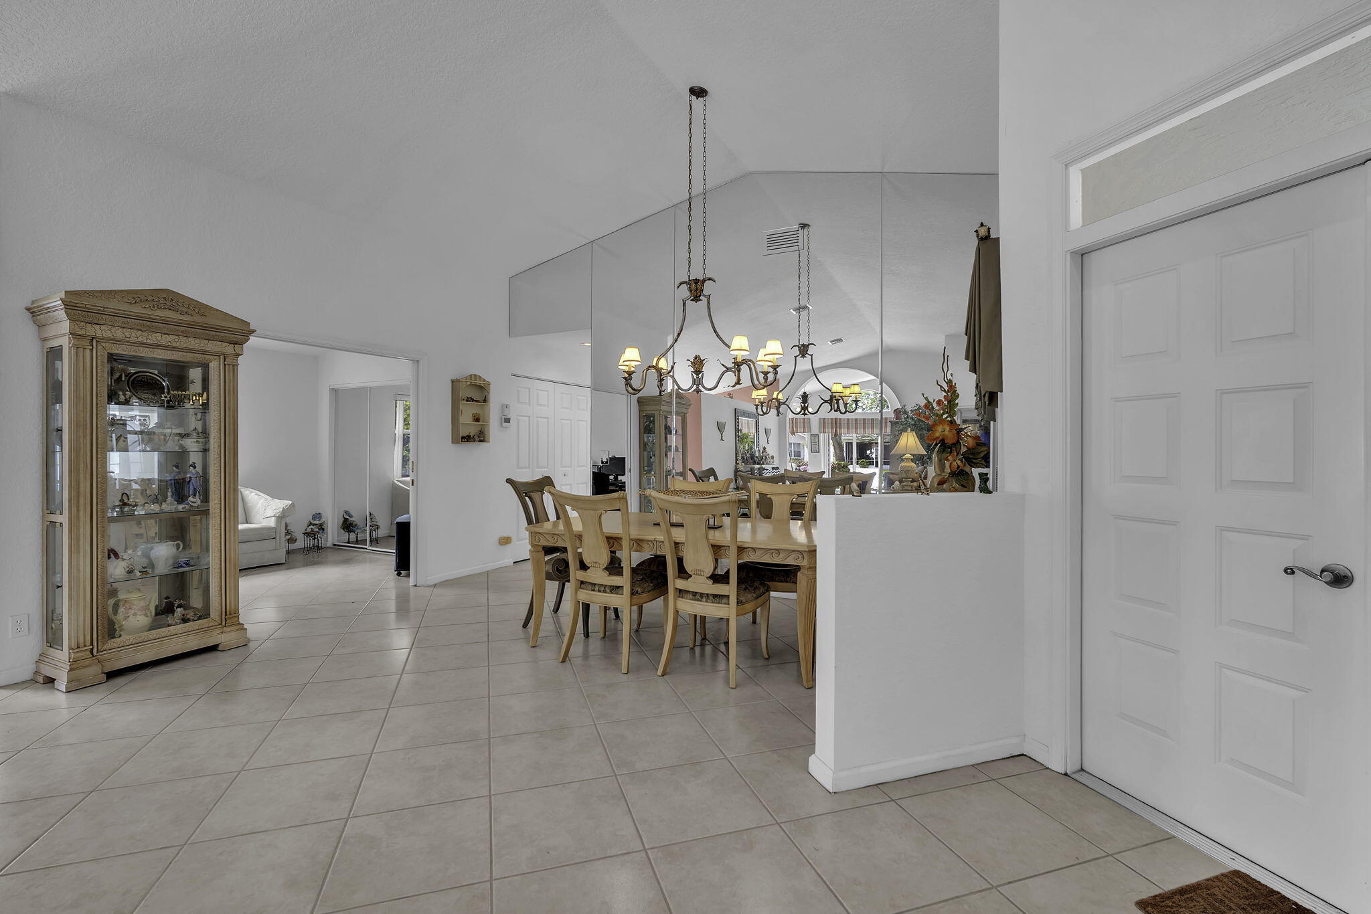
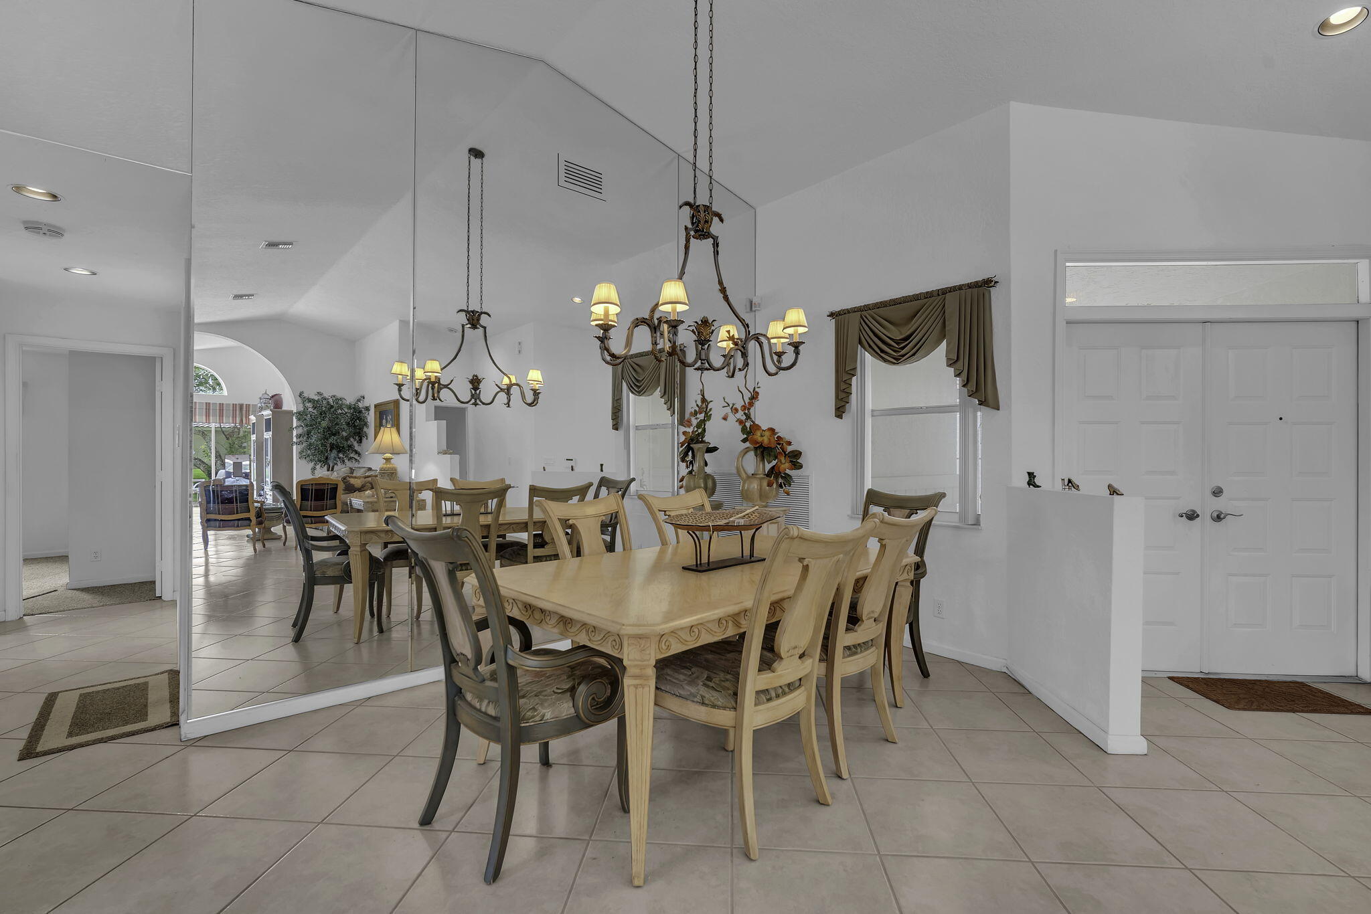
Majestic Isles Active 55+ Living at Its Best! NEW Roof being put on. Lovely 3BR/2BA single-family home with guard gated. Features spacious kitchen with eat in area and seamlessly flows into spacious living/family area—perfect for entertaining or relaxing. Vaulted ceilings with separate living and dining area. Thoughtful split-floor plan, & large primary suite offering two closets & an ensuite bath with soaking tub & separate shower. Screened porch & open patio with lots of green space for privacy. 2 pets under 30 lbs. HOA includes internet, cable, lawn care, & access to many resort-style amenities. Stunning clubhouse features pool, sauna, steam room, card rooms, arts & crafts & more. Close to shopping, highways, places of worship. New Roof in progress! New Roof in process Buyer's Agent welcome, submit all offers on FAR BAR AS IS with proof of funds, Buyer to verify all measurements and information.
Save
Ask
Tour
Hide
Listing Snapshot
Price
$525,000
Days On Site
69 Days
Bedrooms
3
Inside Area (SqFt)
1,982 sqft
Total Baths
2
Full Baths
2
Partial Baths
N/A
Lot Size
0.14 Acres
Year Built
1996
MLS® Number
B26054338
Status
Active Under Contract
Property Tax
$3,367.85
HOA/Condo/Coop Fees
$584 monthly
Sq Ft Source
Public Records
Friends & Family
Recent Activity
| 2 months ago | Listing updated with changes from the MLS® | |
| 2 months ago | Status changed to Active Under Contract | |
| 2 months ago | Listing first seen on site |
General Features
Acres
0.14
Attached Garage
Yes
Direction Faces
South
Disclosures
Special Assessment
Garage
Yes
Garage Spaces
2
Land Lease
No
Levels
One
Number Of Stories
1
Parking
AttachedDrivewayGarageGarage Door OpenerPaver Block
Parking Spaces
6
Pets
Yes
Property Sub Type
Single Family Residence
Security
Gated CommunitySmoke Detector(s)
Sewer
Public Sewer
Special Circumstances
Standard
SqFt Total
2469
Style
Ranch
Utilities
Cable ConnectedElectricity ConnectedSewer ConnectedWater Connected
Water Source
Public
Zoning
RS
Interior Features
Appliances
CooktopDryerDishwasherElectric CooktopElectric RangeElectric Water HeaterDisposalIce MakerMicrowaveOvenRangeRefrigeratorWater HeaterWasher
Cooling
Central AirCeiling Fan(s)Electric
Flooring
CarpetCeramic TileTile
Furnished
Negotiable
Heating
CentralElectric
Interior
Cathedral Ceiling(s)Eat-in KitchenHigh CeilingsPantrySoaking TubVaulted Ceiling(s)Walk-In Closet(s)
Laundry Features
Electric Dryer HookupInsideLaundry Room
Main Level Bedrooms
3
Window Features
BlindsShutters
Bedroom 2
Dimensions - 12 X 12Level - FirstArea - 144
Bedroom 3
Dimensions - 11 X 14Level - FirstArea - 154
Kitchen
Dimensions - 20 X 10Level - FirstArea - 200
Living Room
Dimensions - 31 X 14Level - FirstArea - 434
PrimaryBedroom
Dimensions - 16 X 14Level - FirstArea - 224
Save
Ask
Tour
Hide
Exterior Features
Construction Details
BlockConcreteStucco
Exterior
Garden
Fencing
None
Lot Features
Garden
Patio And Porch
PorchPatioScreened
Pool Features
AssociationHeated
Roof
BarrelTile
View
Garden
Waterview
Garden
Windows/Doors
BlindsShutters
Community Features
Association Amenities
PoolBilliard RoomClubhouseElevator(s)Fitness CenterGatedHot WaterManagementMaintenanceRecreation FacilitiesShuffleboard CourtSaunaSpa/Hot TubSecurityTennis Court(s)
Association Fee
$584.0
Association Fee Frequency
Monthly
Community Features
Gated
MLS Area
4610
Senior Community
Yes
Financing Terms Available
Cash
Roads
Paved
Schools
School District
Unknown
Elementary School
Crosspointe
Middle School
Carver Community
High School
Boynton Beach
Listing courtesy of RE/MAX Prestige Realty/Wellington

All listings featuring the BMLS logo are provided by BeachesMLS, Inc. This information is not verified for authenticity or accuracy and is not guaranteed. Copyright © 2026 BeachesMLS, Inc. (a Flex MLS feed)
Last checked: 2026-09-27 11:04 PM UTC
All listings featuring the BMLS logo are provided by BeachesMLS, Inc. This information is not verified for authenticity or accuracy and is not guaranteed. Copyright © 2026 BeachesMLS, Inc. (a Flex MLS feed)
Last checked: 2026-09-27 11:04 PM UTC
Neighborhood & Commute
Source: Walkscore
Save
Ask
Tour
Hide
Did you know? You can invite friends and family to your search. They can join your search, rate and discuss listings with you.