
Save
Ask
Tour
Hide
$950,000
89 Days On Site
13882 43rd Road NRoyal Palm Beach, FL 33411
For Sale|Single Family Residence|Active
4
Beds
4
Total Baths
3
Full Baths
1
Partial Bath
3,722
SqFt
$255
/SqFt
2006
Built
Subdivision:
None
County:
Palm Beach
Call Now: 561-255-3438
Is this the listing for you? We can help make it yours.
561-255-3438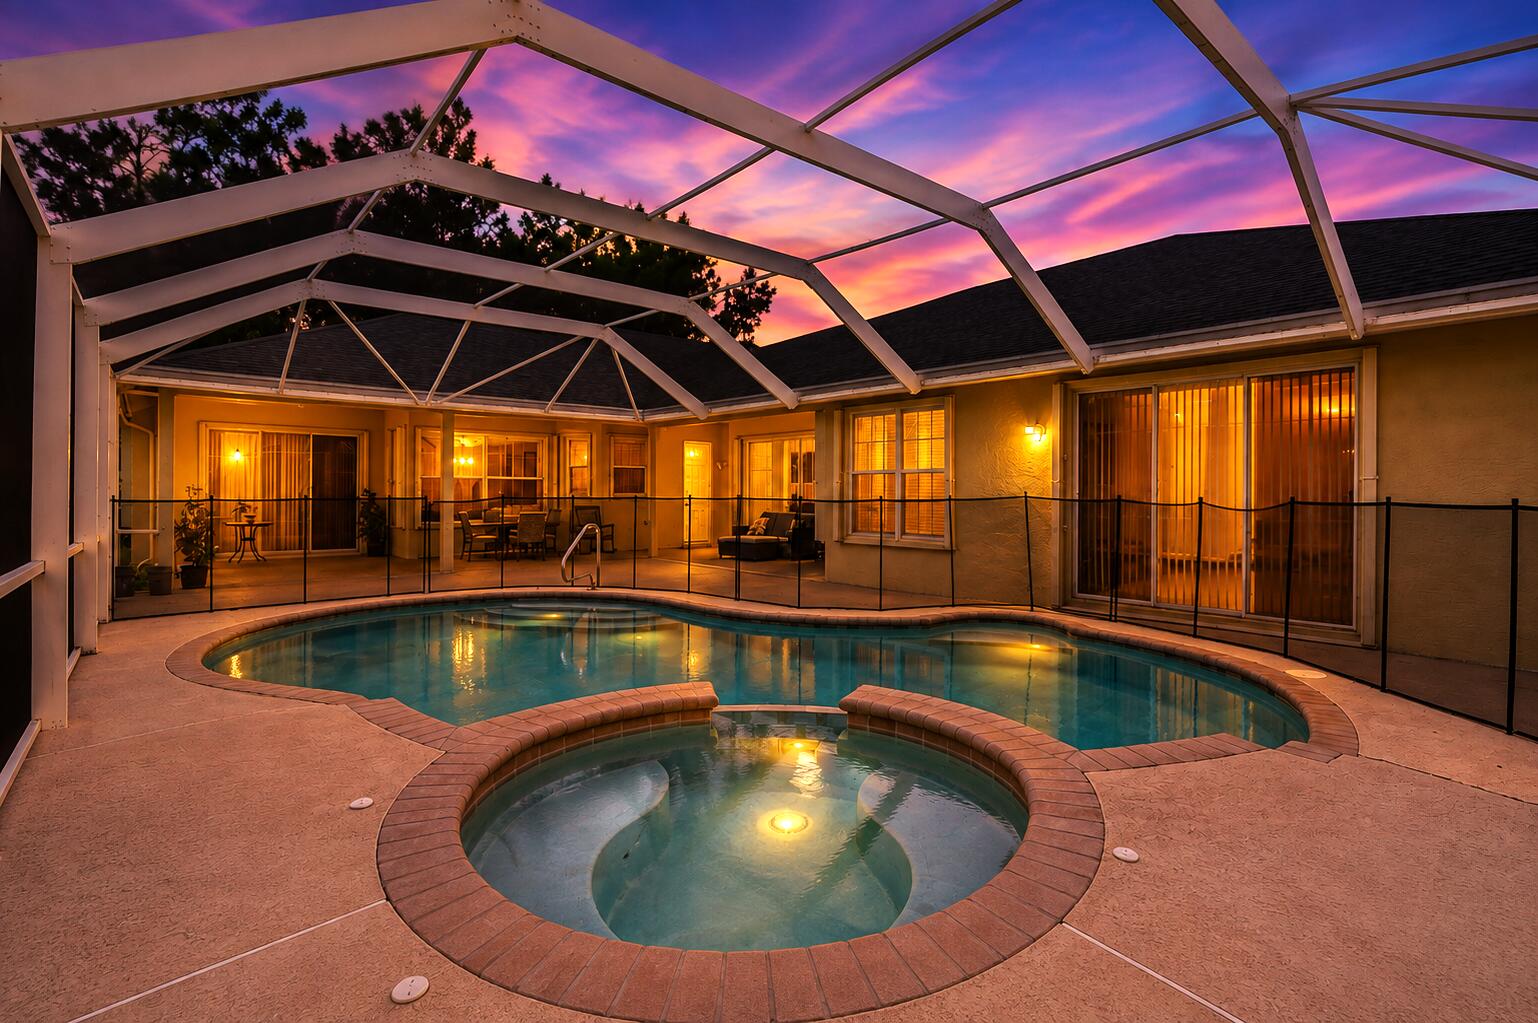
Save
Ask
Tour
Hide
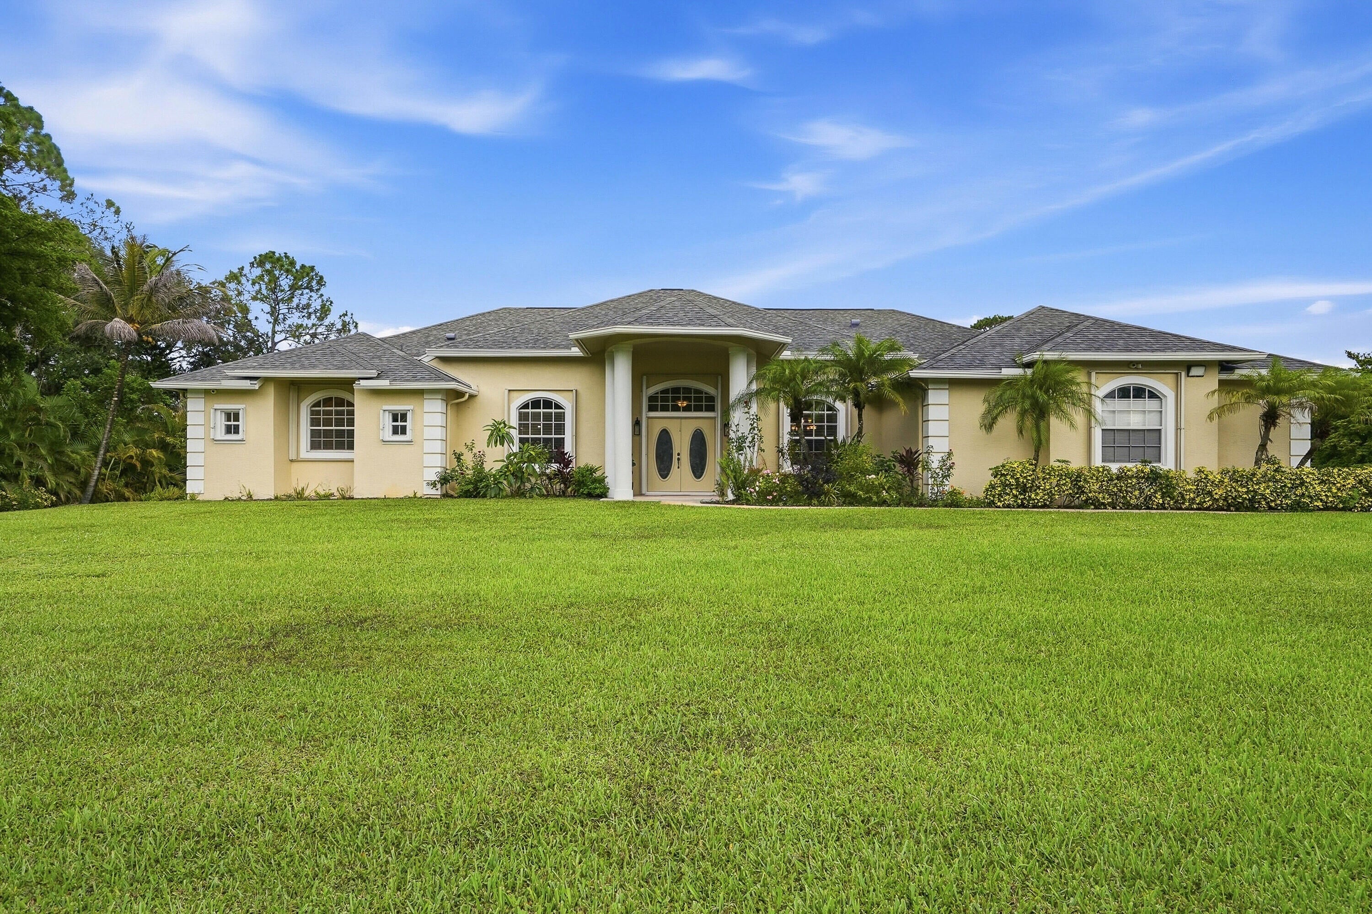
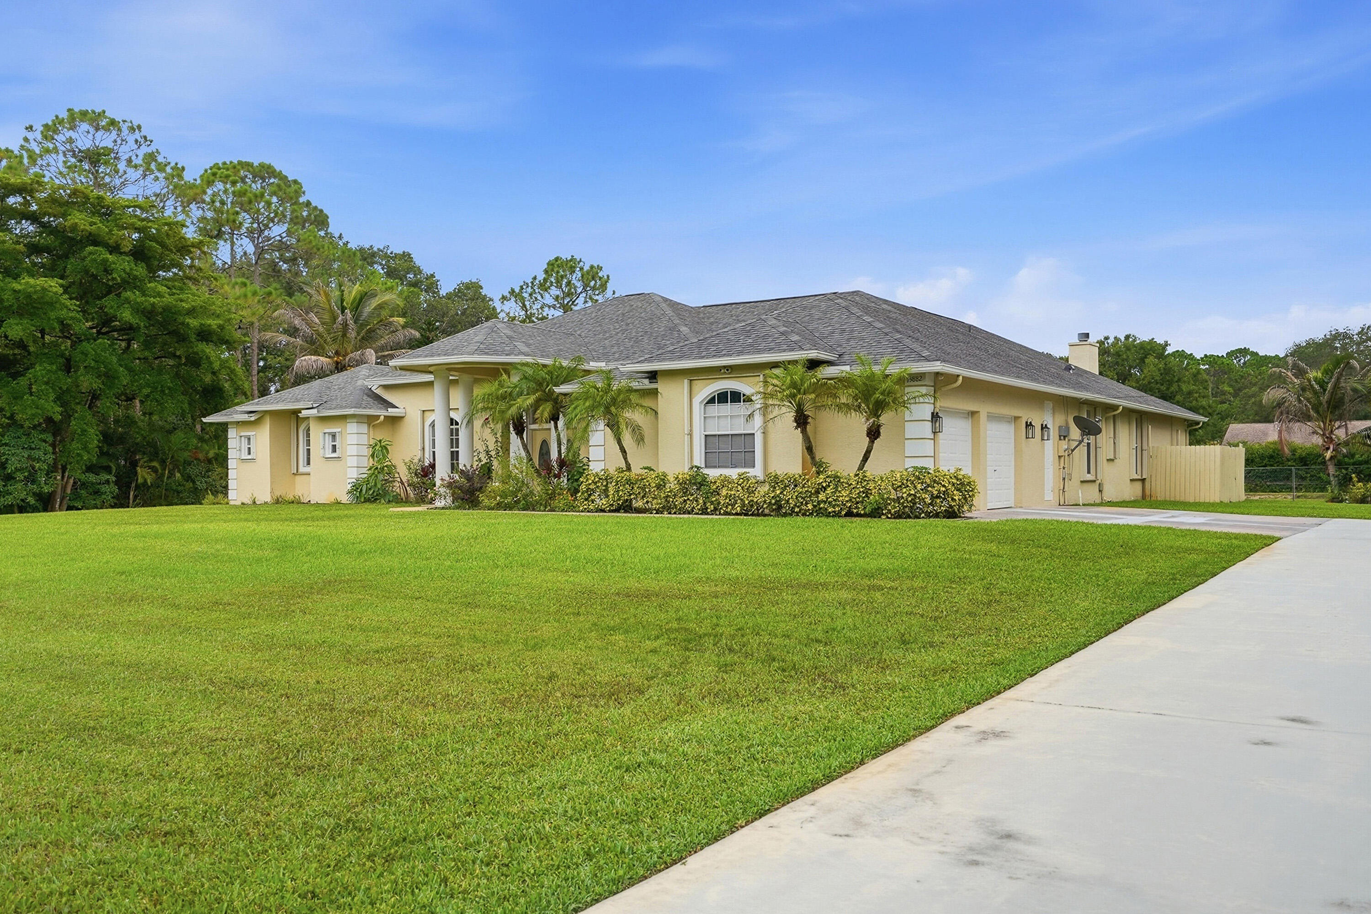
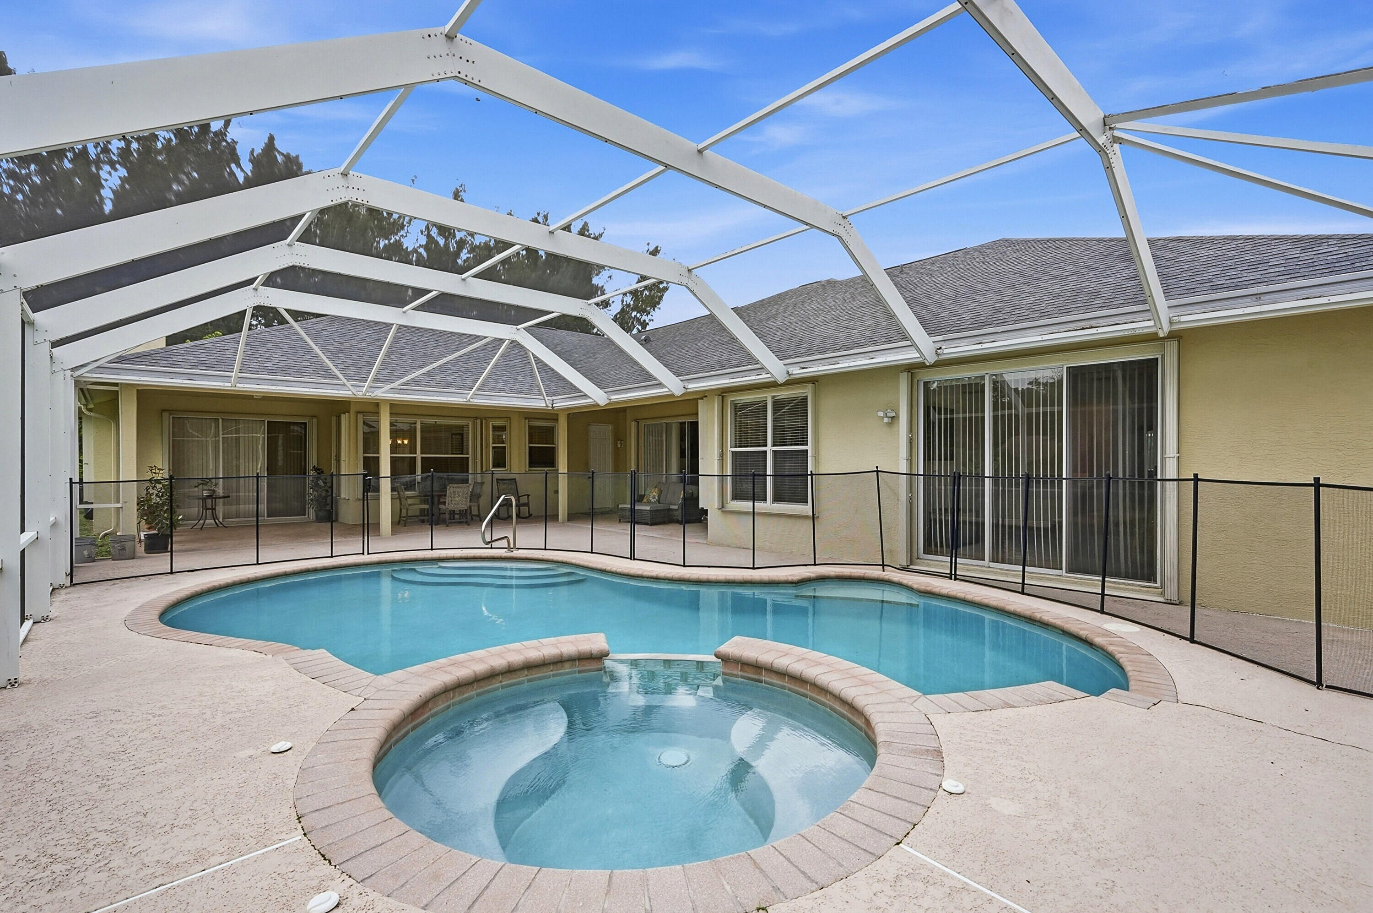
NEW ROOF 2025. Exceptional 4-BR, 3.5-bath Pool home with No HOA offering an impressive 3,722 sf of living space on 1.29 acres of fully fenced property. This Acreage home offers comfort and convenience with a 2.5-car garage, concrete driveway, screen enclosed salt water pool, and a cozy fireplace that adds charm to the main living area. Soaring ceilings and crown molding enhance the spacious feel. Oversized primary BR with spacious office/flex space. The kitchen features granite countertops, stainless steel appliances, and ample cabinetry, perfect for entertaining, and surround sound throughout the home. Accordion shutters provide added protection. Mature fruit trees in the expansive yard. Bring your boat or RV. A rare opportunity to own a private oasis with space to live, play and grow.
Save
Ask
Tour
Hide
Listing Snapshot
Price
$950,000
Days On Site
89 Days
Bedrooms
4
Inside Area (SqFt)
3,722 sqft
Total Baths
4
Full Baths
3
Partial Baths
1
Lot Size
1.29 Acres
Year Built
2006
MLS® Number
B26054645
Status
Active
Property Tax
$7,455.15
HOA/Condo/Coop Fees
N/A
Sq Ft Source
Assessor
Friends & Family
Recent Activity
| 3 months ago | Price changed to $950,000 | |
| 3 months ago | Listing updated with changes from the MLS® | |
| 3 months ago | Listing first seen on site |
General Features
Acres
1.29
Attached Garage
Yes
Direction Faces
North
Garage
Yes
Garage Spaces
2.5
Levels
One
Number Of Stories
1
Parking
AttachedConcreteDrivewayGarageGarage Door Opener
Parking Spaces
8
Pets
Yes
Property Sub Type
Single Family Residence
Security
Security System
Sewer
Septic Tank
Special Circumstances
Standard
SqFt Total
5014
Style
Ranch
Utilities
Cable AvailableElectricity ConnectedWater Available
Water Source
Well
Zoning
AR
Interior Features
Appliances
DryerDishwasherElectric RangeElectric Water HeaterDisposalMicrowaveRefrigeratorWater Softener OwnedWater SoftenerWater HeaterWasher
Cooling
Central AirCeiling Fan(s)
Fireplace
Yes
Fireplace Features
Decorative
Flooring
CarpetCeramic Tile
Furnished
Negotiable
Heating
Central
Interior
Entrance FoyerHigh CeilingsKitchen IslandPantrySoaking TubVaulted Ceiling(s)Walk-In Closet(s)
Laundry Features
Laundry Room
Main Level Bedrooms
4
Spa
Yes
Window Features
Shutters
Bedroom 2
Dimensions - 119 X 141Level - MainArea - 16779
Bedroom 3
Dimensions - 126 X 14Level - MainArea - 1764
Bedroom 4
Dimensions - 126 X 142Level - MainArea - 17892
Dining Room
Dimensions - 128 X 212Level - MainArea - 27136
Family Room
Dimensions - 227 X 1611Level - MainArea - 365697
Kitchen
Dimensions - 141 X 148Level - MainArea - 20868
Living Room
Dimensions - 191 X 203Level - MainArea - 38773
PrimaryBedroom
Dimensions - 323 X 1910Level - MainArea - 616930
Save
Ask
Tour
Hide
Exterior Features
Construction Details
BlockConcrete
Fencing
FencedFullGate
Lot Features
Waterfront
Patio And Porch
CoveredPatioScreened
Pool Features
In GroundPrivateScreen EnclosurePool/Spa ComboSalt Water
Private Pool
Yes
Roof
Shingle
Spa
Yes
Spa Features
In Ground
Waterfront
Yes
Waterfront Features
Canal AccessCanal Front
Windows/Doors
Shutters
Community Features
MLS Area
5540
Financing Terms Available
CashConventionalFHAVA Loan
Schools
School District
Unknown
Elementary School
Golden Grove
Middle School
Western Pines
High School
Seminole Ridge
Listing courtesy of Exit Realty Premier Elite

All listings featuring the BMLS logo are provided by BeachesMLS, Inc. This information is not verified for authenticity or accuracy and is not guaranteed. Copyright © 2026 BeachesMLS, Inc. (a Flex MLS feed)
Last checked: 2026-10-18 02:49 PM UTC
All listings featuring the BMLS logo are provided by BeachesMLS, Inc. This information is not verified for authenticity or accuracy and is not guaranteed. Copyright © 2026 BeachesMLS, Inc. (a Flex MLS feed)
Last checked: 2026-10-18 02:49 PM UTC
Neighborhood & Commute
Source: Walkscore
Save
Ask
Tour
Hide