
Save
Ask
Tour
Hide
$689,000
88 Days On Site
9058 SEDGEWOOD DriveLake Worth, FL 33467
For Sale|Single Family Residence|Active
4
Beds
3
Total Baths
2
Full Baths
1
Partial Bath
2,793
SqFt
$247
/SqFt
2004
Built
Subdivision:
SAVANNAH ESTATES
County:
Palm Beach
Call Now: 561-255-3438
Is this the listing for you? We can help make it yours.
561-255-3438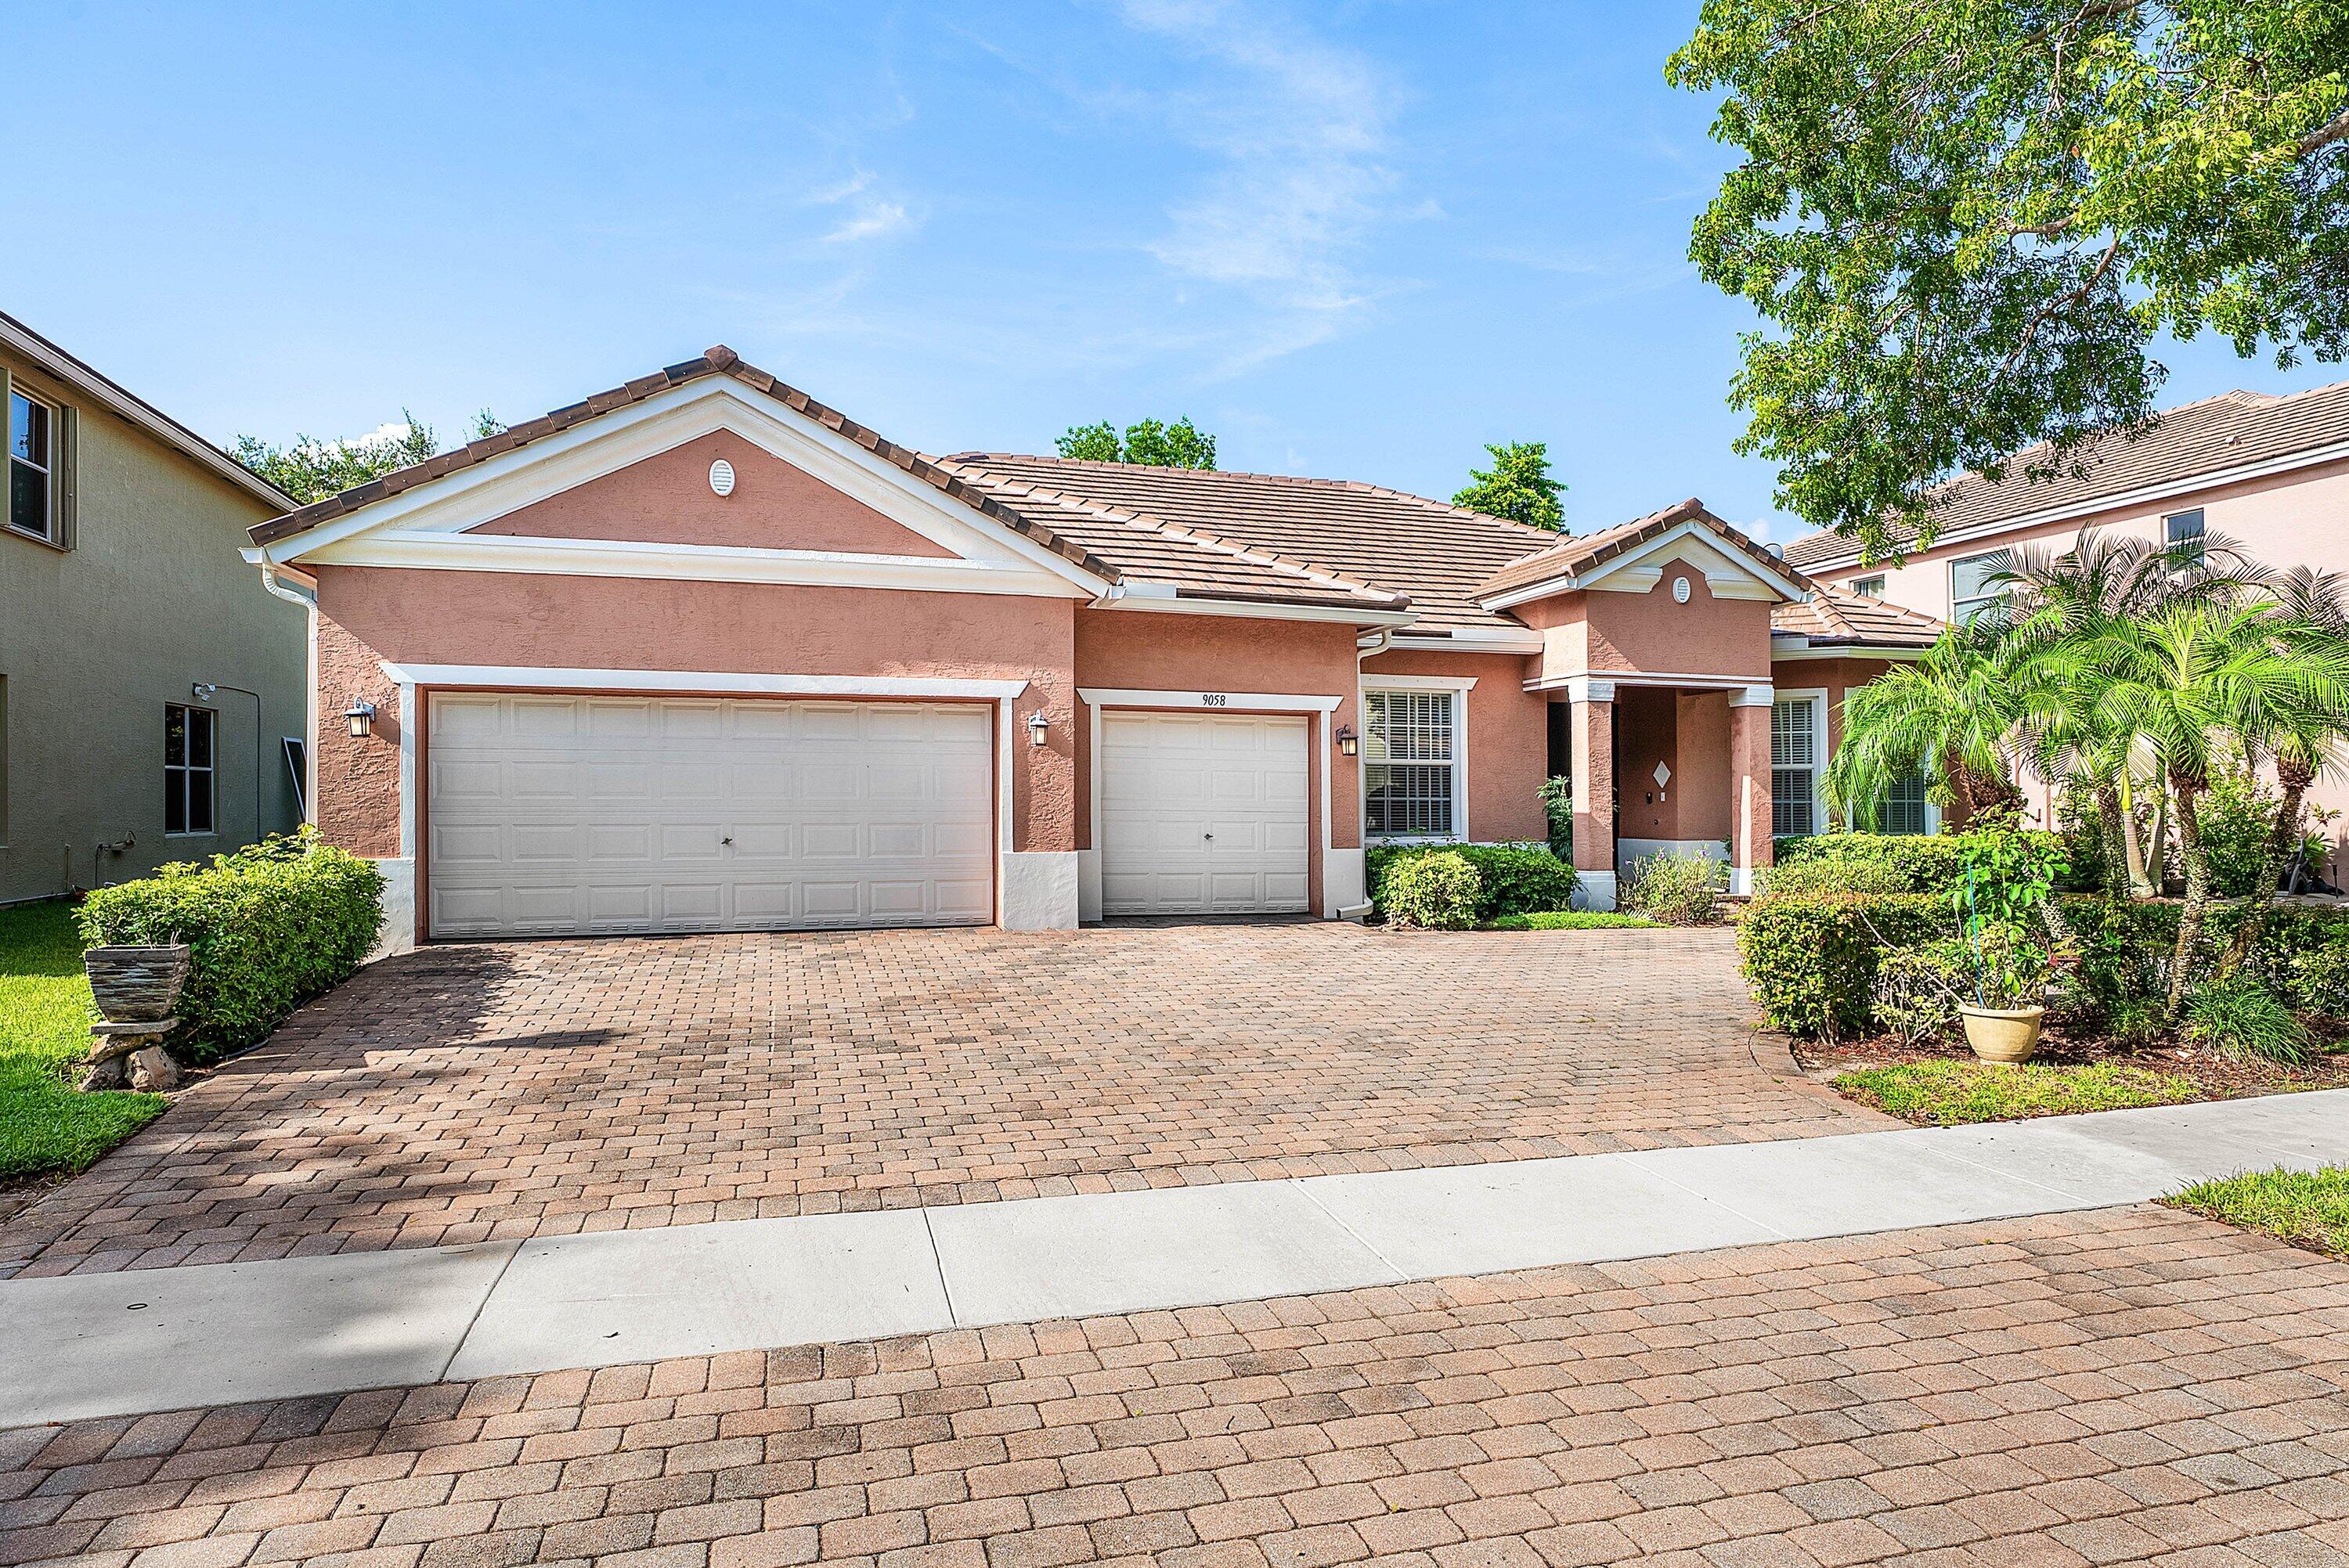
Save
Ask
Tour
Hide
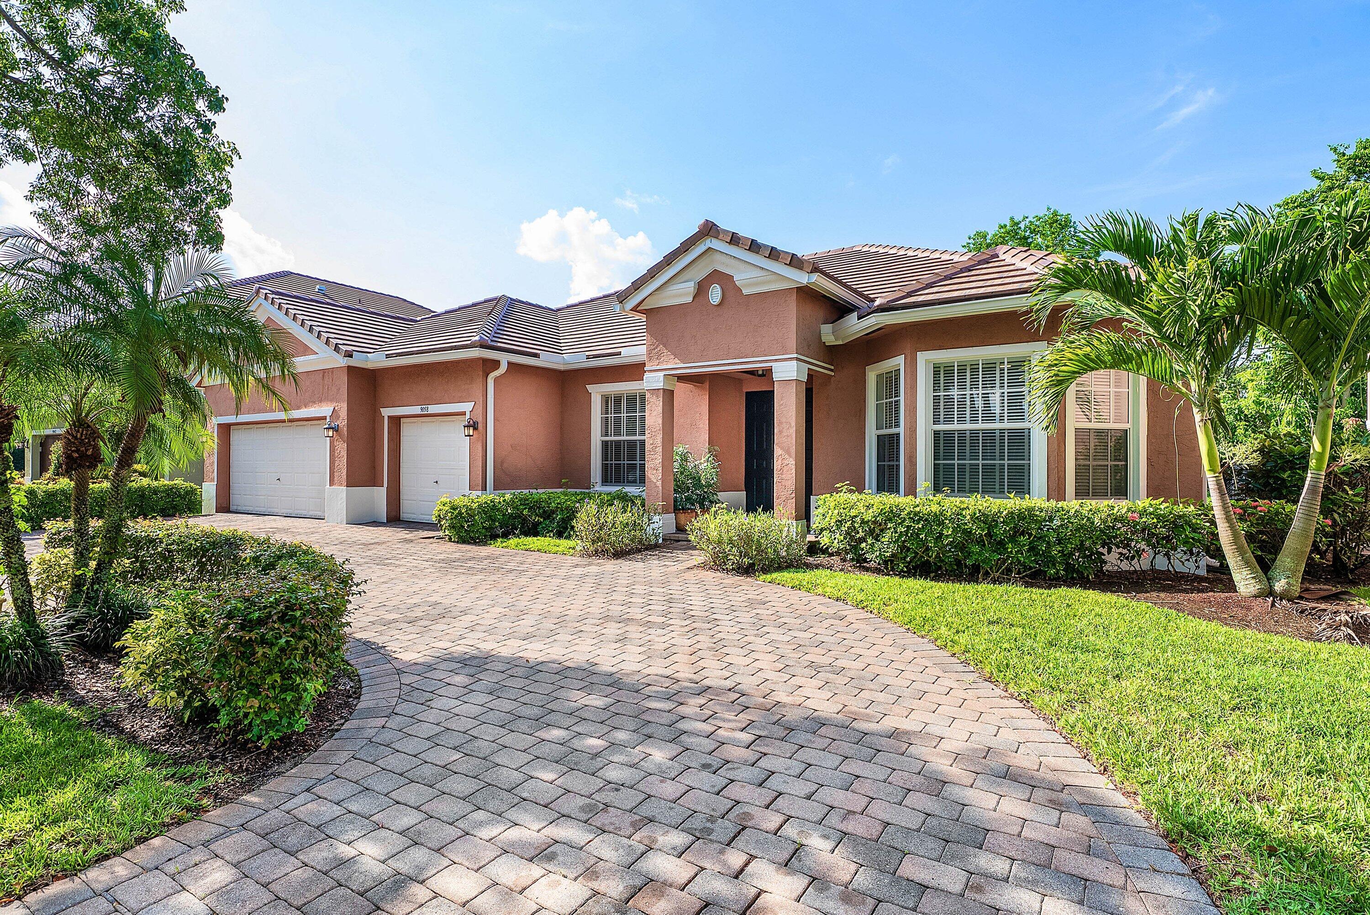
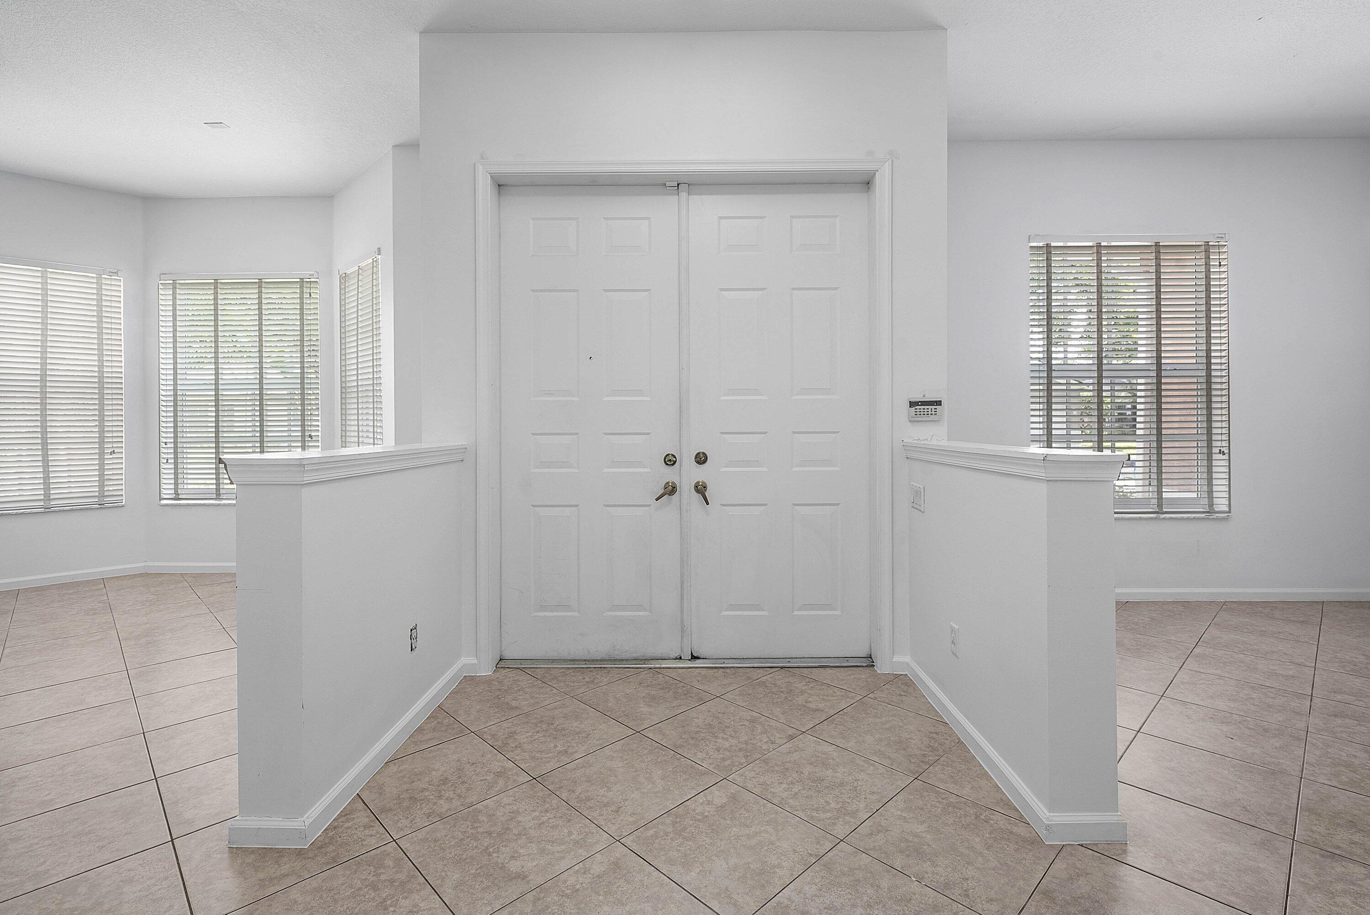
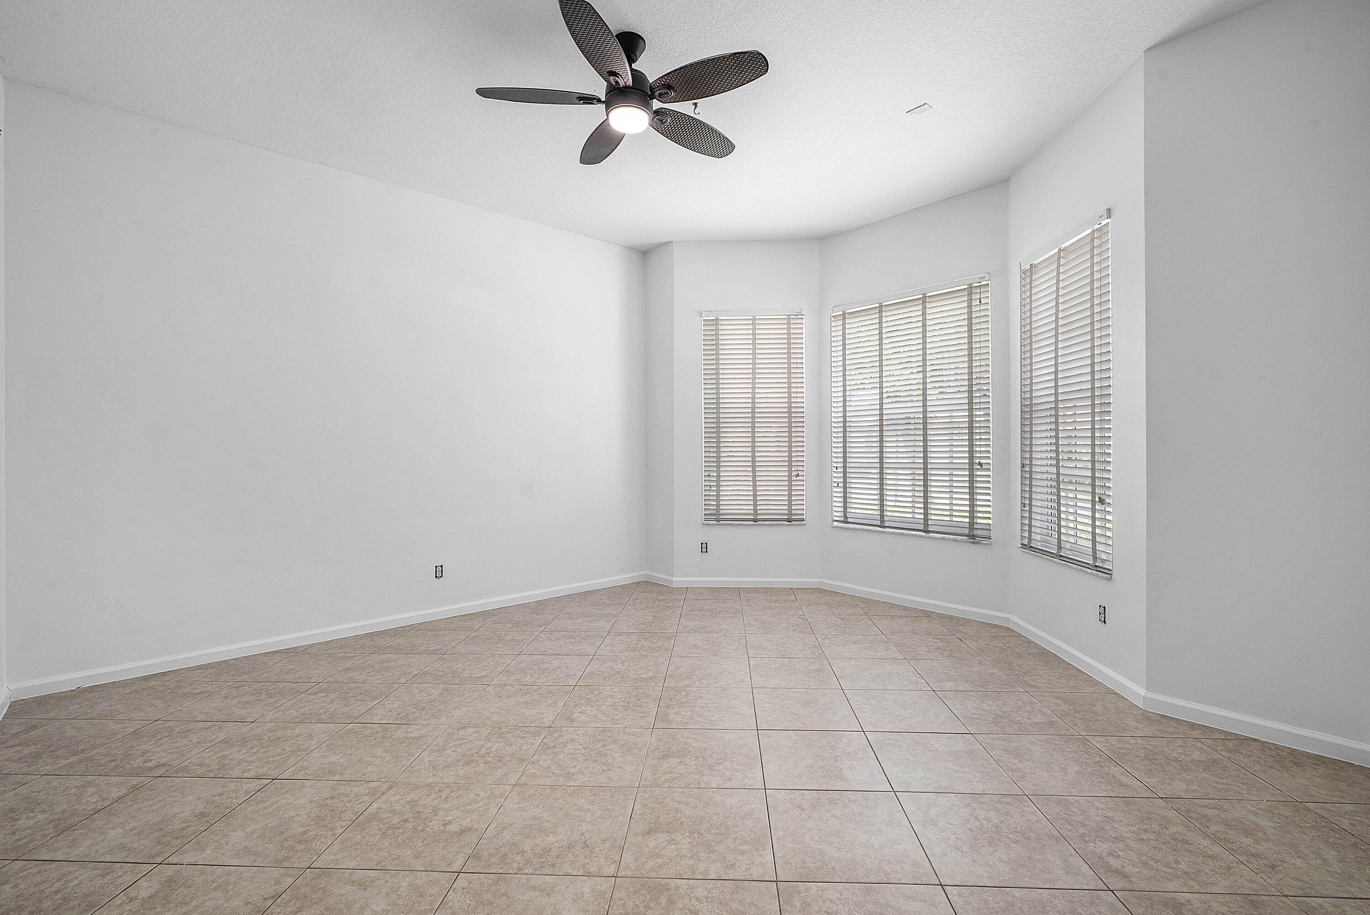
NEW ROOF & A-RATED SCHOOLS await in the highly desirable, gated community of Savannah Estates! This spacious 4-bedroom home offers nearly 2,800 square feet of comfortable living space with a thoughtfully designed split-bedroom floor plan perfect for families and entertaining. Step through the double-door entry into bright, open living spaces featuring separate living, dining, and family rooms, along with a generous kitchen overlooking the main gathering area. The expansive primary suite offers a massive walk-in closet and an ensuite bath complete with dual vanities, a soaking tub, separate shower, and private water closet. Recent major improvements provide peace of mind, including a brand-new roof and two 2020 installed air conditioning systems equipped with UV light air purification. Additional features include a central vacuum system, dedicated laundry room with utility sink, and an oversized three-car garage. Savannah Estates is a beautifully maintained gated community offering scenic lakes, parks, playgrounds, and abundant green space. Ideally located near shopping, dining, major highways, and top-rated Palm Beach County schools, this home presents an exceptional opportunity to personalize the interior while enjoying the confidence of its major mechanical updates.
Save
Ask
Tour
Hide
Listing Snapshot
Price
$689,000
Days On Site
88 Days
Bedrooms
4
Inside Area (SqFt)
2,793 sqft
Total Baths
3
Full Baths
2
Partial Baths
1
Lot Size
0.18 Acres
Year Built
2004
MLS® Number
B26054891
Status
Active
Property Tax
$4,216.38
HOA/Condo/Coop Fees
$430 monthly
Sq Ft Source
Appraiser
Friends & Family
Recent Activity
| a week ago | Status changed to Active | |
| a month ago | Listing updated with changes from the MLS® | |
| a month ago | Price changed to $689,000 | |
| 3 months ago | Listing first seen on site |
General Features
Acres
0.18
Attached Garage
Yes
Direction Faces
North
Foundation
Slab
Garage
Yes
Garage Spaces
3
Levels
One
Number Of Stories
1
Parking
AttachedCircular DrivewayGaragePaver BlockDriveway
Parking Spaces
3
Pets
Cats OKDogs OKNumber LimitSize LimitYes
Property Sub Type
Single Family Residence
Security
Security System OwnedGated Community
Sewer
Public Sewer
Special Circumstances
Standard
SqFt Total
3474
Style
Ranch
Utilities
Cable AvailableElectricity ConnectedSewer Connected
Water Source
Public
Zoning
PUD
Interior Features
Appliances
DishwasherElectric RangeElectric Water HeaterFreezerDisposalMicrowaveRefrigeratorWater Heater
Cooling
Central Air
Flooring
LaminateTile
Heating
Central
Interior
Breakfast BarCentral VacuumEntrance FoyerHigh CeilingsSoaking TubWalk-In Closet(s)
Laundry Features
Washer HookupElectric Dryer HookupLaundry Room
Main Level Bedrooms
4
Bedroom 2
Dimensions - 10 X 13Area - 130
Bedroom 3
Dimensions - 10 X 13Area - 130
Bedroom 4
Dimensions - 12 X 11Area - 132
Dining Room
Dimensions - 10 X 13Area - 130
Family Room
Dimensions - 20 X 17Area - 340
Kitchen
Dimensions - 13 X 11Level - MainArea - 143
Living Room
Dimensions - 14 X 13Level - MainArea - 182
PrimaryBedroom
Dimensions - 13 X 26Level - MainArea - 338
Save
Ask
Tour
Hide
Exterior Features
Construction Details
ConcreteStucco
Fencing
Back YardChain Link
Patio And Porch
PatioScreened
Pool Features
Association
Roof
Tile
View
Garden
Waterview
Garden
Community Features
Association Amenities
PoolMaintenance GroundsGatedMaintenancePlaygroundParkTrail(s)
Association Fee
$430.0
Association Fee Frequency
Monthly
Community Features
GatedStreet Lights
MLS Area
4710
Financing Terms Available
CashConventionalFHAVA Loan
Roads
Asphalt
Schools
School District
Unknown
Elementary School
Coral Reef (Palm Beach)
Middle School
Woodlands
High School
Dr. Joaquin Garcia
Listing courtesy of William Raveis Real Estate

All listings featuring the BMLS logo are provided by BeachesMLS, Inc. This information is not verified for authenticity or accuracy and is not guaranteed. Copyright © 2026 BeachesMLS, Inc. (a Flex MLS feed)
Last checked: 2026-10-18 03:22 PM UTC
All listings featuring the BMLS logo are provided by BeachesMLS, Inc. This information is not verified for authenticity or accuracy and is not guaranteed. Copyright © 2026 BeachesMLS, Inc. (a Flex MLS feed)
Last checked: 2026-10-18 03:22 PM UTC
Neighborhood & Commute
Source: Walkscore
Save
Ask
Tour
Hide
Did you know? You can invite friends and family to your search. They can join your search, rate and discuss listings with you.