
Save
Ask
Tour
Hide
$499,000
26 Days On Site
7718 OCEAN SUNSET DriveLake Worth, FL 33467
For Sale|Single Family Residence|Active Under Contract
3
Beds
2
Total Baths
2
Full Baths
2,099
SqFt
$238
/SqFt
2004
Built
Subdivision:
VALENCIA SHORES
County:
Palm Beach
Call Now: 561-255-3438
Is this the listing for you? We can help make it yours.
561-255-3438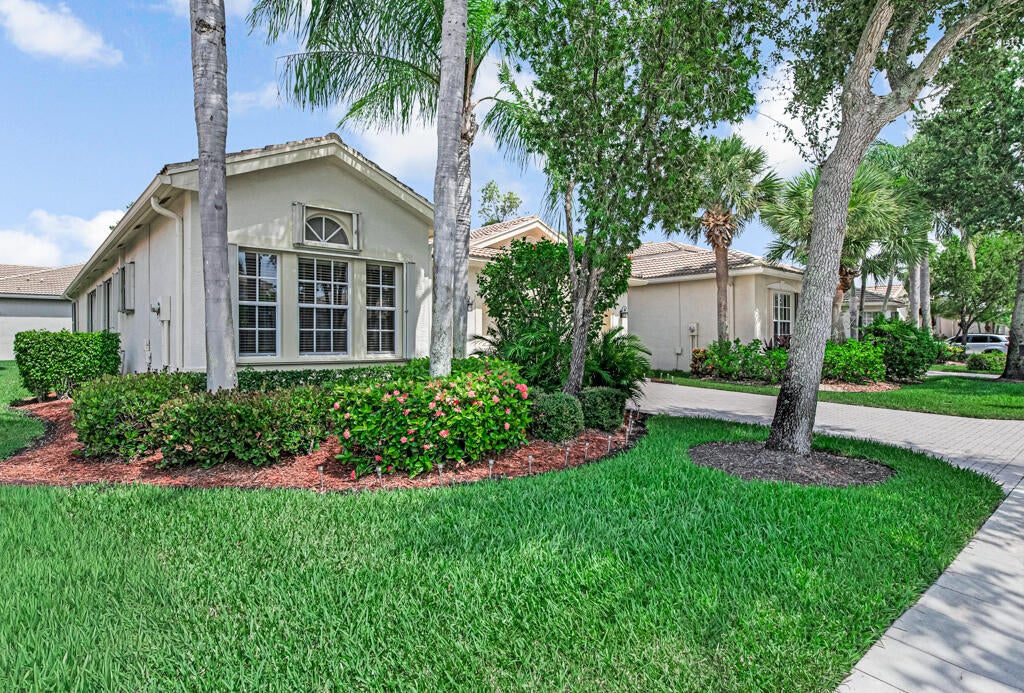
Save
Ask
Tour
Hide
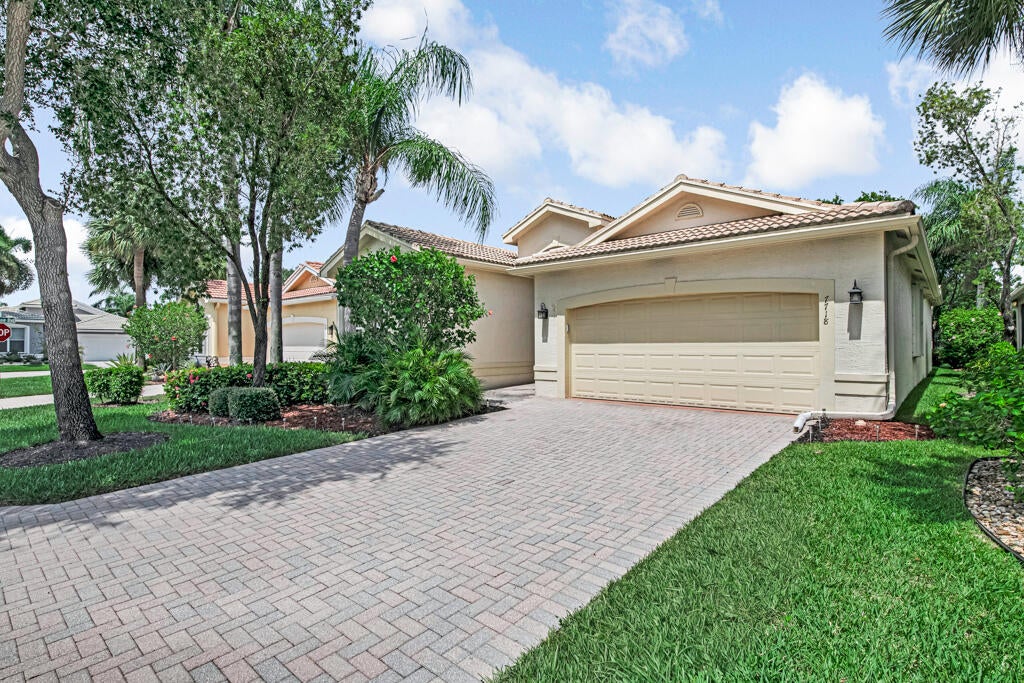
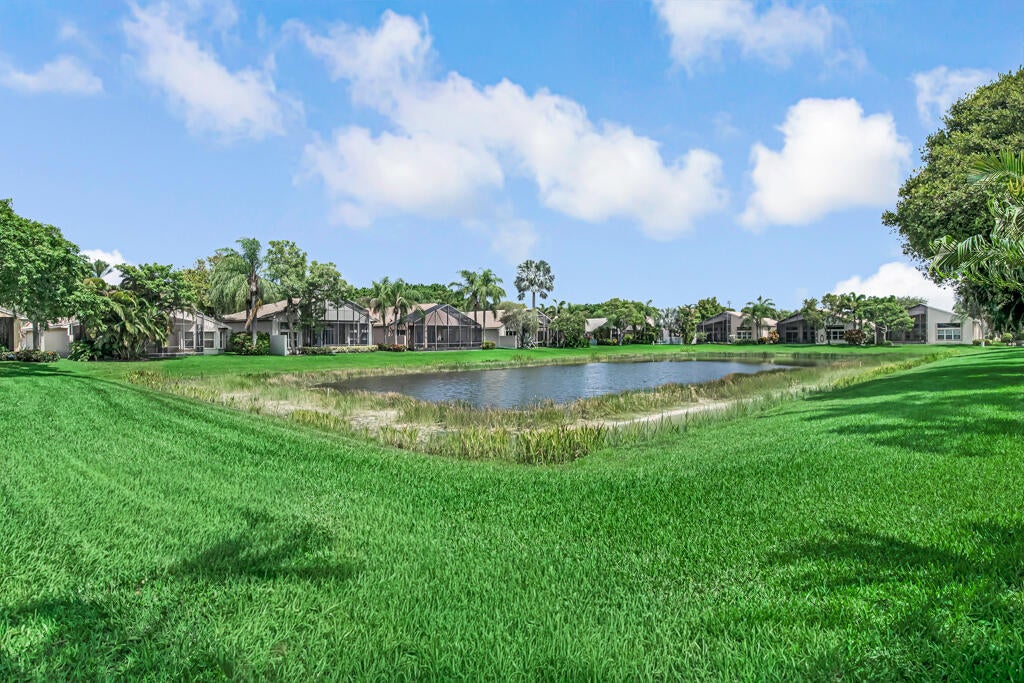
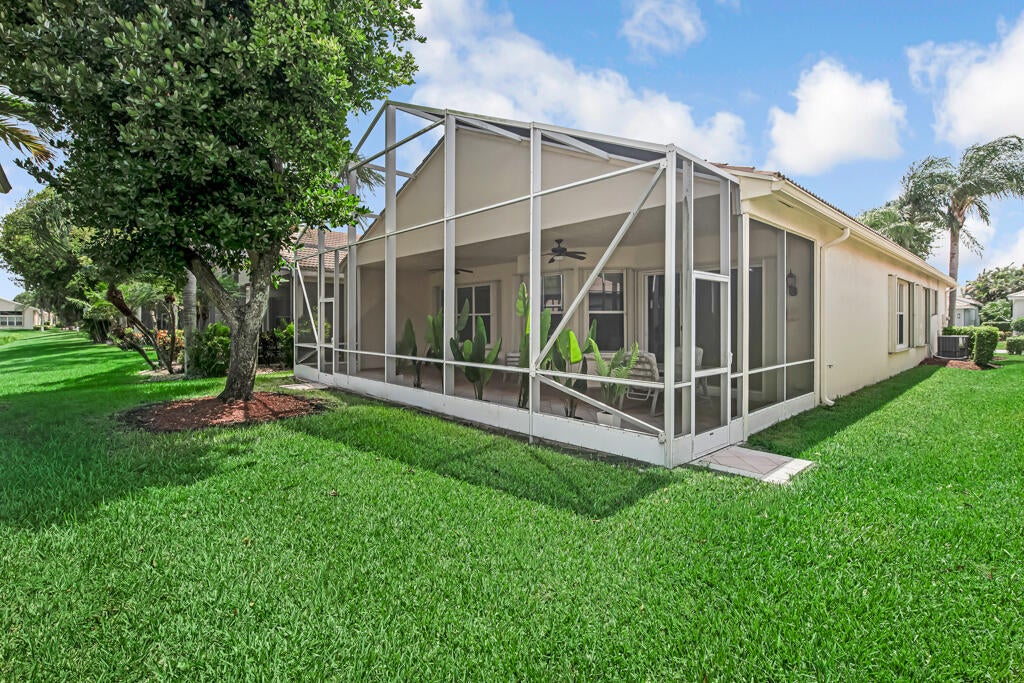
Pristine! Move in ready 3 Bedrm , 2 Bth home with lovely screened lanai & partial lake views. BRAND NEW stainless appliances including washer/dryer is a win! AMAZING LOCATION IN CENTER OF COMMUNITY! Walk to the Social club, Social pool, full service restaurant, 6 pickleball crts, bocce,tennis, shows,card rooms, billiards all just steps away from this perfectly located ideal 3 bedrm home! Enjoy 10 tennis crts, 2 indoor racquetball crts, beauty salon, resistance pool, indoor whirlpool, state of art fitness center is a wow! Full time pickelball/tennis pro &shop! Full time Social Director! All new tournament play pickleball crts , bocce crts & sports complex set this community apart from all others! Must come see! Fall in love with one of the MOST HAPPENING 55+ Valencia communities! LOVE! HOA monthly dues include amenities galore! HOA monthly includes home monitored security system, Cable TV, Hi Speed wi fi, internet, lawn and shrub maintenance, $400 Bistro credit per year,24 hr manned gated entry, irrigation, outside painting of home, roof cleaning, and so much more! Fantastic opportunity ! Amazing price! LOVE THIS HOUSE!
Save
Ask
Tour
Hide
Listing Snapshot
Price
$499,000
Days On Site
26 Days
Bedrooms
3
Inside Area (SqFt)
2,099 sqft
Total Baths
2
Full Baths
2
Partial Baths
N/A
Lot Size
0.14 Acres
Year Built
2004
MLS® Number
B26055497
Status
Active Under Contract
Property Tax
$4,645.35
HOA/Condo/Coop Fees
$765 monthly
Sq Ft Source
Builder
Friends & Family
Recent Activity
| 3 weeks ago | Status changed to Active Under Contract | |
| 4 weeks ago | Listing first seen on site | |
| 4 weeks ago | Listing updated with changes from the MLS® |
General Features
Acres
0.14
Attached Garage
Yes
Direction Faces
West
Foundation
Slab
Garage
Yes
Garage Spaces
2
Levels
One
Number Of Stories
1
Parking
AttachedDrivewayGarage
Parking Spaces
4
Pets
Cats OKDogs OKYes
Property Sub Type
Single Family Residence
Security
Security SystemSecurity GateGated with GuardSecured Garage/ParkingGated CommunitySmoke Detector(s)Security GuardSecurity Lights
Sewer
Public Sewer
Special Circumstances
Standard
SqFt Total
2786
Style
Ranch
Utilities
Cable ConnectedElectricity ConnectedPhone ConnectedSewer ConnectedUnderground UtilitiesWater Connected
Water Source
Public
Zoning
PUD
Interior Features
Appliances
DryerDishwasherElectric RangeElectric Water HeaterDisposalMicrowaveOvenRefrigeratorWater HeaterWasher
Cooling
Central AirElectric
Flooring
CarpetTileWood
Furnished
Negotiable
Heating
CentralElectric
Interior
Breakfast BarEntrance FoyerEat-in KitchenHigh CeilingsKitchen IslandPantrySoaking TubWalk-In Closet(s)
Laundry Features
InsideLaundry RoomIn Unit
Main Level Bedrooms
3
Window Features
Shutters
Bedroom 2
Dimensions - 11.4 X 12.4Level - MainArea - 141
Bedroom 3
Dimensions - 12.4 X 11.6Level - MainArea - 143
Dining Room
Dimensions - 10.8 X 15Level - MainArea - 162
Family Room
Dimensions - 18 X 15Level - MainArea - 270
Kitchen
Dimensions - 14.6 X 19Area - 277
Living Room
Dimensions - 15.2 X 15Level - MainArea - 228
PrimaryBedroom
Dimensions - 16 X 13Level - MainArea - 208
Save
Ask
Tour
Hide
Exterior Features
Construction Details
Block
Patio And Porch
CoveredPatioScreened
Pool Features
AssociationHeated
Roof
ConcreteSpanish Tile
View
GardenLakeWater
Waterfront Features
Lake FrontNone
Waterview
GardenLakeWater
Windows/Doors
Shutters
Community Features
Association Amenities
PoolBasketball CourtBilliard RoomClubhouseFitness CenterGatedManagementMaintenanceOtherPlaygroundSaunaSpa/Hot TubSecurityTennis Court(s)
Association Dues
765
Community Features
GatedStreet Lights
Financing Terms Available
Conventional
HOA Fee Frequency
Monthly
MLS Area
4710
Senior Community
Yes
Schools
School District
Unknown
Elementary School
Manatee (Palm Beach)
Middle School
Christa McAuliffe
High School
Park Vista
Listing courtesy of The Keyes Company

All listings featuring the BMLS logo are provided by BeachesMLS, Inc. This information is not verified for authenticity or accuracy and is not guaranteed. Copyright © 2026 BeachesMLS, Inc. (a Flex MLS feed)
Last checked: 2026-08-18 08:28 AM UTC
All listings featuring the BMLS logo are provided by BeachesMLS, Inc. This information is not verified for authenticity or accuracy and is not guaranteed. Copyright © 2026 BeachesMLS, Inc. (a Flex MLS feed)
Last checked: 2026-08-18 08:28 AM UTC
Neighborhood & Commute
Source: Walkscore
Save
Ask
Tour
Hide
Did you know? You can invite friends and family to your search. They can join your search, rate and discuss listings with you.