
Save
Ask
Tour
Hide
$1,299,000
66 Days On Site
8541 Butler Greenwood DriveRoyal Palm Beach, FL 33411
Single Family Residence|Pending
4
Beds
5
Total Baths
5
Full Baths
4,243
SqFt
$306
/SqFt
2007
Built
Subdivision:
DIAMOND C RANCH POD G
County:
Palm Beach
Call Now: 561-255-3438
Is this the listing for you? We can help make it yours.
561-255-3438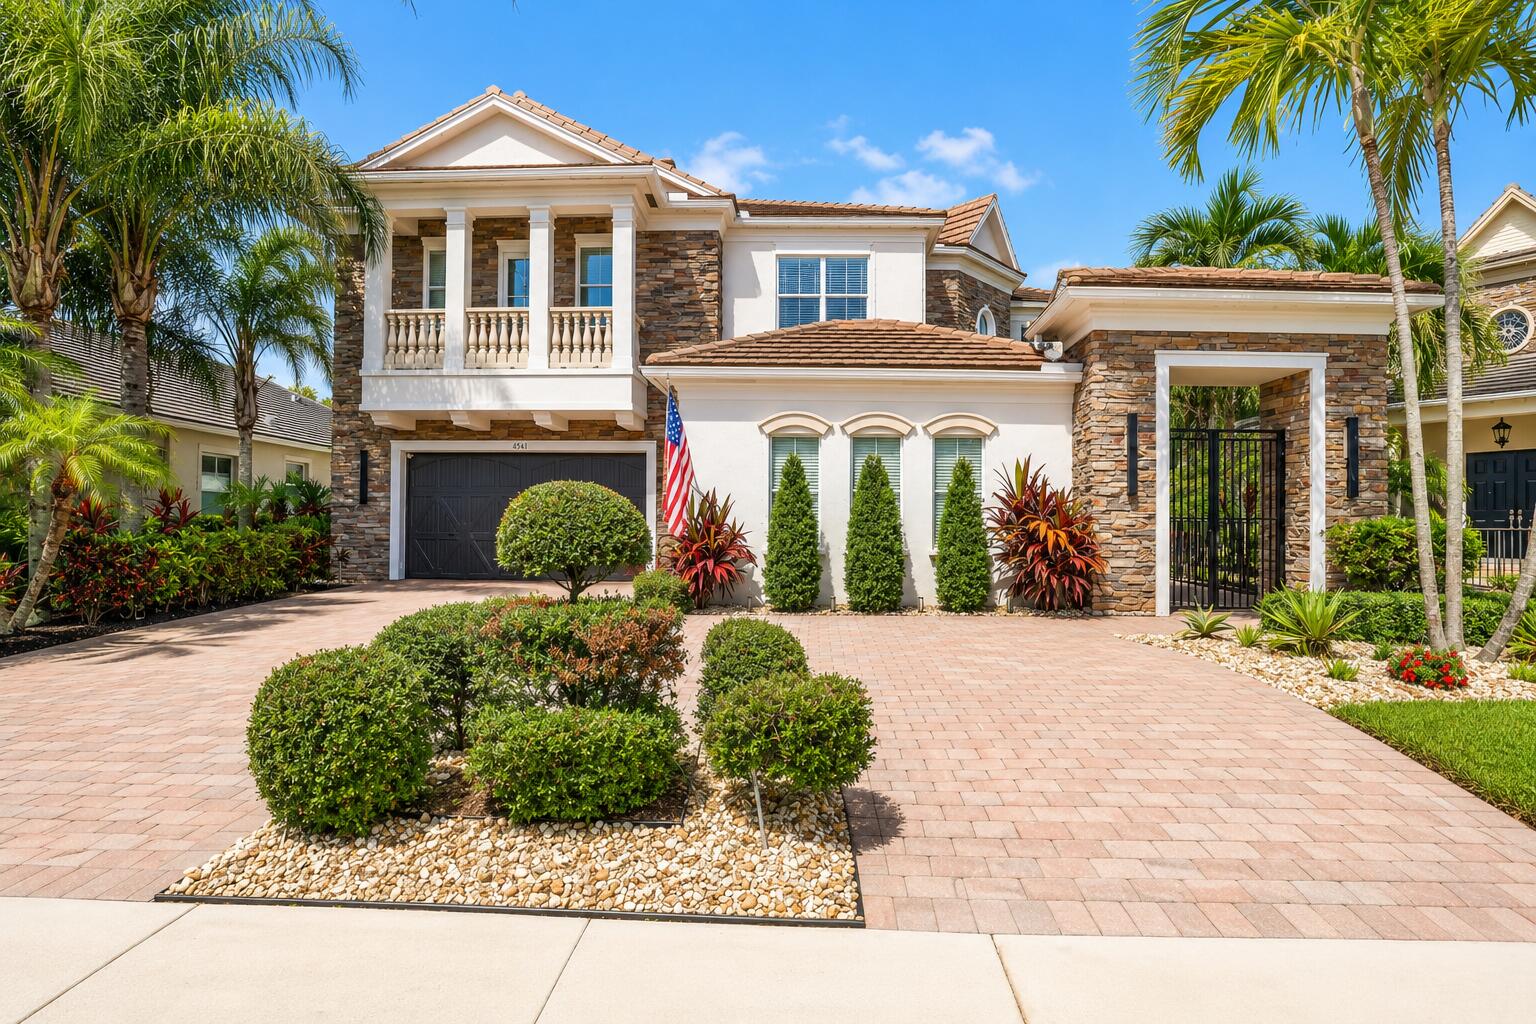
Save
Ask
Tour
Hide
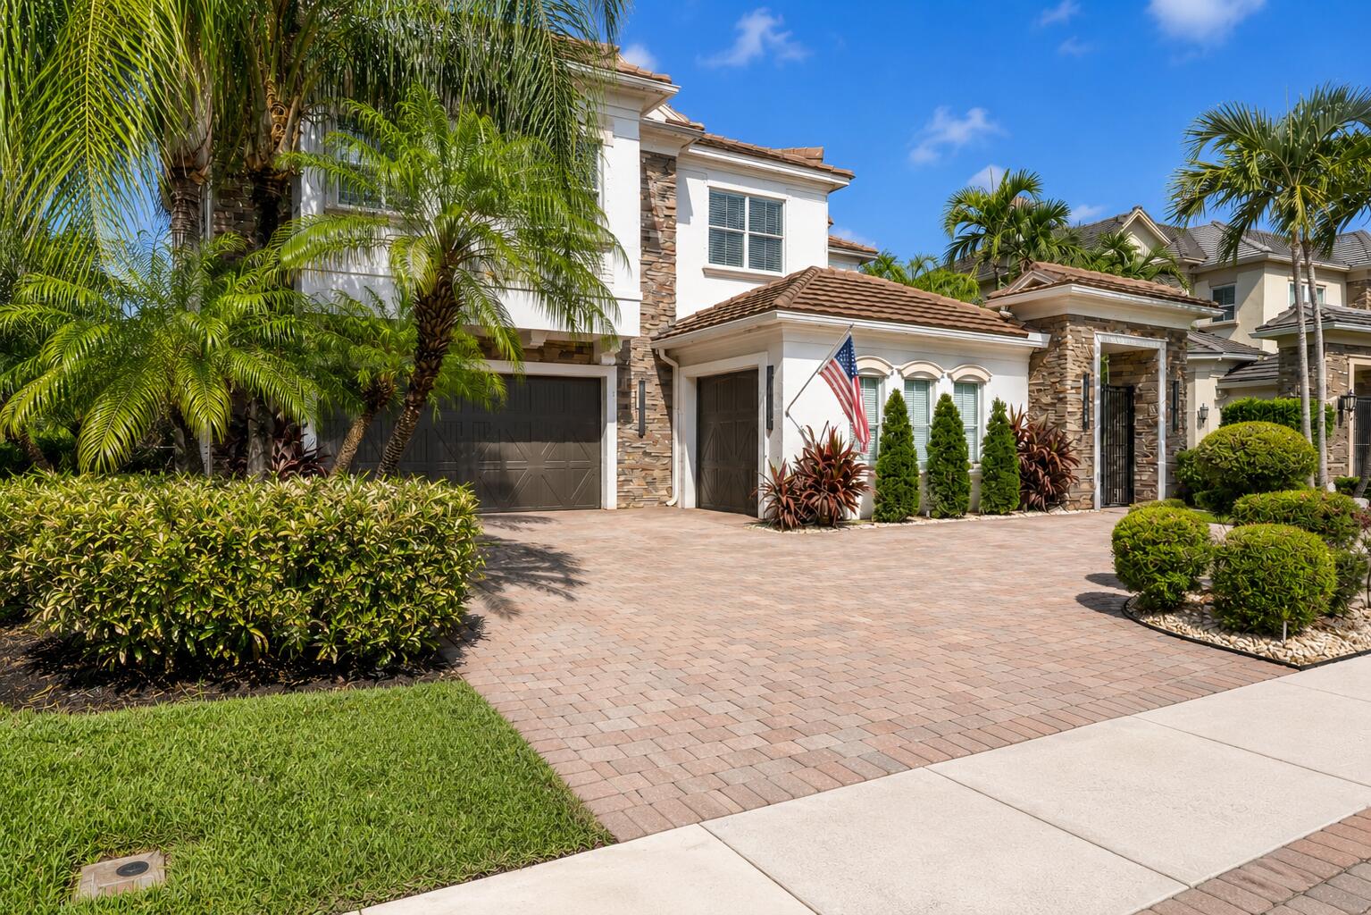
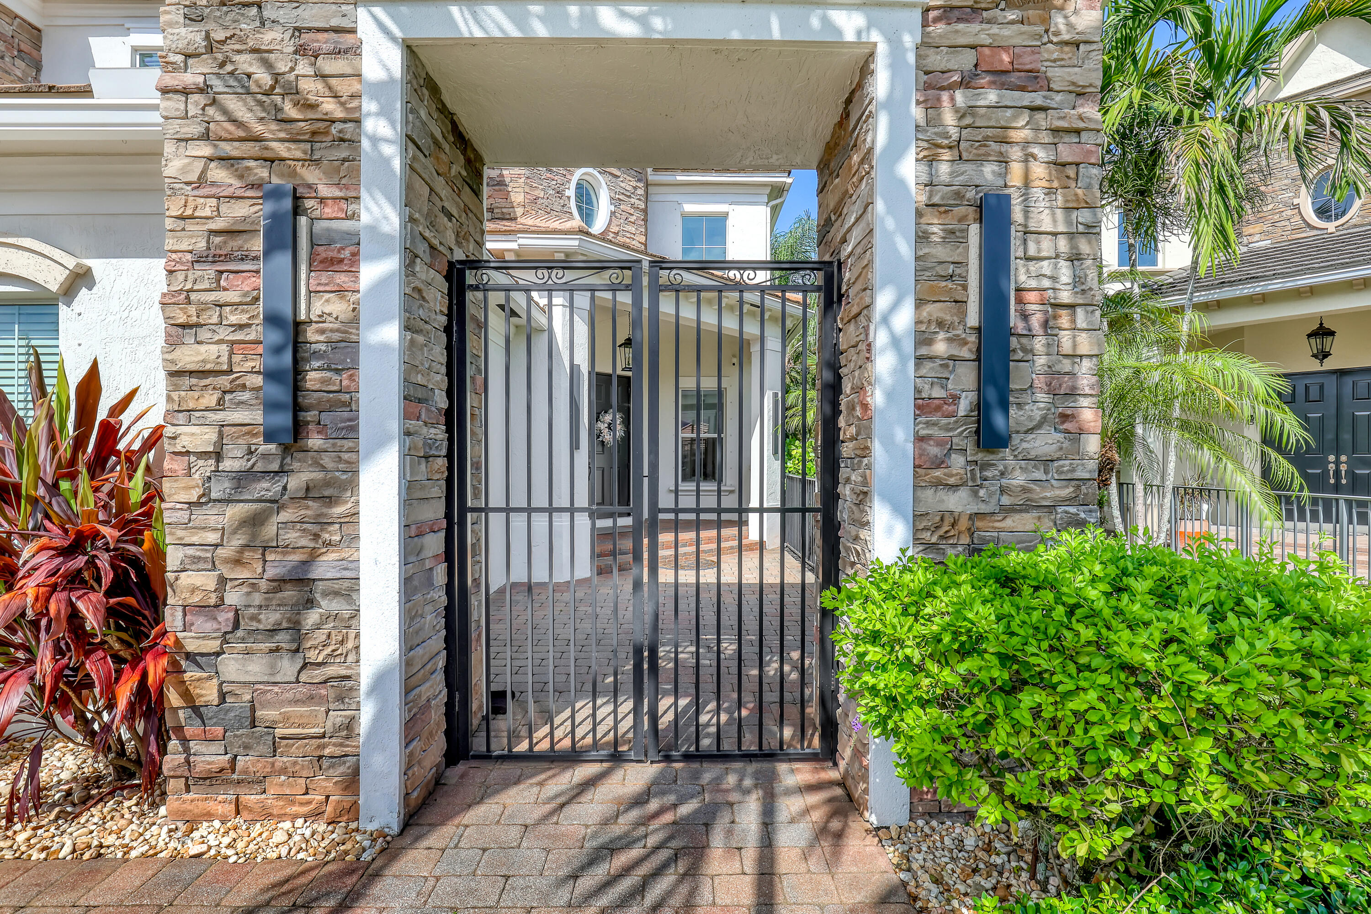
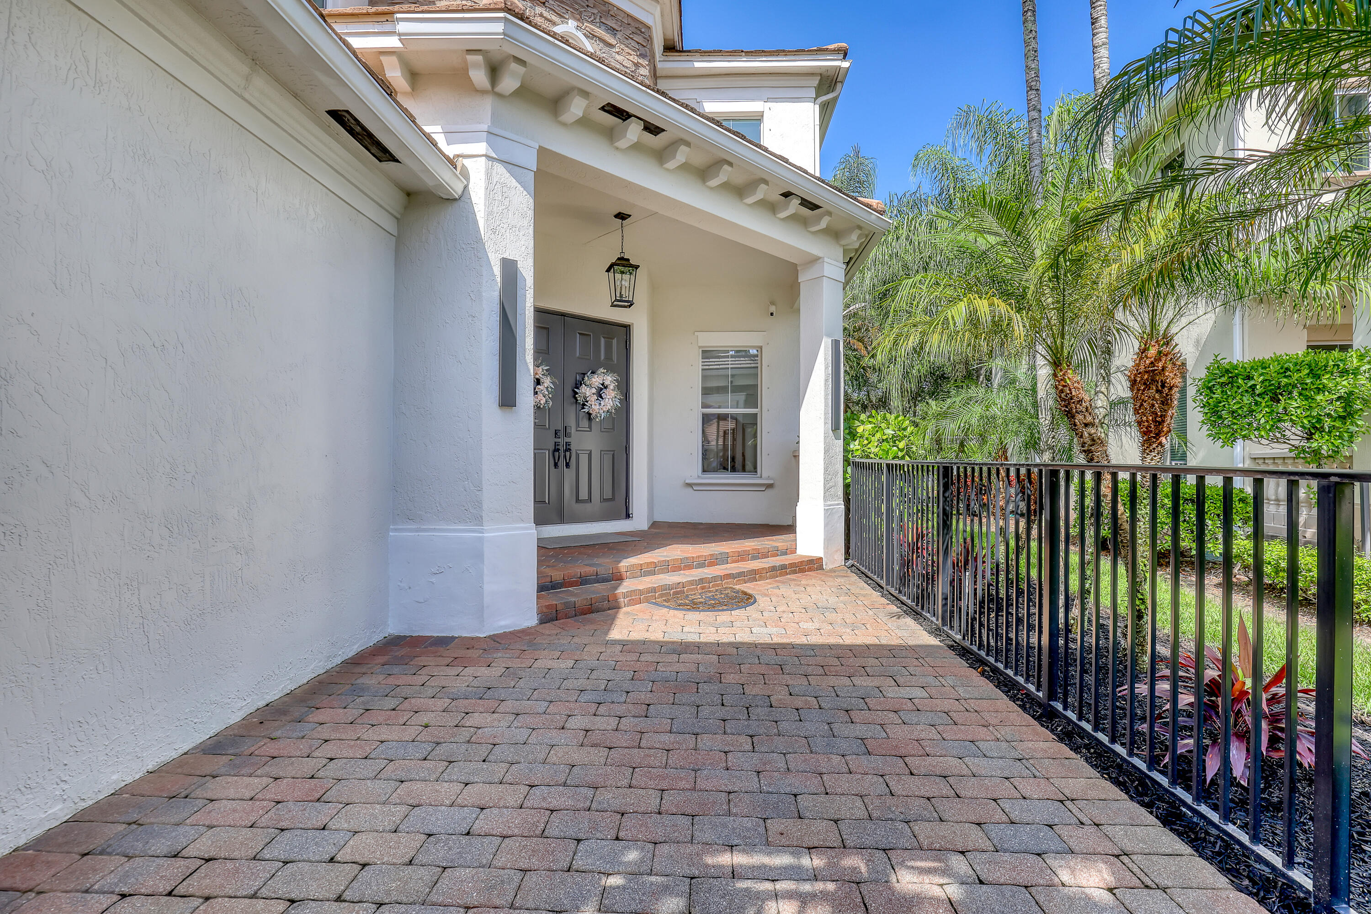
This gated home shows like new with high-end designer finishes throughout. Featuring soaring ceilings, beautiful architectural detailing, and an open floor plan, this 4-bedroom home with a dedicated office. Designed for both everyday living and entertaining, the living room showcases a stunning custom feature wall finished in backlit quartzite stone with custom lighting, creating an incredible focal point. The chef's kitchen offers white quartz countertops, a large center island, stainless steel appliances, a walk-in pantry, and opens seamlessly to the spacious living areas and summer kitchen overlooking your private pool. Additional features include a first-floor bedroom, an air-conditioned 3-car garage, Entertain with ease in the formal dining room or the expansive open-concept kitchen and family room. The oversized primary suite features a large sitting area, a private terrace overlooking the pool, his-and-hers walk-in closets, a freestanding soaking tub, and a separate shower. Located just minutes from The King's Academy, this home is centrally located in Palm Beach with easy access to Palm Beach International Airport, Wellington's equestrian venues, downtown West Palm Beach, and major highways. Schedule your private showing today and don't miss the opportunity to call this beautiful home your own.
Save
Ask
Tour
Hide
Listing Snapshot
Price
$1,299,000
Days On Site
66 Days
Bedrooms
4
Inside Area (SqFt)
4,243 sqft
Total Baths
5
Full Baths
5
Partial Baths
N/A
Lot Size
0.22 Acres
Year Built
2007
MLS® Number
B26055587
Status
Pending
Property Tax
$14,651
HOA/Condo/Coop Fees
$300 monthly
Sq Ft Source
Builder
Friends & Family
Recent Activity
| 2 weeks ago | Listing updated with changes from the MLS® | |
| 2 weeks ago | Status changed to Pending | |
| 2 months ago | Listing first seen on site |
General Features
Acres
0.22
Attached Garage
Yes
Direction Faces
West
Garage
Yes
Garage Spaces
2
Levels
Two
Number Of Stories
2
Parking
AttachedDrivewayGarage
Parking Spaces
5
Pets
Yes
Property Sub Type
Single Family Residence
Security
Security System OwnedClosed Circuit Camera(s)Gated Community
Sewer
Public Sewer
Special Circumstances
Standard
SqFt Total
5979
Utilities
Sewer AvailableWater Available
Water Source
Public
Zoning
PUD
Interior Features
Appliances
DryerDishwasherElectric RangeElectric Water HeaterFree-Standing FreezerDisposalMicrowaveRefrigeratorWater HeaterWasher
Cooling
Central AirZoned
Flooring
CarpetOtherWood
Furnished
Negotiable
Heating
CentralElectric
Interior
Wet BarBidetEntrance FoyerHigh CeilingsWalk-In Closet(s)
Laundry Features
InsideLaundry Closet
Main Level Bedrooms
1
Den
Family Room
Kitchen
Dimensions - 13 X 12Level - MainArea - 156
Laundry
Living Room
Dimensions - 22 X 14Level - MainArea - 308
PrimaryBedroom
Dimensions - 23 X 17Level - UpperArea - 391
Save
Ask
Tour
Hide
Exterior Features
Construction Details
BlockStoneStucco
Exterior
BalconyBuilt-in BarbecueBarbecueOutdoor Kitchen
Fencing
Back YardFenced
Other Structures
Outdoor Kitchen
Patio And Porch
CoveredPatioPorchTerrace
Pool Features
FencedHeatedIn GroundPrivateAssociation
Private Pool
Yes
Roof
ConcreteTile
View
Pool
Waterview
Pool
Community Features
Association Amenities
PoolBasketball CourtClubhouseFitness CenterSpa/Hot TubTennis Court(s)Trail(s)
Association Fee
$300.0
Association Fee Frequency
Monthly
Community Features
Gated
MLS Area
5570
Financing Terms Available
CashConventional
Schools
School District
Unknown
Elementary School
Everglades (Palm Beach)
Middle School
Emerald Cove
High School
Palm Beach Central
Listing courtesy of Serhant

All listings featuring the BMLS logo are provided by BeachesMLS, Inc. This information is not verified for authenticity or accuracy and is not guaranteed. Copyright © 2026 BeachesMLS, Inc. (a Flex MLS feed)
Last checked: 2026-09-27 10:23 PM UTC
All listings featuring the BMLS logo are provided by BeachesMLS, Inc. This information is not verified for authenticity or accuracy and is not guaranteed. Copyright © 2026 BeachesMLS, Inc. (a Flex MLS feed)
Last checked: 2026-09-27 10:23 PM UTC
Neighborhood & Commute
Source: Walkscore
Save
Ask
Tour
Hide
Did you know? You can invite friends and family to your search. They can join your search, rate and discuss listings with you.