
Save
Ask
Tour
Hide
$1,495,000
90 Days On Site
4169 Saint Andrews DriveBoynton Beach, FL 33436
For Sale|Single Family Residence|Active
3
Beds
3
Total Baths
2
Full Baths
1
Partial Bath
3,099
SqFt
$482
/SqFt
1980
Built
Subdivision:
PINE TREE GOLF CLUB
County:
Palm Beach
Call Now: 561-255-3438
Is this the listing for you? We can help make it yours.
561-255-3438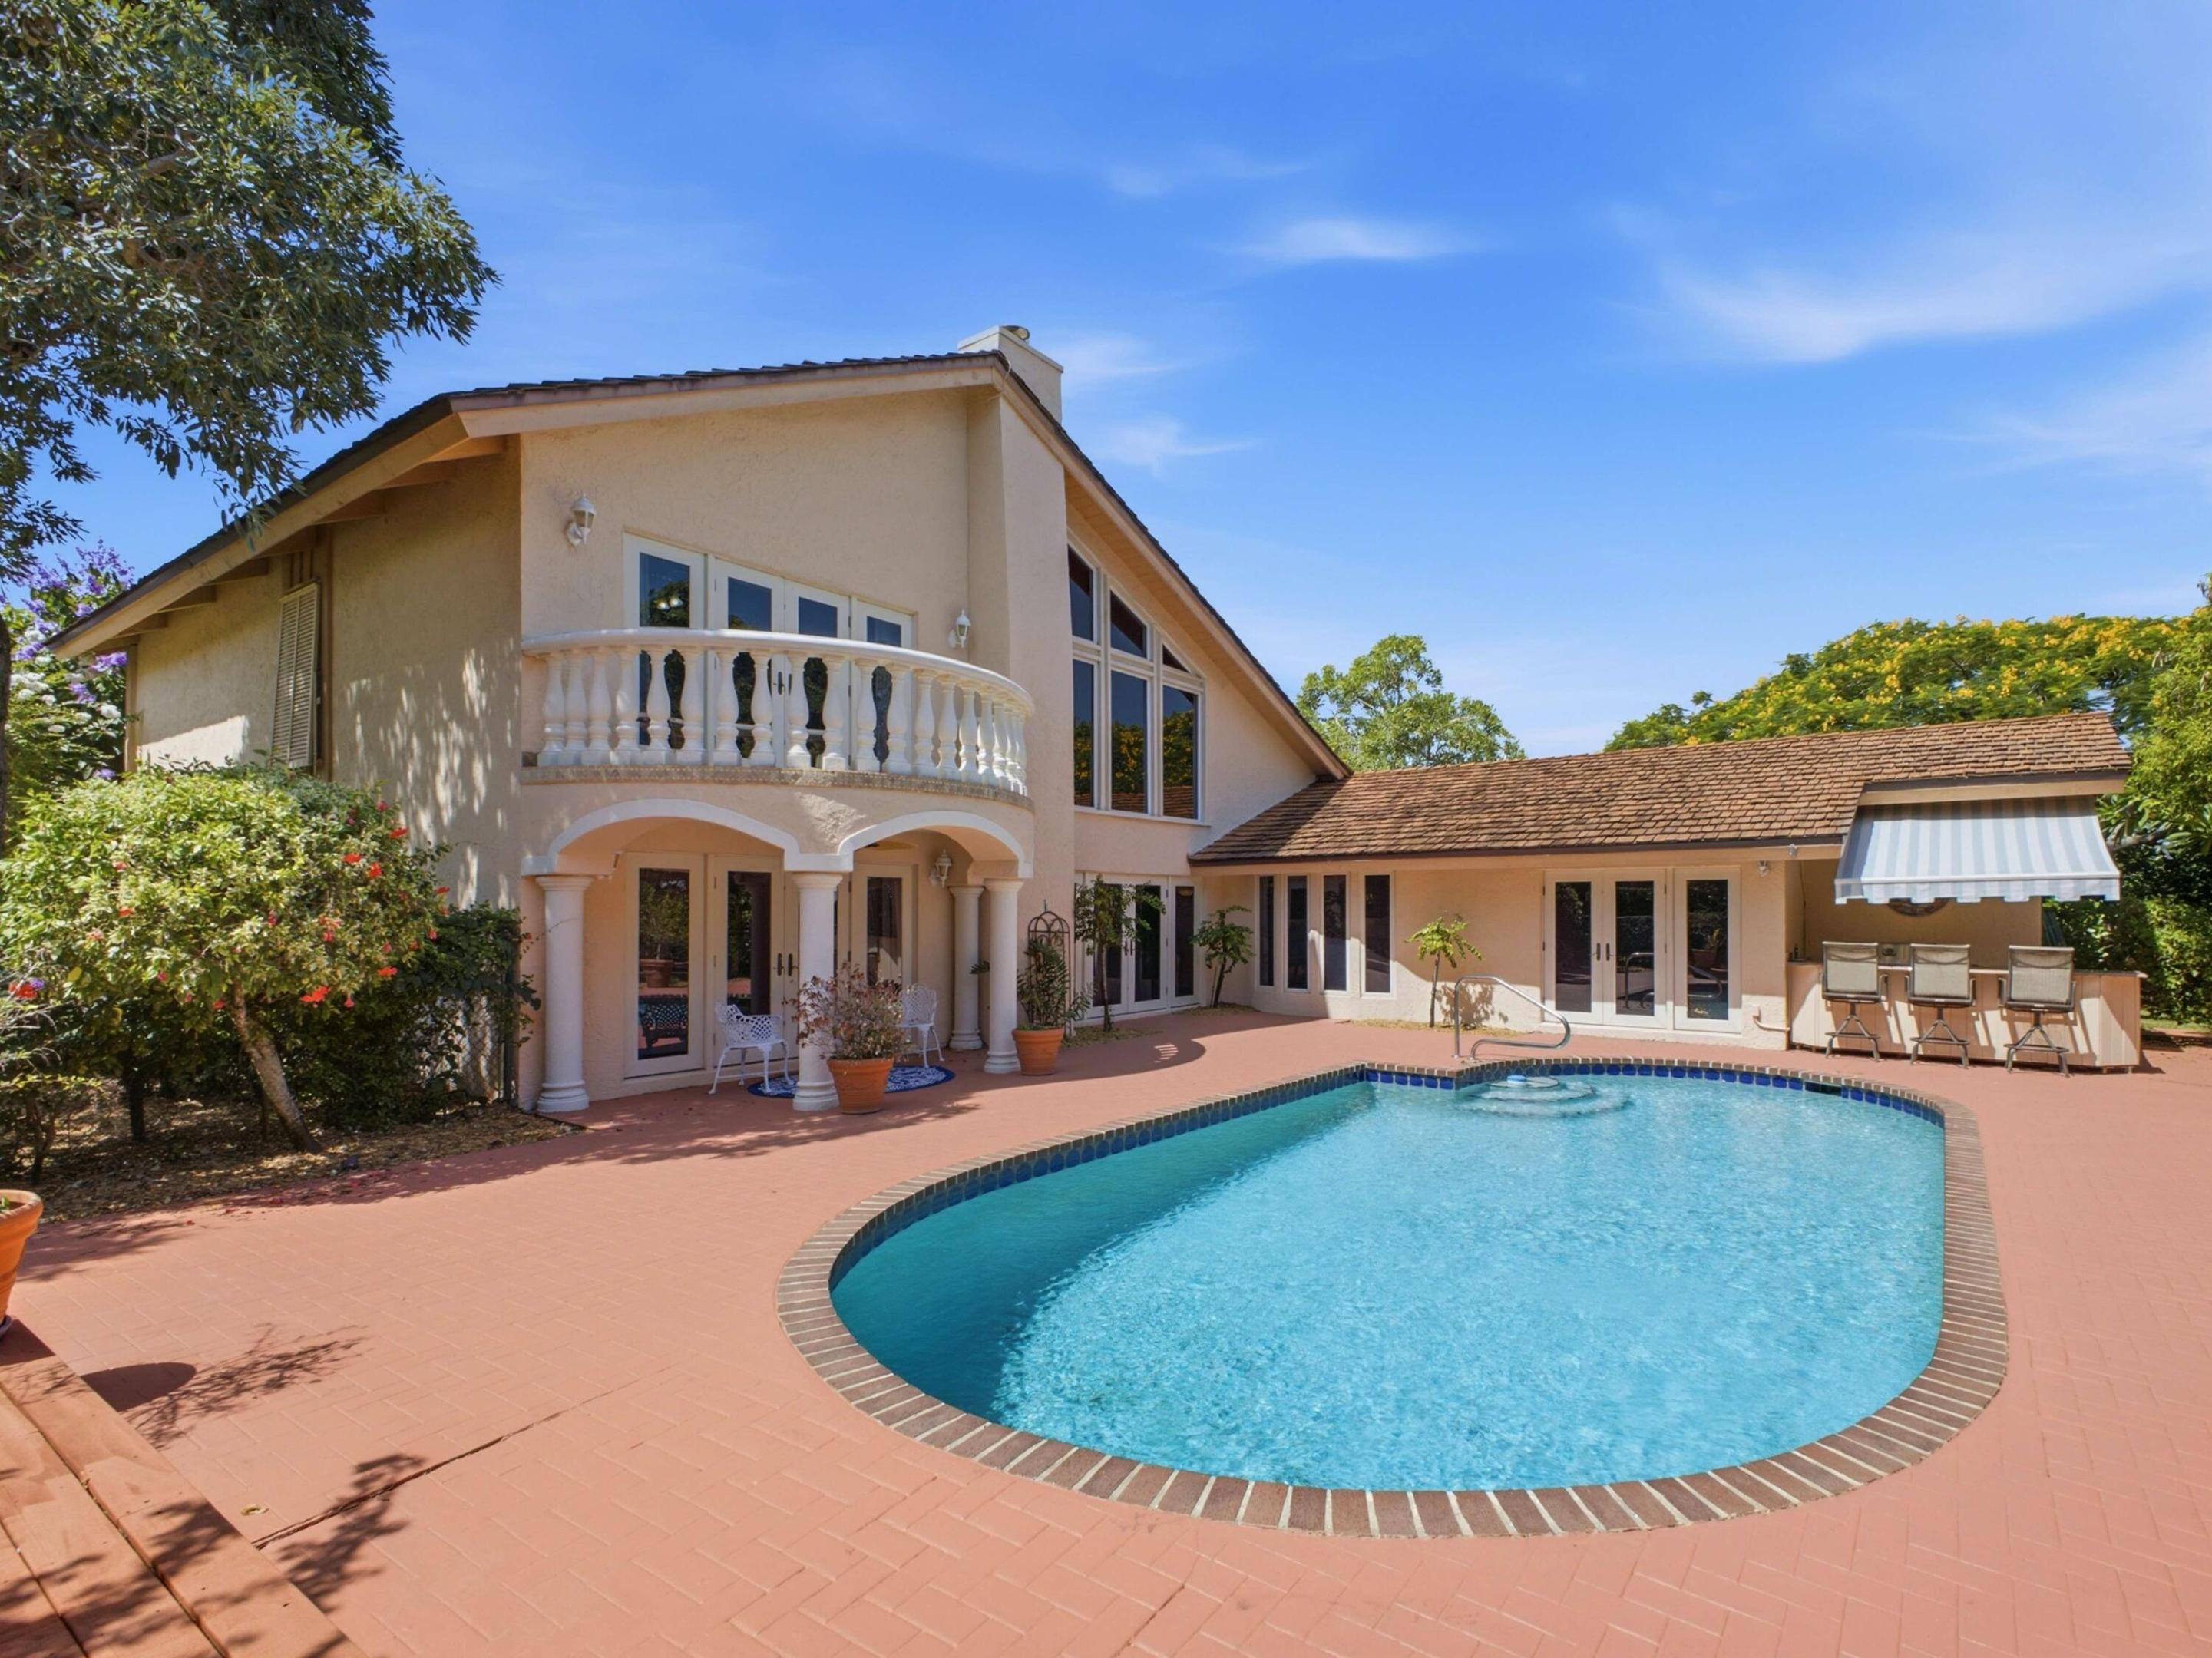
Save
Ask
Tour
Hide
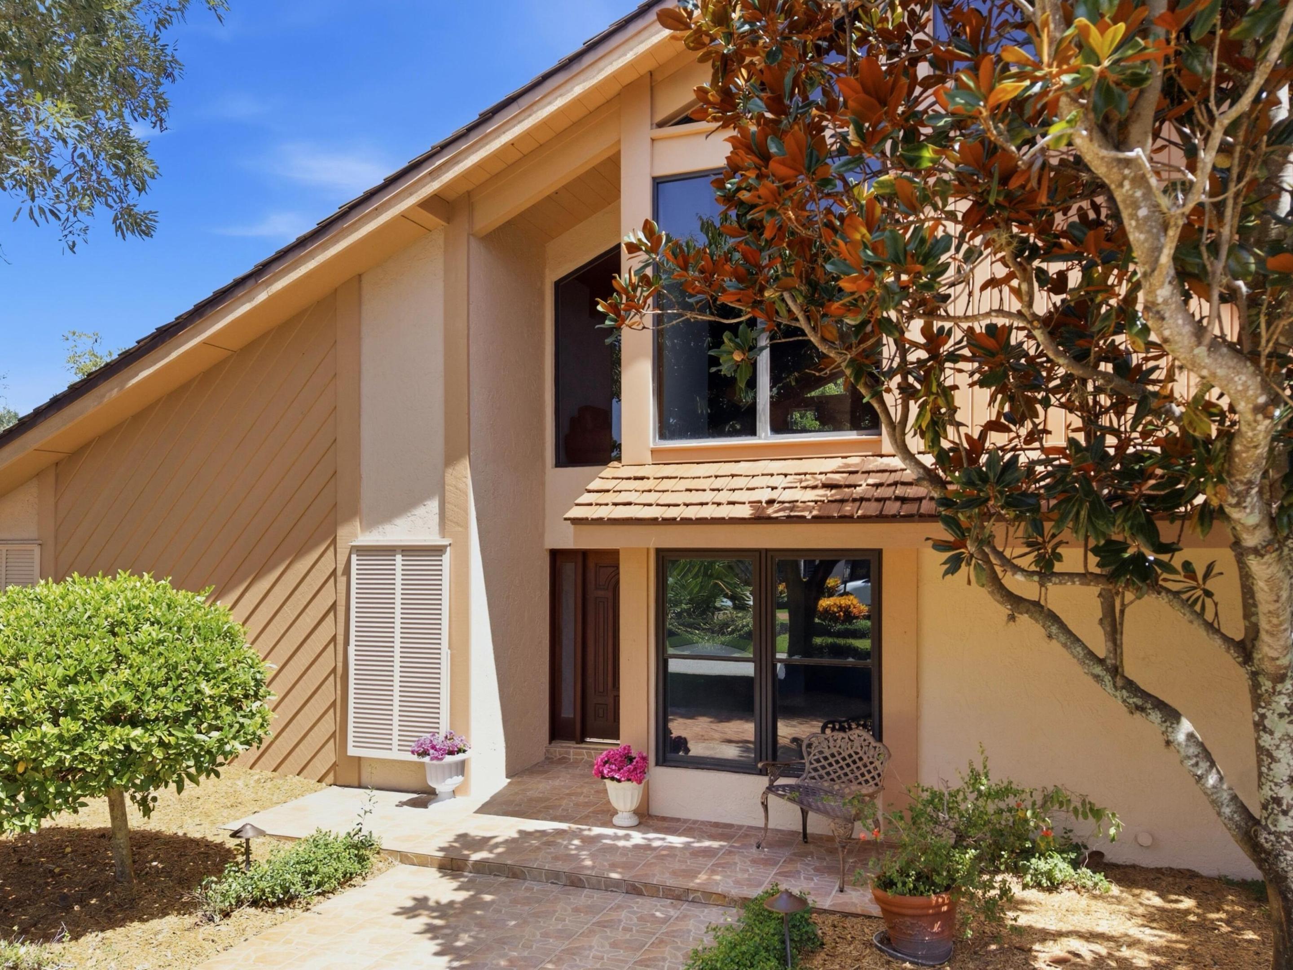
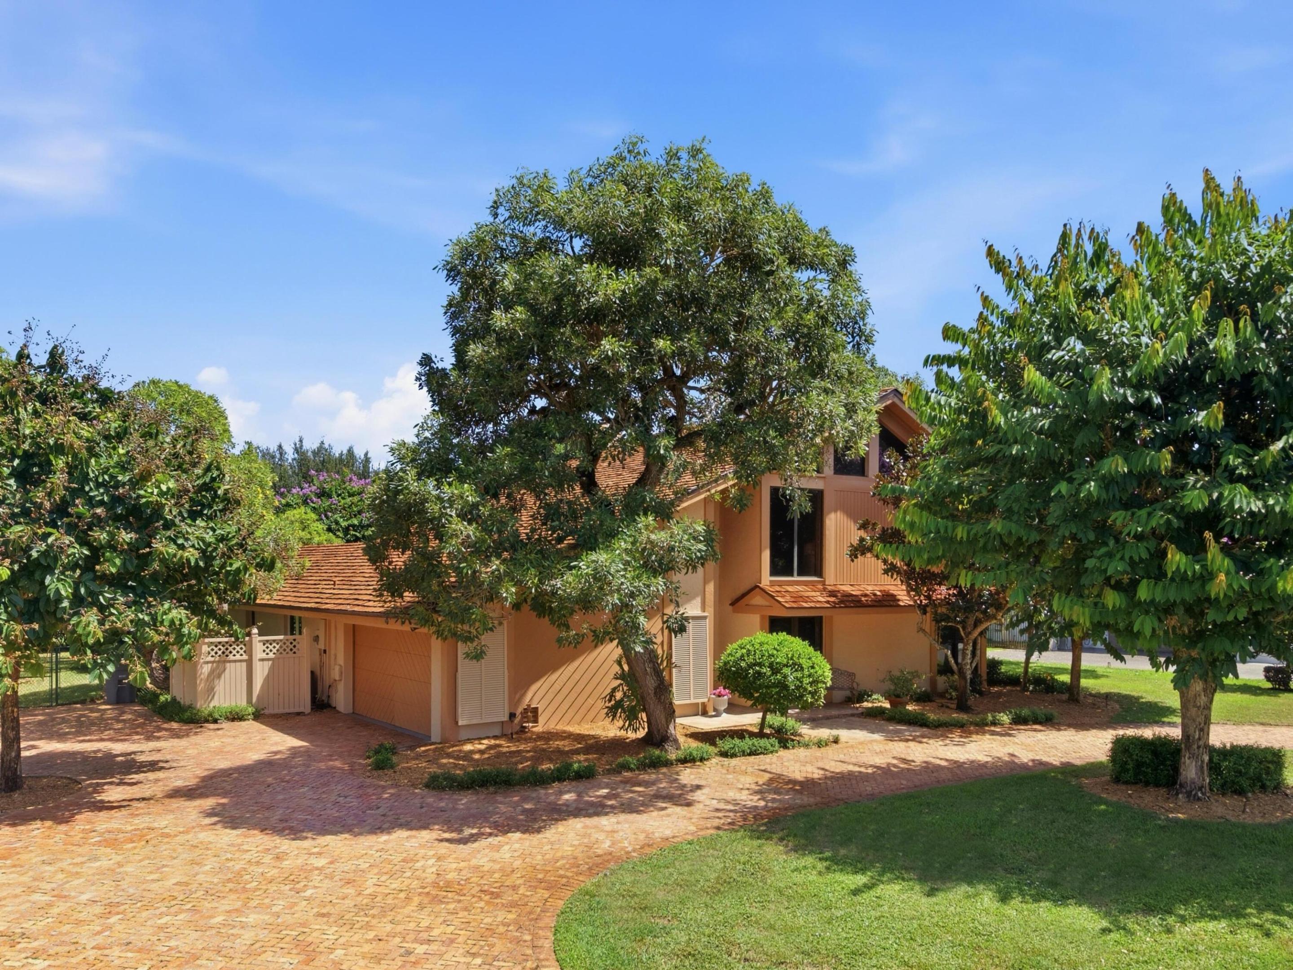
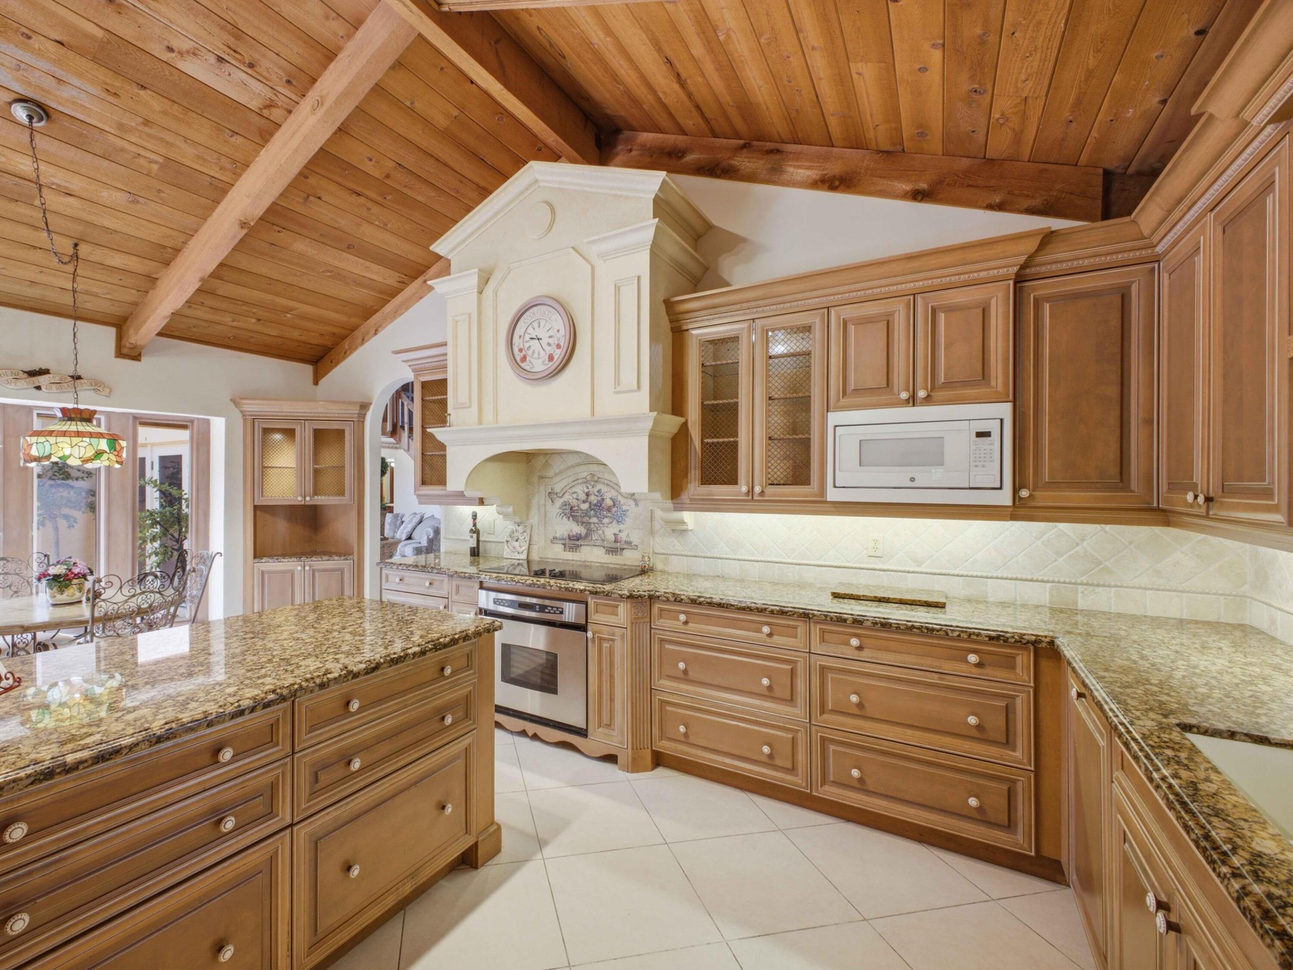
Private Pine Tree Golf Club Estate! Discover exceptional privacy and timeless character in this spacious 2 story Boynton Beach residence, Beautifully situated on nearly half an acre within the 24 hour guard- gated Pine Tree Golf Club community. Located near the end of a quiet street, the property offers lush landscaping, mature flowering trees, an avocado tree and magnificent Royal Poinciana. Designed for gracious indoor-outdoor living, the home features three bedrooms, a den/office that could serve as a fourth bedroom, two -and-a-half baths, a gazebo and pergola. Soaring ceilings and dramatic floor-to-ceiling windows fill the living room with natural light while showcasing captivating views of the pool, patio and tropical grounds. Additional living spaces include a formal dining room, a loft, family room, breakfast area and separate laundry room. The second story features a spacious primary bedroom suite with a balcony which overlooks the pool and patio area, a luxurious bathroom with separate shower, two walk in closets and a large loft that comes furnished with a pool table. The remodeled kitchen is open and bright featuring light pecan cabinetry framed by architectural molding, granite countertops, tile backsplash, a hand painted mural and striking custom range hood. A handsome first floor office with built -in cherry cabinetry and a custom desk creates an ideal work-from-home retreat. Additional highlights include a circular Chicago-brick driveway, impact resistant windows and French doors, three air conditioning systems, a cedar-shake roof, two fireplaces and low community maintenance fees. Conveniently located near shopping, dining and beaches, this extraordinary property offers the relaxed elegance of South Florida living.
Save
Ask
Tour
Hide
Listing Snapshot
Price
$1,495,000
Days On Site
90 Days
Bedrooms
3
Inside Area (SqFt)
3,099 sqft
Total Baths
3
Full Baths
2
Partial Baths
1
Lot Size
0.46 Acres
Year Built
1980
MLS® Number
B26055655
Status
Active
Property Tax
$5,456.2
HOA/Condo/Coop Fees
$1,050 Semi-Annually
Sq Ft Source
Owner
Friends & Family
Recent Activity
| 2 months ago | Status changed to Active | |
| 2 months ago | Listing updated with changes from the MLS® | |
| 3 months ago | Listing first seen on site |
General Features
Acres
0.46
Attached Garage
Yes
Direction Faces
South
Disclosures
Covenants Restrictions Disclosure, Deed Restriction
Foundation
Slab
Garage
Yes
Garage Spaces
2
Land Lease
No
Levels
OneTwoMulti/Split
Number Of Stories
2
Parking
AttachedCircular DrivewayDrivewayGarageGarage Door Opener
Parking Spaces
7
Pets
Yes
Property Sub Type
Single Family Residence
Security
Gated with GuardSecured Garage/ParkingGated Community
Sewer
Septic Tank
Special Circumstances
Standard
SqFt Total
3435
Style
RanchSplitLevel
Utilities
Electricity ConnectedSewer Not AvailableWater Connected
Water Source
Public
Zoning
RS
Interior Features
Appliances
CooktopDryerDishwasherElectric CooktopElectric RangeElectric Water HeaterDisposalMicrowaveOvenRefrigeratorVented Exhaust FanWater HeaterWasher
Cooling
Central AirCeiling Fan(s)DuctlessHeat PumpWall/Window Unit(s)
Fireplace
Yes
Flooring
CarpetCeramic TileParquetTileVinyl
Furnished
Negotiable
Heating
CentralElectricHeat Pump
Interior
Breakfast BarBuilt-in FeaturesCathedral Ceiling(s)Entrance FoyerEat-in KitchenHigh CeilingsKitchen IslandSoaking TubVaulted Ceiling(s)BarWalk-In Closet(s)
Laundry Features
InsideLower LevelLaundry Room
Main Level Bedrooms
2
Window Features
Bay Window(s)DrapesStorm Window(s)
Kitchen
Living Room
PrimaryBedroom
Save
Ask
Tour
Hide
Exterior Features
Construction Details
BlockConcreteStucco
Exterior
BalconyAwning(s)LightingOutdoor Kitchen
Fencing
Back Yard
Lot Features
LandscapedMany Trees
Other Structures
PergolaOutdoor Kitchen
Patio And Porch
CoveredDeckPatio
Pool Features
FencedGuniteIn GroundPrivate
Private Pool
Yes
Road Frontage
Private Road
Roof
ShakeTileWood
View
Garden
Waterview
Garden
Windows/Doors
Bay Window(s)DrapesStorm Window(s)
Community Features
Association Amenities
Security
Association Fee
$1050.0
Association Fee Frequency
Semi-Annually
Community Features
Gated
MLS Area
4510
Financing Terms Available
CashConventional
Roads
Paved
Schools
School District
Unknown
Elementary School
Crosspointe
Middle School
Congress
High School
Boynton Beach
Listing courtesy of Hudson Realty Of The Plm Bchs

All listings featuring the BMLS logo are provided by BeachesMLS, Inc. This information is not verified for authenticity or accuracy and is not guaranteed. Copyright © 2026 BeachesMLS, Inc. (a Flex MLS feed)
Last checked: 2026-10-18 03:32 PM UTC
All listings featuring the BMLS logo are provided by BeachesMLS, Inc. This information is not verified for authenticity or accuracy and is not guaranteed. Copyright © 2026 BeachesMLS, Inc. (a Flex MLS feed)
Last checked: 2026-10-18 03:32 PM UTC
Neighborhood & Commute
Source: Walkscore
Save
Ask
Tour
Hide