
Save
Ask
Tour
Hide
$6,750,000
85 Days On Site
18610 SE Saint Augustine WayTequesta, FL 33469
For Sale|Single Family Residence|Active Under Contract
5
Beds
4
Total Baths
4
Full Baths
6,331
SqFt
$1,066
/SqFt
2014
Built
Subdivision:
Old Cypress Pointe
County:
Martin
Call Now: 561-255-3438
Is this the listing for you? We can help make it yours.
561-255-3438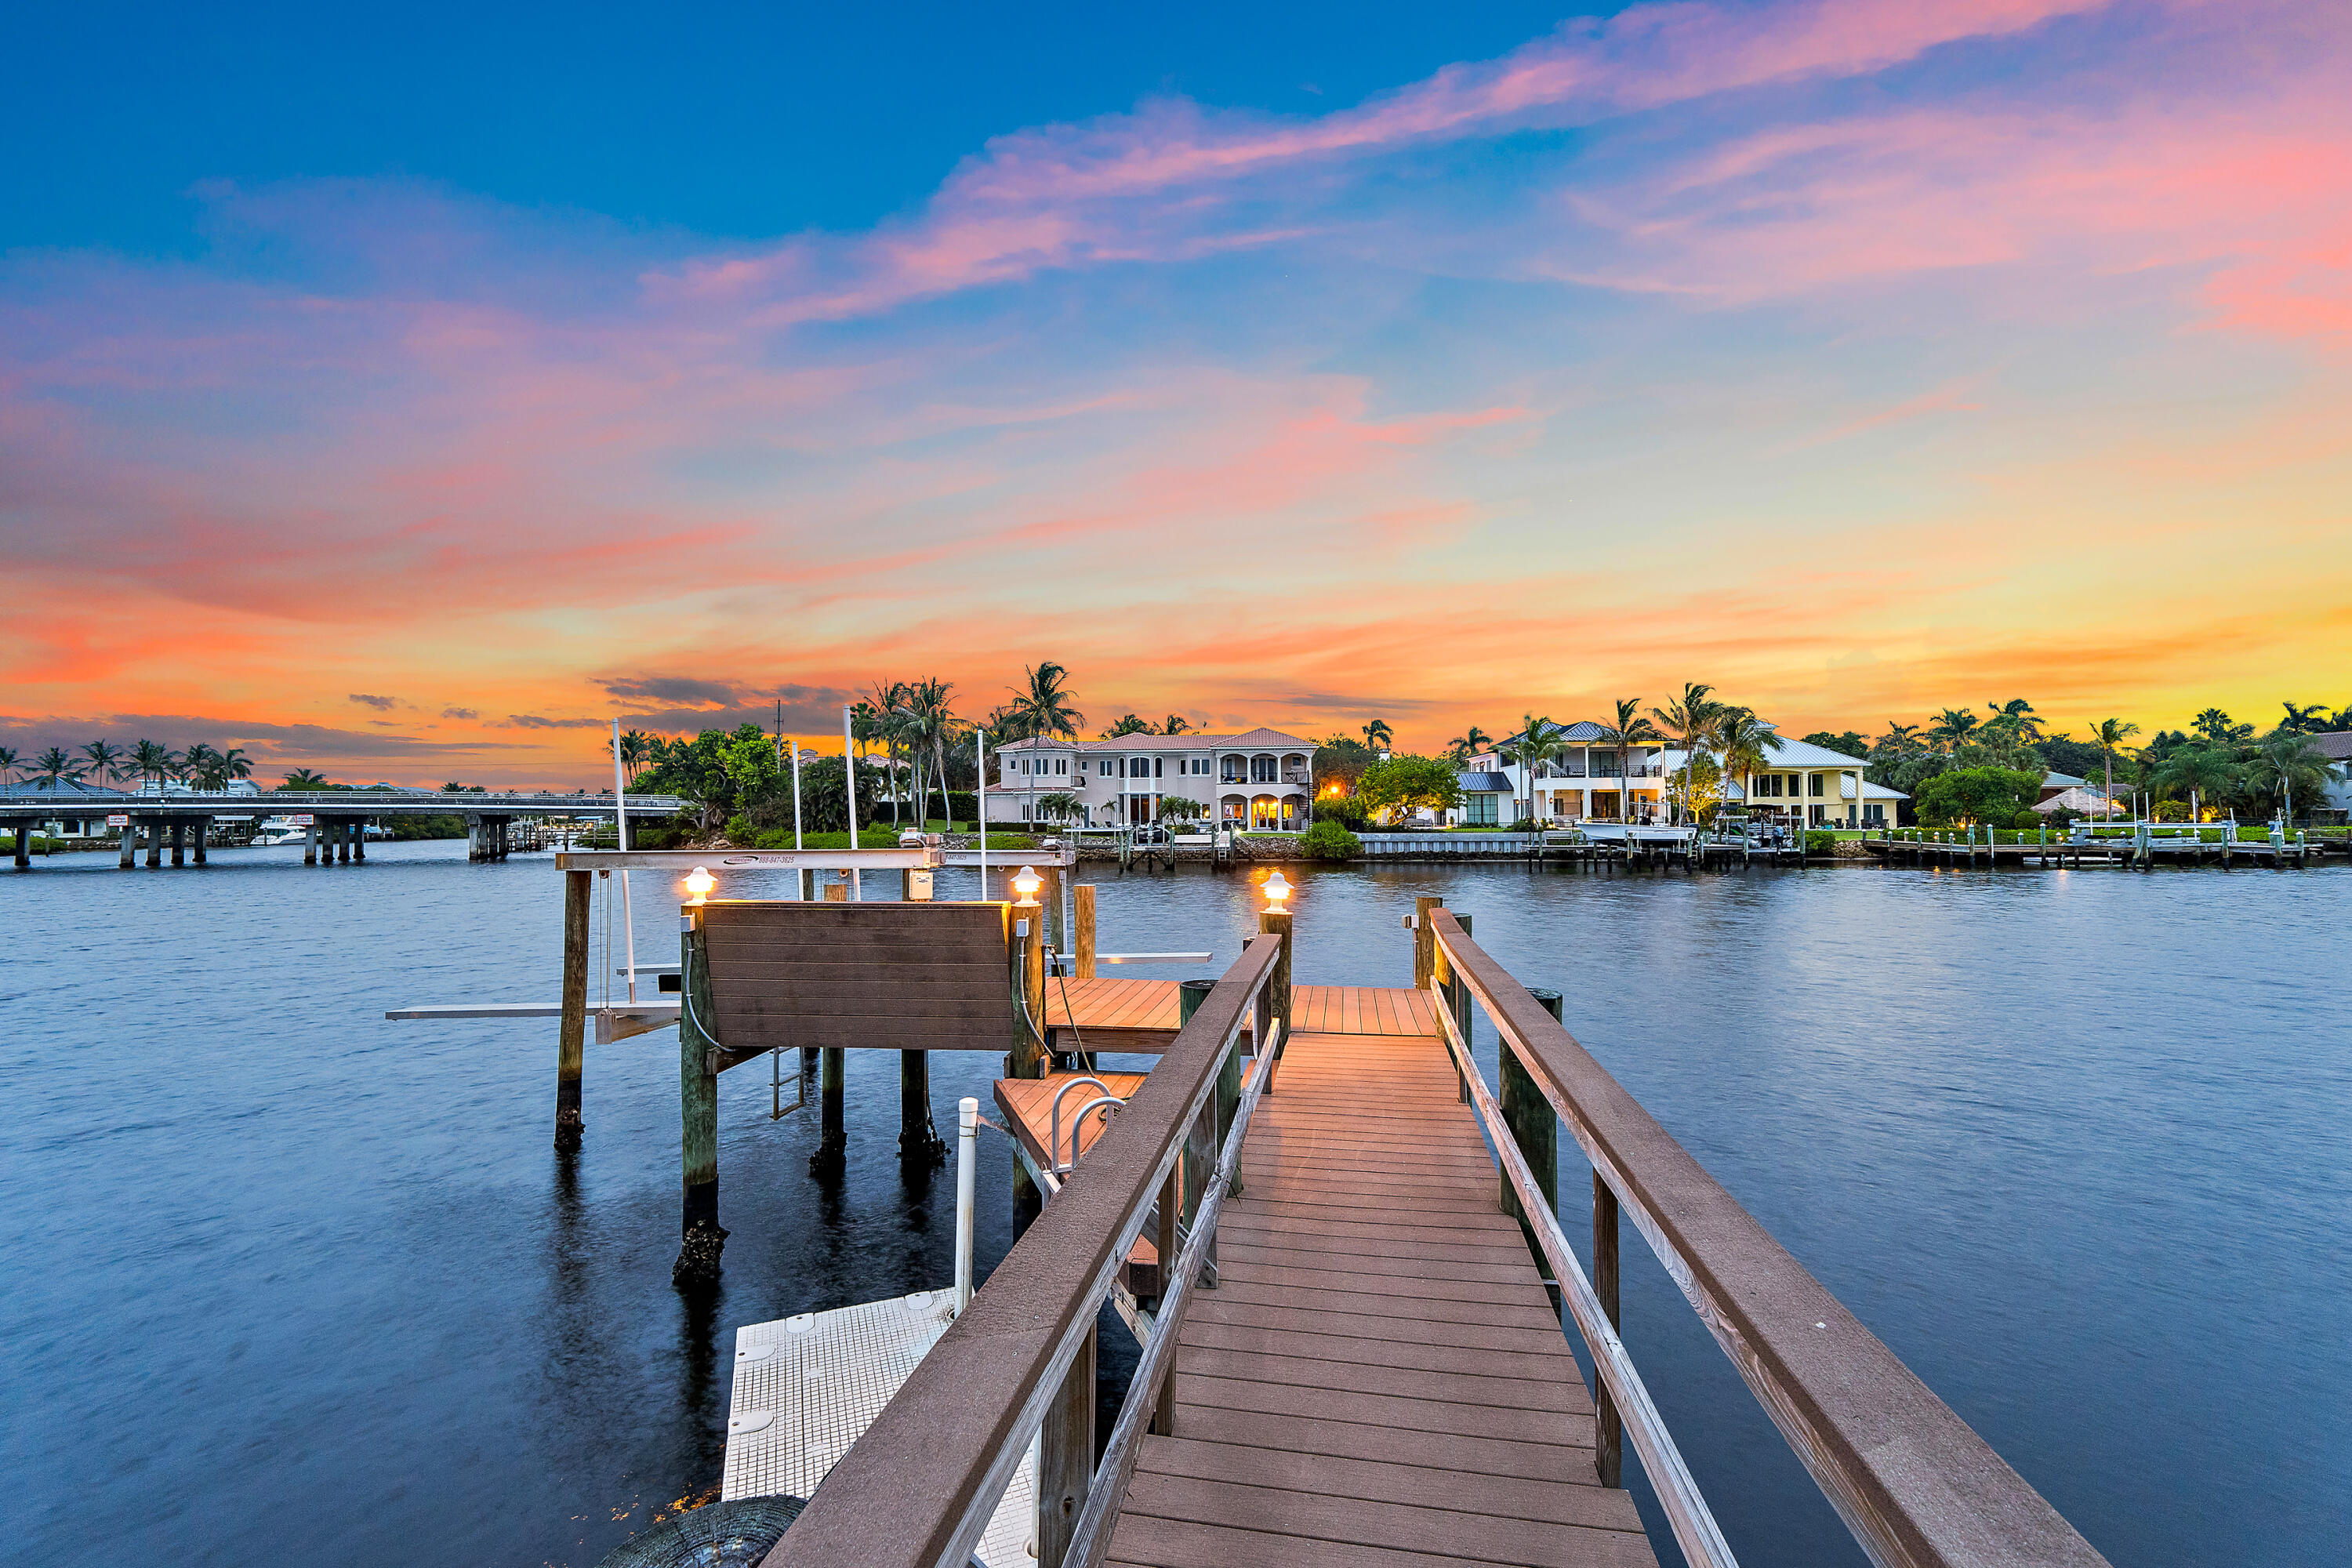
Save
Ask
Tour
Hide
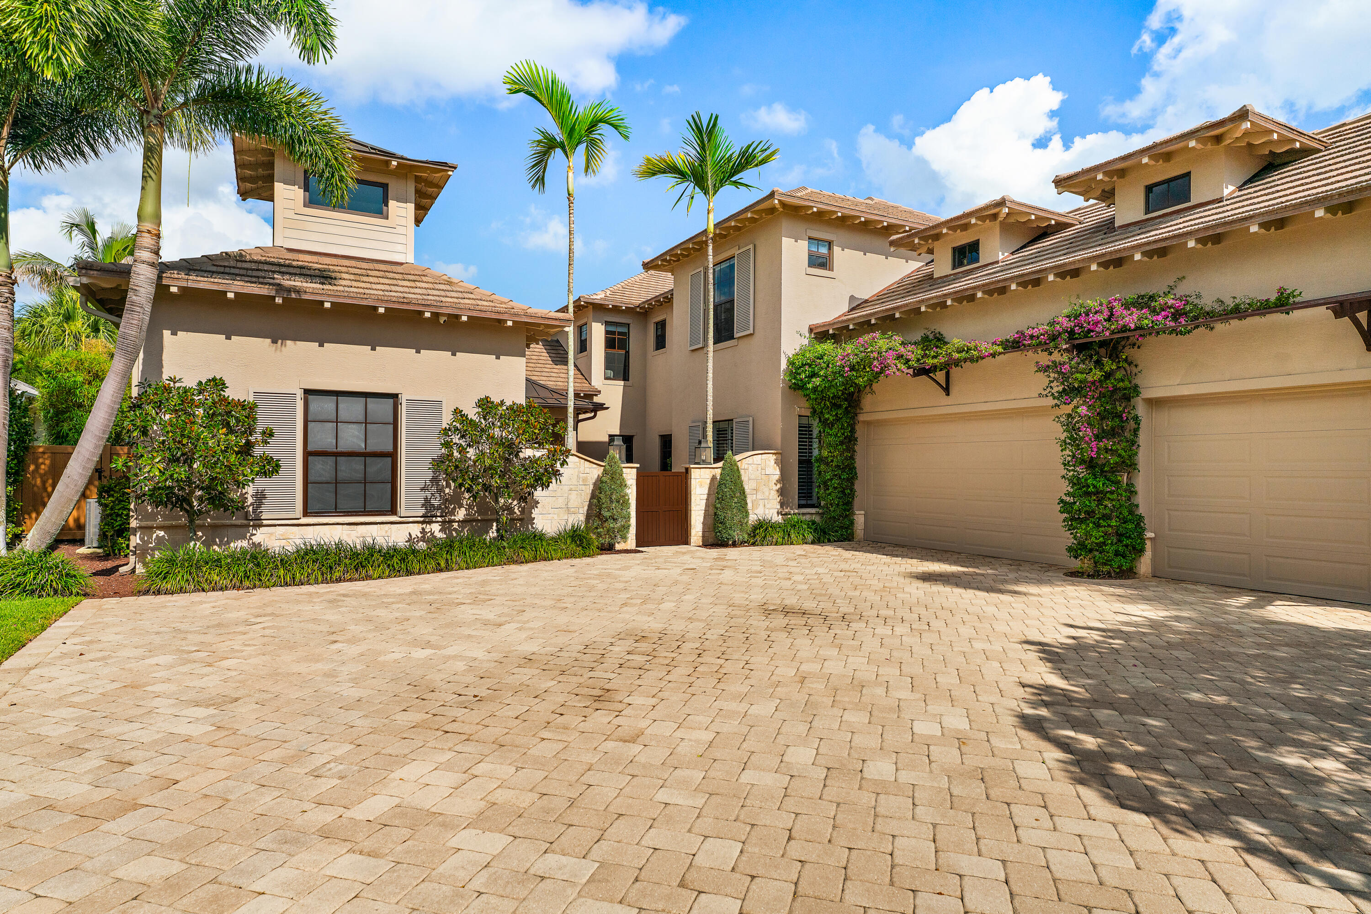
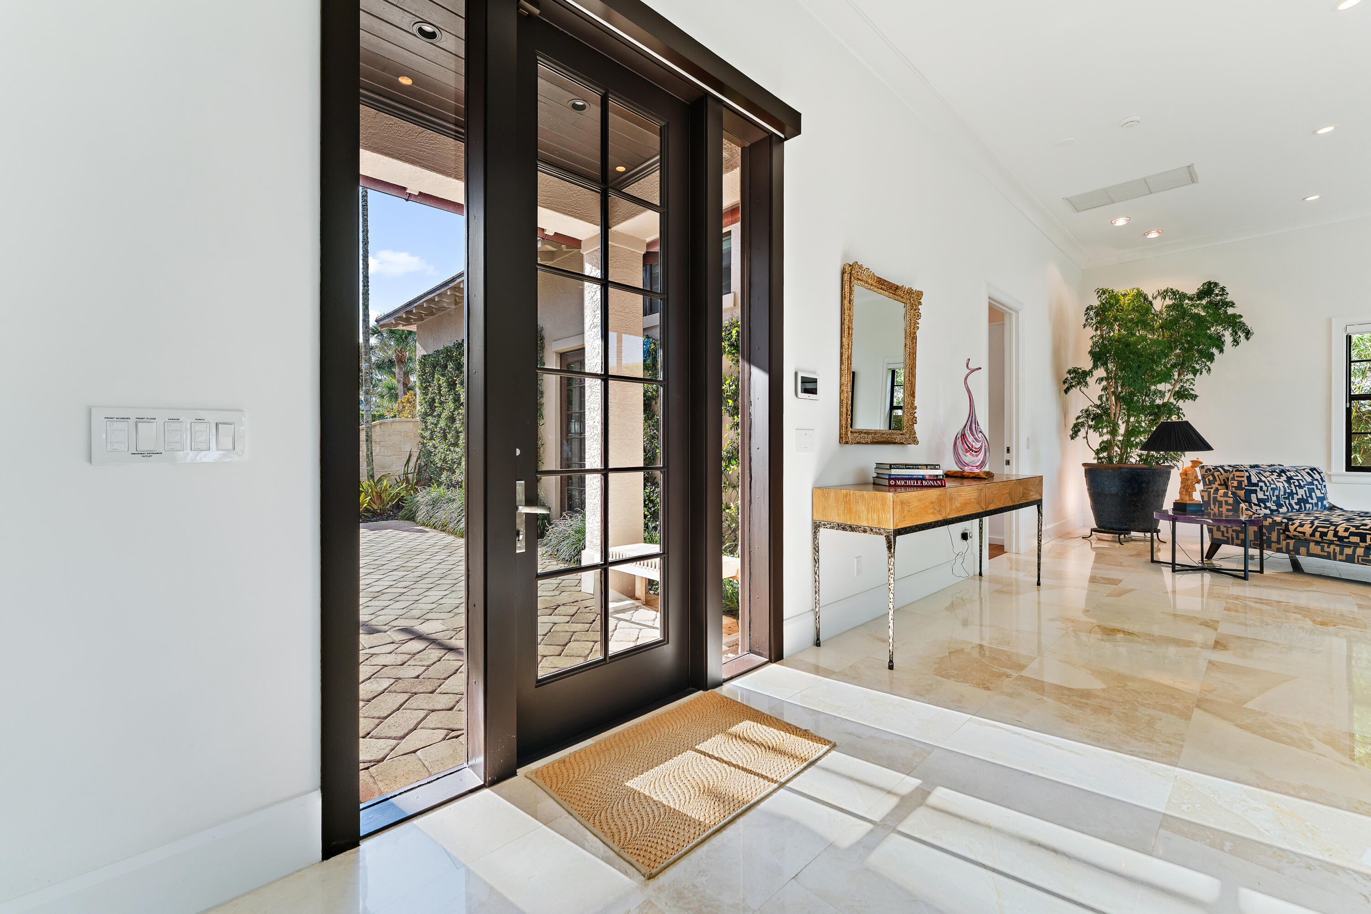
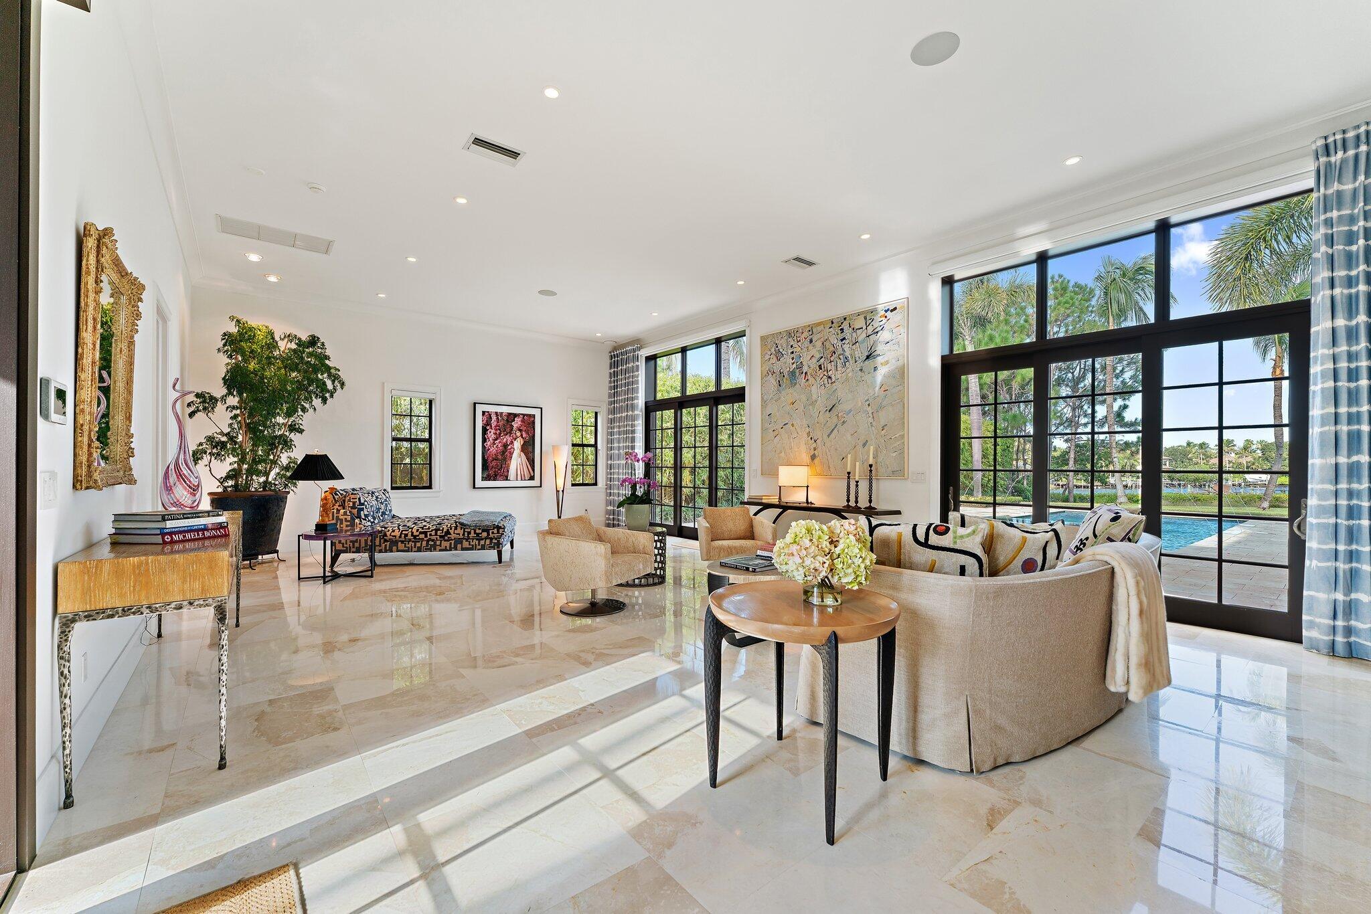
Perfectly positioned along the wild & scenic Loxahatchee River, this exceptional waterfront estate offers the best of luxury living and the Florida boating lifestyle. Set on an oversized .76-acre homesite within a gated Tequesta community, the meticulously maintained residence features 5 bedrooms, 4 baths, 6,331 square feet, dual primary suites, a four-car garage, and an expansive flex room ideal for a guest suite, club room, or studio. The beautifully renovated chef's kitchen is appointed with Sub-Zero and Wolf appliances, Cristallo Quartzite countertops, and custom cabinetry. Expansive windows showcase stunning river views, while the heated saltwater pool and spa, summer kitchen, and covered outdoor living areas provide the perfect setting for entertaining. A private dock with a 20,000-pound lift accommodates boats up to approximately 40 feet, with the Jupiter Inlet just a 15-minute boat ride away. Additional highlights include a whole-house generator and a golf cart-friendly location just minutes from Tequesta Country Club, Turtle Creek Club, boutique shopping, waterfront dining, and pristine beaches. A rare opportunity to own one of Tequesta's premier riverfront estates, where timeless elegance meets an unparalleled waterfront lifestyle. Other popular features include 2 washers/2 dryers, spacious sauna with bench seating, steam oven & soaking/jetted tub.
Save
Ask
Tour
Hide
Listing Snapshot
Price
$6,750,000
Days On Site
85 Days
Bedrooms
5
Inside Area (SqFt)
6,331 sqft
Total Baths
4
Full Baths
4
Partial Baths
N/A
Lot Size
N/A
Year Built
2014
MLS® Number
B26055799
Status
Active Under Contract
Property Tax
$51,068.1
HOA/Condo/Coop Fees
$400 monthly
Sq Ft Source
Public Records
Friends & Family
Recent Activity
| a month ago | Listing updated with changes from the MLS® | |
| a month ago | Status changed to Active Under Contract | |
| 3 months ago | Listing first seen on site |
General Features
Attached Garage
Yes
Direction Faces
East
Foundation
Slab
Garage
Yes
Garage Spaces
4
Levels
Two
Number Of Stories
2
Parking
AttachedDrivewayGarageGolf Cart GarageGarage Door OpenerPaver Block
Parking Spaces
6
Pets
Yes
Property Sub Type
Single Family Residence
Security
Security System OwnedBuilding SecuritySecurity GateGated Community
Sewer
Private Sewer
Special Circumstances
Standard
SqFt Total
7591
Utilities
Cable AvailableNatural Gas AvailableSewer AvailableWater Available
Water Source
Public
Zoning
Res
Interior Features
Appliances
CooktopDryerDishwasherGas CooktopDisposalMicrowaveOvenWater Purifier OwnedRefrigeratorTankless Water HeaterWater HeaterWater PurifierWine RefrigeratorWasher
Cooling
Central AirOtherZoned
Flooring
CarpetMarbleOtherTileWood
Heating
Central
Interior
Central VacuumHigh CeilingsKitchen IslandPantrySoaking TubBarWalk-In Closet(s)
Laundry Features
Main LevelLaundry Room
Main Level Bedrooms
2
Spa
Yes
Window Features
Blinds
Bedroom 2
Dimensions - 14 X 13Level - SecondArea - 182
Bedroom 3
Dimensions - 14 X 14Level - SecondArea - 196
Den
Dimensions - 14 X 13Level - MainArea - 182
Dining Room
Dimensions - 15 X 12Level - MainArea - 180
Family Room
Dimensions - 20 X 13Level - MainArea - 260
Kitchen
Dimensions - 15 X 12Level - MainArea - 180
Living Room
Dimensions - 21 X 19Level - MainArea - 399
PrimaryBedroom
Dimensions - 20 X 16Level - SecondArea - 320
Save
Ask
Tour
Hide
Exterior Features
Construction Details
BlockConcreteStucco
Exterior
BalconyAwning(s)BarbecueCourtyardLightingOutdoor KitchenUncovered Courtyard
Fencing
Other
Frontage
Waterfront
Lot Features
Cul-De-SacLandscapedWaterfront
Other Structures
Outdoor Kitchen
Patio And Porch
PorchCoveredPatioScreened
Pool Features
GuniteHeatedIn GroundPrivatePool/Spa ComboSalt Water
Private Pool
Yes
Road Frontage
Private Road
Roof
Concrete
Spa
Yes
Spa Features
GuniteHeatedIn Ground
View
River
Waterfront
Yes
Waterfront Features
Fixed BridgeNavigable WaterOcean AccessRiver FrontRiver Access
Waterview
River
Windows/Doors
Blinds
Community Features
Association Amenities
OtherSauna
Association Fee
$400.0
Association Fee Frequency
Monthly
Community Features
Gated
MLS Area
5020 - Jupiter/Hobe Sound (Martin County) - South of Bridge Rd
Financing Terms Available
CashConventional
Roads
Asphalt
Schools
School District
Unknown
Elementary School
Hobe Sound
Middle School
Murray
High School
South Fork
Listing courtesy of Water Pointe Realty Group

All listings featuring the BMLS logo are provided by BeachesMLS, Inc. This information is not verified for authenticity or accuracy and is not guaranteed. Copyright © 2026 BeachesMLS, Inc. (a Flex MLS feed)
Last checked: 2026-10-16 10:43 PM UTC
All listings featuring the BMLS logo are provided by BeachesMLS, Inc. This information is not verified for authenticity or accuracy and is not guaranteed. Copyright © 2026 BeachesMLS, Inc. (a Flex MLS feed)
Last checked: 2026-10-16 10:43 PM UTC
Neighborhood & Commute
Source: Walkscore
Save
Ask
Tour
Hide
Did you know? You can invite friends and family to your search. They can join your search, rate and discuss listings with you.