
Save
Ask
Tour
Hide
$629,900
64 Days On Site
13785 Exotica LaneWellington, FL 33414
For Sale|Single Family Residence|Active Under Contract
3
Beds
2
Total Baths
2
Full Baths
2,360
SqFt
$267
/SqFt
1986
Built
Subdivision:
SUGAR POND MANOR OF WELLINGTON
County:
Palm Beach
Call Now: 561-255-3438
Is this the listing for you? We can help make it yours.
561-255-3438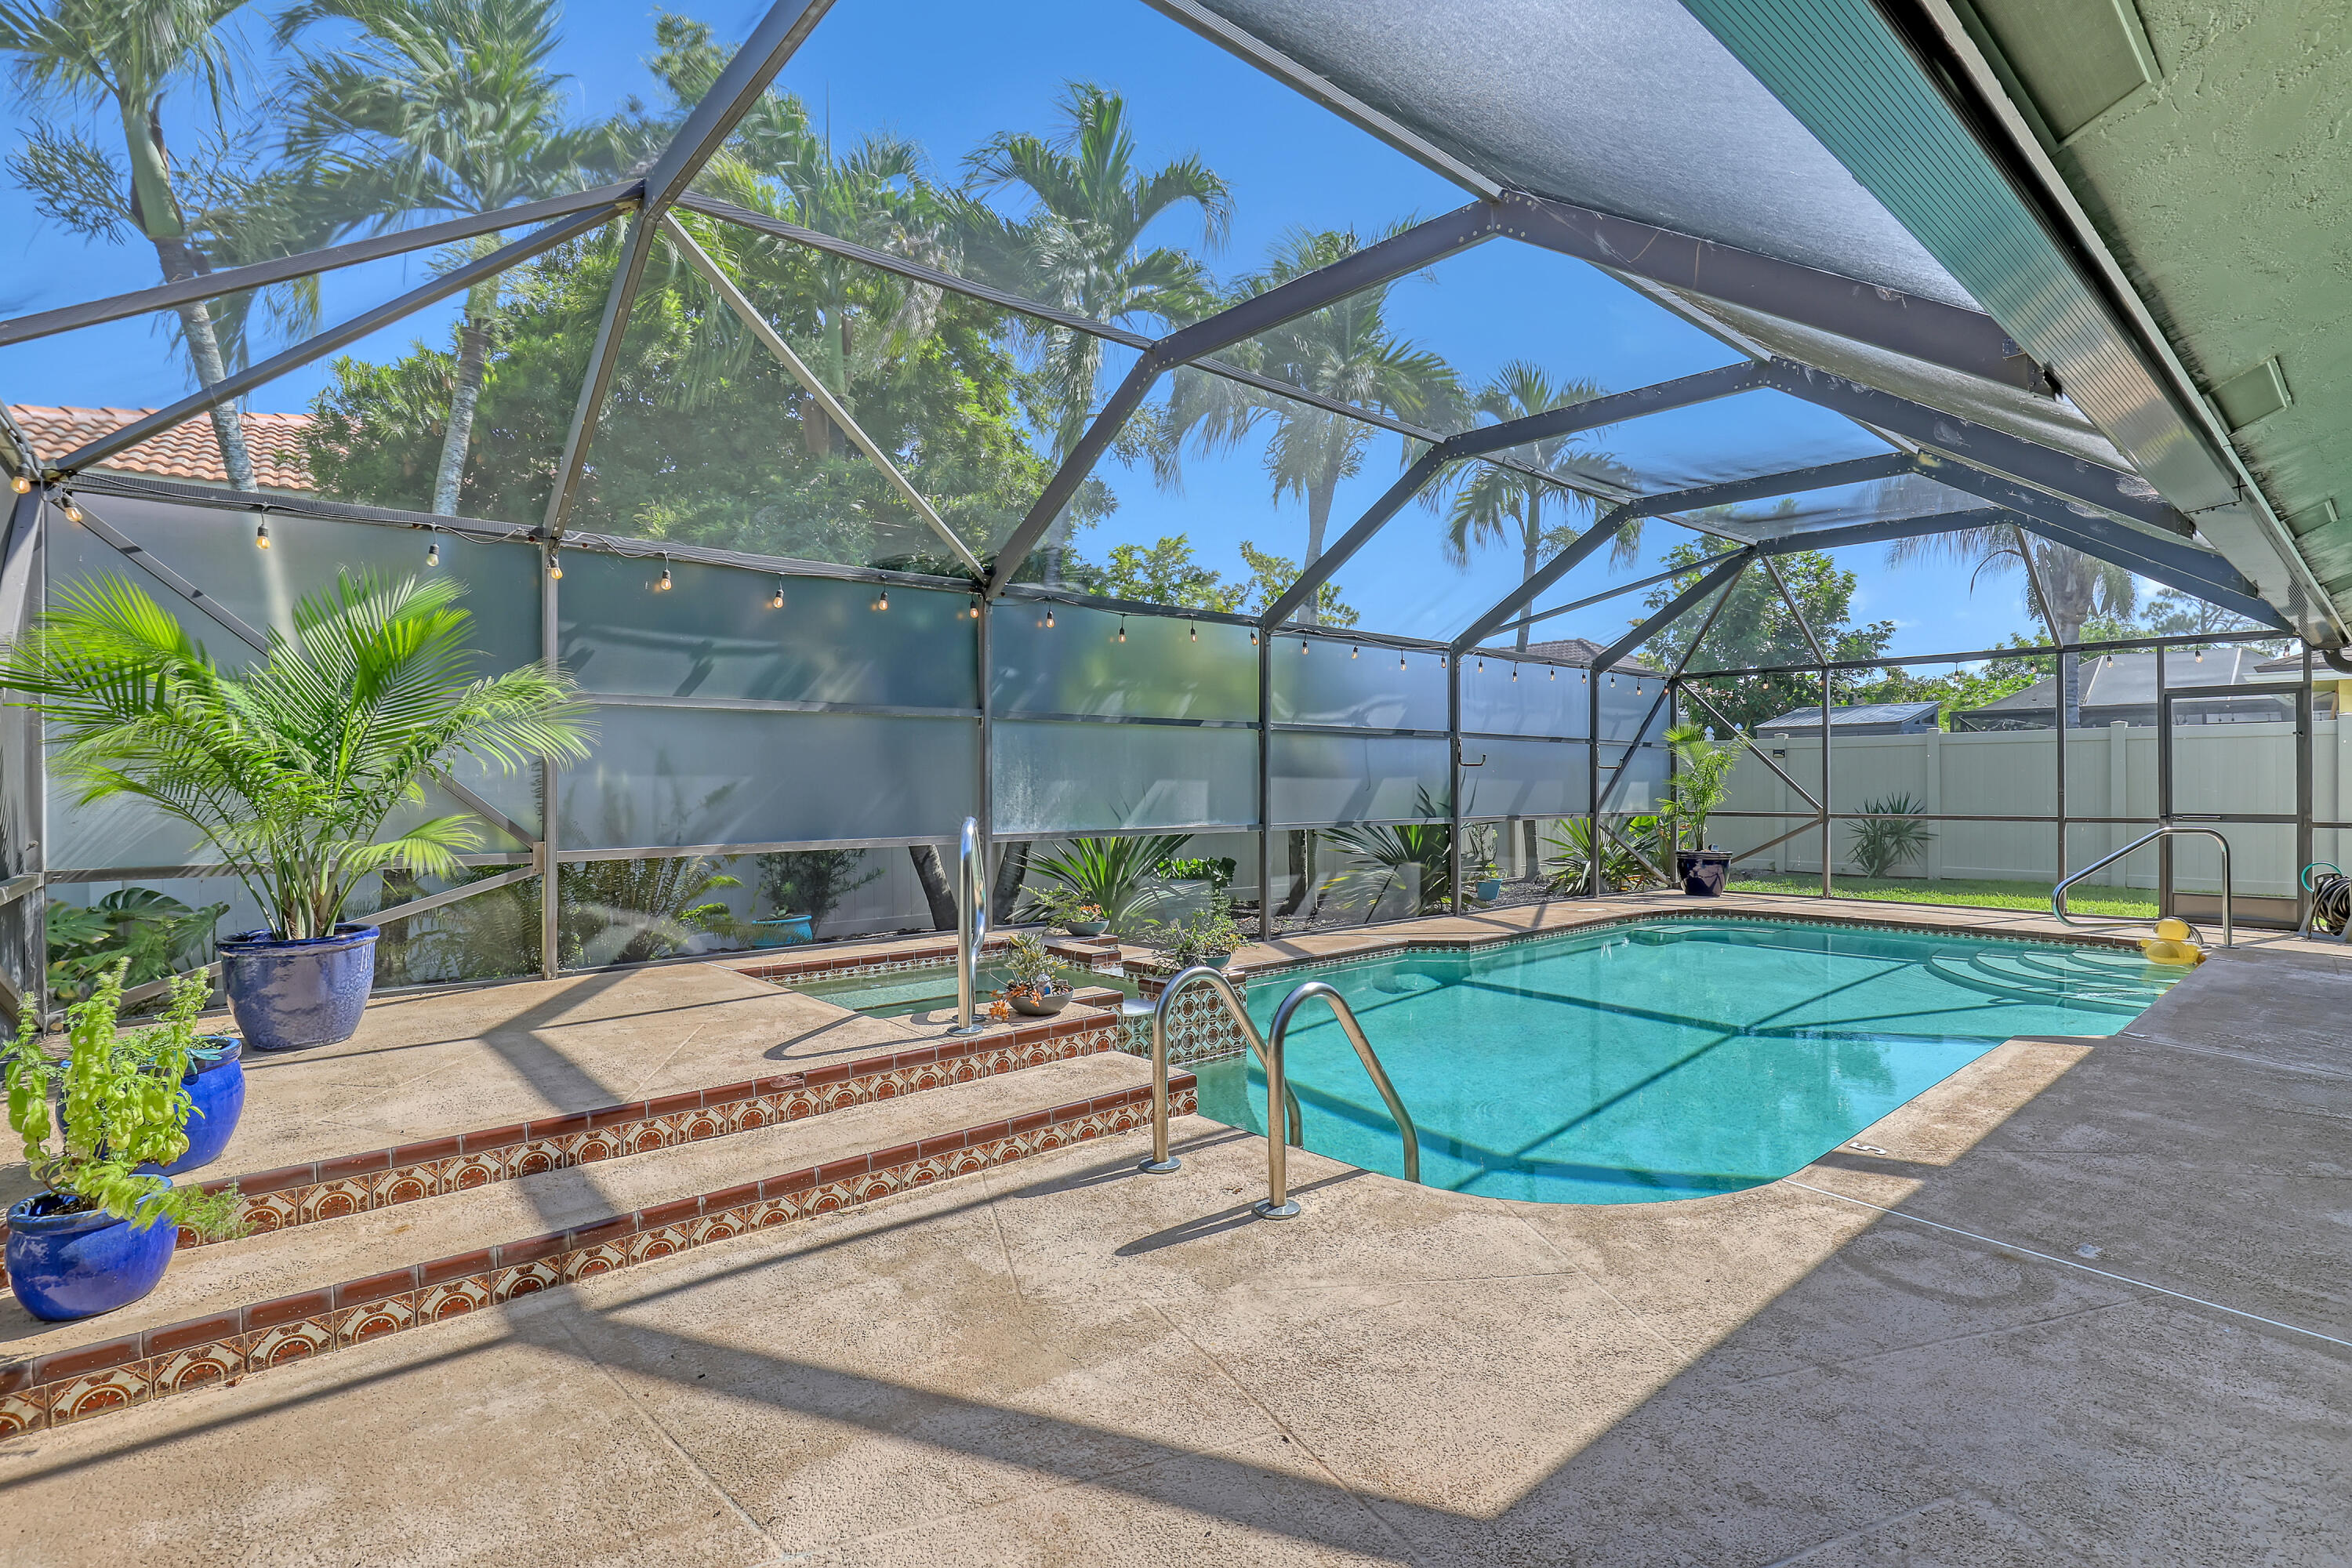
Save
Ask
Tour
Hide
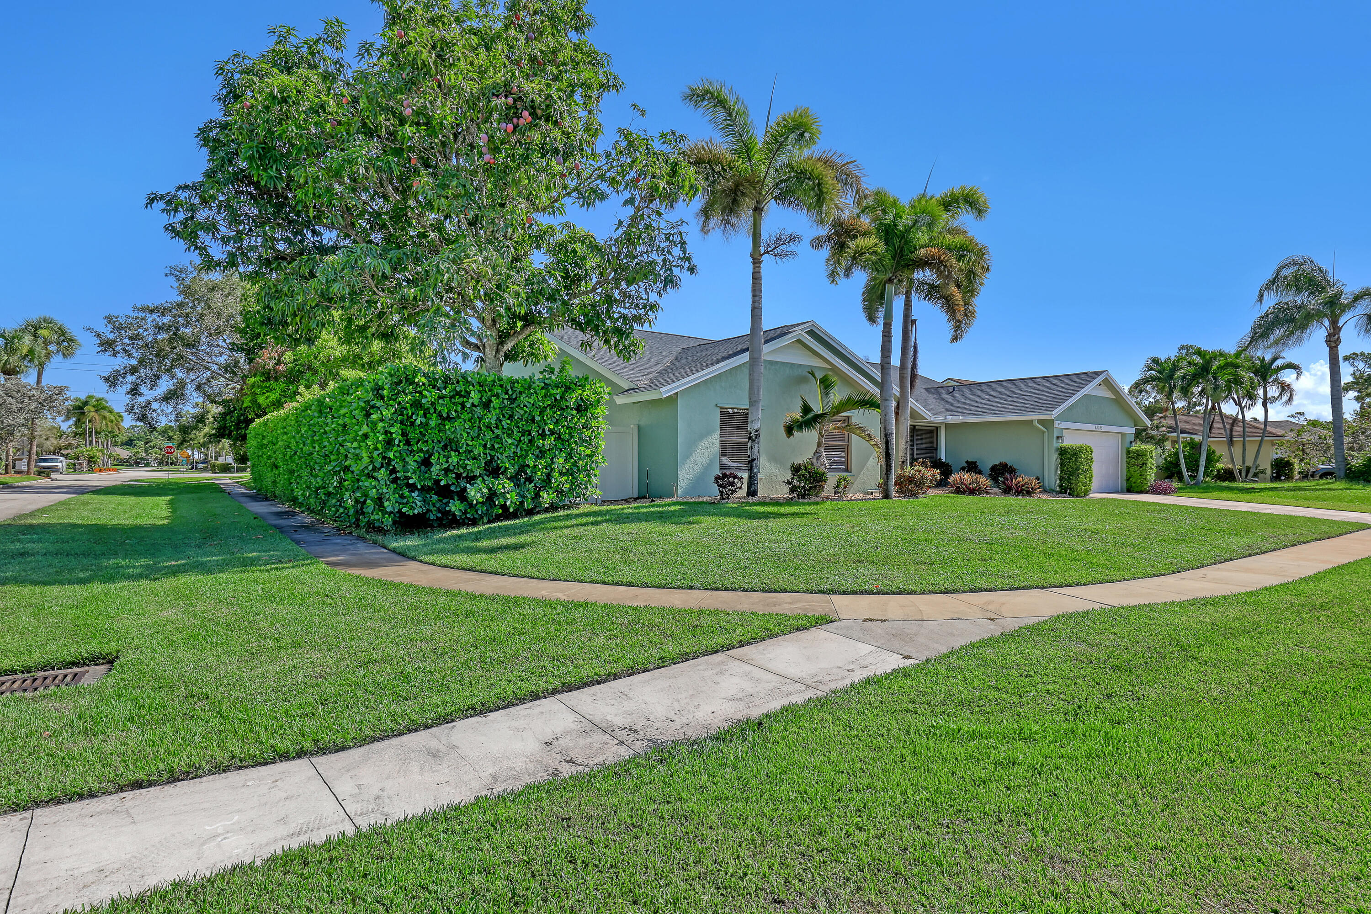
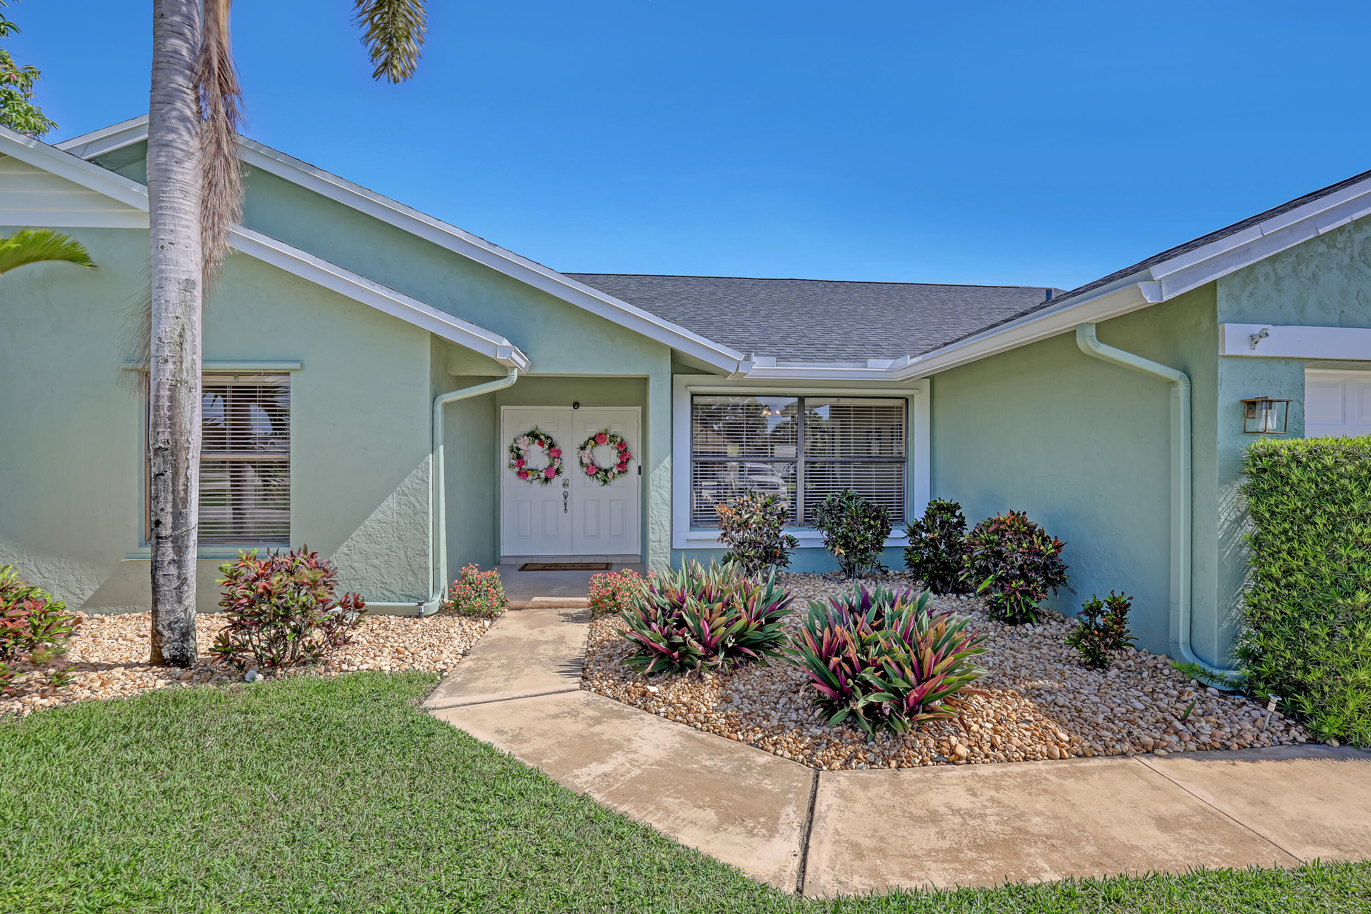
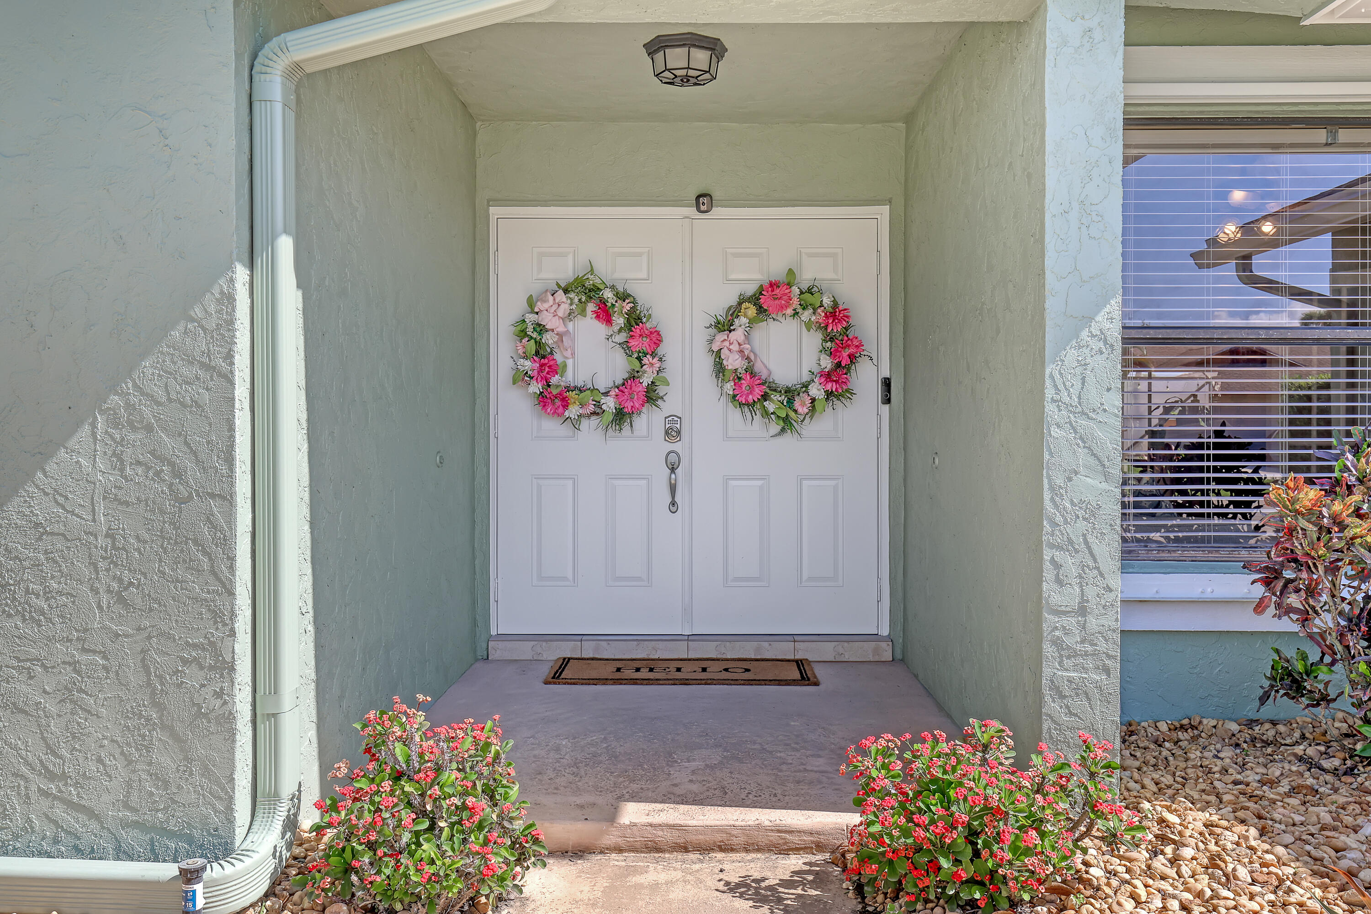
This is it... 3 bdrm + office, 2 bath, 2 car garage, pool home on a corner lot w/ 2025 roof; in the sought-after Wellington Sugar Pond Manor neighborhood. Ready for you to make it your own. Open living space include living, dining, family room areas all looking out to the patio/pool area. Kitchen with breakfast area, counter seating, lots of cabinets & pantry. Ceramic tile throughout, cabana bathroom to the screened pool, so you can enjoy outdoor living on your cov'd patio, pool & a patio outside the screen as well, and your back yard is fully fenced. Location, location, location with all that Wellington offers: A-rated schools, 20+ parks, recreation, active amphitheater, restaurants, shopping, hospitals AND 20 minutes to the beaches, downtown Palm Beach & WPB Int'l airport. Welcome Home!
Save
Ask
Tour
Hide
Listing Snapshot
Price
$629,900
Days On Site
64 Days
Bedrooms
3
Inside Area (SqFt)
2,360 sqft
Total Baths
2
Full Baths
2
Partial Baths
N/A
Lot Size
0.23 Acres
Year Built
1986
MLS® Number
B26055951
Status
Active Under Contract
Property Tax
$4,788.23
HOA/Condo/Coop Fees
N/A
Sq Ft Source
Public Records
Friends & Family
Recent Activity
| 3 weeks ago | Listing updated with changes from the MLS® | |
| 3 weeks ago | Status changed to Active Under Contract | |
| a month ago | Price changed to $629,900 | |
| 2 months ago | Listing first seen on site |
General Features
Acres
0.23
Attached Garage
Yes
Direction Faces
South
Garage
Yes
Garage Spaces
2
Levels
One
Number Of Stories
1
Parking
AttachedConcreteDrivewayGarage
Parking Spaces
6
Pets
Yes
Property Sub Type
Single Family Residence
Sewer
Public Sewer
Special Circumstances
Standard
SqFt Total
3209
Style
Ranch
Utilities
Electricity AvailableSewer AvailableWater Available
Water Source
Public
Zoning
WELL_PUD (city)
Interior Features
Appliances
DryerDishwasherElectric RangeDisposalMicrowaveRefrigeratorWasher
Cooling
Central AirCeiling Fan(s)Electric
Flooring
Ceramic Tile
Furnished
Unfurnished
Heating
CentralElectric
Interior
Breakfast BarEntrance FoyerHigh CeilingsPantryWalk-In Closet(s)
Laundry Features
In Garage
Main Level Bedrooms
3
Spa
Yes
Window Features
Blinds
Bedroom 2
Dimensions - 12 X 11Area - 132
Bedroom 3
Dimensions - 11 X 11Area - 121
Den
Dimensions - 11 X 10Area - 110
Dining Room
Dimensions - 9 X 7Area - 63
Family Room
Dimensions - 17 X 13Area - 221
Kitchen
Dimensions - 13 X 13Area - 169
Living Room
Dimensions - 15 X 14Area - 210
PrimaryBedroom
Dimensions - 15 X 15Area - 225
Save
Ask
Tour
Hide
Exterior Features
Construction Details
FrameStucco
Fencing
Fenced
Lot Features
Corner LotLandscaped
Patio And Porch
CoveredPatioScreened
Pool Features
In GroundScreen EnclosurePrivate
Private Pool
Yes
Roof
CompositionShingle
Spa
Yes
Spa Features
In Ground
View
GardenPool
Waterview
GardenPool
Windows/Doors
Blinds
Community Features
Community Features
Sidewalks
MLS Area
5520
Financing Terms Available
CashConventionalFHA
Roads
Asphalt
Schools
School District
Unknown
Elementary School
Wellington
Middle School
Wellington Landings
High School
Wellington
Listing courtesy of Keller Williams Realty - Wellington

All listings featuring the BMLS logo are provided by BeachesMLS, Inc. This information is not verified for authenticity or accuracy and is not guaranteed. Copyright © 2026 BeachesMLS, Inc. (a Flex MLS feed)
Last checked: 2026-09-26 09:19 PM UTC
All listings featuring the BMLS logo are provided by BeachesMLS, Inc. This information is not verified for authenticity or accuracy and is not guaranteed. Copyright © 2026 BeachesMLS, Inc. (a Flex MLS feed)
Last checked: 2026-09-26 09:19 PM UTC
Neighborhood & Commute
Source: Walkscore
Save
Ask
Tour
Hide
Did you know? You can invite friends and family to your search. They can join your search, rate and discuss listings with you.