
Save
Ask
Tour
Hide
$698,999
63 Days On Site
9776 Woodworth CourtWellington, FL 33414
Single Family Residence|Pending
4
Beds
3
Total Baths
2
Full Baths
1
Partial Bath
2,573
SqFt
$272
/SqFt
2003
Built
Subdivision:
OLYMPIA 1
County:
Palm Beach
Call Now: 561-255-3438
Is this the listing for you? We can help make it yours.
561-255-3438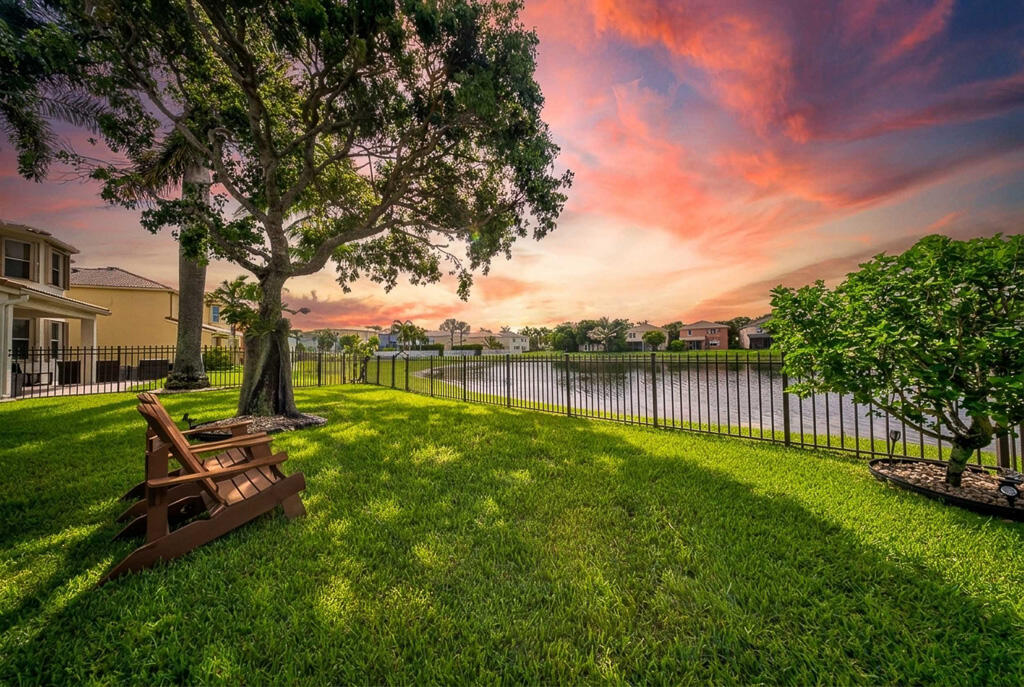
Save
Ask
Tour
Hide
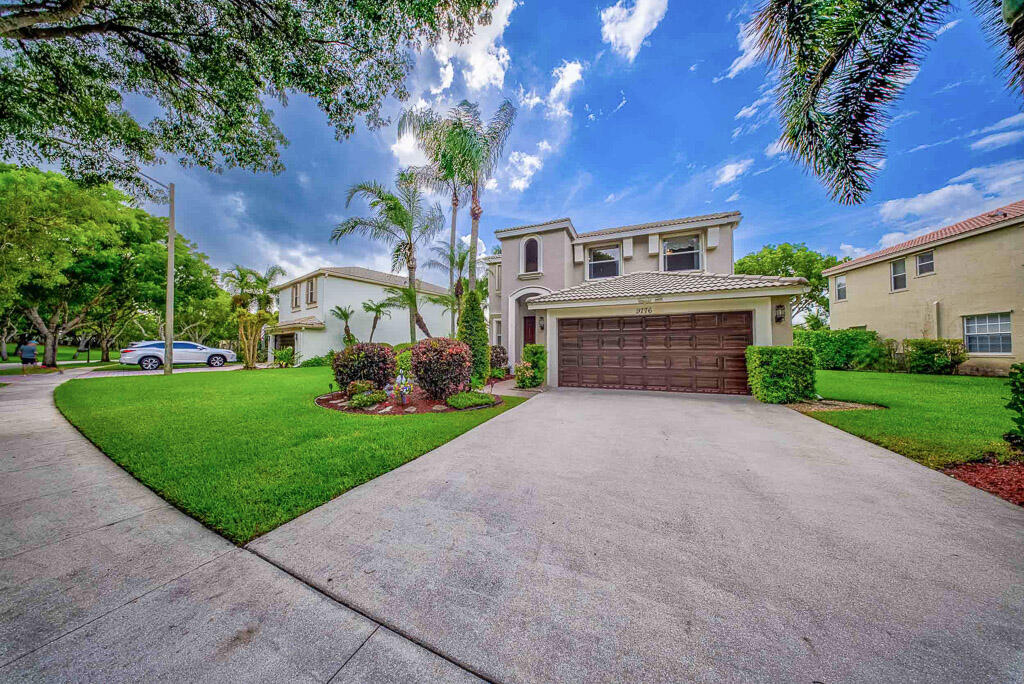
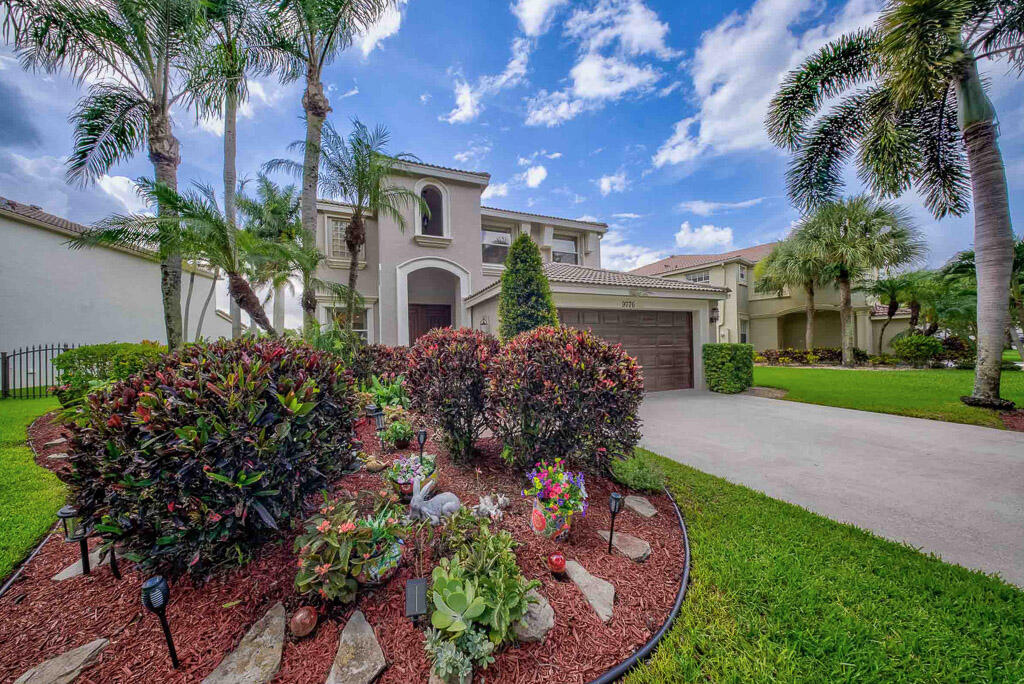
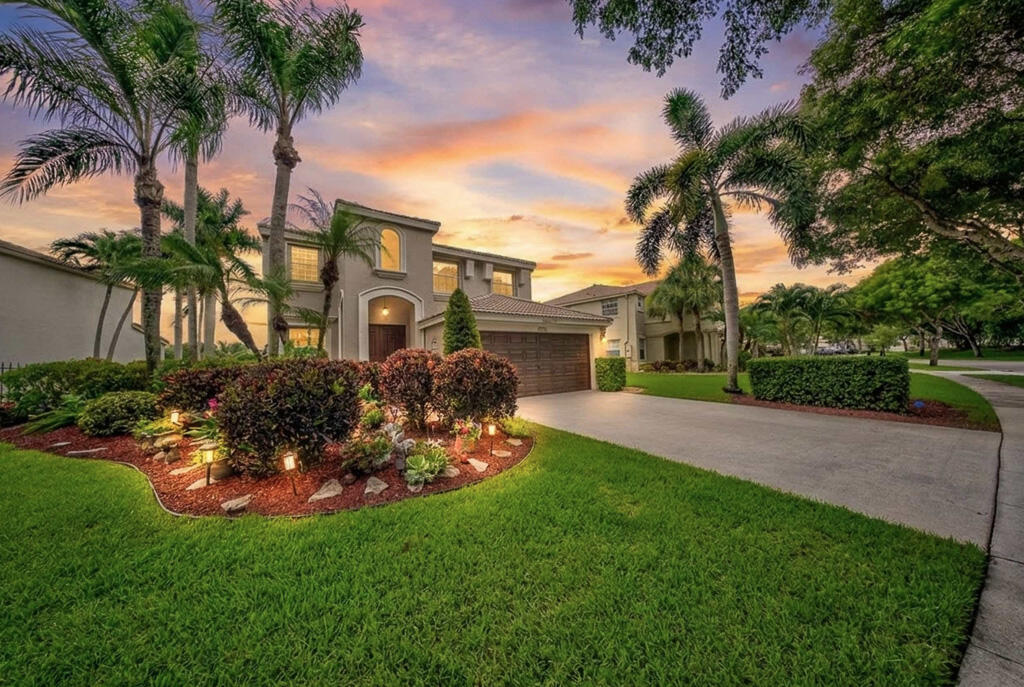
Welcome to your dream home in the highly sought-after community of Olympia in Wellington! This beautifully maintained two-story waterfront residence offers 4 bedrooms, 2.5 bathrooms, and 2,573 square feet of living space on a professionally landscaped oversized 0.17-acre lot with no front or rear neighbors, providing exceptional privacy. Ideally located just minutes from Wellington Green Mall, world-renowned equestrian venues, top-rated restaurants, parks, and zoned for A-rated schools, this home truly has it all. From the moment you arrive, you'll appreciate the freshly painted exterior, inviting curb appeal, and elegant stone accent wall that welcomes you inside. The main level features gorgeous Italian wood-look tile flooring, while plush carpeting adds warmth and comfort throughout the upstairs bedrooms. The heart of the home is the stunning fully remodeled HIGH-END kitchen, completed just one year ago. Designed with both style and functionality in mind, it features high-end finishes, custom wood cabinetry, luxurious quartzite countertops, a large center island perfect for entertaining, premium stainless steel appliances, soft-close cabinetry, recessed lighting, and a charming breakfast nook overlooking the backyard. The first floor also includes a spacious laundry room complete with a washer, dryer, utility sink, and abundant storage cabinetry for added convenience. Retreat to the expansive primary suite featuring an elegant tray ceiling, bay window, oversized walk-in closet, and a spa-inspired en-suite bathroom complete with dual vanities, custom wood cabinetry, quartz countertops, a dedicated makeup station, and an impressive 8-foot walk-in shower. Step outside to your private backyard oasis where you'll enjoy tranquil lake views from the oversized 18' x 36' screened patio. The fully fenced yard is beautifully landscaped, offering exceptional privacy and the perfect setting for relaxing or entertaining. Additional highlights include a large driveway, a two-car garage with an epoxy floor and attic access, and hurricane protection featuring first-floor storm panels and second-floor accordion shutters. Living in Olympia means enjoying an exceptional resort-style lifestyle with a 24-hour manned gated entrance, elegant clubhouse, resort-style swimming pool, hot tub, splash pad, cabanas, tennis courts, pickleball courts, basketball and beach volleyball courts, playgrounds, scenic walking trails, picnic areas, and so much more. This exceptional waterfront home offers the perfect combination of luxury, comfort, privacy, and an unbeatable Wellington location. The furniture is negotiable and may be included with an acceptable offer, creating a rare turnkey opportunity for the next owner. Schedule your private showing today and experience everything this beautiful property has to offer!
Save
Ask
Tour
Hide
Listing Snapshot
Price
$698,999
Days On Site
63 Days
Bedrooms
4
Inside Area (SqFt)
2,573 sqft
Total Baths
3
Full Baths
2
Partial Baths
1
Lot Size
0.17 Acres
Year Built
2003
MLS® Number
B26056358
Status
Pending
Property Tax
$4,963.95
HOA/Condo/Coop Fees
$359 monthly
Sq Ft Source
Public Records
Friends & Family
Recent Activity
| 2 weeks ago | Listing updated with changes from the MLS® | |
| 2 weeks ago | Status changed to Pending | |
| a month ago | Price changed to $698,999 | |
| 2 months ago | Listing first seen on site |
General Features
Acres
0.17
Attached Garage
Yes
Direction Faces
North
Garage
Yes
Garage Spaces
2
Levels
Two
Number Of Stories
2
Parking
AttachedDrivewayGarage
Parking Spaces
8
Pets
Number LimitYes
Property Sub Type
Single Family Residence
Security
Gated Community
Sewer
Public Sewer
Special Circumstances
Standard
SqFt Total
3021
Utilities
Cable AvailableElectricity AvailableWater Connected
Water Source
Public
Zoning
PUD (city)
Interior Features
Appliances
CooktopDryerDishwasherElectric CooktopMicrowaveOvenRefrigeratorWasher
Cooling
Central AirCeiling Fan(s)
Flooring
CarpetTileWood
Furnished
Unfurnished
Heating
CentralElectric
Interior
Breakfast BarEat-in KitchenKitchen Island
Laundry Features
Electric Dryer HookupInsideLaundry RoomSink
Window Features
Blinds
Kitchen
Dimensions - 10 X 12Level - MainArea - 120
Living Room
Dimensions - 14 X 16Level - MainArea - 224
PrimaryBedroom
Dimensions - 16 X 18Level - SecondArea - 288
Save
Ask
Tour
Hide
Exterior Features
Construction Details
Block
Fencing
Back YardFenced
Lot Features
Waterfront
Pool Features
Association
Roof
Tile
View
Water
Waterfront
Yes
Waterview
Water
Windows/Doors
Blinds
Community Features
Association Amenities
PoolBasketball CourtBilliard RoomClubhouseFitness CenterManagementPicnic AreaPlaygroundSpa/Hot TubTennis Court(s)Trail(s)
Association Fee
$359.0
Association Fee Frequency
Monthly
Community Features
GatedStreet Lights
MLS Area
5520
Financing Terms Available
CashConventionalFHAVA Loan
Schools
School District
Unknown
Elementary School
Equestrian Trails
Middle School
Emerald Cove
High School
Palm Beach Central
Listing courtesy of Exit Realty Premier Elite

All listings featuring the BMLS logo are provided by BeachesMLS, Inc. This information is not verified for authenticity or accuracy and is not guaranteed. Copyright © 2026 BeachesMLS, Inc. (a Flex MLS feed)
Last checked: 2026-09-26 08:28 PM UTC
All listings featuring the BMLS logo are provided by BeachesMLS, Inc. This information is not verified for authenticity or accuracy and is not guaranteed. Copyright © 2026 BeachesMLS, Inc. (a Flex MLS feed)
Last checked: 2026-09-26 08:28 PM UTC
Neighborhood & Commute
Source: Walkscore
Save
Ask
Tour
Hide
Did you know? You can invite friends and family to your search. They can join your search, rate and discuss listings with you.