
Save
Ask
Tour
Hide
$574,999
85 Days On Site
6933 DESERT INN TerraceLake Worth, FL 33463
For Sale|Single Family Residence|Active
3
Beds
3
Total Baths
2
Full Baths
1
Partial Bath
1,887
SqFt
$305
/SqFt
1997
Built
Subdivision:
WINSTON TRAILS PAR 11
County:
Palm Beach
Call Now: 561-255-3438
Is this the listing for you? We can help make it yours.
561-255-3438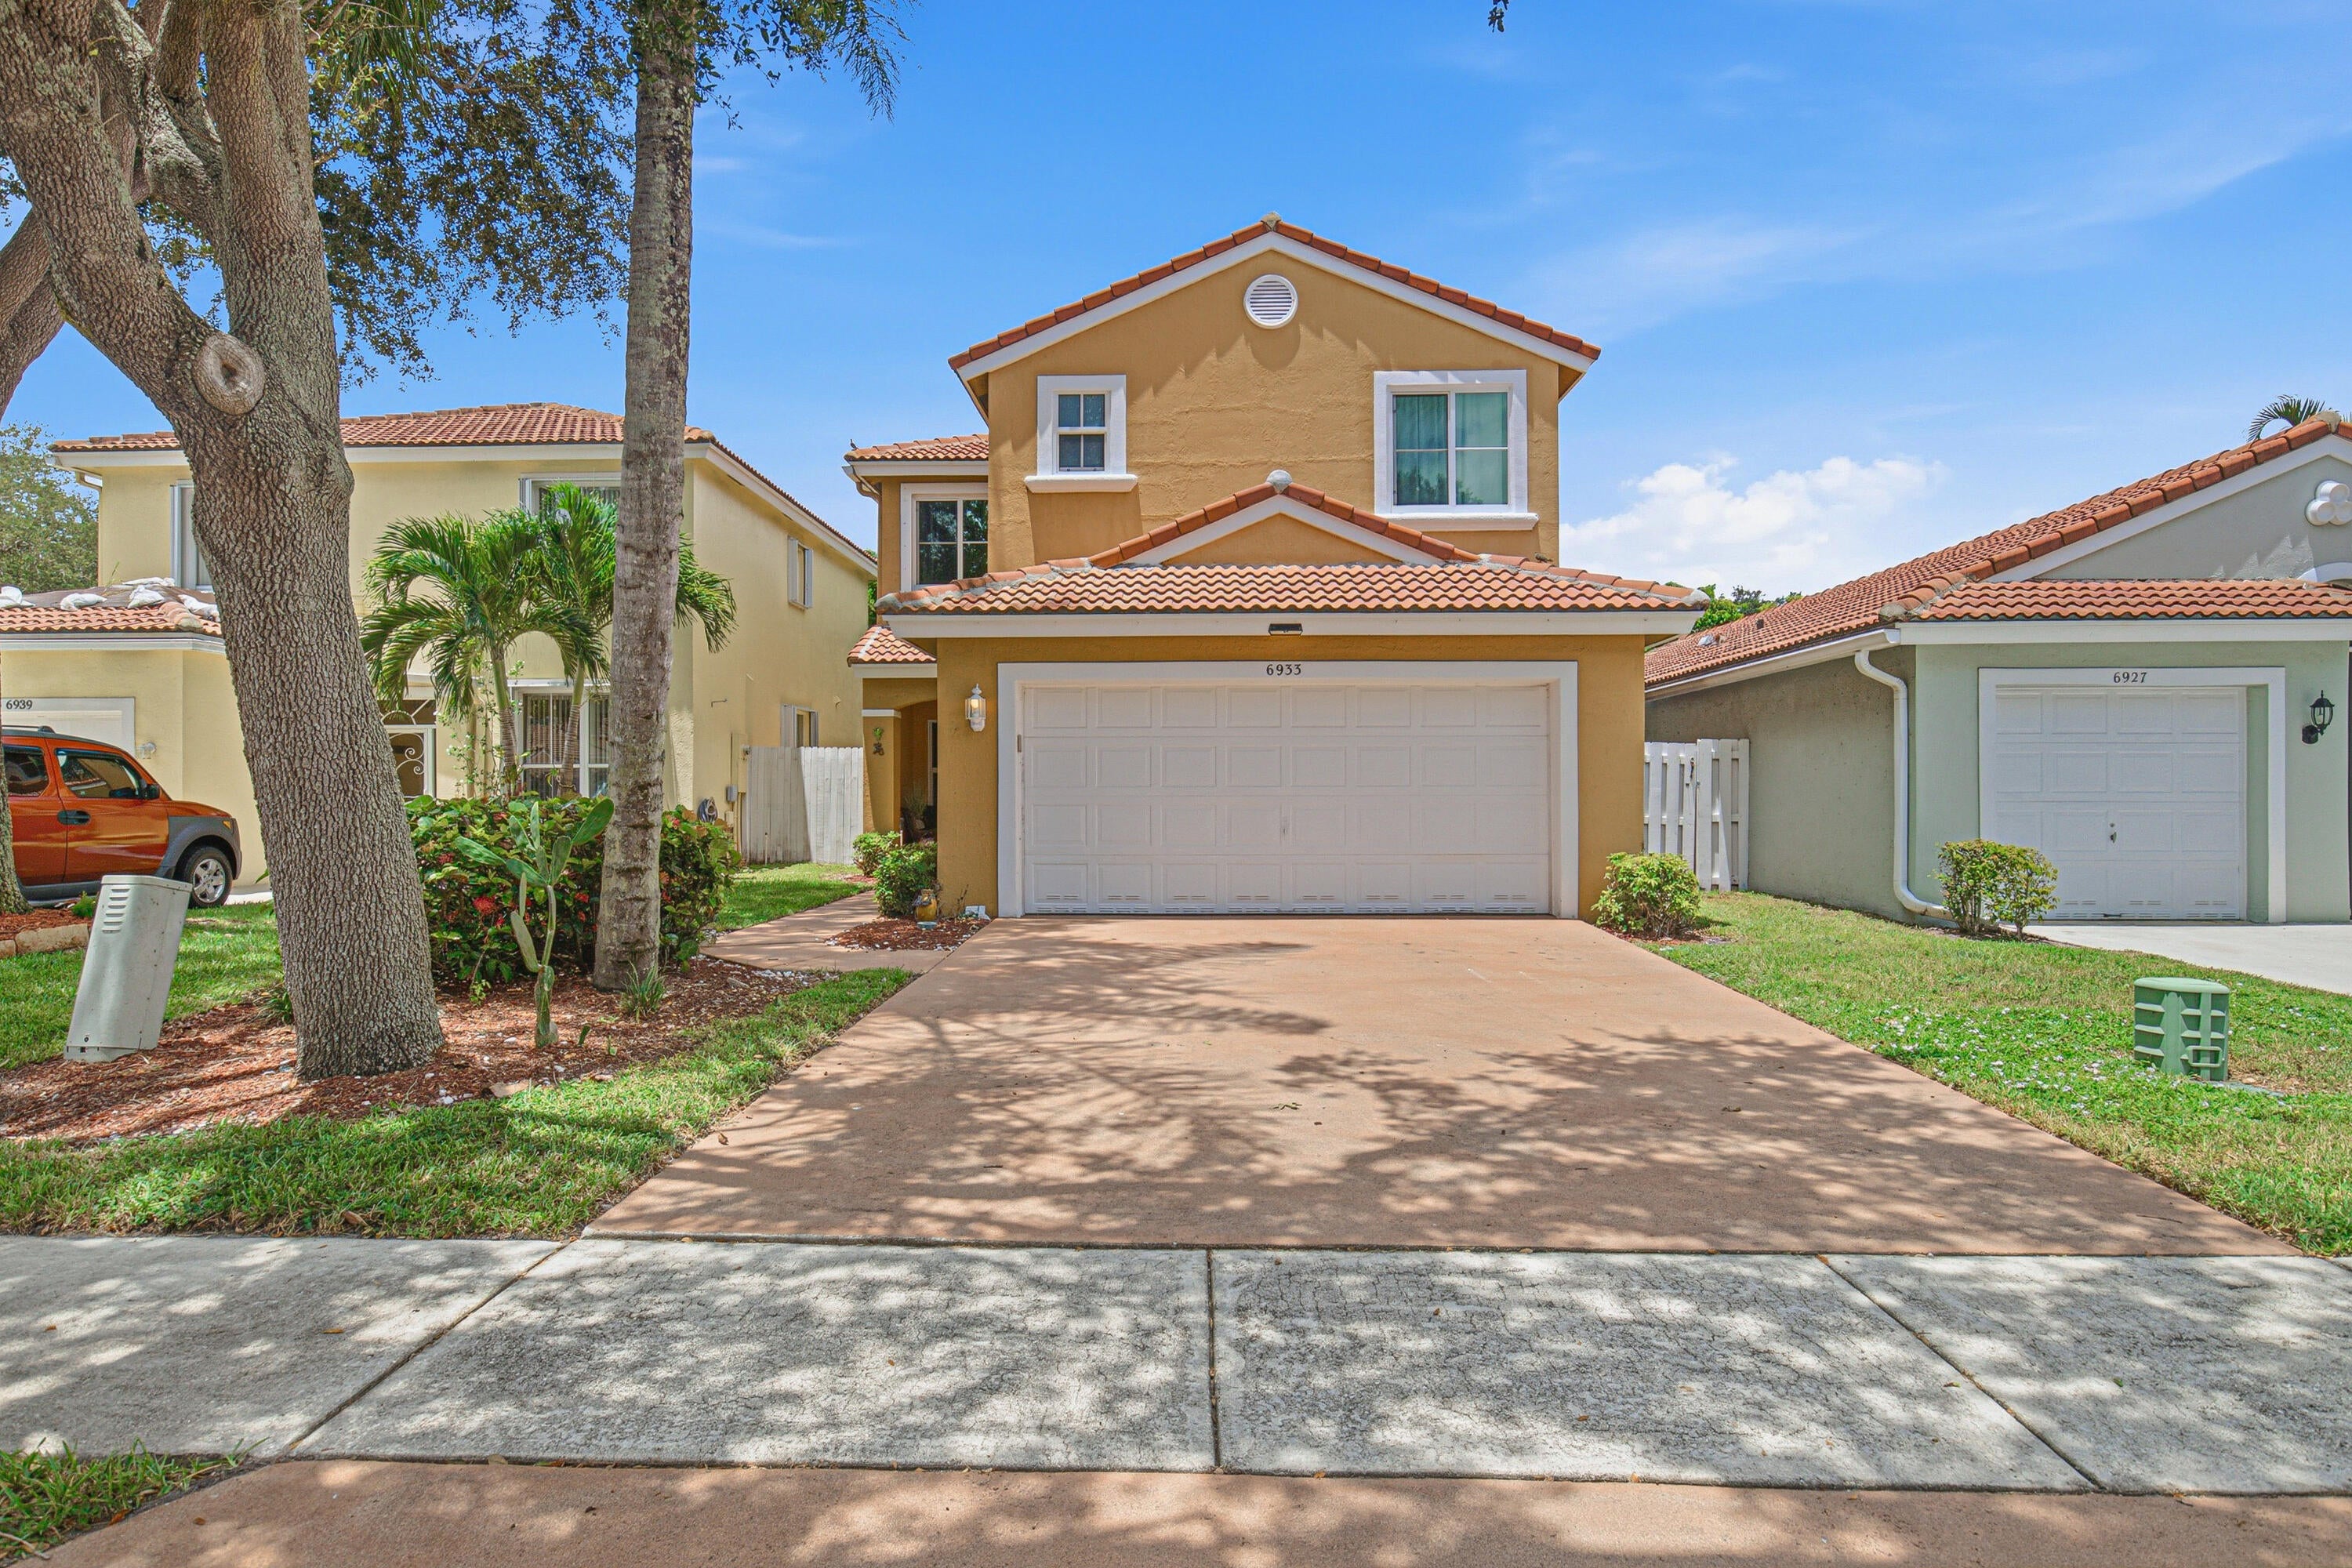
Save
Ask
Tour
Hide
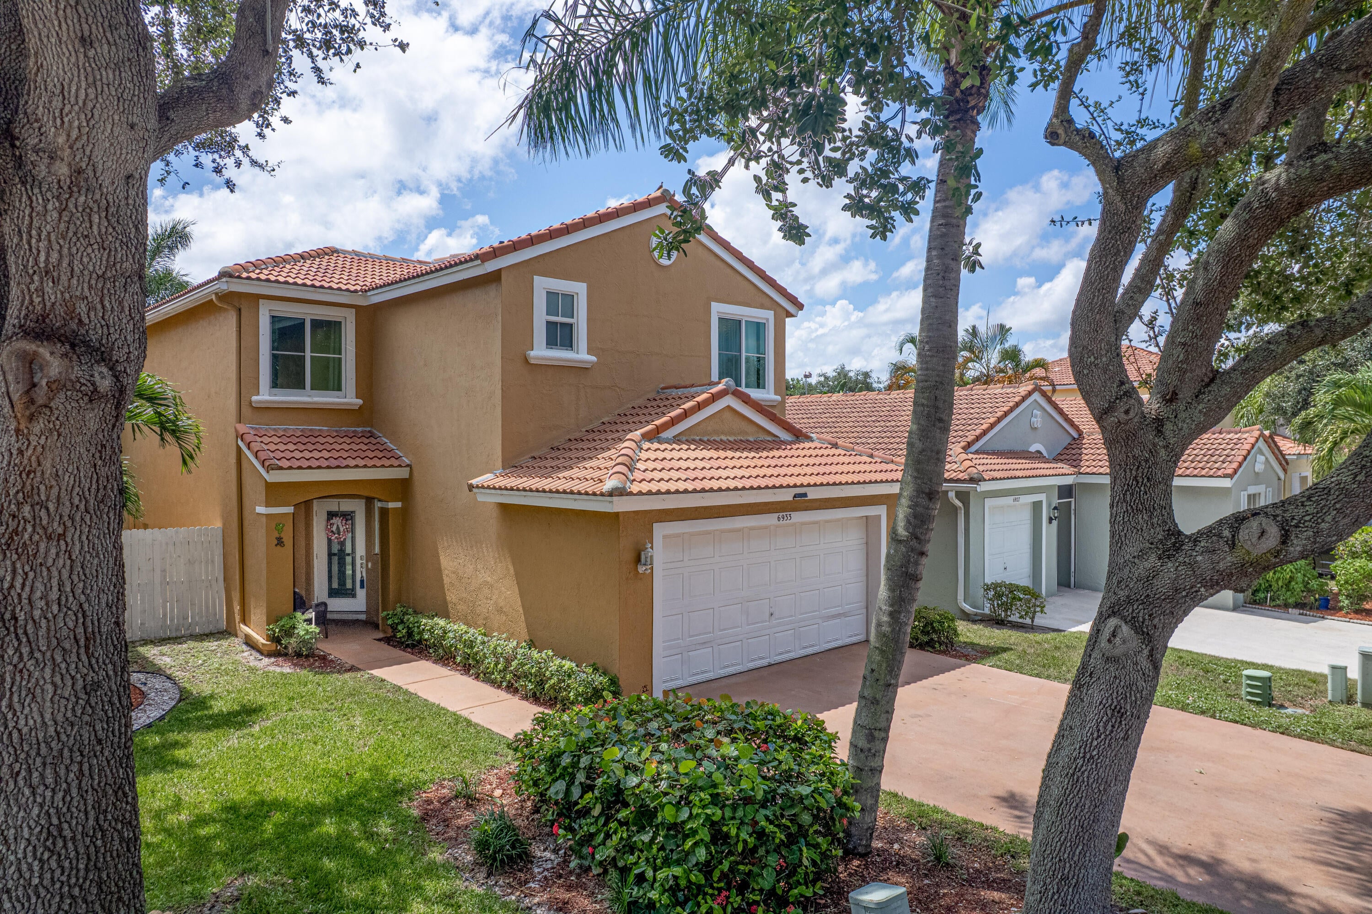
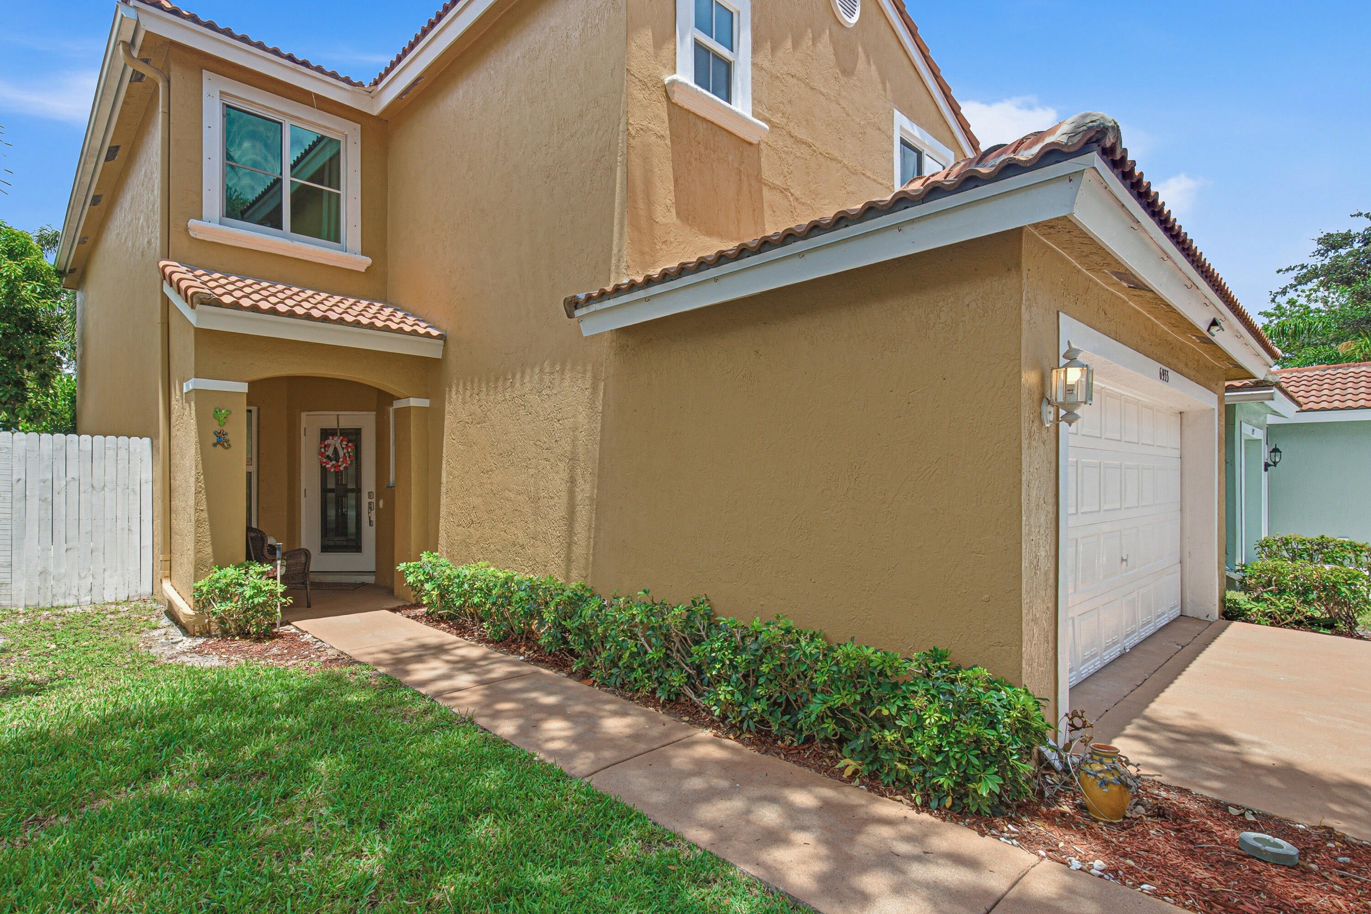
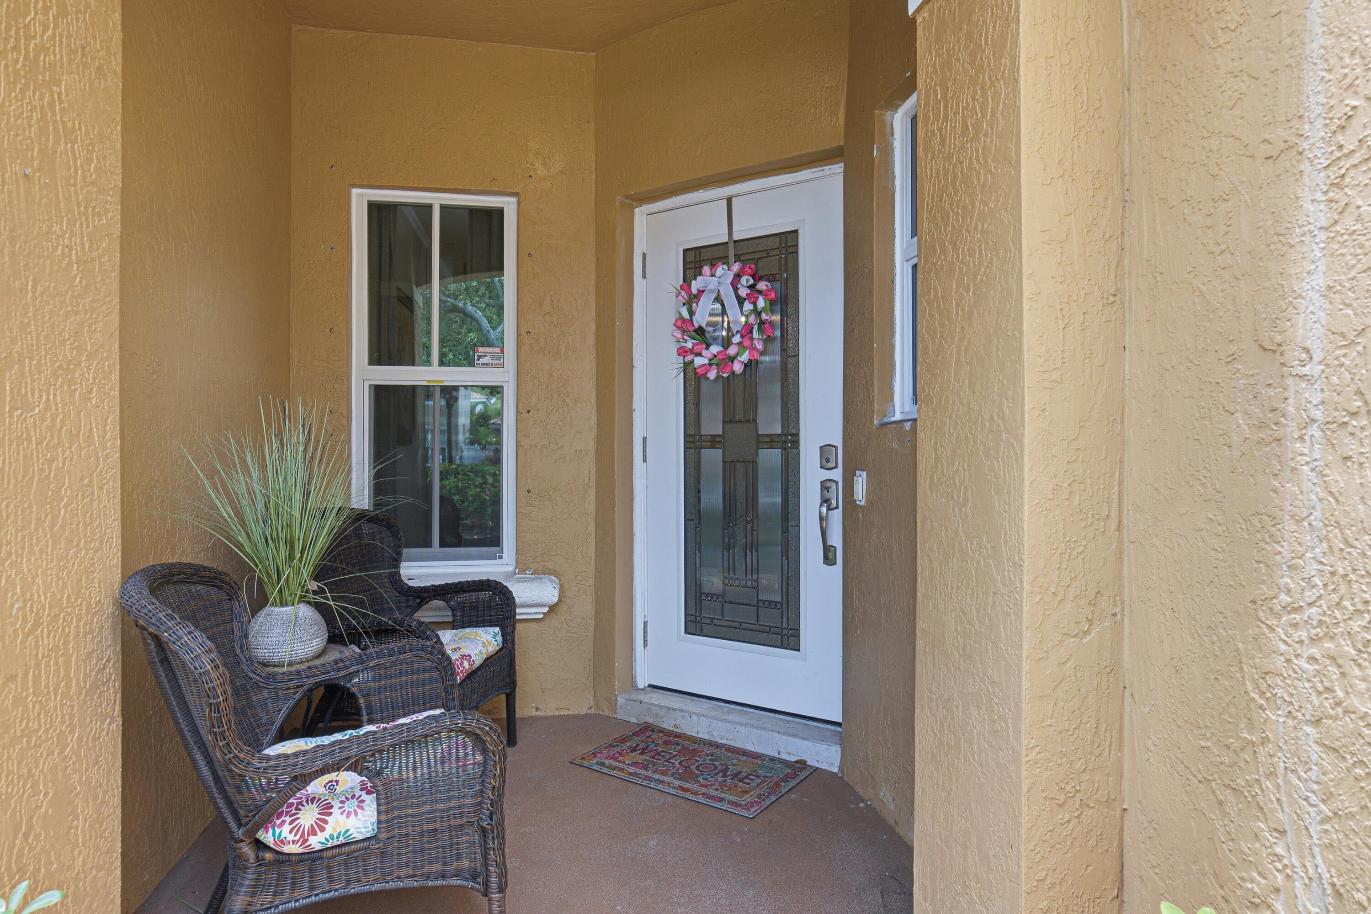
Nestled in the prestigious community of Winston Trails, this meticulously upgraded 3-bedroom, 2.5-bathroom home with a versatile loft—easily convertible to a 4th bedroom—perfectly blends luxury, safety, and modern convenience. Every detail has been thoughtfully elevated, from the smooth ceilings, crown molding, recessed lighting and elegant chandeliers to the seamless 24" porcelain tile flooring downstairs and premium laminate upstairs. The gourmet kitchen is a chef's dream, featuring an extended layout with 42" custom cabinets, stunning quartz countertops, and professional-grade appliances. Beyond its beauty, this residence offers ultimate peace of mind and an enchanting outdoor escape. It is fully fortified with impact-glass windows and doors, a whole-house water filtration system with under-sink reverse osmosis, and a 2-car garage equipped with a 240V EV charging station. Out back, high clusia hedges frame an ultra-private, fenced backyard paradise, complete with a flourishing perennial garden featuring sweet pineapple, annual tomato plants, and a unique, striking white silk floss tree. The yard also boasts a vibrant butterfly garden where thriving milkweed attracts graceful monarch butterflies year-round. Finished with a durable non-slip coating on the driveway and porch, a 5-year certified roof with a 2-year transferable warranty, and a robust HOA covering A-rated school zoning, security, and resort-style amenities, this turnkey property is a rare find. A public golf course, restaurant, and gym are conveniently located near the entrance. Tennis, pickleball, 2 playgrounds, 2 pools, an exercise path, and walking trails are included amenities, along with lawncare, tree trimming, cable, and internet.
Save
Ask
Tour
Hide
Listing Snapshot
Price
$574,999
Days On Site
85 Days
Bedrooms
3
Inside Area (SqFt)
1,887 sqft
Total Baths
3
Full Baths
2
Partial Baths
1
Lot Size
0.08 Acres
Year Built
1997
MLS® Number
B26056708
Status
Active
Property Tax
$3,650.13
HOA/Condo/Coop Fees
$374 monthly
Sq Ft Source
Public Records
Friends & Family
Recent Activity
| 4 weeks ago | Listing updated with changes from the MLS® | |
| 4 weeks ago | Price changed to $574,999 | |
| 3 months ago | Status changed to Active | |
| 3 months ago | Listing first seen on site |
General Features
Acres
0.08
Attached Garage
Yes
Direction Faces
East
Disclosures
Owner Is Listing Agent
Garage
Yes
Garage Spaces
2
Green Energy Efficient
Appliances
Levels
Two
Number Of Stories
2
Parking
AttachedDrivewayElectric Vehicle Charging Station(s)GarageGarage Door Opener
Parking Spaces
6
Pets
Yes
Property Condition
Updated/Remodeled
Property Sub Type
Single Family Residence
Security
Carbon Monoxide Detector(s)Security GateGated with GuardSecured Garage/ParkingGated CommunitySmoke Detector(s)Security Guard
Sewer
Public Sewer
Special Circumstances
Standard
SqFt Total
2319
Utilities
Cable ConnectedElectricity ConnectedPhone AvailableSewer ConnectedUnderground UtilitiesWater Connected
Water Source
Public
Zoning
RS
Interior Features
Appliances
DryerDishwasherENERGY STAR Qualified DishwasherENERGY STAR Qualified DryerENERGY STAR Qualified FreezerENERGY STAR Qualified RefrigeratorENERGY STAR Qualified WasherElectric RangeElectric Water HeaterDisposalIce MakerWater Purifier OwnedRangeRefrigeratorWater Softener OwnedWater SoftenerWater HeaterWater PurifierWasher
Cooling
Central AirCeiling Fan(s)
Electric
Circuit Breakers220 Volts220 Volts in Garage220 Volts in Kitchen
Flooring
LaminateTile
Furnished
Negotiable
Heating
Central
Interior
Breakfast BarBidetPantryStorageVaulted Ceiling(s)Walk-In Closet(s)
Laundry Features
In Garage
Window Features
Storm Window(s)
Bedroom 2
Dimensions - 11.4 X 10.9Area - 124
Bedroom 3
Dimensions - 11.7 X 10.1Area - 118
Dining Room
Dimensions - 11.5 X 10.6Area - 121
Family Room
Dimensions - 14.8 X 12Area - 177
Kitchen
Dimensions - 11.5 X 9.5Area - 109
Living Room
Dimensions - 15.1 X 12.9Area - 194
Loft
Dimensions - 11.1 X 10.3Area - 114
PrimaryBedroom
Dimensions - 14.8 X 13Area - 192
Save
Ask
Tour
Hide
Exterior Features
Construction Details
Block
Exterior
Garden
Fencing
Back YardFencedWood
Lot Features
Zero Lot LineGarden
Other Structures
Shed(s)Storage
Patio And Porch
PatioPorch
Pool Features
AssociationHeated
Roof
Spanish TileTile
Windows/Doors
Storm Window(s)
Community Features
Association Amenities
PoolFitness CenterGolf CourseGatedManagementMaintenancePlaygroundParkSecurityTennis Court(s)Trail(s)
Association Fee
$374.0
Association Fee Frequency
Monthly
Community Features
Gated
MLS Area
5740
Financing Terms Available
CashConventionalFHA
Roads
Asphalt
Schools
School District
Unknown
Elementary School
Manatee (Palm Beach)
Middle School
Christa McAuliffe
High School
Park Vista
Listing courtesy of Partnership Realty Inc.

All listings featuring the BMLS logo are provided by BeachesMLS, Inc. This information is not verified for authenticity or accuracy and is not guaranteed. Copyright © 2026 BeachesMLS, Inc. (a Flex MLS feed)
Last checked: 2026-10-18 03:22 PM UTC
All listings featuring the BMLS logo are provided by BeachesMLS, Inc. This information is not verified for authenticity or accuracy and is not guaranteed. Copyright © 2026 BeachesMLS, Inc. (a Flex MLS feed)
Last checked: 2026-10-18 03:22 PM UTC
Neighborhood & Commute
Source: Walkscore
Save
Ask
Tour
Hide