
Save
Ask
Tour
Hide
$690,000
86 Days On Site
7723 THORNLEE DriveLake Worth, FL 33467
For Sale|Single Family Residence|Active Under Contract
5
Beds
3
Total Baths
3
Full Baths
2,878
SqFt
$240
/SqFt
1997
Built
Subdivision:
LAKE CHARLESTON TR X
County:
Palm Beach
Call Now: 561-255-3438
Is this the listing for you? We can help make it yours.
561-255-3438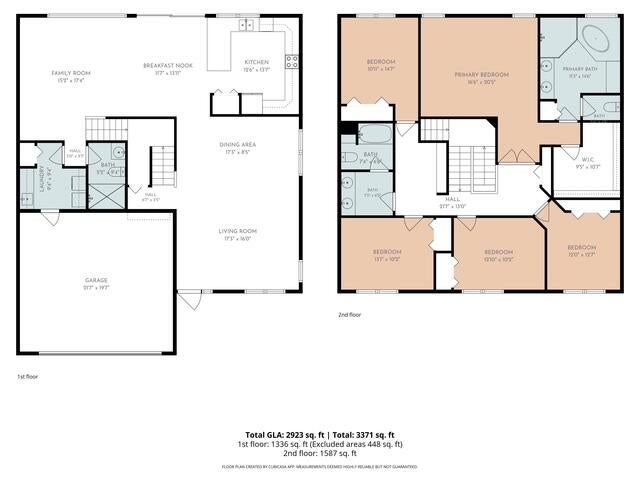
Save
Ask
Tour
Hide
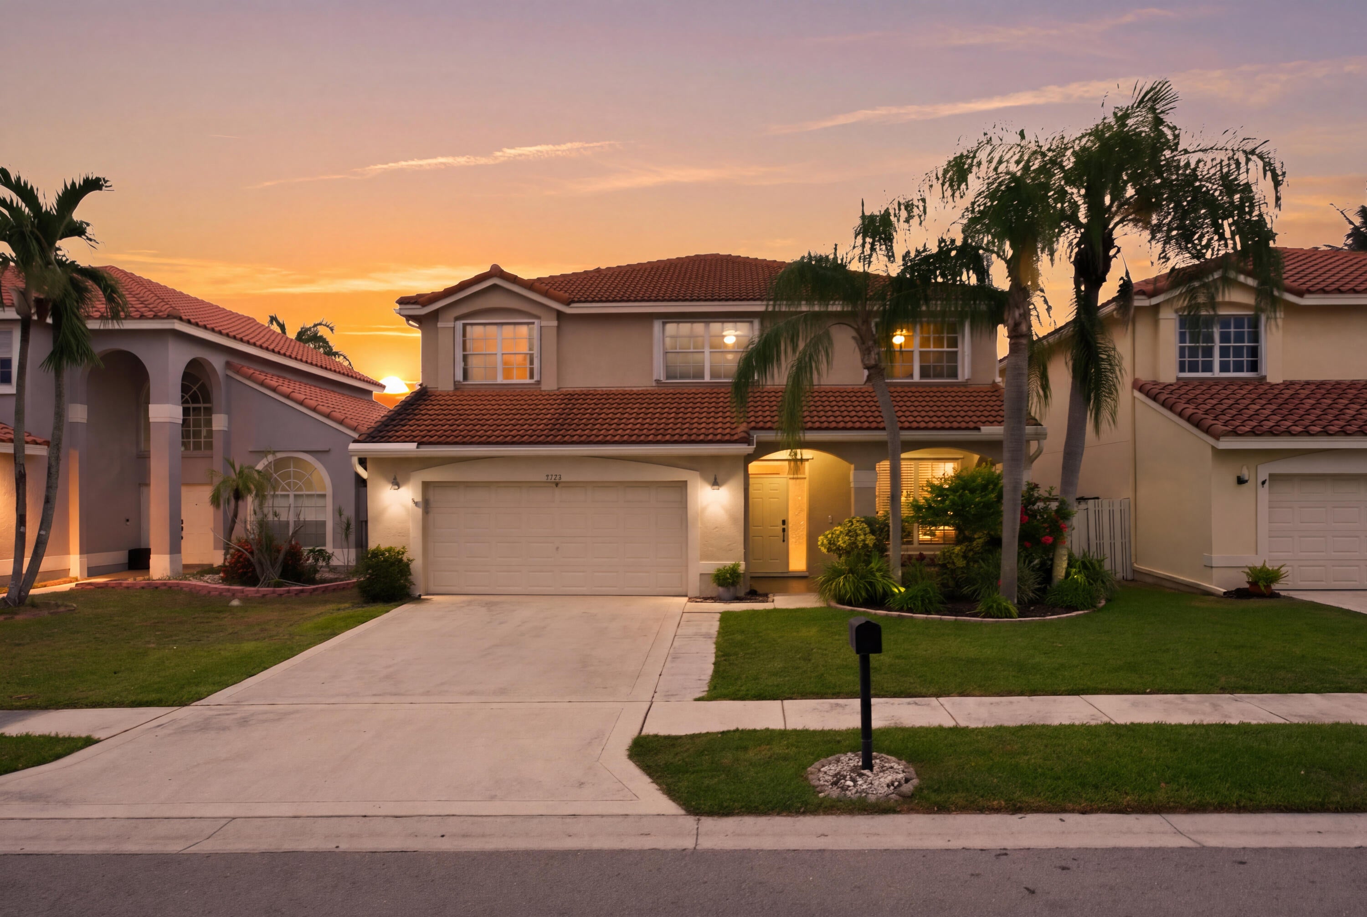
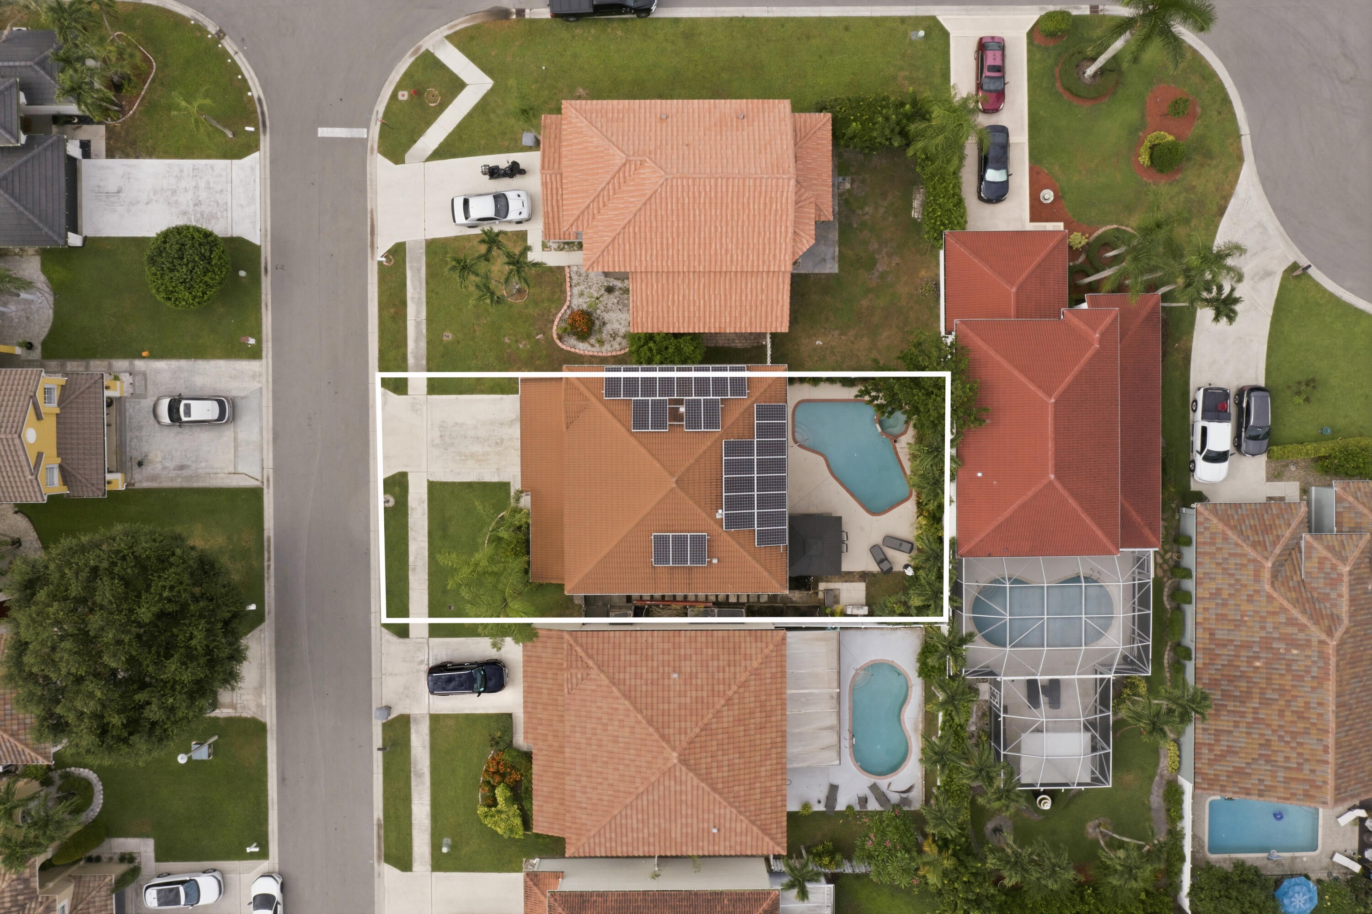
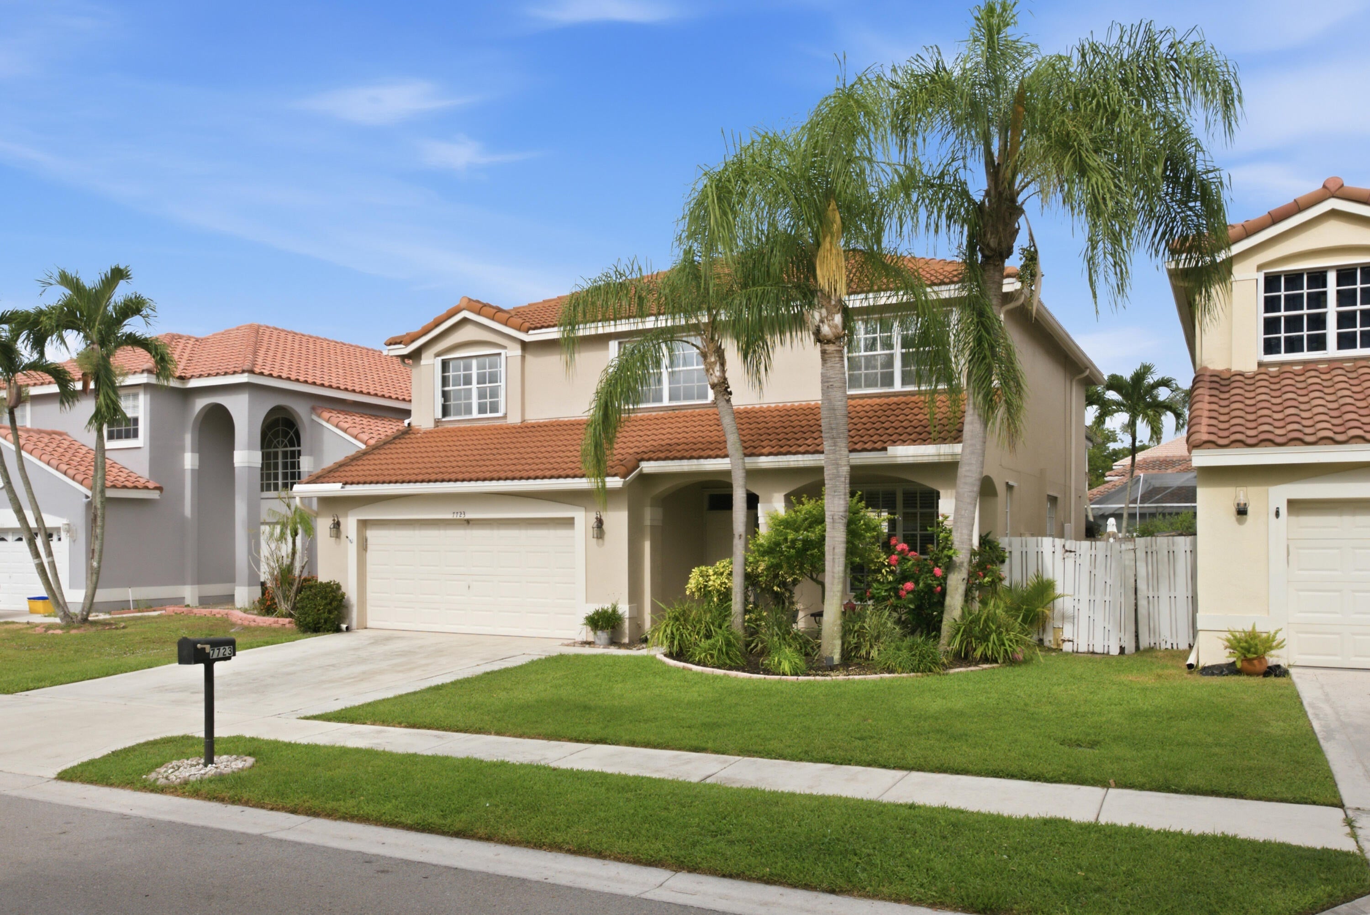
Welcome to this gorgeous 5-bedroom, 3-bathroom home in the highly sought-after Lake Charleston community! Featuring an updated kitchen that shines with rich wood cabinetry, granite countertops, stainless steel appliances, and ample storage space. The spacious floor plan offers multiple living areas. Upstairs boasts generously sized rooms alongside a large primary suite complete with an en-suite bath and a walk-in closet. Step outside to your private backyard retreat, featuring a sparkling pool, gazebo, and a fully fenced-in yard. Enjoy resort-style neighborhood amenities— including community and toddler pools, 3 playgrounds, pickleball, tennis, basketball, and volleyball courts, a fishing pier, and scenic walking paths around 200+ acres of lakes—plus zoning for top-rated local schools. Plus, enjoy substantial monthly savings on your utility bills thanks to the home's energy-efficient solar panel system that are owned by the seller and will be paid off completely at closing. HVAC 2023. Roof 2019 Property under Audio/Video Surveillance.
Save
Ask
Tour
Hide
Listing Snapshot
Price
$690,000
Days On Site
86 Days
Bedrooms
5
Inside Area (SqFt)
2,878 sqft
Total Baths
3
Full Baths
3
Partial Baths
N/A
Lot Size
0.12 Acres
Year Built
1997
MLS® Number
B26056741
Status
Active Under Contract
Property Tax
$9,992.47
HOA/Condo/Coop Fees
$165 monthly
Sq Ft Source
Public Records
Friends & Family
Recent Activity
| 3 weeks ago | Listing updated with changes from the MLS® | |
| 3 weeks ago | Status changed to Active Under Contract | |
| a month ago | Price changed to $690,000 | |
| 3 months ago | Listing first seen on site |
General Features
Acres
0.12
Attached Garage
Yes
Direction Faces
East
Energy Features
Solar
Foundation
Slab
Garage
Yes
Garage Spaces
2
Green Energy Efficient
Water HeaterHVACAppliances
Levels
Two
Number Of Stories
2
Parking
AttachedDrivewayGarage
Parking Spaces
4
Pets
Yes
Property Sub Type
Single Family Residence
Security
Security SystemCarbon Monoxide Detector(s)Smoke Detector(s)
Sewer
Public Sewer
Special Circumstances
Standard
SqFt Total
3484
Style
Mediterranean
Utilities
Cable ConnectedElectricity AvailableSewer ConnectedUnderground UtilitiesWater Available
Water Source
Public
Zoning
RTS
Interior Features
Appliances
DryerDishwasherENERGY STAR Qualified DishwasherENERGY STAR Qualified DryerENERGY STAR Qualified RefrigeratorENERGY STAR Qualified WasherElectric RangeElectric Water HeaterDisposalMicrowaveRangeRefrigeratorSolar Hot WaterWater HeaterWasher
Cooling
Central AirCeiling Fan(s)ElectricENERGY STAR Qualified EquipmentHeat Pump
Electric
200+ Amp Service
Flooring
Ceramic TileOtherTileWoodHardwood
Heating
Central
Interior
High CeilingsVaulted Ceiling(s)Walk-In Closet(s)
Laundry Features
Washer HookupElectric Dryer HookupInsideMain LevelLaundry RoomSink
Spa
Yes
Attic
Bedroom 2
Dimensions - 12 X 12.7Level - SecondArea - 152
Bedroom 3
Dimensions - 12.1 X 10.19Level - SecondArea - 123
Bedroom 4
Dimensions - 13.1 X 10.19Level - SecondArea - 133
Bedroom 5
Dimensions - 10.11 X 11.7Level - SecondArea - 118
Dining Room
Dimensions - 17.3 X 8.5Level - MainArea - 147
Family Room
Dimensions - 15.2 X 17.39Level - MainArea - 264
Kitchen
Dimensions - 12.6 X 13.7Level - MainArea - 172
Living Room
Dimensions - 17.3 X 16Level - MainArea - 276
PrimaryBedroom
Dimensions - 16.6 X 20.5Level - SecondArea - 340
Utility Room
Description - UtilityRoomDimension: X
Save
Ask
Tour
Hide
Exterior Features
Construction Details
BlockConcreteStucco
Fencing
Back YardFencedVinyl
Lot Features
LandscapedZero Lot Line
Other Structures
Gazebo
Patio And Porch
PatioPorch
Pool Features
FencedIn GroundPrivatePool/Spa ComboAssociationHeated
Private Pool
Yes
Road Frontage
City Street
Roof
OtherTile
Spa
Yes
Spa Features
In Ground
View
Pool
Waterview
Pool
Community Features
Association Amenities
PoolBasketball CourtPlaygroundParkSecurityTennis Court(s)Trail(s)
Association Fee
$495.0
Association Fee Frequency
Quarterly
MLS Area
4590
Financing Terms Available
ConventionalFHAVA Loan
Roads
Asphalt
Schools
School District
Unknown
Elementary School
Manatee (Palm Beach)
Middle School
Christa McAuliffe
High School
Park Vista
Listing courtesy of KW Innovations

All listings featuring the BMLS logo are provided by BeachesMLS, Inc. This information is not verified for authenticity or accuracy and is not guaranteed. Copyright © 2026 BeachesMLS, Inc. (a Flex MLS feed)
Last checked: 2026-10-18 03:22 PM UTC
All listings featuring the BMLS logo are provided by BeachesMLS, Inc. This information is not verified for authenticity or accuracy and is not guaranteed. Copyright © 2026 BeachesMLS, Inc. (a Flex MLS feed)
Last checked: 2026-10-18 03:22 PM UTC
Neighborhood & Commute
Source: Walkscore
Save
Ask
Tour
Hide
Did you know? You can invite friends and family to your search. They can join your search, rate and discuss listings with you.