
Save
Ask
Tour
Hide
$839,000
81 Days On Site
315 September StreetPalm Beach Gardens, FL 33410
For Sale|Single Family Residence|Active
3
Beds
3
Total Baths
2
Full Baths
1
Partial Bath
1,609
SqFt
$521
/SqFt
2003
Built
Subdivision:
EVERGRENE
County:
Palm Beach
Call Now: 561-255-3438
Is this the listing for you? We can help make it yours.
561-255-3438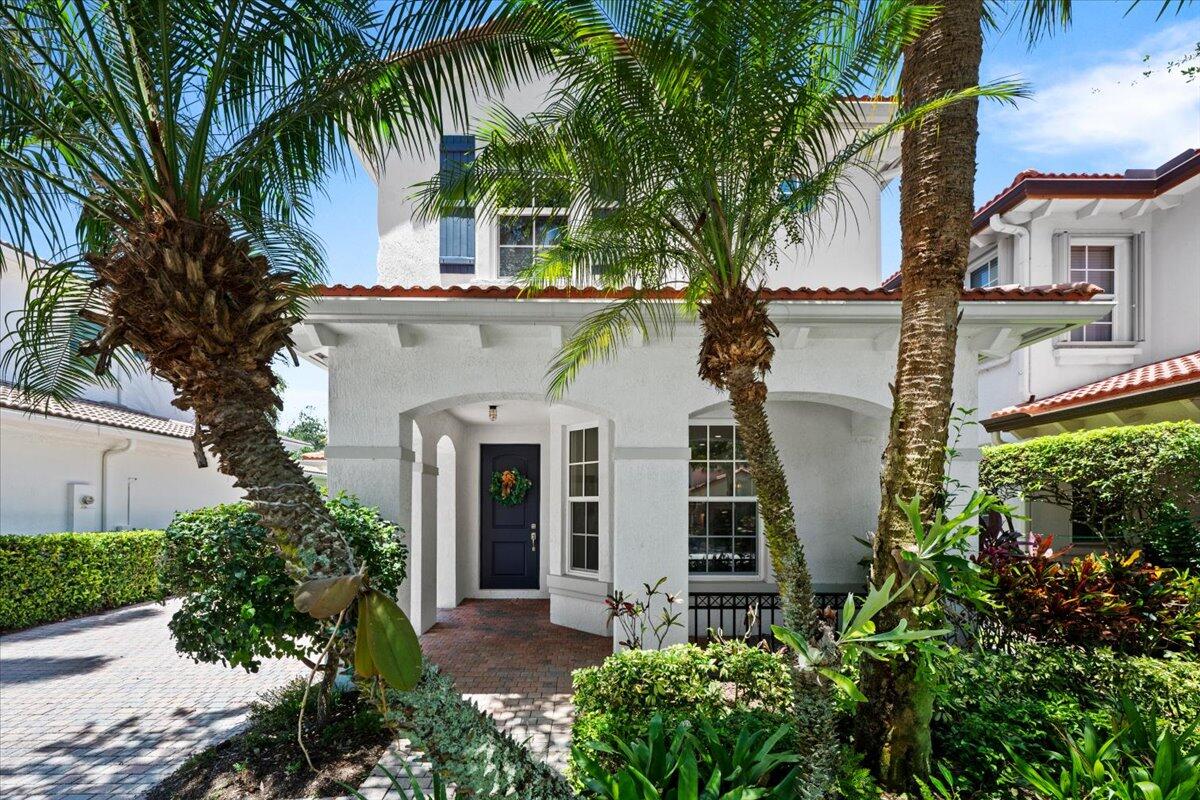
Save
Ask
Tour
Hide
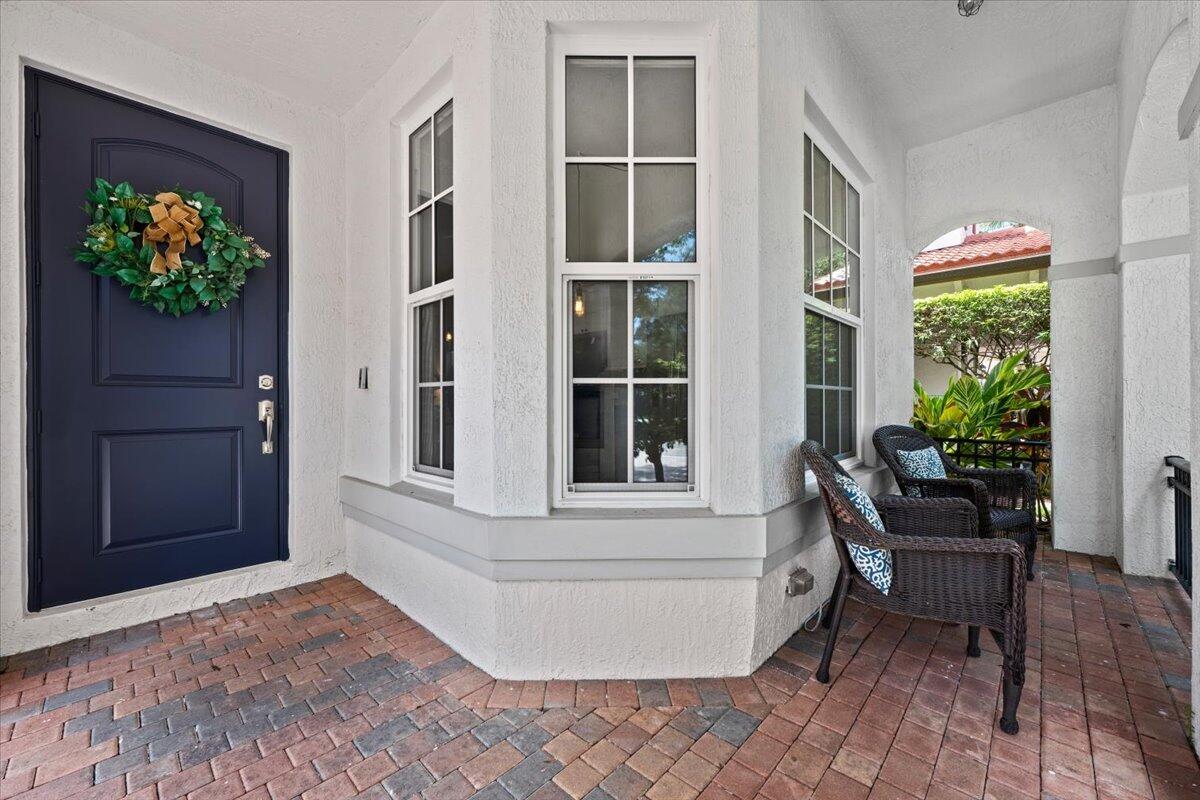
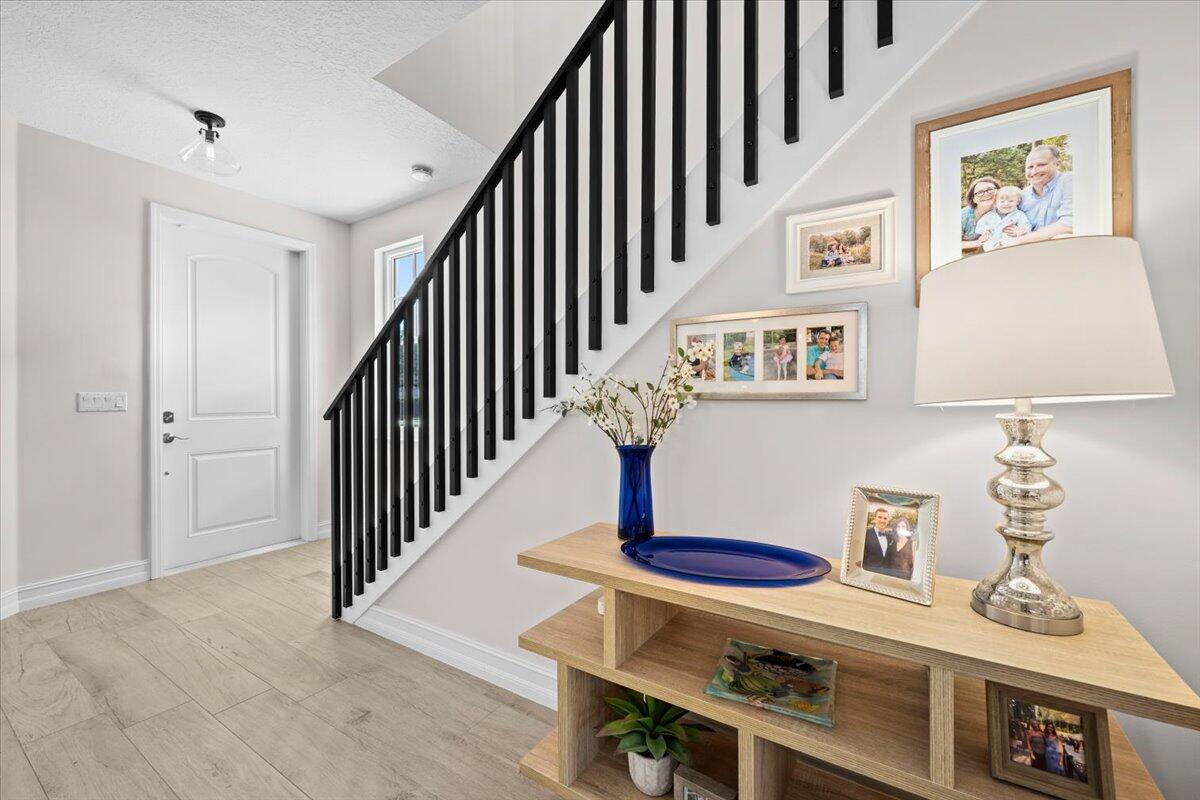
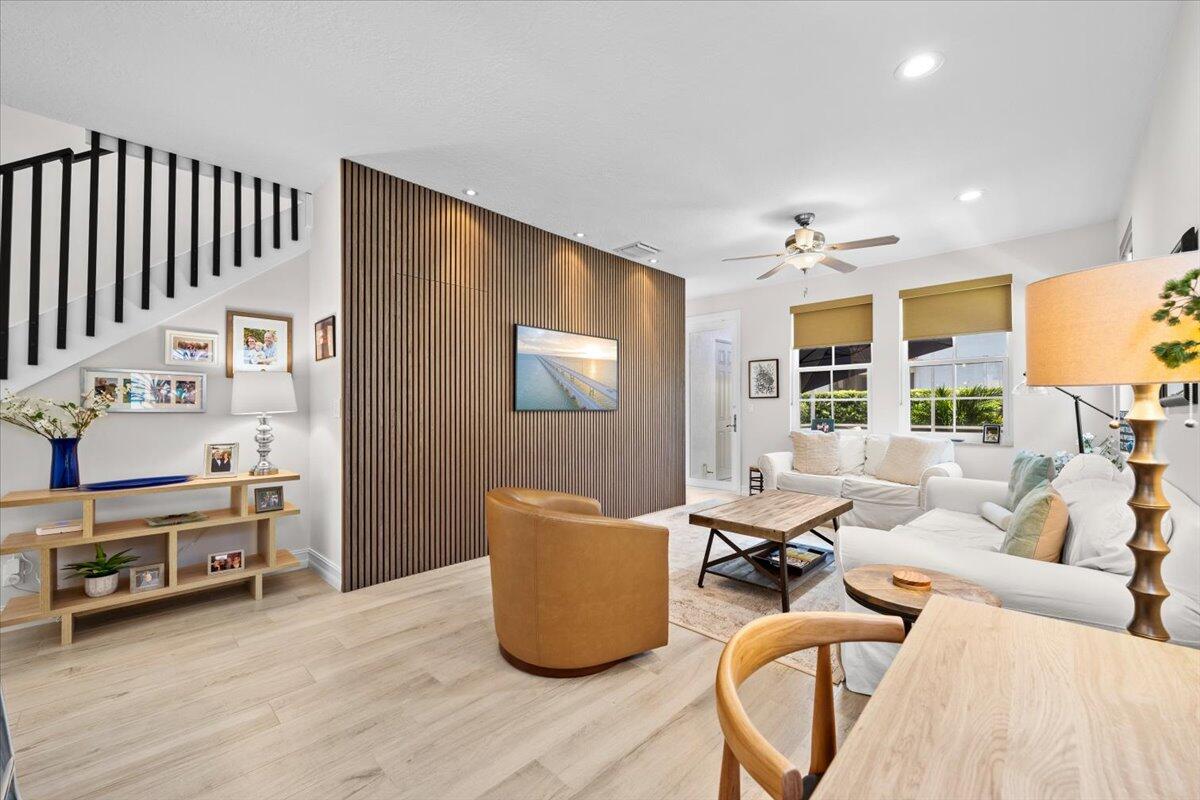
Fantastic, Fully Renovated, Sun-Filled 3 Bed / 2.5 Bath Home with an Extended Screened-In Patio. Open Modern Kitchen Includes; Top-Notch Stainless-Steel Appliances, Quartz Counters, Subway Tile Backsplash + a Windowed Eat-In Kitchen Area. Open Great Room (Living/Dining Areas) has High Ceilings with a Textured Accent Wall with a Hideaway Storage Closet. Owners Suite has a Spa-Like Renovated Bathroom. 2nd & 3rd Bedrooms Share an Updated Bathroom. Private Outdoor Setting has an Extended Screened-In Patio/Lanai. Plank Tile Floors Throughout, HURRICANE IMPACT GLASS & DOORS. 2 Car Garage with a Super Extended Driveway. FURNITURE NEGOTIABLE. Evergrene has Resort-Like Amenities, Minutes to the Beach, Golf/Tennis Facilities, Restaurants, Shops & Airport. Triple "A" Rated Schools.
Save
Ask
Tour
Hide
Listing Snapshot
Price
$839,000
Days On Site
81 Days
Bedrooms
3
Inside Area (SqFt)
1,609 sqft
Total Baths
3
Full Baths
2
Partial Baths
1
Lot Size
N/A
Year Built
2003
MLS® Number
B26056906
Status
Active
Property Tax
$5,925.04
HOA/Condo/Coop Fees
$577.69 monthly
Sq Ft Source
Public Records
Friends & Family
Recent Activity
| 3 months ago | Status changed to Active | |
| 3 months ago | Listing updated with changes from the MLS® | |
| 3 months ago | Listing first seen on site |
General Features
Attached Garage
Yes
Direction Faces
East
Garage
Yes
Garage Spaces
2
Levels
Multi/SplitTwo
Number Of Stories
2
Parking
AttachedDrivewayGarage
Parking Spaces
2
Pets
Yes
Property Sub Type
Single Family Residence
Security
Security System OwnedSecurity SystemGated with GuardGated CommunitySmoke Detector(s)Security FenceSecurity Guard
Sewer
Public Sewer
Special Circumstances
Standard
SqFt Total
2162
Style
Mediterranean
Utilities
Cable AvailableElectricity AvailableNatural Gas AvailableSewer AvailableWater Available
Water Source
Public
Zoning
PCD(ci
Interior Features
Appliances
DryerDishwasherDisposalGas RangeGas Water HeaterRefrigeratorWater HeaterWasher
Cooling
Central AirElectric
Flooring
Tile
Furnished
Unfurnished
Heating
CentralElectric
Interior
Eat-in KitchenHigh CeilingsPantryWalk-In Closet(s)
Laundry Features
InsideLaundry Closet
Window Features
Blinds
Bedroom 2
Dimensions - 10 X 10Level - SecondArea - 100
Bedroom 3
Dimensions - 11 X 10Level - SecondArea - 110
Dining Room
Dimensions - 9 X 7Area - 63
Kitchen
Dimensions - 15 X 8Level - MainArea - 120
Living Room
Dimensions - 21 X 12Level - MainArea - 252
PrimaryBedroom
Dimensions - 14 X 12Level - SecondArea - 168
Save
Ask
Tour
Hide
Exterior Features
Construction Details
BlockFrameStucco
Exterior
Lighting
Patio And Porch
PatioPorchScreened
Pool Features
Association
Roof
Barrel
View
Garden
Waterview
Garden
Windows/Doors
Blinds
Community Features
Association Amenities
PoolBasketball CourtClubhouseFitness CenterManagementPlaygroundRecreation FacilitiesSpa/Hot TubSecurityTrail(s)
Association Fee
$577.69
Association Fee Frequency
Monthly
Community Features
GatedSidewalks
MLS Area
5320
Financing Terms Available
CashConventionalVA Loan
Schools
School District
Unknown
Elementary School
Marsh Pointe
Middle School
Watson B. Duncan
High School
William T. Dwyer
Listing courtesy of The Agency Florida LLC

All listings featuring the BMLS logo are provided by BeachesMLS, Inc. This information is not verified for authenticity or accuracy and is not guaranteed. Copyright © 2026 BeachesMLS, Inc. (a Flex MLS feed)
Last checked: 2026-10-17 12:07 AM UTC
All listings featuring the BMLS logo are provided by BeachesMLS, Inc. This information is not verified for authenticity or accuracy and is not guaranteed. Copyright © 2026 BeachesMLS, Inc. (a Flex MLS feed)
Last checked: 2026-10-17 12:07 AM UTC
Neighborhood & Commute
Source: Walkscore
Save
Ask
Tour
Hide
Did you know? You can invite friends and family to your search. They can join your search, rate and discuss listings with you.