
Save
Ask
Tour
Hide
$999,900
20 Days On Site
19 PINEHILL Trail ETequesta, FL 33469
For Sale|Single Family Residence|Active
3
Beds
2
Total Baths
2
Full Baths
1,728
SqFt
$579
/SqFt
1980
Built
Subdivision:
TEQUESTA PINES
County:
Palm Beach
Call Now: 561-255-3438
Is this the listing for you? We can help make it yours.
561-255-3438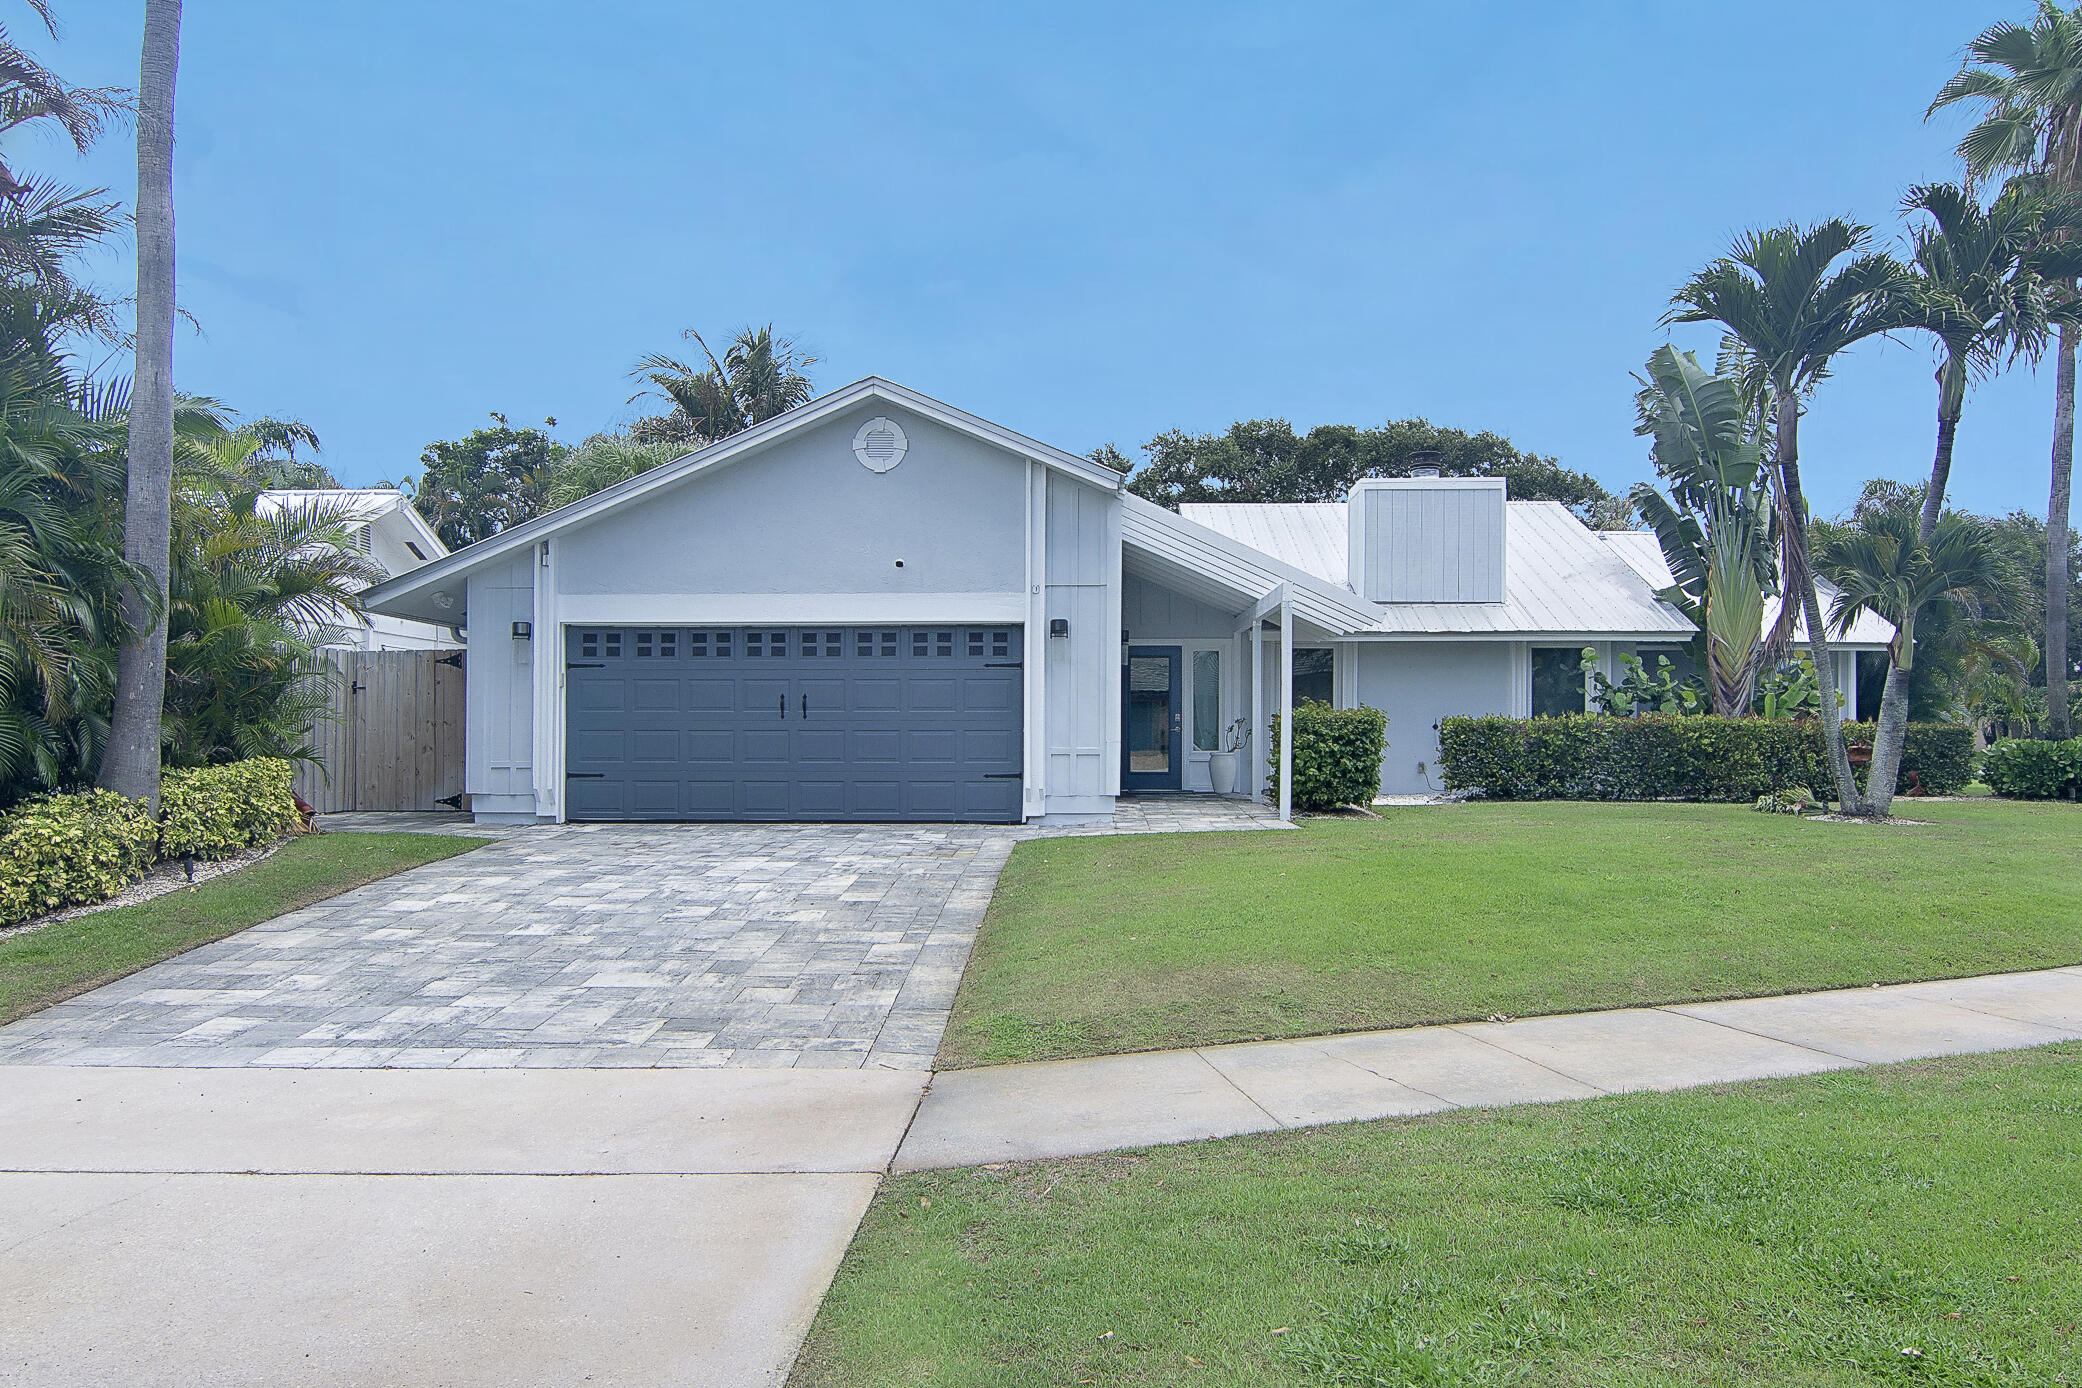
Save
Ask
Tour
Hide
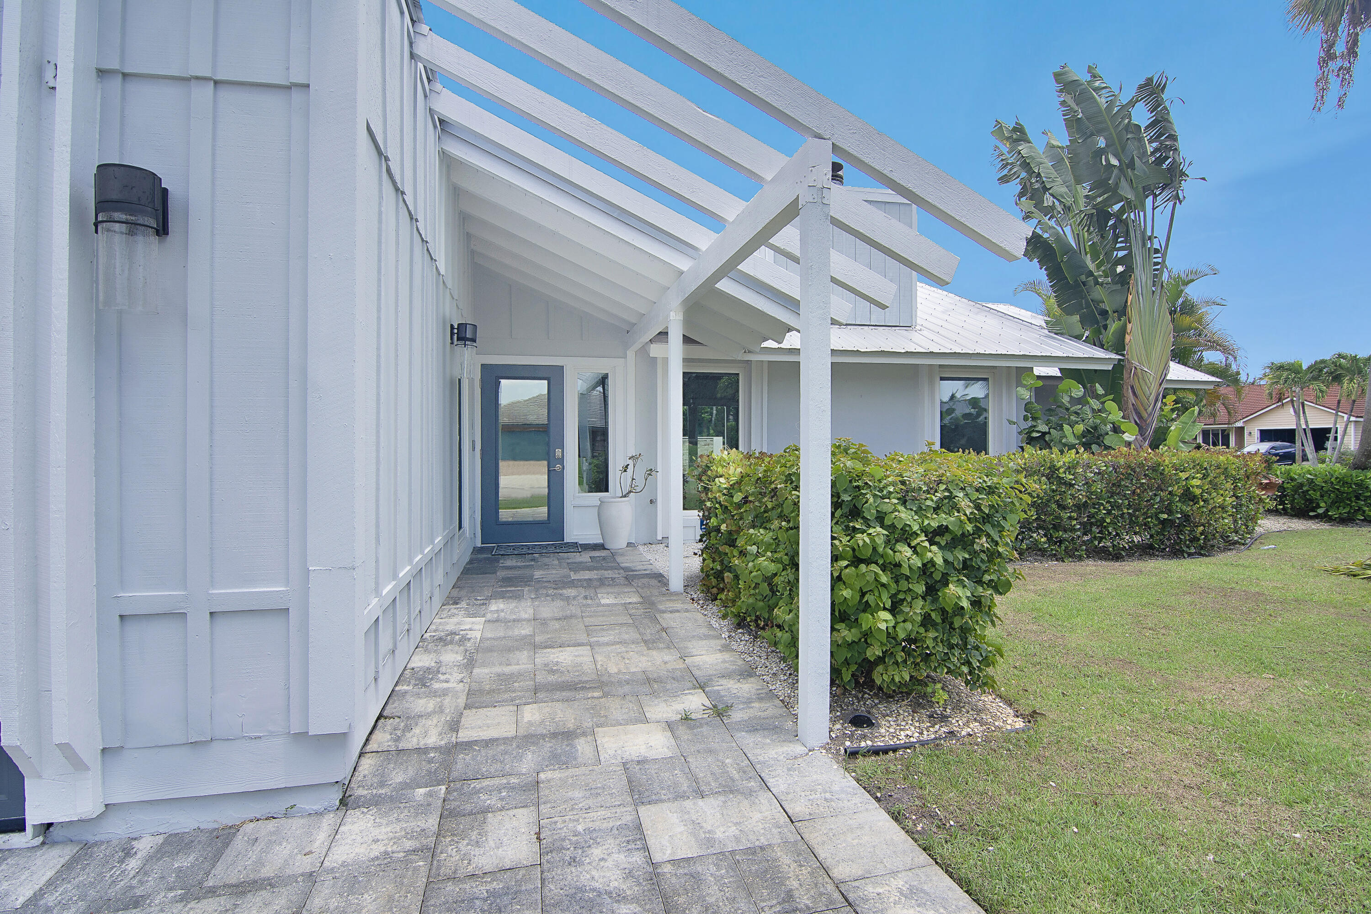
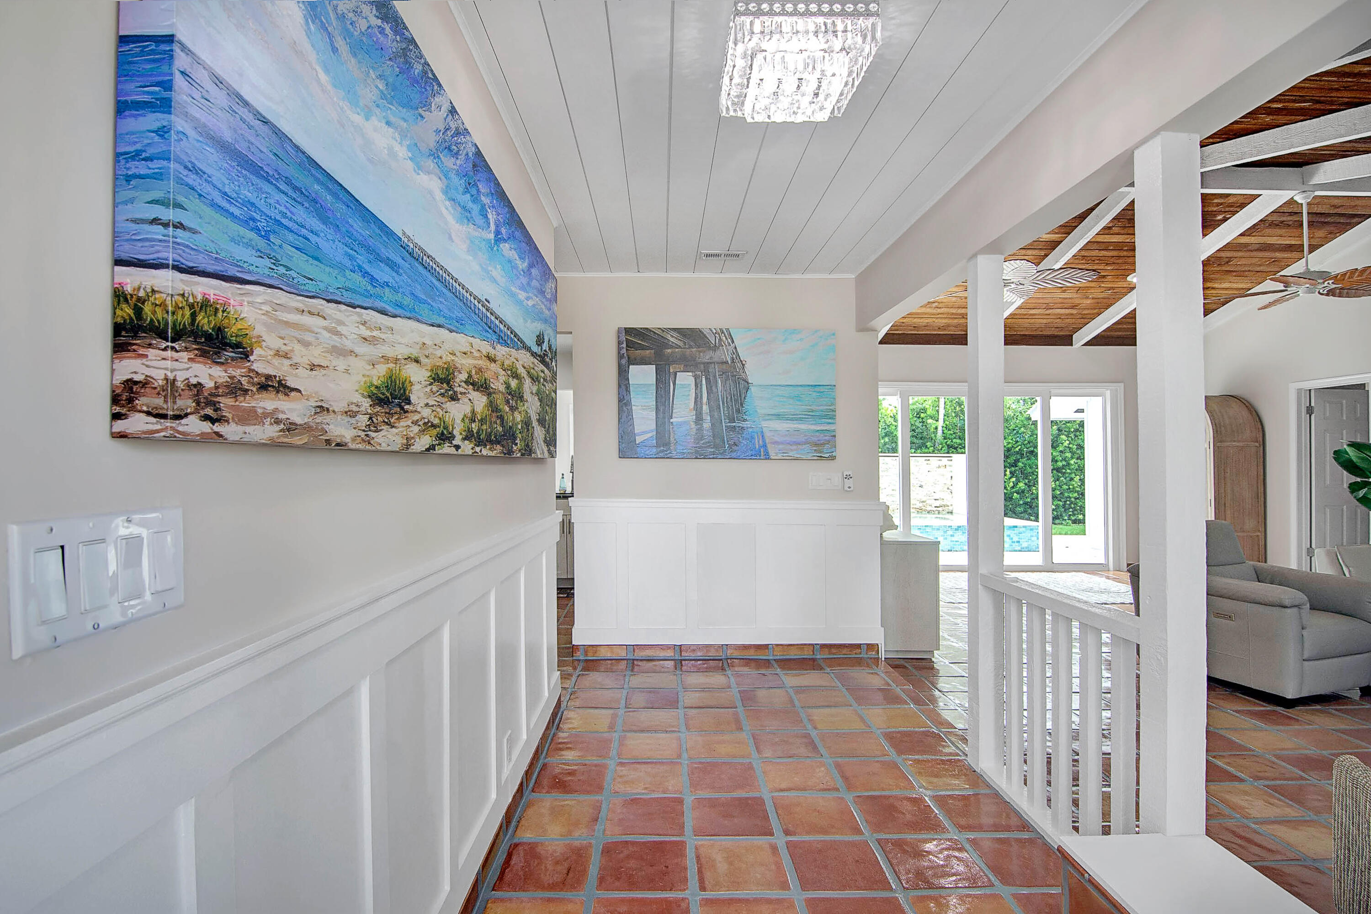
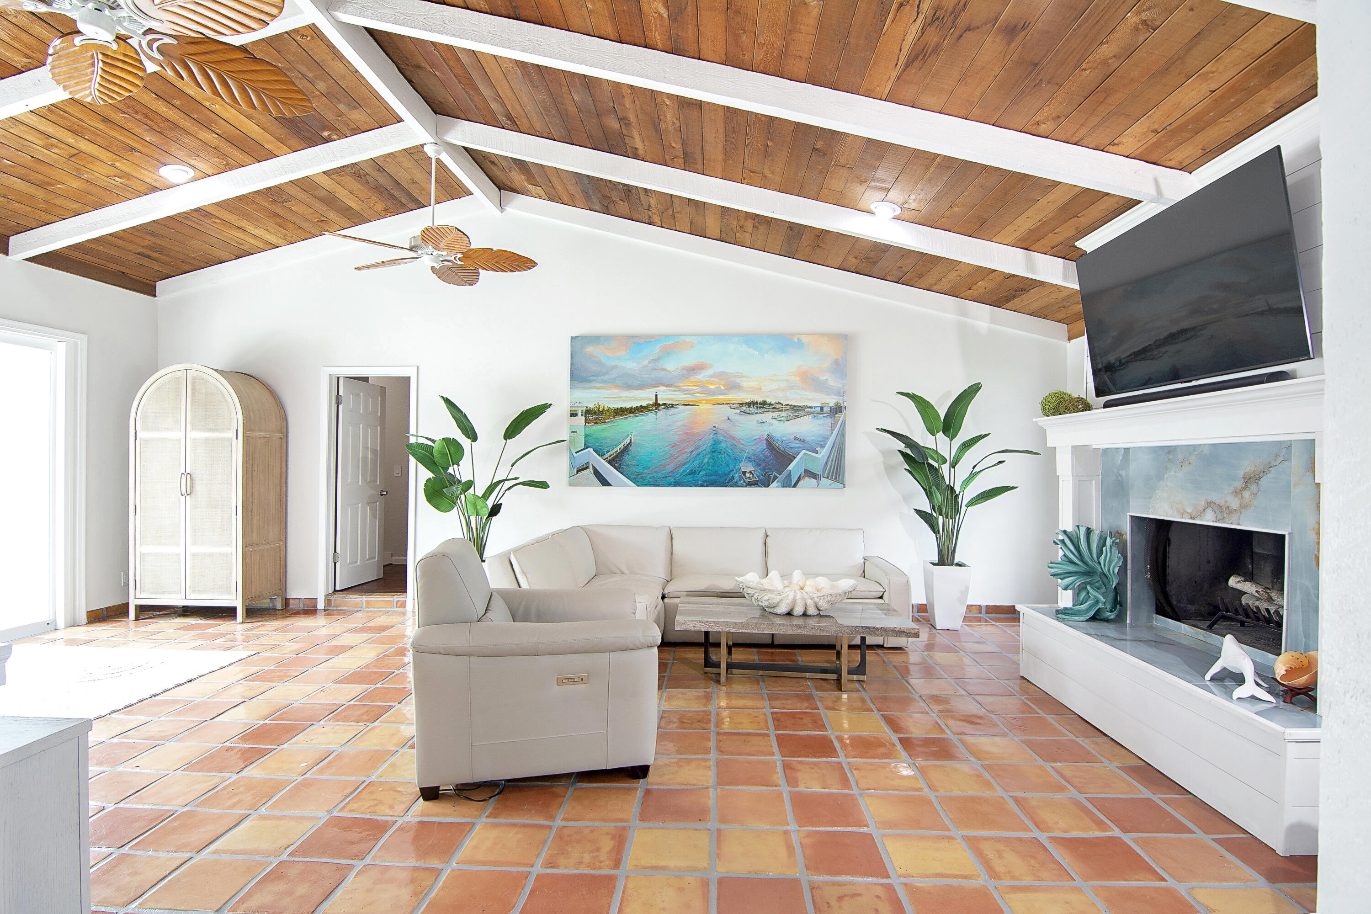
Located in charming Tequesta, this lovely one story home is full of upgrades. This home has 3 bedrooms, 2 bathrooms, and a spacious 2 car garage. It boasts an updated kitchen with newer appliances and beautifully updated bathrooms. Tastefully furnished with modern furnishings and electric shades on the windows. This home is full of light and overlooks a private backyard with a spa/pool and custom lighting to add to the ambiance. Located on a corner lot with lush landscaping this home is ready to move into. The roof was replaced in 2020, AC in 2024, and spa/pool in 2023. Walk the shady streets of Tequesta, enjoy the Lighthouse Art Center, restaurants, coffee shops, shopping and beaches. Art work does not convey.
Save
Ask
Tour
Hide
Listing Snapshot
Price
$999,900
Days On Site
20 Days
Bedrooms
3
Inside Area (SqFt)
1,728 sqft
Total Baths
2
Full Baths
2
Partial Baths
N/A
Lot Size
0.19 Acres
Year Built
1980
MLS® Number
B26056933
Status
Active
Property Tax
$12,515.27
HOA/Condo/Coop Fees
$30 monthly
Sq Ft Source
Public Records
Friends & Family
Recent Activity
| 3 weeks ago | Listing first seen on site | |
| 3 weeks ago | Listing updated with changes from the MLS® |
General Features
Acres
0.19
Attached Garage
Yes
Direction Faces
South
Garage
Yes
Garage Spaces
2
Levels
One
Number Of Stories
1
Parking
AttachedGarageGarage Door Opener
Parking Spaces
4
Pets
Breed RestrictionsNumber LimitSize LimitYes
Property Sub Type
Single Family Residence
Sewer
Public Sewer
Special Circumstances
Standard
SqFt Total
2284
Utilities
Cable AvailableElectricity AvailableSewer AvailableWater Available
Water Source
Public
Zoning
R-1 (city)
Interior Features
Appliances
DryerDishwasherElectric RangeElectric Water HeaterMicrowaveRefrigeratorWater HeaterWasher
Cooling
Central Air
Fireplace
Yes
Fireplace Features
Decorative
Flooring
TileVinyl
Furnished
Unfurnished
Heating
Central
Interior
Cathedral Ceiling(s)Entrance FoyerHigh CeilingsWalk-In Closet(s)
Laundry Features
InsideLaundry Room
Main Level Bedrooms
3
Spa
Yes
Window Features
Blinds
Attic
Great Room
Kitchen
Dimensions - 10 X 9Level - MainArea - 90
Laundry
Living Room
Dimensions - 17 X 20Level - MainArea - 340
PrimaryBedroom
Dimensions - 11 X 15Level - MainArea - 165
Save
Ask
Tour
Hide
Exterior Features
Construction Details
FrameStucco
Patio And Porch
Patio
Roof
Metal
Spa
Yes
Spa Features
Heated
View
Garden
Waterview
Garden
Windows/Doors
Blinds
Community Features
Association Amenities
None
Association Dues
30
Building Access
Entry Level Living Area Y
Financing Terms Available
CashConventional
HOA Fee Frequency
Monthly
MLS Area
5060
Schools
School District
Unknown
Elementary School
Limestone Creek
Middle School
Jupiter
High School
Jupiter
Listing courtesy of RE/MAX Properties

All listings featuring the BMLS logo are provided by BeachesMLS, Inc. This information is not verified for authenticity or accuracy and is not guaranteed. Copyright © 2026 BeachesMLS, Inc. (a Flex MLS feed)
Last checked: 2026-08-17 02:45 AM UTC
All listings featuring the BMLS logo are provided by BeachesMLS, Inc. This information is not verified for authenticity or accuracy and is not guaranteed. Copyright © 2026 BeachesMLS, Inc. (a Flex MLS feed)
Last checked: 2026-08-17 02:45 AM UTC
Neighborhood & Commute
Source: Walkscore
Save
Ask
Tour
Hide
Did you know? You can invite friends and family to your search. They can join your search, rate and discuss listings with you.