
Save
Ask
Tour
Hide
$1,495,000
20 Days On Site
10410 SE Banyan WayTequesta, FL 33469
For Sale|Single Family Residence|Active Under Contract
3
Beds
3
Total Baths
3
Full Baths
3,060
SqFt
$489
/SqFt
1986
Built
Subdivision:
HERITAGE OAKS
County:
Martin
Call Now: 561-255-3438
Is this the listing for you? We can help make it yours.
561-255-3438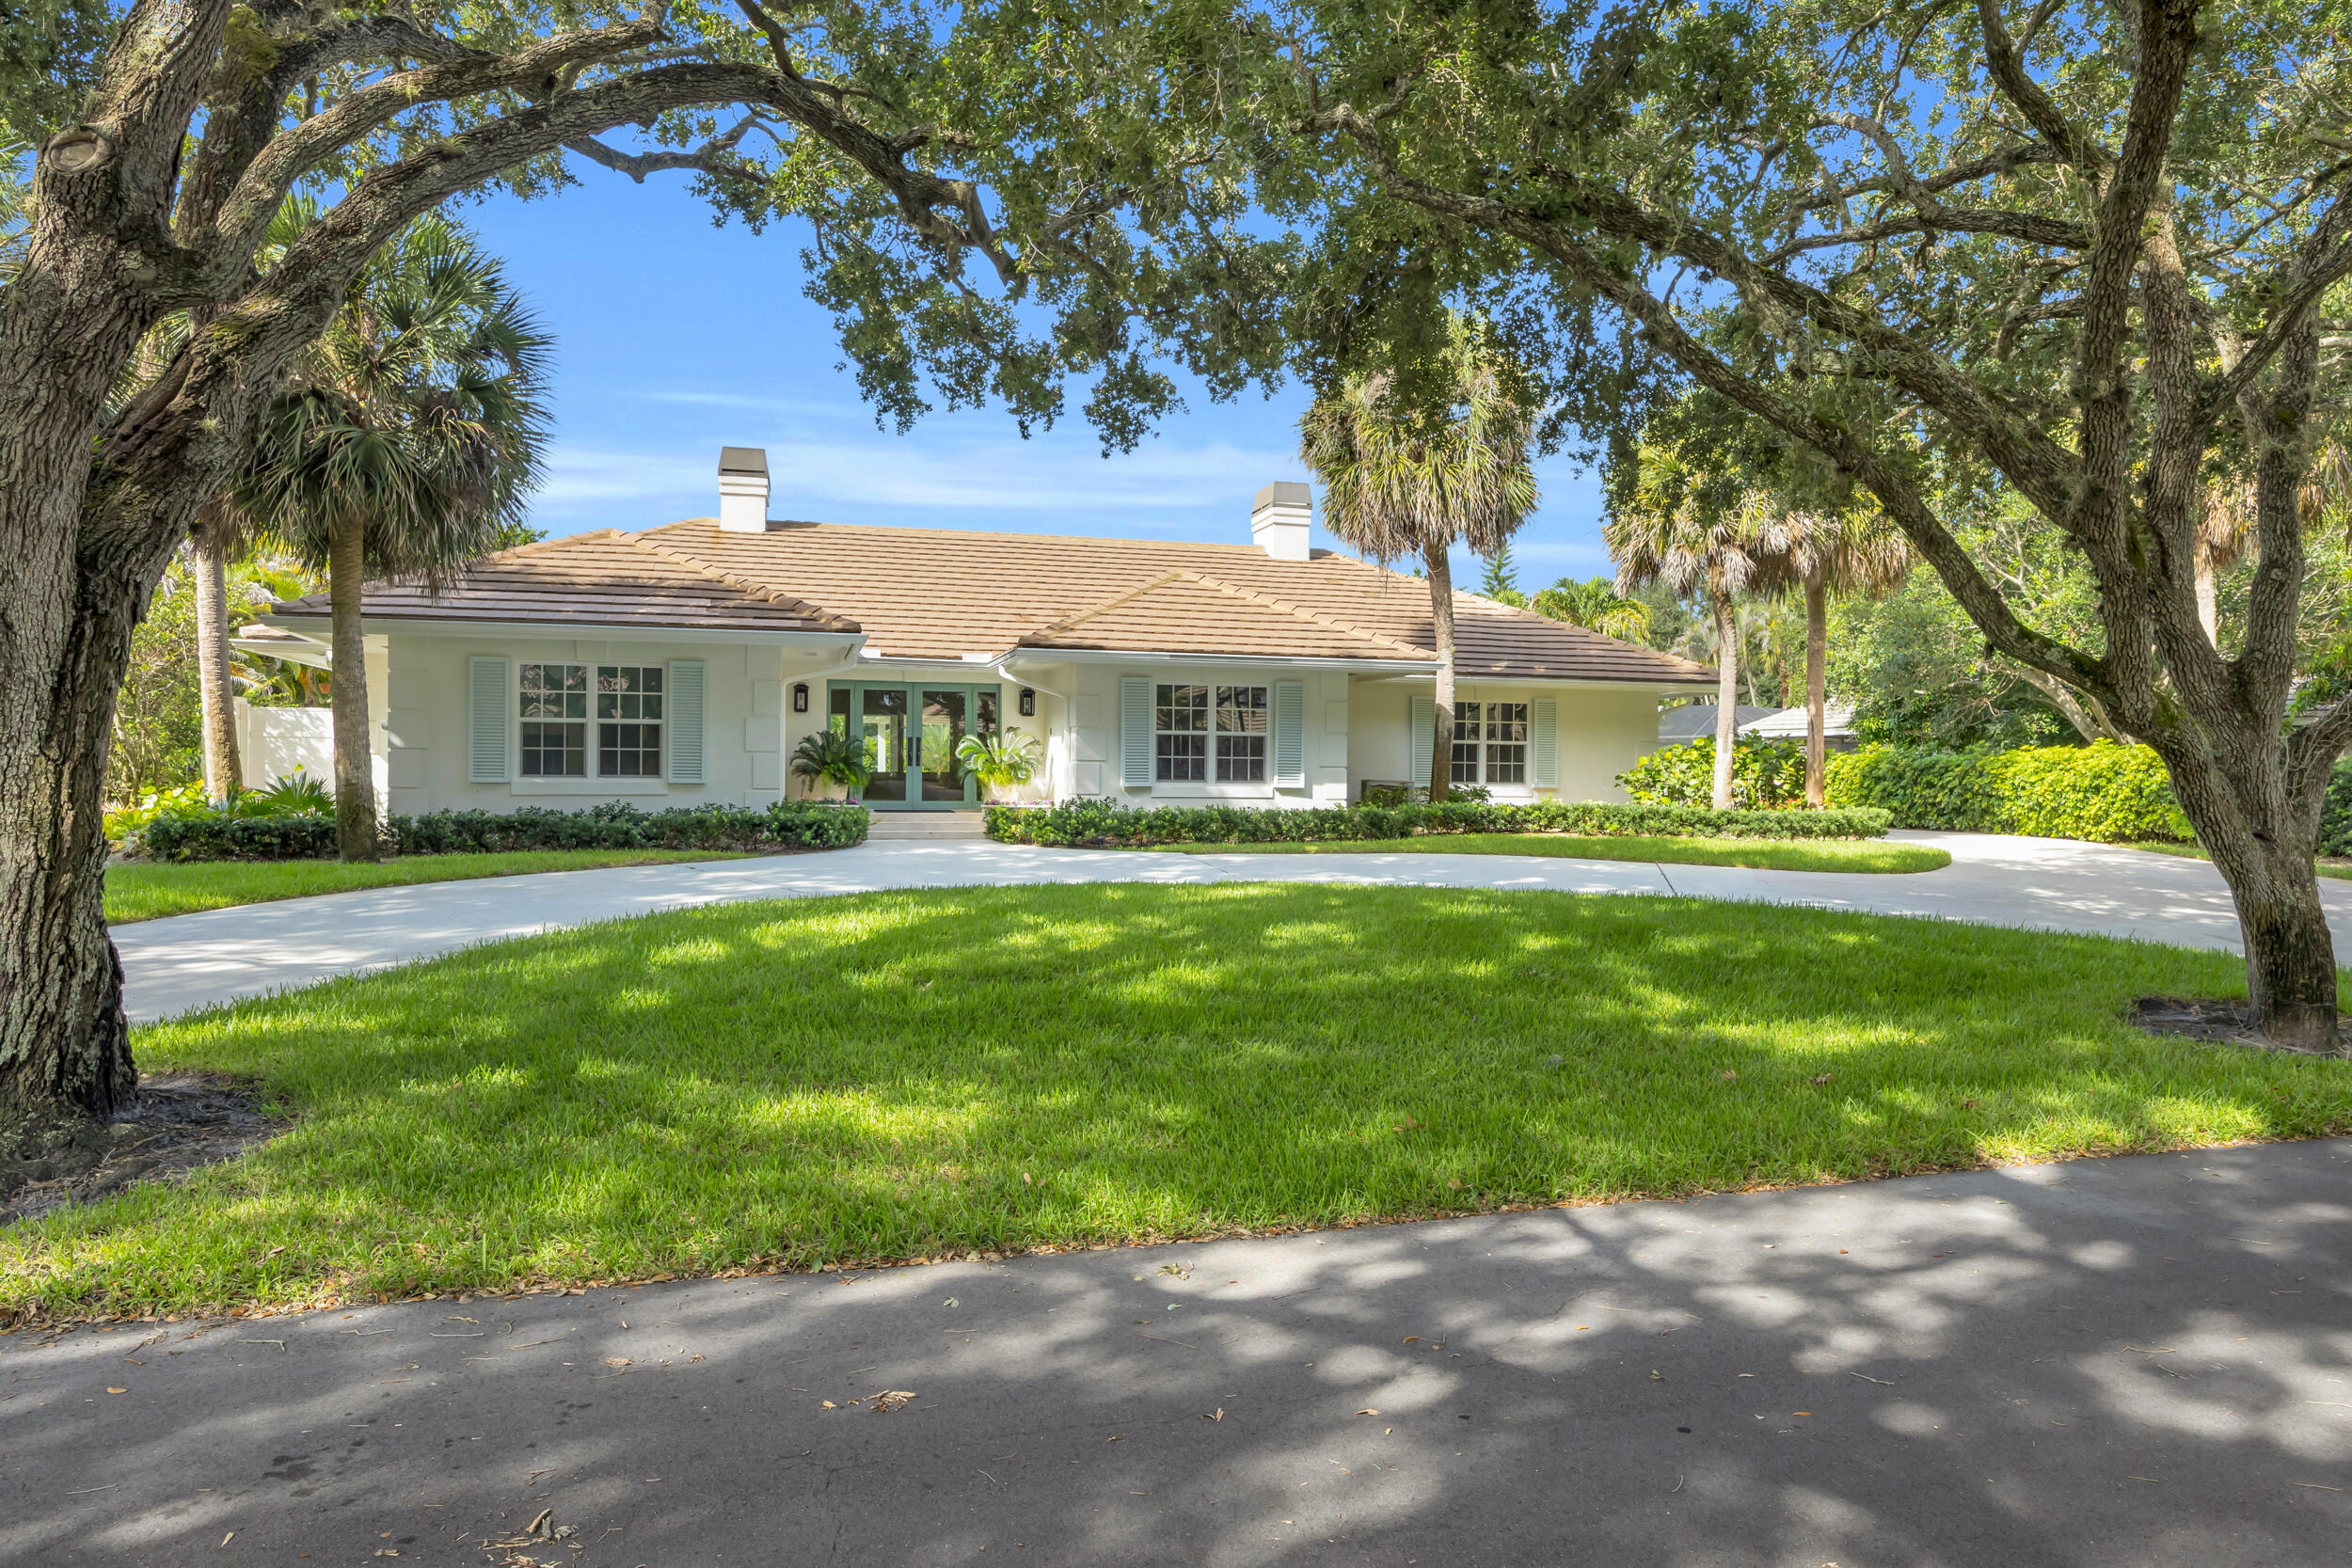
Save
Ask
Tour
Hide
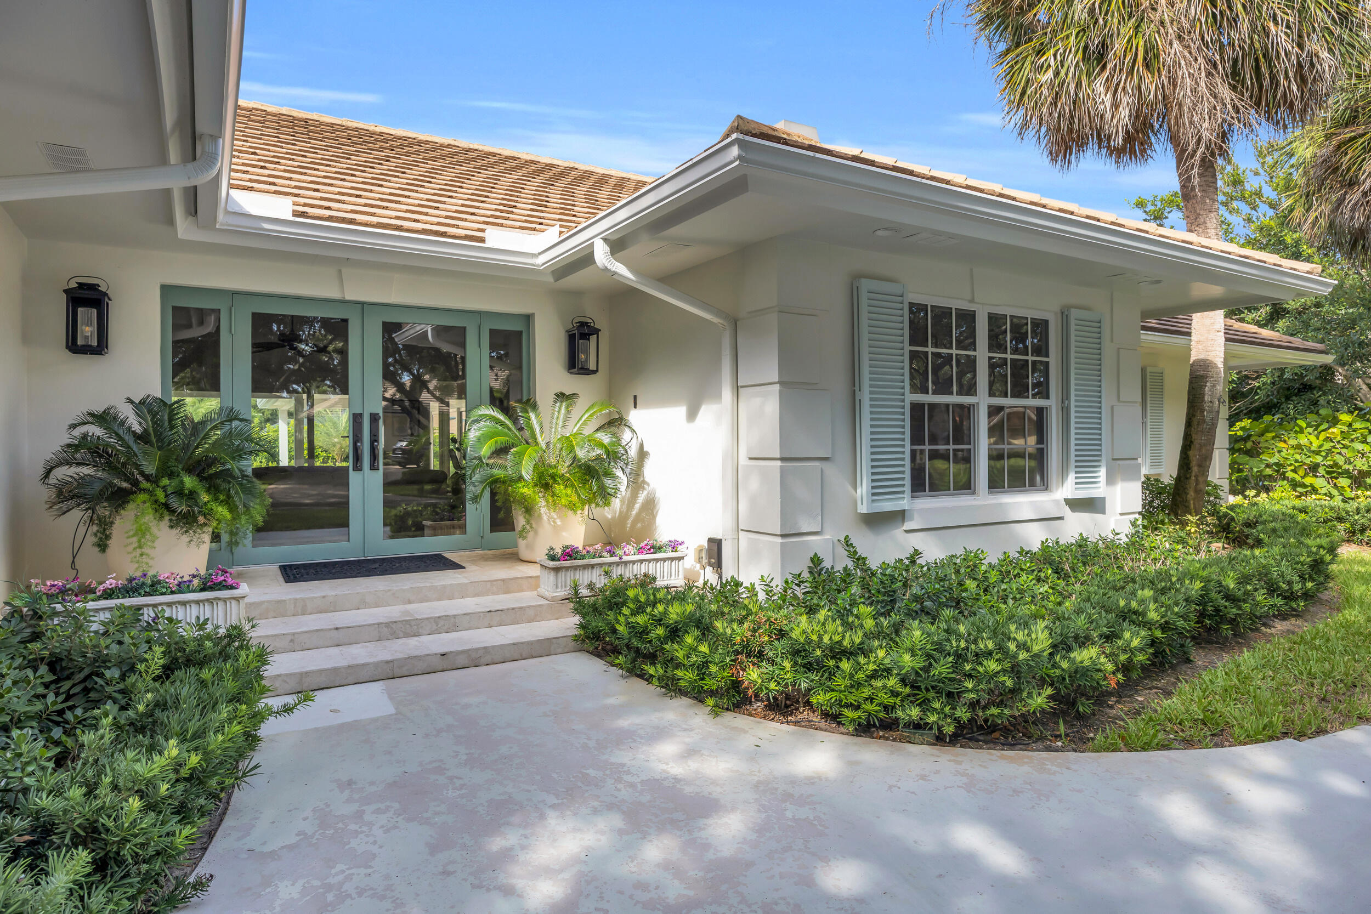
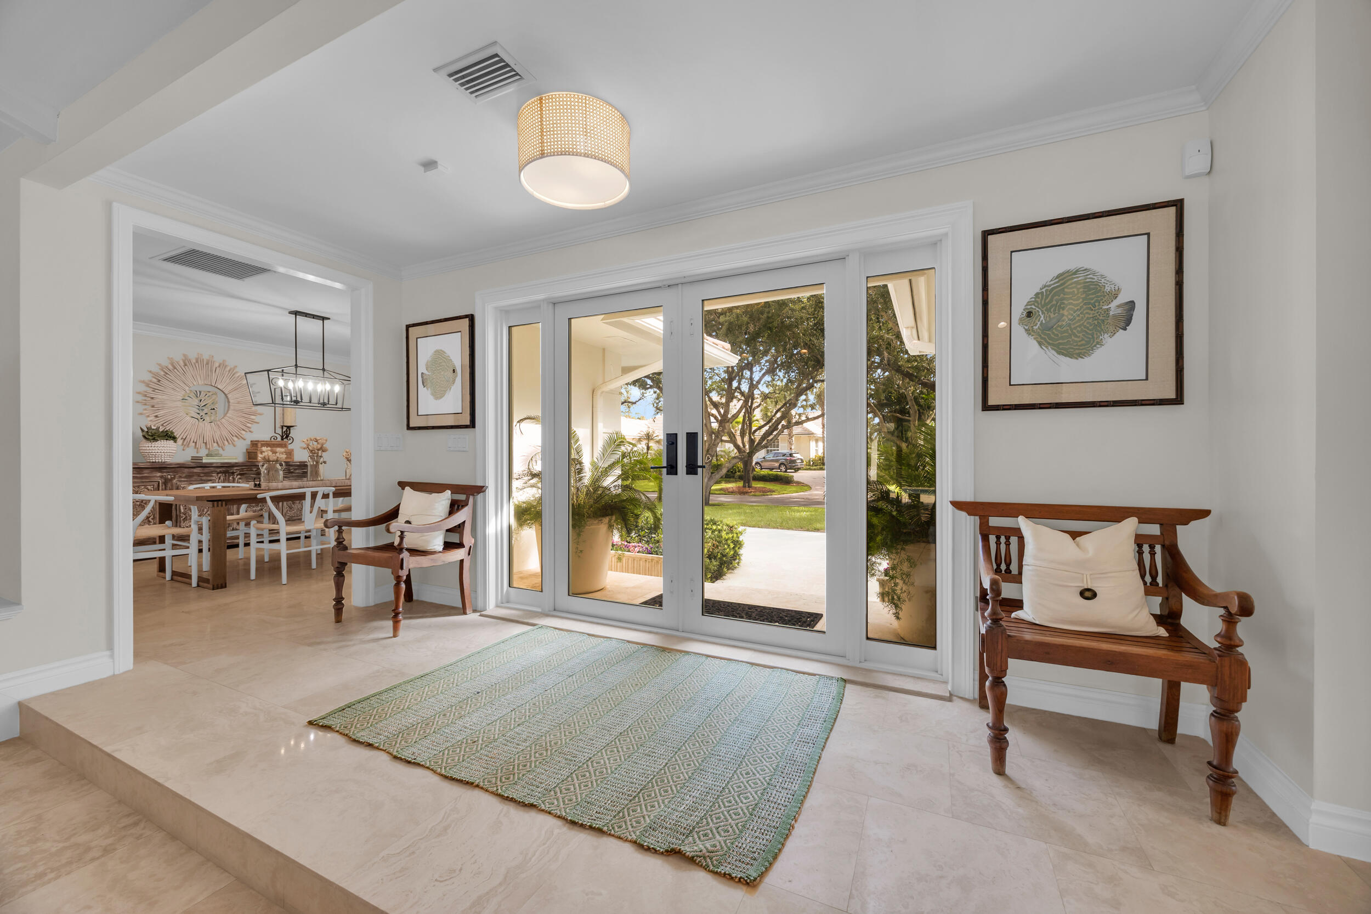
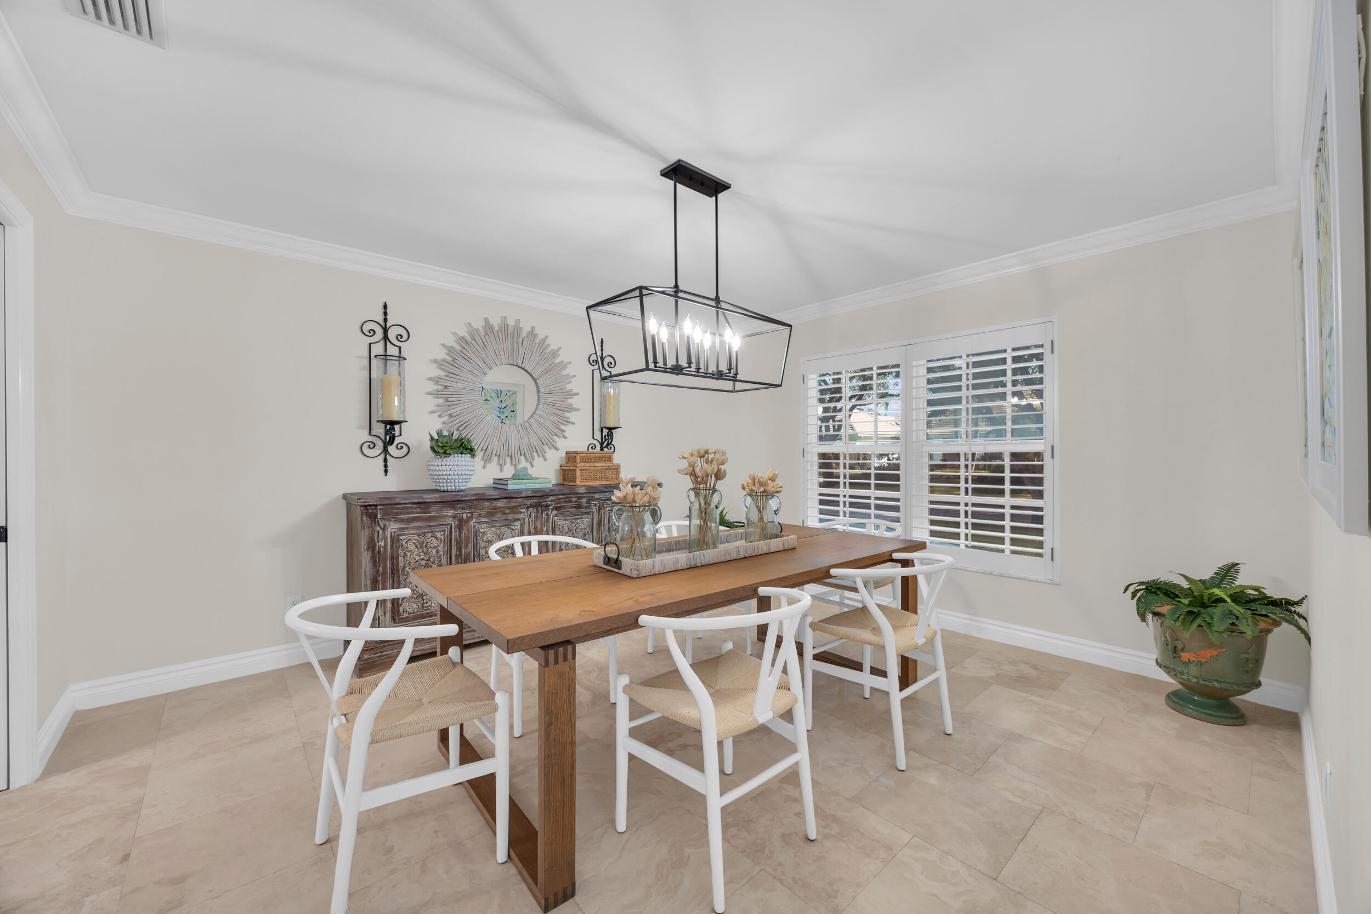
Refreshing combination of charm and long-term value in this CBS-built home in gated Heritage Oaks of Tequesta. This single story 3/3 offers over 3,000 sq feet of update living space and private, 1/2- lot. Visitors are greeted by a large family room flooded with natural light. Recently renovated kitchen features quartzite counters, custom cabinets and tasteful backsplash. Marble and wood flooring throughout are complemented by quality trim work and timeless paint colors. Large master suite is split from the guest rooms and includes a large bonus closet or potential office/nursery. Each guest suite has access to its own full bath. Bonus features include a laundry room fireplace, full hurricane impact windows and doors and multiple driveways. 2.5 car garage offers endless storage. Heritage Oaks is one of Tequesta's most desirable and established communities. Arrive home every day under a canopy of mature oak trees. This pet-friendly community is extremely welcoming and safe. 24-hour manned security gate. Heritage Oaks offers residents access to tennis courts, a clubhouse, playground, and a boat storage lot.
Save
Ask
Tour
Hide
Listing Snapshot
Price
$1,495,000
Days On Site
20 Days
Bedrooms
3
Inside Area (SqFt)
3,060 sqft
Total Baths
3
Full Baths
3
Partial Baths
N/A
Lot Size
0.47 Acres
Year Built
1986
MLS® Number
B26056941
Status
Active Under Contract
Property Tax
$10,542.96
HOA/Condo/Coop Fees
$478 monthly
Sq Ft Source
Public Records
Friends & Family
Recent Activity
| 3 weeks ago | Listing updated with changes from the MLS® | |
| 3 weeks ago | Status changed to Active Under Contract | |
| 3 weeks ago | Listing first seen on site |
General Features
Acres
0.47
Attached Garage
Yes
Direction Faces
North
Garage
Yes
Garage Spaces
2.5
Levels
One
Number Of Stories
1
Parking
AttachedCircular DrivewayGarageGarage Door OpenerDriveway
Parking Spaces
10
Pets
Breed RestrictionsCats OKDogs OKYes
Property Sub Type
Single Family Residence
Security
Gated with GuardGated Community
Sewer
Public Sewer
Special Circumstances
Standard
SqFt Total
4316
Style
Ranch
Utilities
Cable ConnectedElectricity ConnectedSewer ConnectedWater Connected
Water Source
Public
Zoning
R
Interior Features
Appliances
DryerDishwasherElectric Water HeaterDisposalGas RangeMicrowaveRefrigeratorWater HeaterWasher
Cooling
Central Air
Flooring
MarbleWood
Furnished
Unfurnished
Heating
Central
Interior
Wet BarCathedral Ceiling(s)Eat-in KitchenSoaking TubVaulted Ceiling(s)Walk-In Closet(s)
Laundry Features
Inside
Main Level Bedrooms
3
Window Features
Plantation ShuttersSkylight(s)
Bedroom 2
Dimensions - 13 X 12Level - FirstArea - 156
Bedroom 3
Dimensions - 12 X 12Level - FirstArea - 144
Dining Room
Dimensions - 14 X 13Level - FirstArea - 182
Kitchen
Dimensions - 16 X 9Level - FirstArea - 144
Laundry
Living Room
Dimensions - 23 X 20Level - FirstArea - 460
PrimaryBedroom
Dimensions - 19 X 16Level - FirstArea - 304
Save
Ask
Tour
Hide
Exterior Features
Construction Details
Block
Exterior
Built-in BarbecueBarbecueOutdoor Kitchen
Lot Features
Cul-De-Sac
Other Structures
Outdoor Kitchen
Patio And Porch
CoveredPatio
Pool Features
GuniteIn GroundPrivate
Private Pool
Yes
Roof
ConcreteTile
View
GardenPool
Waterview
GardenPool
Windows/Doors
Plantation ShuttersSkylight(s)
Community Features
Association Amenities
ClubhousePlaygroundStorageTennis Court(s)
Association Dues
478
Community Features
Gated
Financing Terms Available
CashConventional
HOA Fee Frequency
Monthly
MLS Area
5020 - Jupiter/Hobe Sound (Martin County) - South of Bridge Rd
Roads
Paved
Schools
School District
Unknown
Elementary School
Hobe Sound
Middle School
Murray
High School
South Fork
Listing courtesy of Water Pointe Realty Group

All listings featuring the BMLS logo are provided by BeachesMLS, Inc. This information is not verified for authenticity or accuracy and is not guaranteed. Copyright © 2026 BeachesMLS, Inc. (a Flex MLS feed)
Last checked: 2026-08-17 02:45 AM UTC
All listings featuring the BMLS logo are provided by BeachesMLS, Inc. This information is not verified for authenticity or accuracy and is not guaranteed. Copyright © 2026 BeachesMLS, Inc. (a Flex MLS feed)
Last checked: 2026-08-17 02:45 AM UTC
Neighborhood & Commute
Source: Walkscore
Save
Ask
Tour
Hide
Did you know? You can invite friends and family to your search. They can join your search, rate and discuss listings with you.