
Save
Ask
Tour
Hide
$1,369,000
81 Days On Site
136 ANDALUSIA WayPalm Beach Gardens, FL 33418
For Sale|Single Family Residence|Active
4
Beds
3
Total Baths
3
Full Baths
2,678
SqFt
$511
/SqFt
2004
Built
Subdivision:
MIRASOL PAR F
County:
Palm Beach
Call Now: 561-255-3438
Is this the listing for you? We can help make it yours.
561-255-3438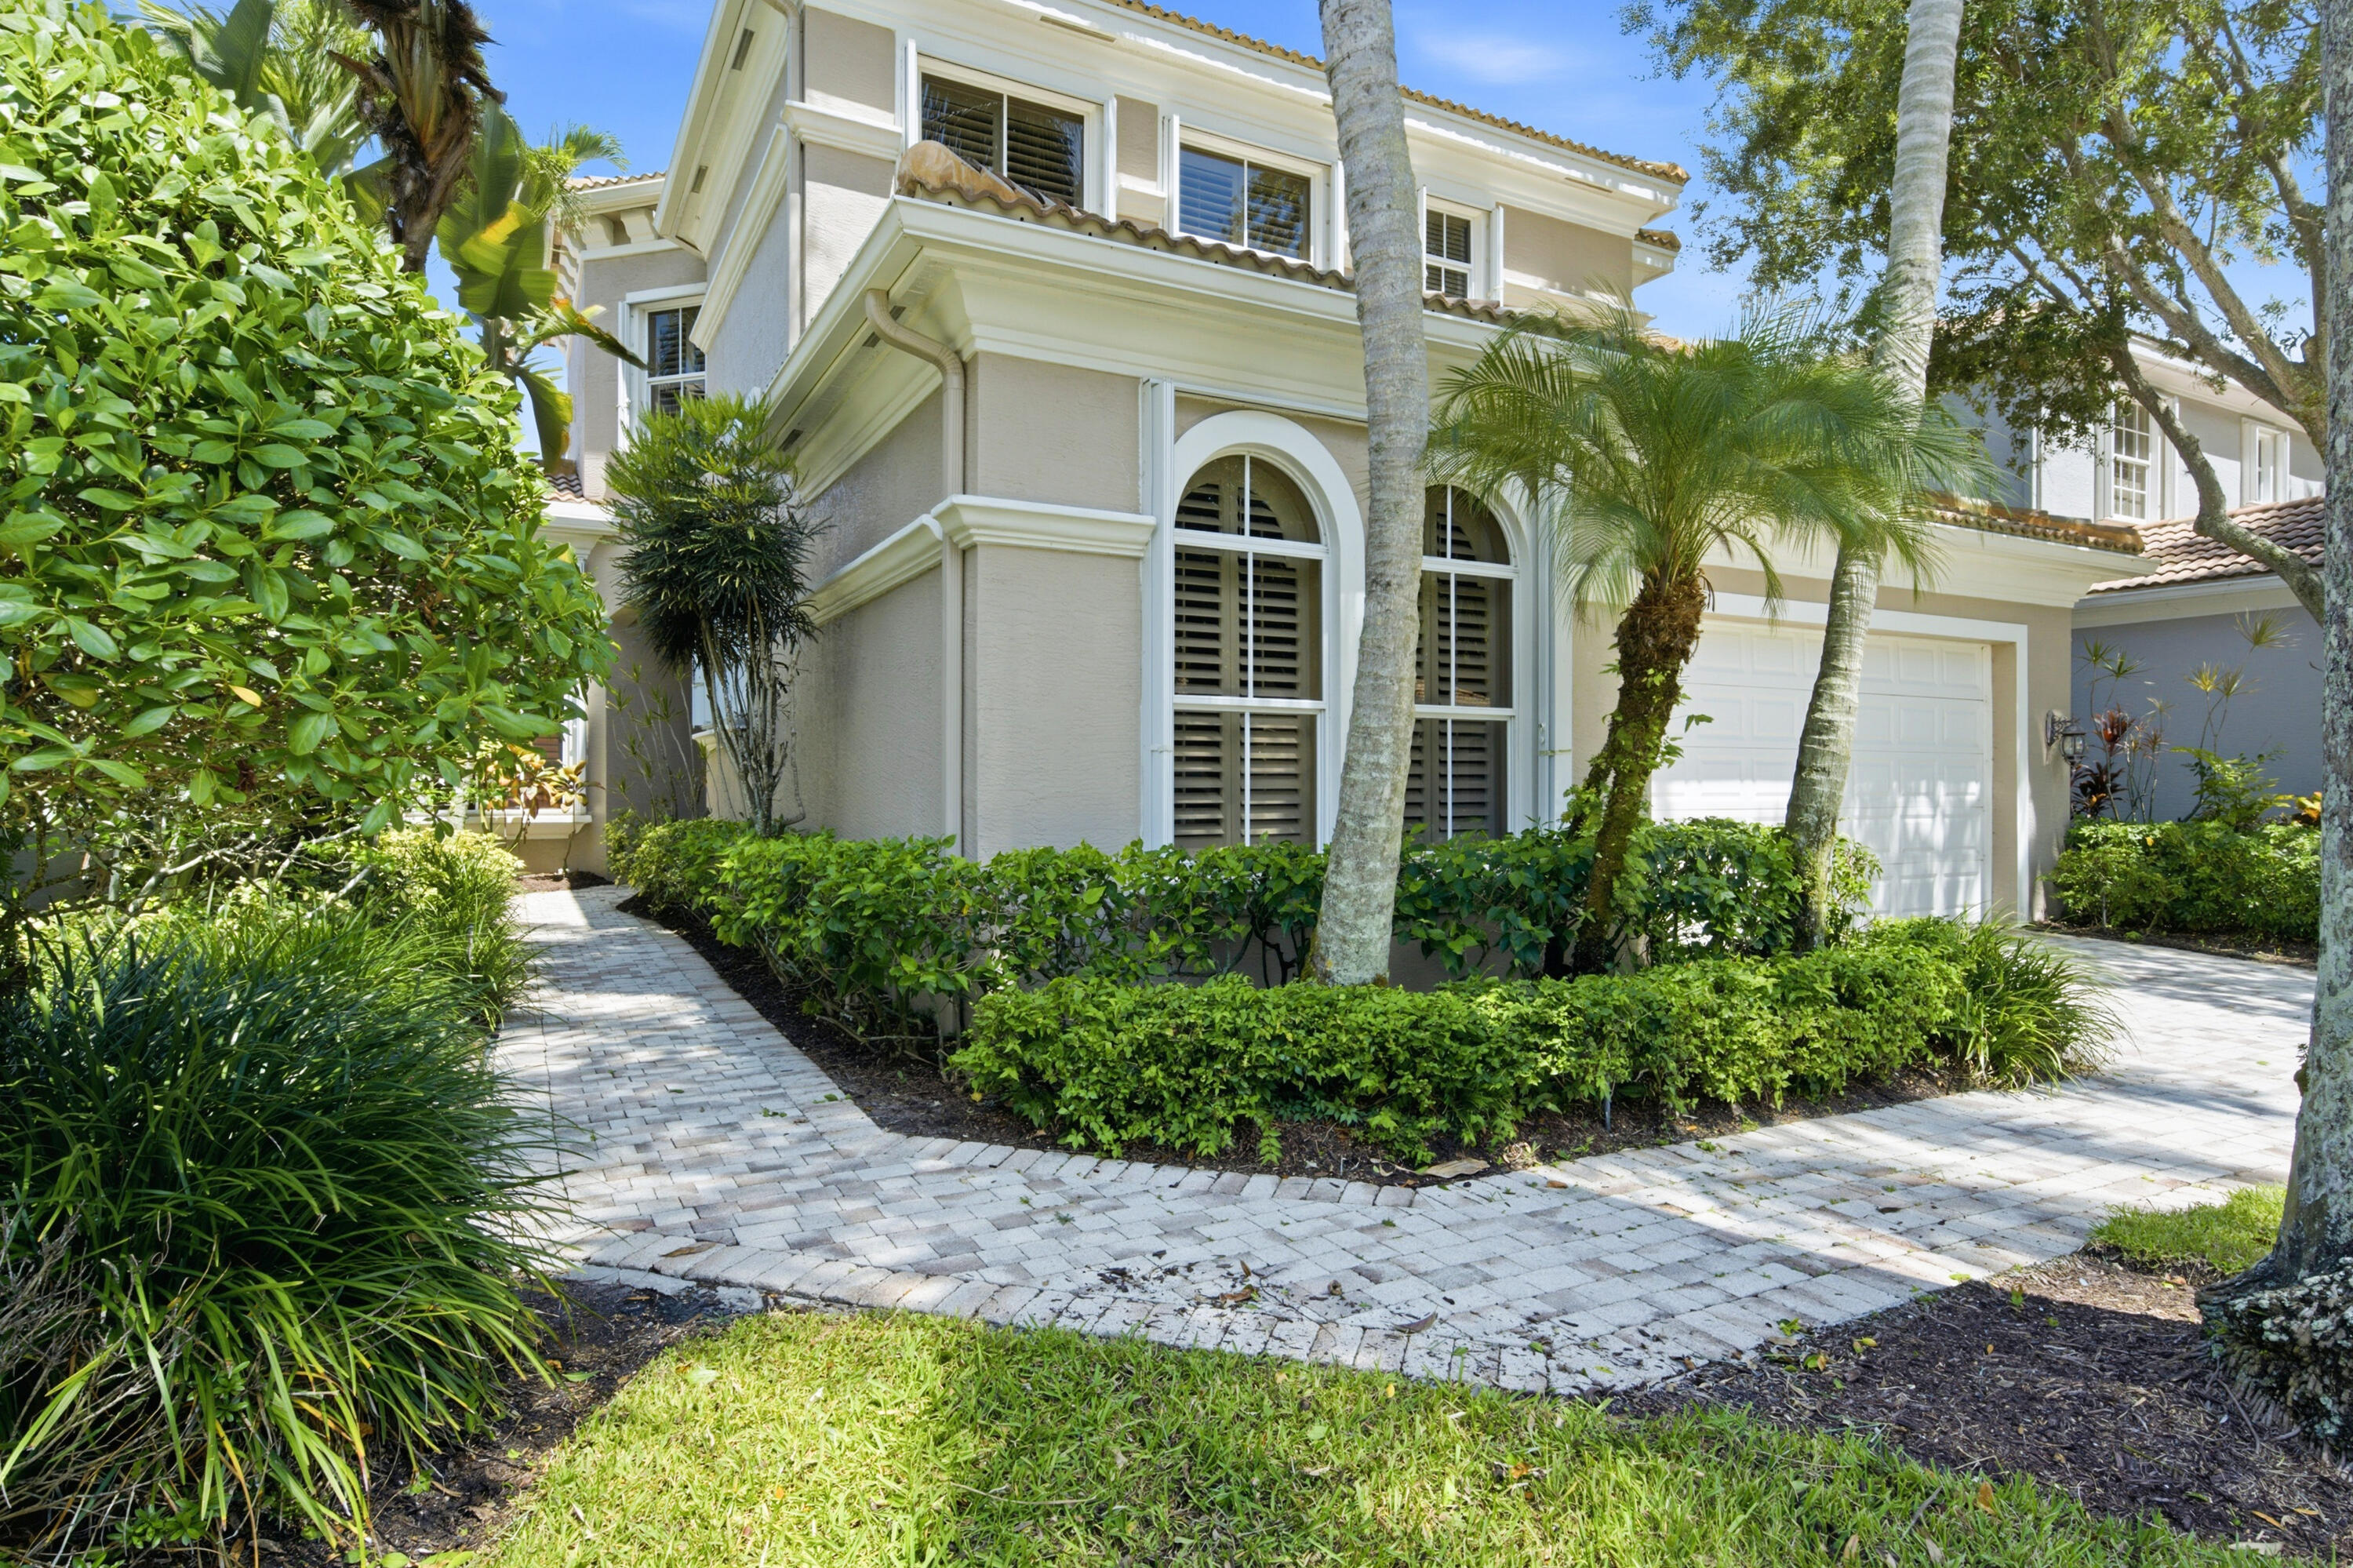
Save
Ask
Tour
Hide
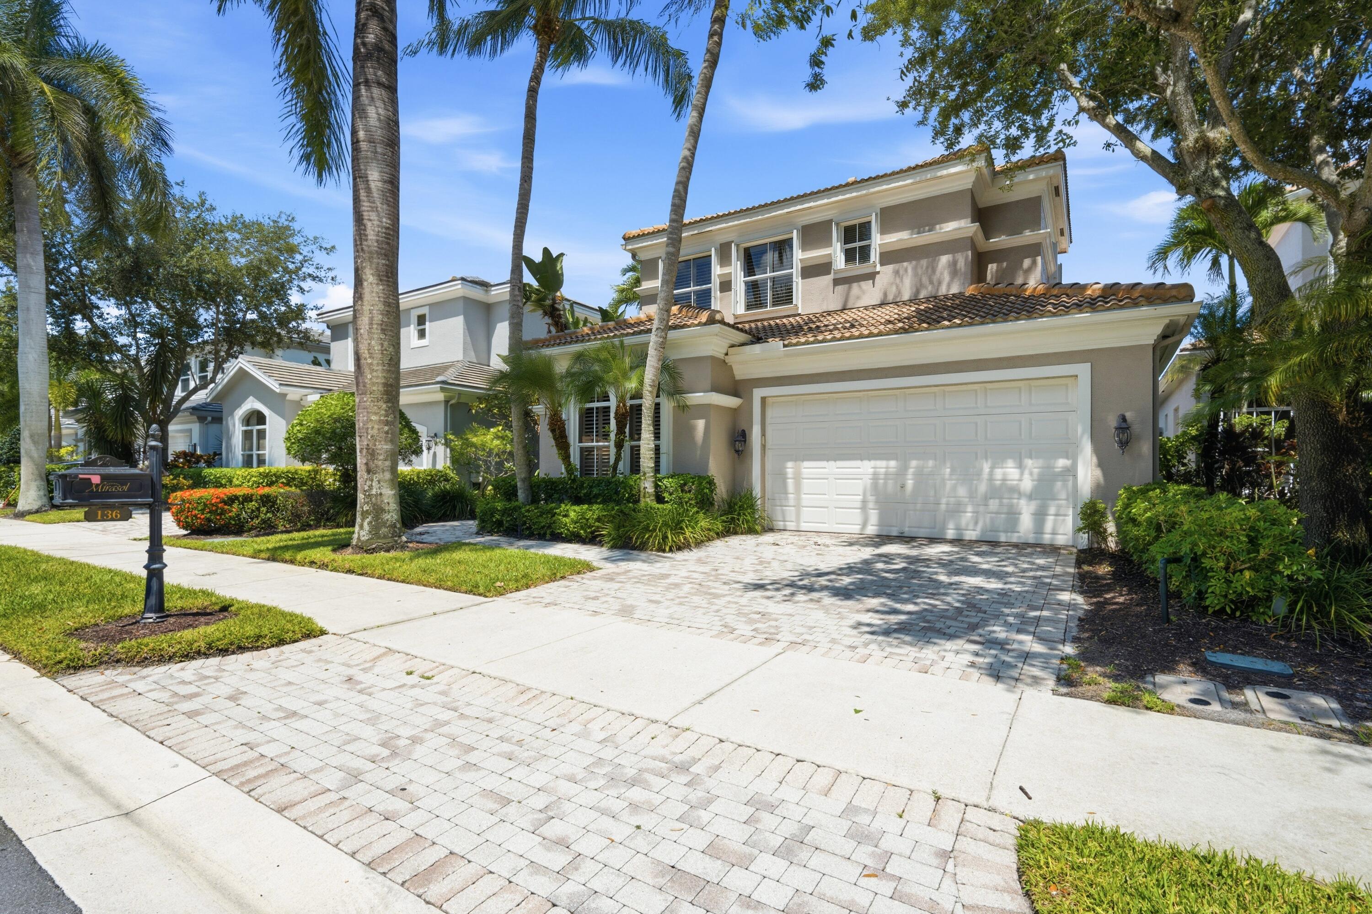
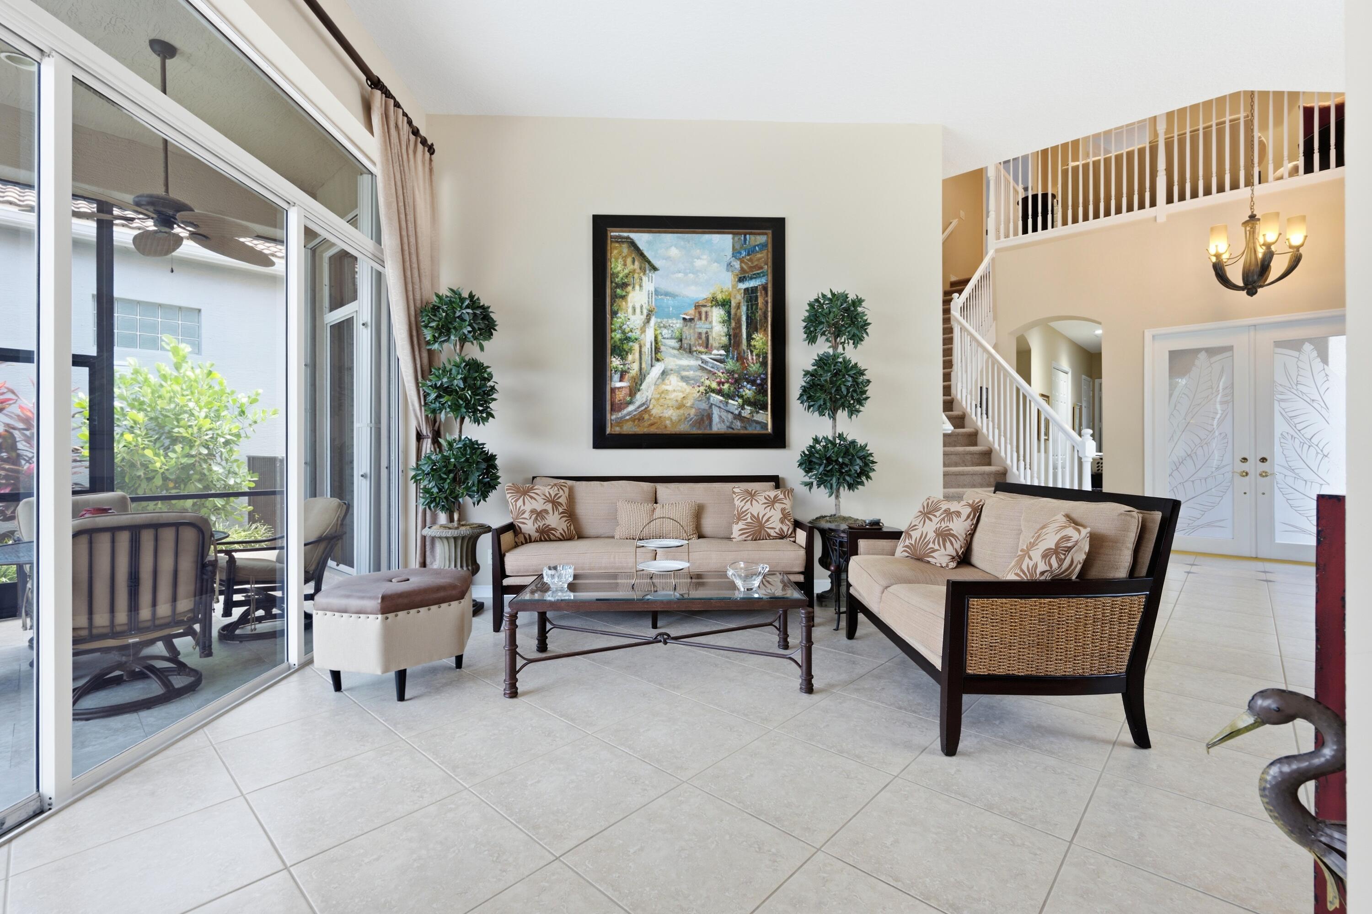
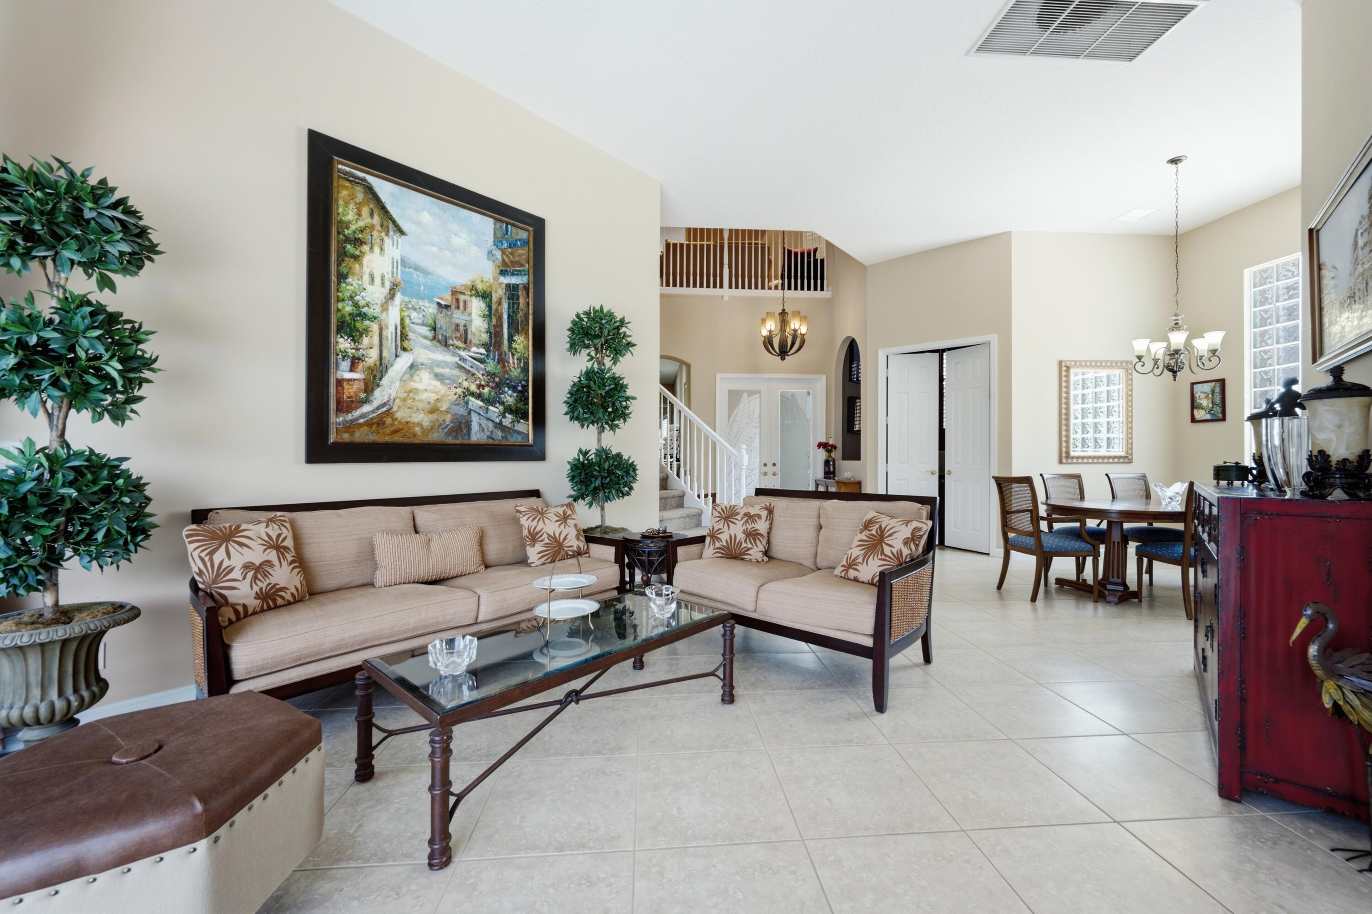
Beautiful newer pool and spa and screen on an extremely private lot looking at the lake. Tastefully landscaped around the pool and screens. This property is very bright and has a full family room and living room and dining room with 4 full en-suite bedrooms and a loft and an office den. The roof is newer and the floor plan allows plenty of bedrooms and space to spread out. Primary bedroom is on the first floor and another guest bedroom and office den. don't miss this tropical paradise.
Save
Ask
Tour
Hide
Listing Snapshot
Price
$1,369,000
Days On Site
81 Days
Bedrooms
4
Inside Area (SqFt)
2,678 sqft
Total Baths
3
Full Baths
3
Partial Baths
N/A
Lot Size
0.13 Acres
Year Built
2004
MLS® Number
B26057050
Status
Active
Property Tax
$7,743.52
HOA/Condo/Coop Fees
$934 monthly
Sq Ft Source
Public Records
Friends & Family
Recent Activity
| 3 months ago | Listing first seen on site | |
| 3 months ago | Listing updated with changes from the MLS® |
General Features
Acres
0.13
Attached Garage
Yes
Direction Faces
West
Garage
Yes
Garage Spaces
2
Levels
Two
Number Of Stories
2
Parking
AttachedGarageGarage Door Opener
Parking Spaces
4
Pets
Yes
Property Sub Type
Single Family Residence
Security
Gated Community
Sewer
Public Sewer
Special Circumstances
Standard
SqFt Total
3292
Style
Mediterranean
Utilities
Cable ConnectedElectricity ConnectedNatural Gas ConnectedSewer AvailableUnderground UtilitiesWater Available
Water Source
Public
Zoning
PCD (city)
Interior Features
Appliances
CooktopDryerDishwasherENERGY STAR Qualified WasherElectric RangeFreezerGas CooktopGas Water HeaterIce MakerMicrowaveOvenRefrigeratorWater HeaterWasher
Cooling
Central AirElectric
Flooring
CarpetCeramic Tile
Furnished
Negotiable
Heating
CentralElectric
Interior
Cathedral Ceiling(s)Entrance FoyerVaulted Ceiling(s)Walk-In Closet(s)Bar
Laundry Features
InsideMain LevelLaundry Room
Main Level Bedrooms
2
Spa
Yes
Bedroom 2
Dimensions - 12 X 14Area - 168
Bedroom 3
Dimensions - 14 X 11Area - 154
Bedroom 4
Dimensions - 13 X 12Area - 156
Den
Dimensions - 10 X 12Area - 120
Dining Room
Dimensions - 10 X 10Area - 100
Family Room
Dimensions - 14 X 16Area - 224
Kitchen
Dimensions - 10 X 10Area - 100
Laundry
Living Room
Dimensions - 13 X 14Area - 182
Loft
Dimensions - 15 X 10Area - 150
PrimaryBedroom
Dimensions - 13 X 16Area - 208
Save
Ask
Tour
Hide
Exterior Features
Construction Details
Block
Fencing
Fenced
Lot Features
Waterfront
Patio And Porch
CoveredPatioScreened
Pool Features
GuniteIn GroundScreen EnclosurePool/Spa ComboSalt WaterAssociationHeatedPrivate
Private Pool
Yes
Roof
Barrel
Spa
Yes
Spa Features
HeatedIn Ground
View
LakeWater
Waterfront
Yes
Waterfront Features
Lake Front
Waterview
LakeWater
Community Features
Association Amenities
PoolClubhouseDog ParkFitness CenterGolf CourseGatedManagementPlaygroundParkSecurityTennis Court(s)Trail(s)
Association Fee
$2802.0
Association Fee Frequency
Quarterly
Community Features
Gated
MLS Area
5350
Financing Terms Available
CashConventional
Membership fee
175000
Schools
School District
Unknown
Elementary School
Marsh Pointe
Middle School
Watson B. Duncan
High School
William T. Dwyer
Listing courtesy of Mirasol Realty

All listings featuring the BMLS logo are provided by BeachesMLS, Inc. This information is not verified for authenticity or accuracy and is not guaranteed. Copyright © 2026 BeachesMLS, Inc. (a Flex MLS feed)
Last checked: 2026-10-16 11:29 PM UTC
All listings featuring the BMLS logo are provided by BeachesMLS, Inc. This information is not verified for authenticity or accuracy and is not guaranteed. Copyright © 2026 BeachesMLS, Inc. (a Flex MLS feed)
Last checked: 2026-10-16 11:29 PM UTC
Neighborhood & Commute
Source: Walkscore
Save
Ask
Tour
Hide
Did you know? You can invite friends and family to your search. They can join your search, rate and discuss listings with you.