
Save
Ask
Tour
Hide
$530,000
80 Days On Site
8450 SAINT JOHNS CourtWellington, FL 33414
For Sale|Single Family Residence|Active Under Contract
2
Beds
2
Total Baths
2
Full Baths
1,526
SqFt
$347
/SqFt
2005
Built
Subdivision:
VILLAGEWALK OF WELLINGTON 5
County:
Palm Beach
Call Now: 561-255-3438
Is this the listing for you? We can help make it yours.
561-255-3438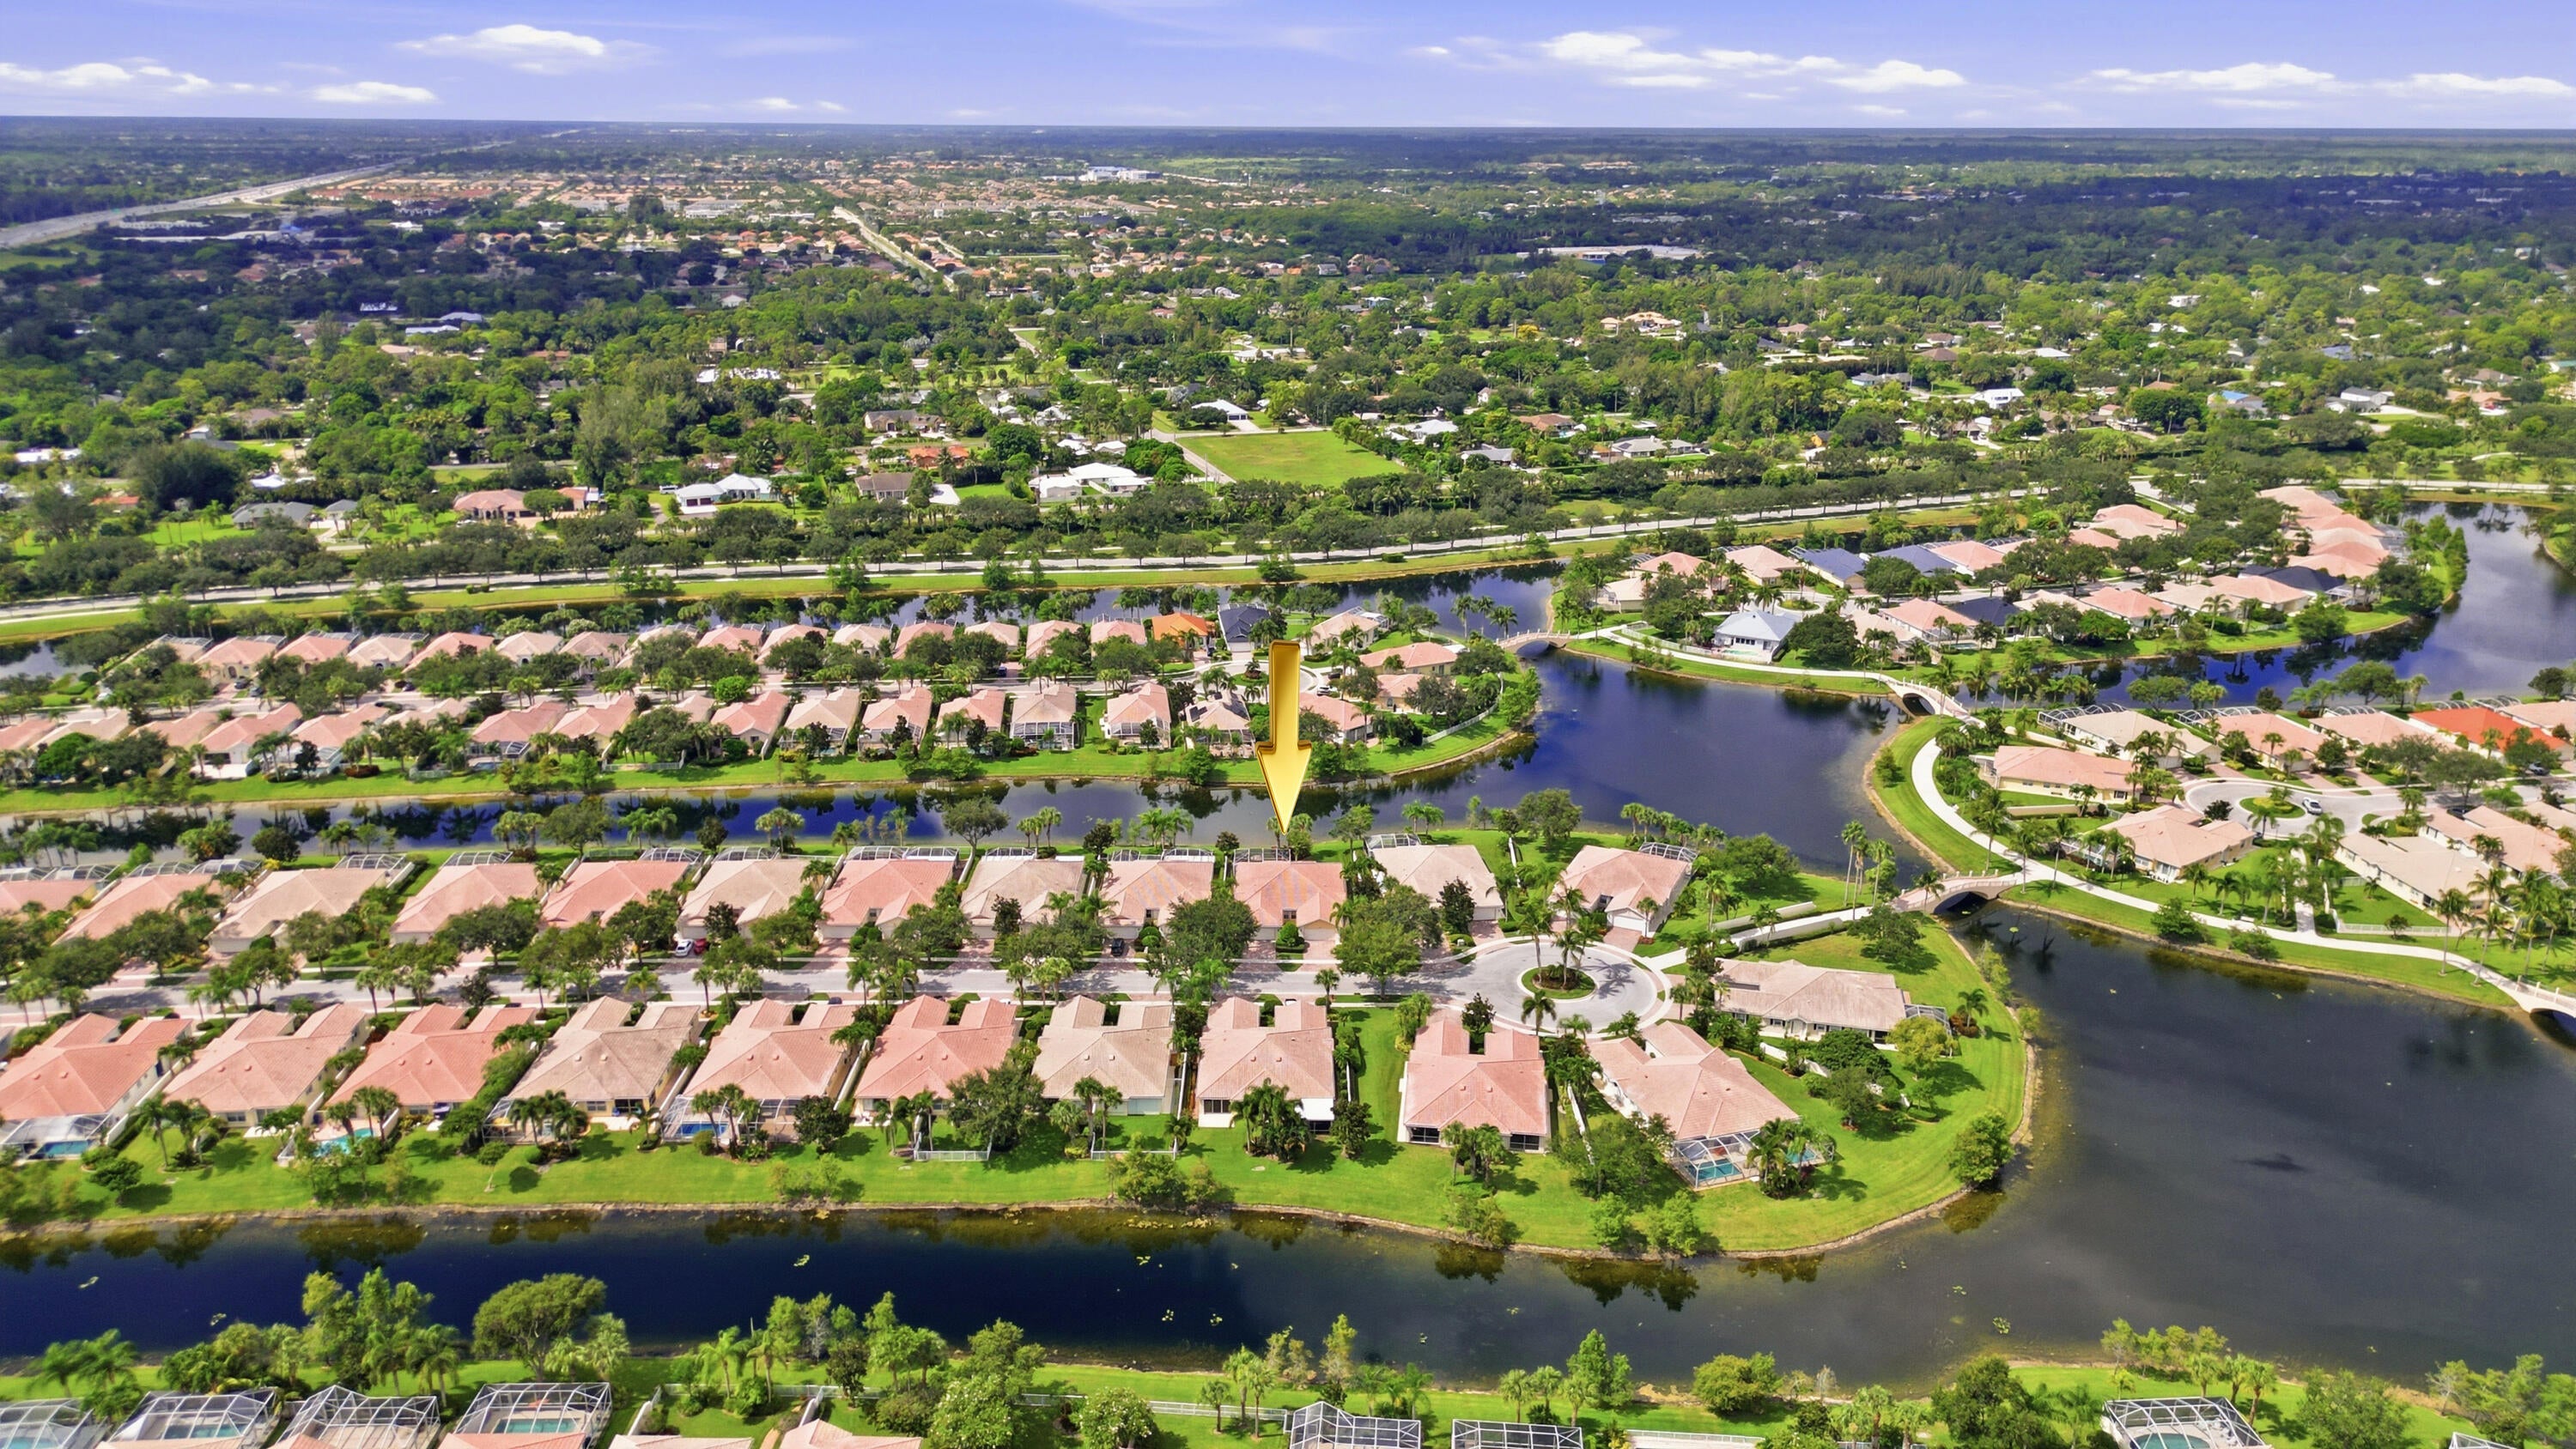
Save
Ask
Tour
Hide
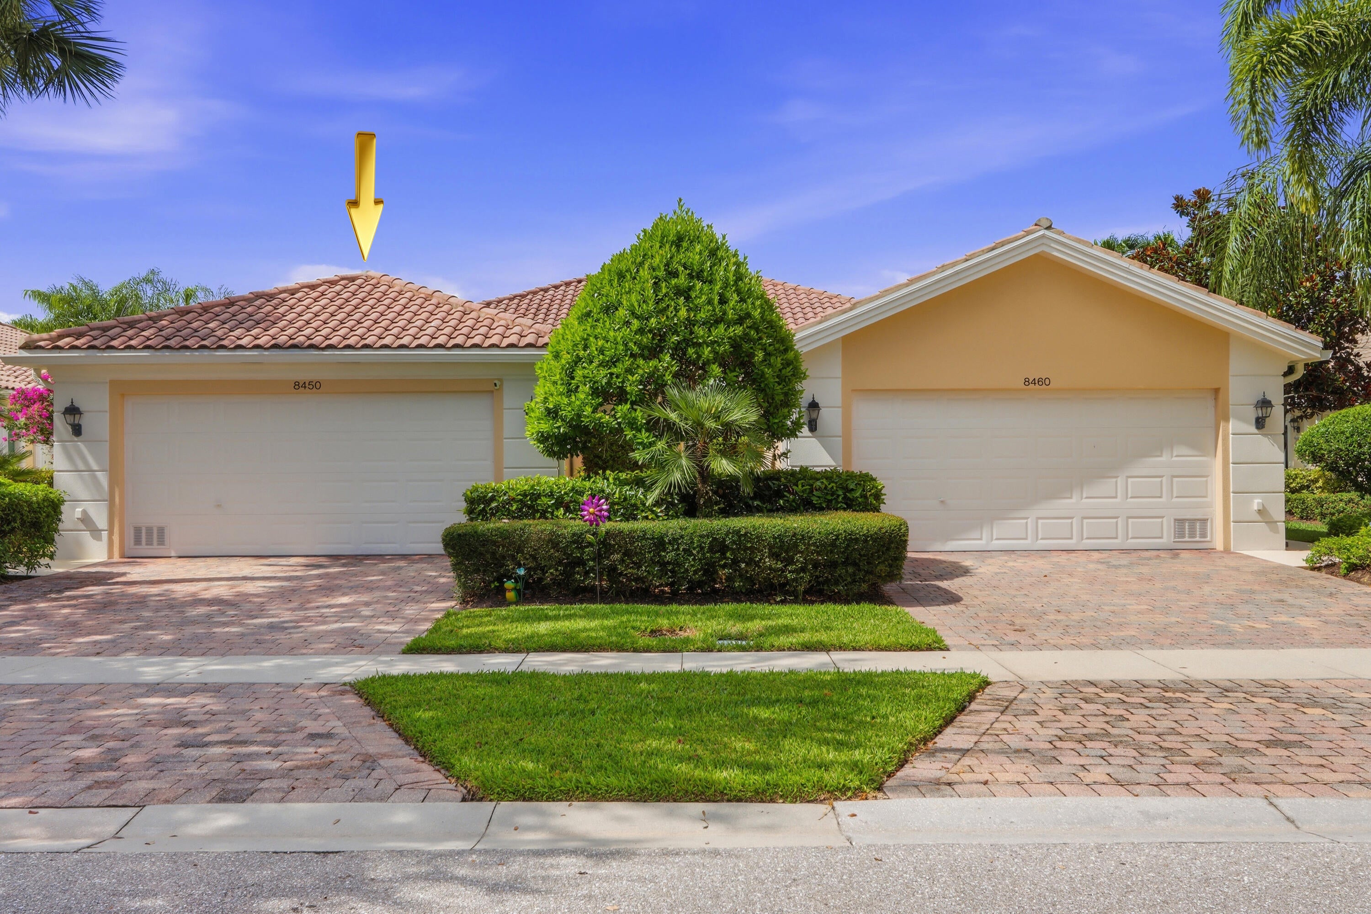
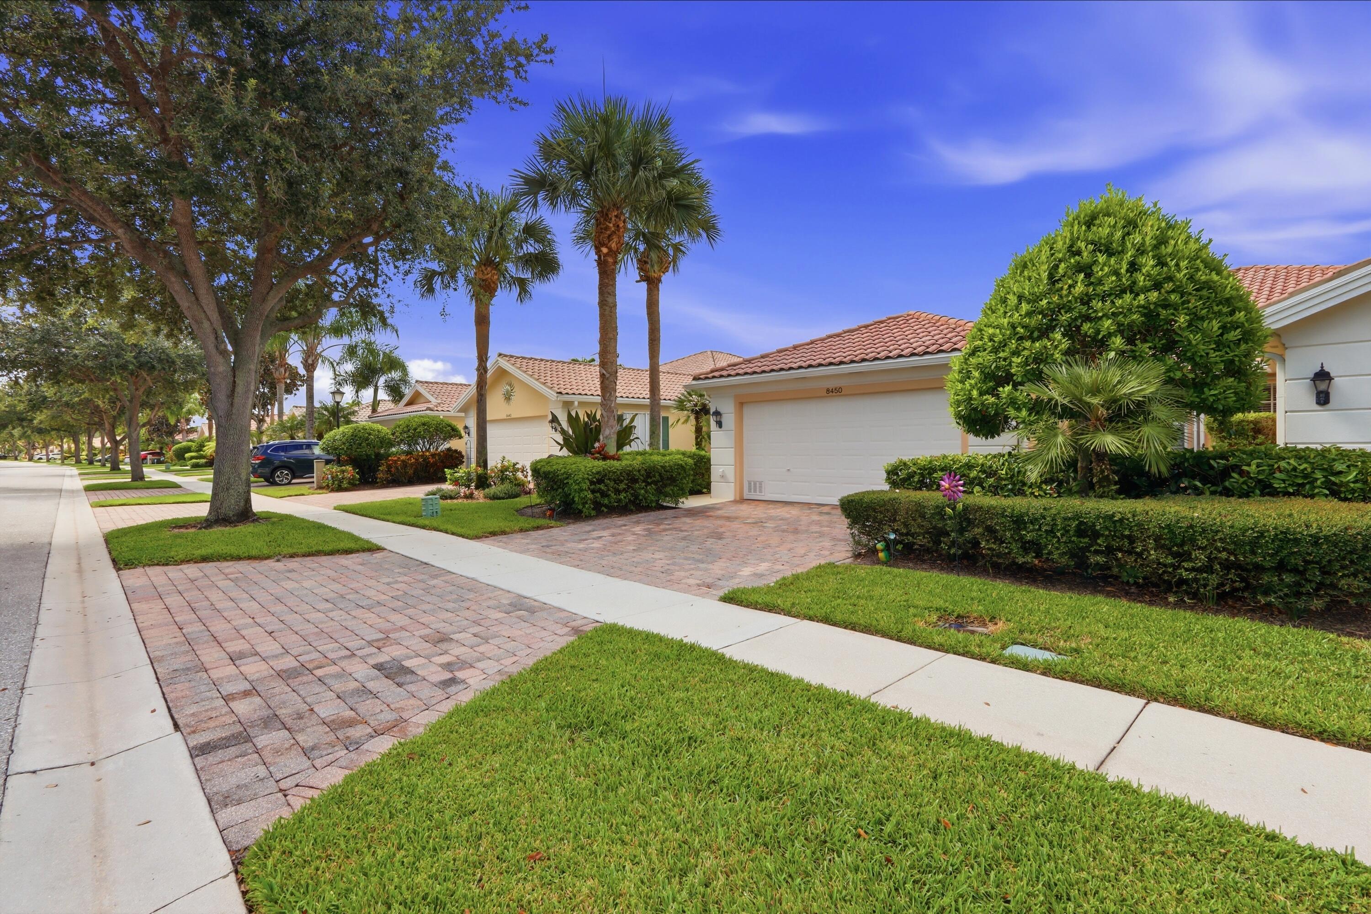
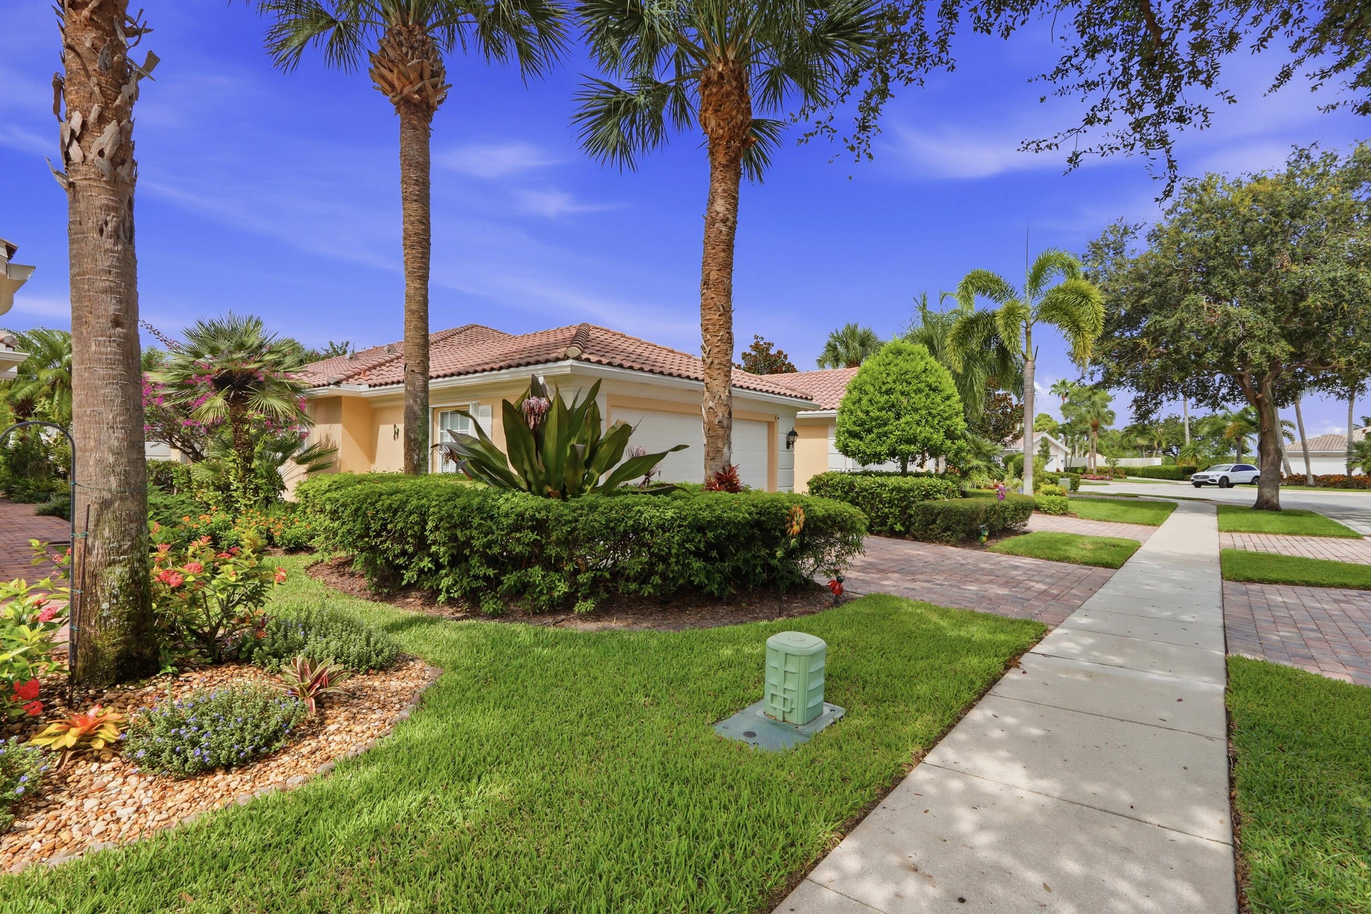
Welcome to 8450 Saint Johns Court, a beautifully renovated home that combines modern elegance with everyday comfort. Featuring gorgeous porcelain tile flooring throughout, natural stone countertops, and tastefully updated bathrooms, every detail has been thoughtfully designed. Complete accordion hurricane shutters and premium plantation shutters add both style and functionality, enhancing the home's upscale appeal. The expansive screened-in lanai provides the perfect space to relax or entertain while enjoying the peaceful views this beautiful property has to offer.
Save
Ask
Tour
Hide
Listing Snapshot
Price
$530,000
Days On Site
80 Days
Bedrooms
2
Inside Area (SqFt)
1,526 sqft
Total Baths
2
Full Baths
2
Partial Baths
N/A
Lot Size
0.11 Acres
Year Built
2005
MLS® Number
B26057229
Status
Active Under Contract
Property Tax
$3,563.58
HOA/Condo/Coop Fees
$539 monthly
Sq Ft Source
Public Records
Friends & Family
Recent Activity
| a month ago | Listing updated with changes from the MLS® | |
| a month ago | Status changed to Active Under Contract | |
| 3 months ago | Listing first seen on site |
General Features
Acres
0.11
Attached Garage
Yes
Direction Faces
North
Garage
Yes
Garage Spaces
2
Levels
Multi/SplitOne
Number Of Stories
1
Parking
AttachedGarageGarage Door Opener
Parking Spaces
4
Pets
Number LimitYes
Property Sub Type
Single Family Residence
Security
Security System OwnedSecurity SystemClosed Circuit Camera(s)Gated with GuardGated CommunityKey Card EntrySmoke Detector(s)
Sewer
Public Sewer
Special Circumstances
Standard
SqFt Total
2121
Style
Mediterranean
Utilities
Cable AvailableSewer AvailableWater Available
Water Source
Public
Zoning
PUD (city)
Interior Features
Appliances
DryerDishwasherElectric RangeElectric Water HeaterDisposalMicrowaveRefrigeratorWater HeaterWasher
Cooling
Central AirCeiling Fan(s)Electric
Flooring
Tile
Furnished
Unfurnished
Heating
CentralElectric
Interior
Breakfast BarCathedral Ceiling(s)Central VacuumPantryVaulted Ceiling(s)
Laundry Features
Main LevelIn Unit
Main Level Bedrooms
2
Window Features
Plantation Shutters
Bedroom 2
Dimensions - 14 X 12Level - MainArea - 168
Dining Room
Dimensions - 14 X 10Level - MainArea - 140
Family Room
Dimensions - 20 X 14Level - MainArea - 280
Kitchen
Dimensions - 14 X 10Level - MainArea - 140
Living Room
Dimensions - 18 X 16Level - MainArea - 288
PrimaryBedroom
Dimensions - 15 X 12Level - MainArea - 180
Utility Room
Dimensions - 11 X 7Level - MainArea - 77
Save
Ask
Tour
Hide
Exterior Features
Construction Details
Concrete
Patio And Porch
CoveredPatioScreened
Roof
Spanish Tile
View
Lake
Waterfront Features
Lake FrontNone
Waterview
Lake
Windows/Doors
Plantation Shutters
Community Features
Association Amenities
Basketball CourtBoatingFitness CenterManagementPlaygroundRecreation FacilitiesTennis Court(s)
Association Fee
$539.0
Association Fee Frequency
Monthly
Community Features
GatedSidewalks
MLS Area
5520
Financing Terms Available
CashConventionalFHAVA Loan
Schools
School District
Unknown
Elementary School
Equestrian Trails
Middle School
Emerald Cove
High School
Palm Beach Central
Listing courtesy of Premier Brokers International

All listings featuring the BMLS logo are provided by BeachesMLS, Inc. This information is not verified for authenticity or accuracy and is not guaranteed. Copyright © 2026 BeachesMLS, Inc. (a Flex MLS feed)
Last checked: 2026-10-16 11:19 PM UTC
All listings featuring the BMLS logo are provided by BeachesMLS, Inc. This information is not verified for authenticity or accuracy and is not guaranteed. Copyright © 2026 BeachesMLS, Inc. (a Flex MLS feed)
Last checked: 2026-10-16 11:19 PM UTC
Neighborhood & Commute
Source: Walkscore
Save
Ask
Tour
Hide
Did you know? You can invite friends and family to your search. They can join your search, rate and discuss listings with you.