
Save
Ask
Tour
Hide
$1,295,000
61 Days On Site
2603 Danforth TerraceWellington, FL 33414
For Sale|Single Family Residence|Active Under Contract
5
Beds
6
Total Baths
5
Full Baths
1
Partial Bath
4,168
SqFt
$311
/SqFt
2004
Built
Subdivision:
OLYMPIA
County:
Palm Beach
Call Now: 561-255-3438
Is this the listing for you? We can help make it yours.
561-255-3438

Save
Ask
Tour
Hide
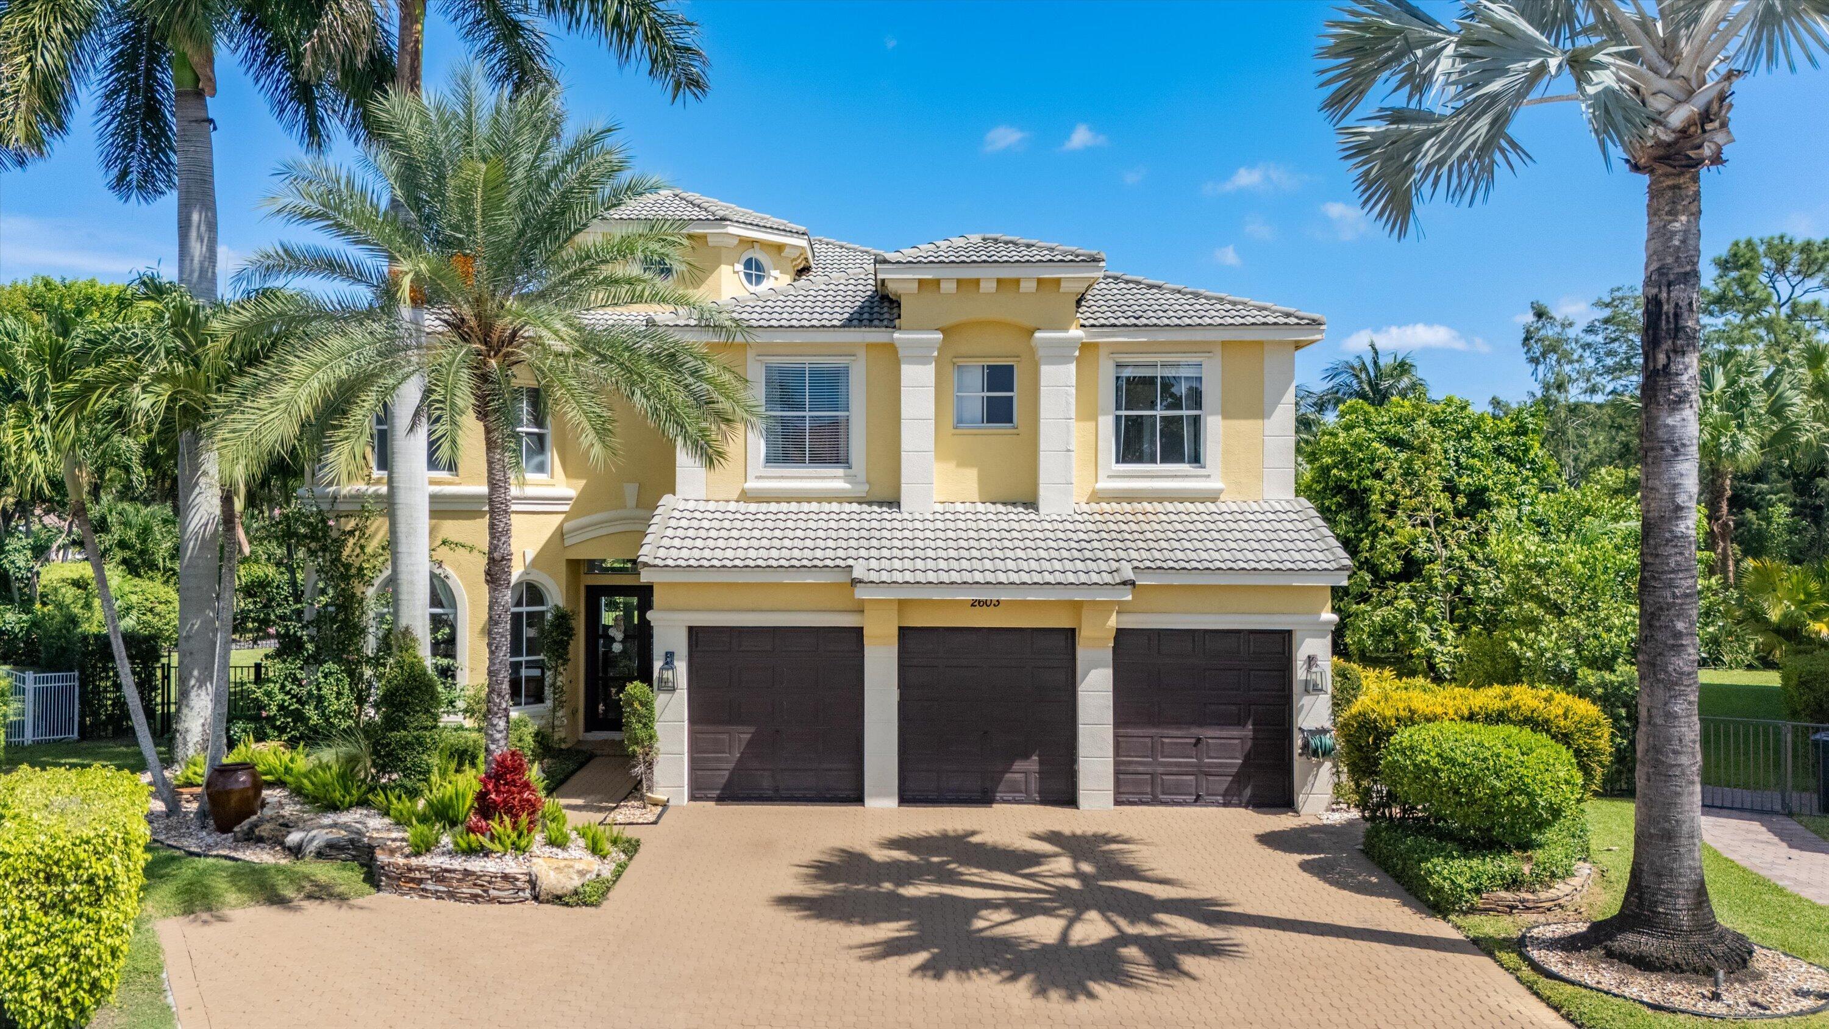
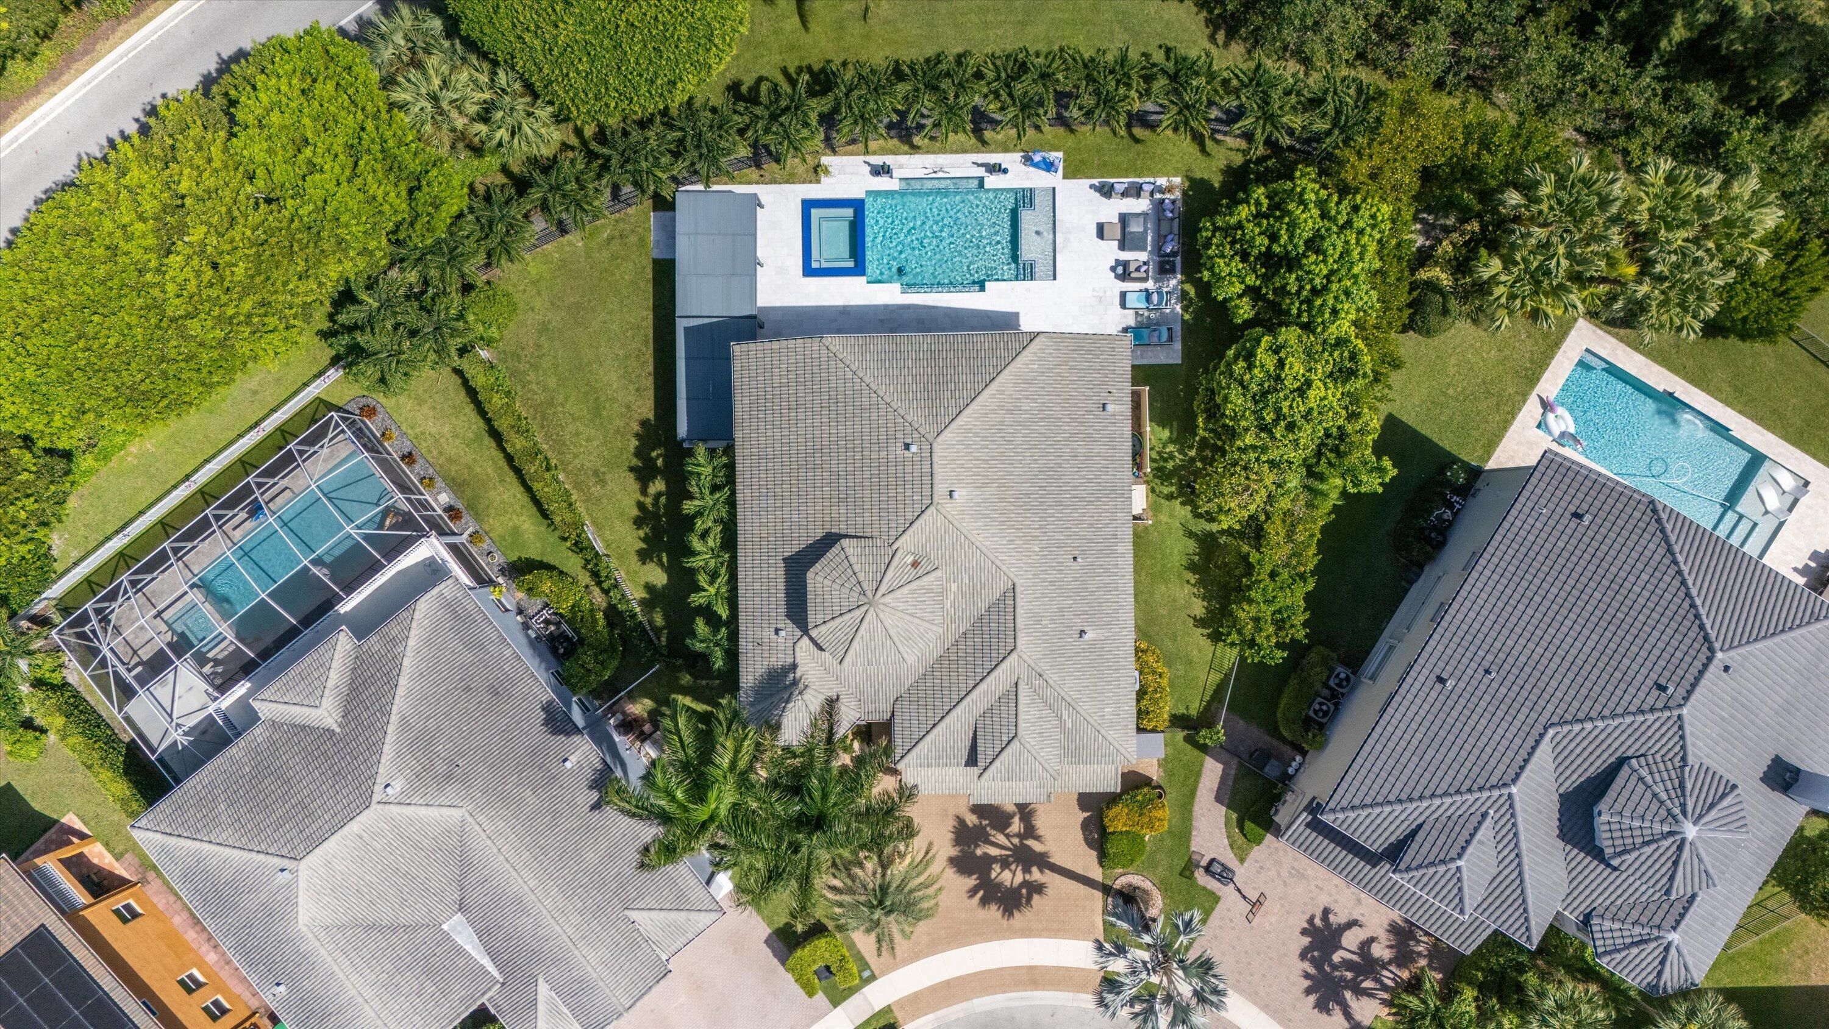
This stunning home in the heart of Wellington, FL, boasting luxury and functionality across 4,330 square feet of beautifully designed elegance. This expansive property offers 5 true bedrooms and 5.5 bathrooms, perfect for living, entertaining, and relaxing. As you step inside, you'll be greeted by marble floors, enhanced by glamorous chandeliers. The kitchen is equipped with double wall ovens, a Sub-Zero refrigerator, dishwasher, and spacious walk-in pantry, while the kitchen dining space makes mealtime effortless. The luxurious primary suite features a spacious, custom walk-in closet and an ensuite with a separate shower and soaking tub. Entertain with ease in the outdoor kitchen featuring built in BBQ grill and oversized salt water, heated pool and spa.
Save
Ask
Tour
Hide
Listing Snapshot
Price
$1,295,000
Days On Site
61 Days
Bedrooms
5
Inside Area (SqFt)
4,168 sqft
Total Baths
6
Full Baths
5
Partial Baths
1
Lot Size
N/A
Year Built
2004
MLS® Number
B26057379
Status
Active Under Contract
Property Tax
$15,966
HOA/Condo/Coop Fees
$675 monthly
Sq Ft Source
Public Records
Friends & Family
Recent Activity
| 2 months ago | Listing updated with changes from the MLS® | |
| 2 months ago | Status changed to Active Under Contract | |
| 2 months ago | Listing first seen on site |
General Features
Attached Garage
Yes
Direction Faces
Southeast
Garage
Yes
Garage Spaces
3
Levels
Two
Number Of Stories
2
Parking
AttachedDrivewayGarageGarage Door Opener
Parking Spaces
7
Pets
Number LimitSize LimitYes
Property Sub Type
Single Family Residence
Security
Security GateGated with GuardGated CommunitySmoke Detector(s)Security Guard
Sewer
Public Sewer
Special Circumstances
Standard
SqFt Total
5209
Utilities
Cable AvailableElectricity ConnectedPropaneSewer ConnectedWater Available
Water Source
Public
Zoning
Residential
Interior Features
Appliances
CooktopDryerDishwasherElectric RangeFreezerDisposalMicrowaveOvenRefrigeratorWasher
Cooling
Central AirCeiling Fan(s)
Flooring
LaminateMarble
Furnished
Negotiable
Heating
CentralElectric
Interior
BidetEntrance FoyerHigh CeilingsKitchen IslandPantrySoaking TubWalk-In Closet(s)
Laundry Features
InsideUpper Level
Main Level Bedrooms
1
Spa
Yes
Bedroom 2
Dimensions - 14 X 11Level - UpperArea - 154
Bedroom 3
Dimensions - 13 X 11Area - 143
Bedroom 4
Dimensions - 14 X 12Area - 168
ConvertedBedroom
ConvertedGarage
Den
Dimensions - 14 X 12Area - 168
Dining Room
Dimensions - 15 X 12Level - MainArea - 180
Kitchen
Dimensions - 18 X 15Level - MainArea - 270
Laundry
Living Room
Dimensions - 18 X 16Level - MainArea - 288
PrimaryBedroom
Dimensions - 20 X 15Level - UpperArea - 300
Save
Ask
Tour
Hide
Exterior Features
Construction Details
Block
Exterior
Built-in BarbecueBarbecueOutdoor Kitchen
Fencing
Back Yard
Lot Features
Cul-De-Sac
Other Structures
Outdoor Kitchen
Patio And Porch
CoveredPatioTerrace
Pool Features
FencedGuniteGas HeatIn GroundSalt WaterAssociationHeatedPrivate
Private Pool
Yes
Roof
BarrelTile
Spa
Yes
Spa Features
GuniteHeatedIn Ground
View
Pool
Waterview
Pool
Windows/Doors
French Doors
Community Features
Association Amenities
PoolBasketball CourtClubhouseFitness CenterGatedManagementPlaygroundSpa/Hot TubTennis Court(s)Trail(s)
Association Fee
$375.0
Association Fee Frequency
Monthly
Additional Association Fee
$300.0
Additional Association Fee Frequency
Monthly
Community Features
GatedStreet Lights
MLS Area
5520
Financing Terms Available
CashConventional
Schools
School District
Unknown
Elementary School
Equestrian Trails
Middle School
Emerald Cove
High School
Palm Beach Central
Listing courtesy of Compass Florida LLC

All listings featuring the BMLS logo are provided by BeachesMLS, Inc. This information is not verified for authenticity or accuracy and is not guaranteed. Copyright © 2026 BeachesMLS, Inc. (a Flex MLS feed)
Last checked: 2026-09-26 08:28 PM UTC
All listings featuring the BMLS logo are provided by BeachesMLS, Inc. This information is not verified for authenticity or accuracy and is not guaranteed. Copyright © 2026 BeachesMLS, Inc. (a Flex MLS feed)
Last checked: 2026-09-26 08:28 PM UTC
Neighborhood & Commute
Source: Walkscore
Save
Ask
Tour
Hide
Did you know? You can invite friends and family to your search. They can join your search, rate and discuss listings with you.