
Save
Ask
Tour
Hide
$690,000
80 Days On Site
7650 OAK GROVE CircleLake Worth, FL 33467
For Sale|Single Family Residence|Active
5
Beds
3
Total Baths
2
Full Baths
1
Partial Bath
2,900
SqFt
$238
/SqFt
2000
Built
Subdivision:
SMITH DAIRY WEST 8
County:
Palm Beach
Call Now: 561-255-3438
Is this the listing for you? We can help make it yours.
561-255-3438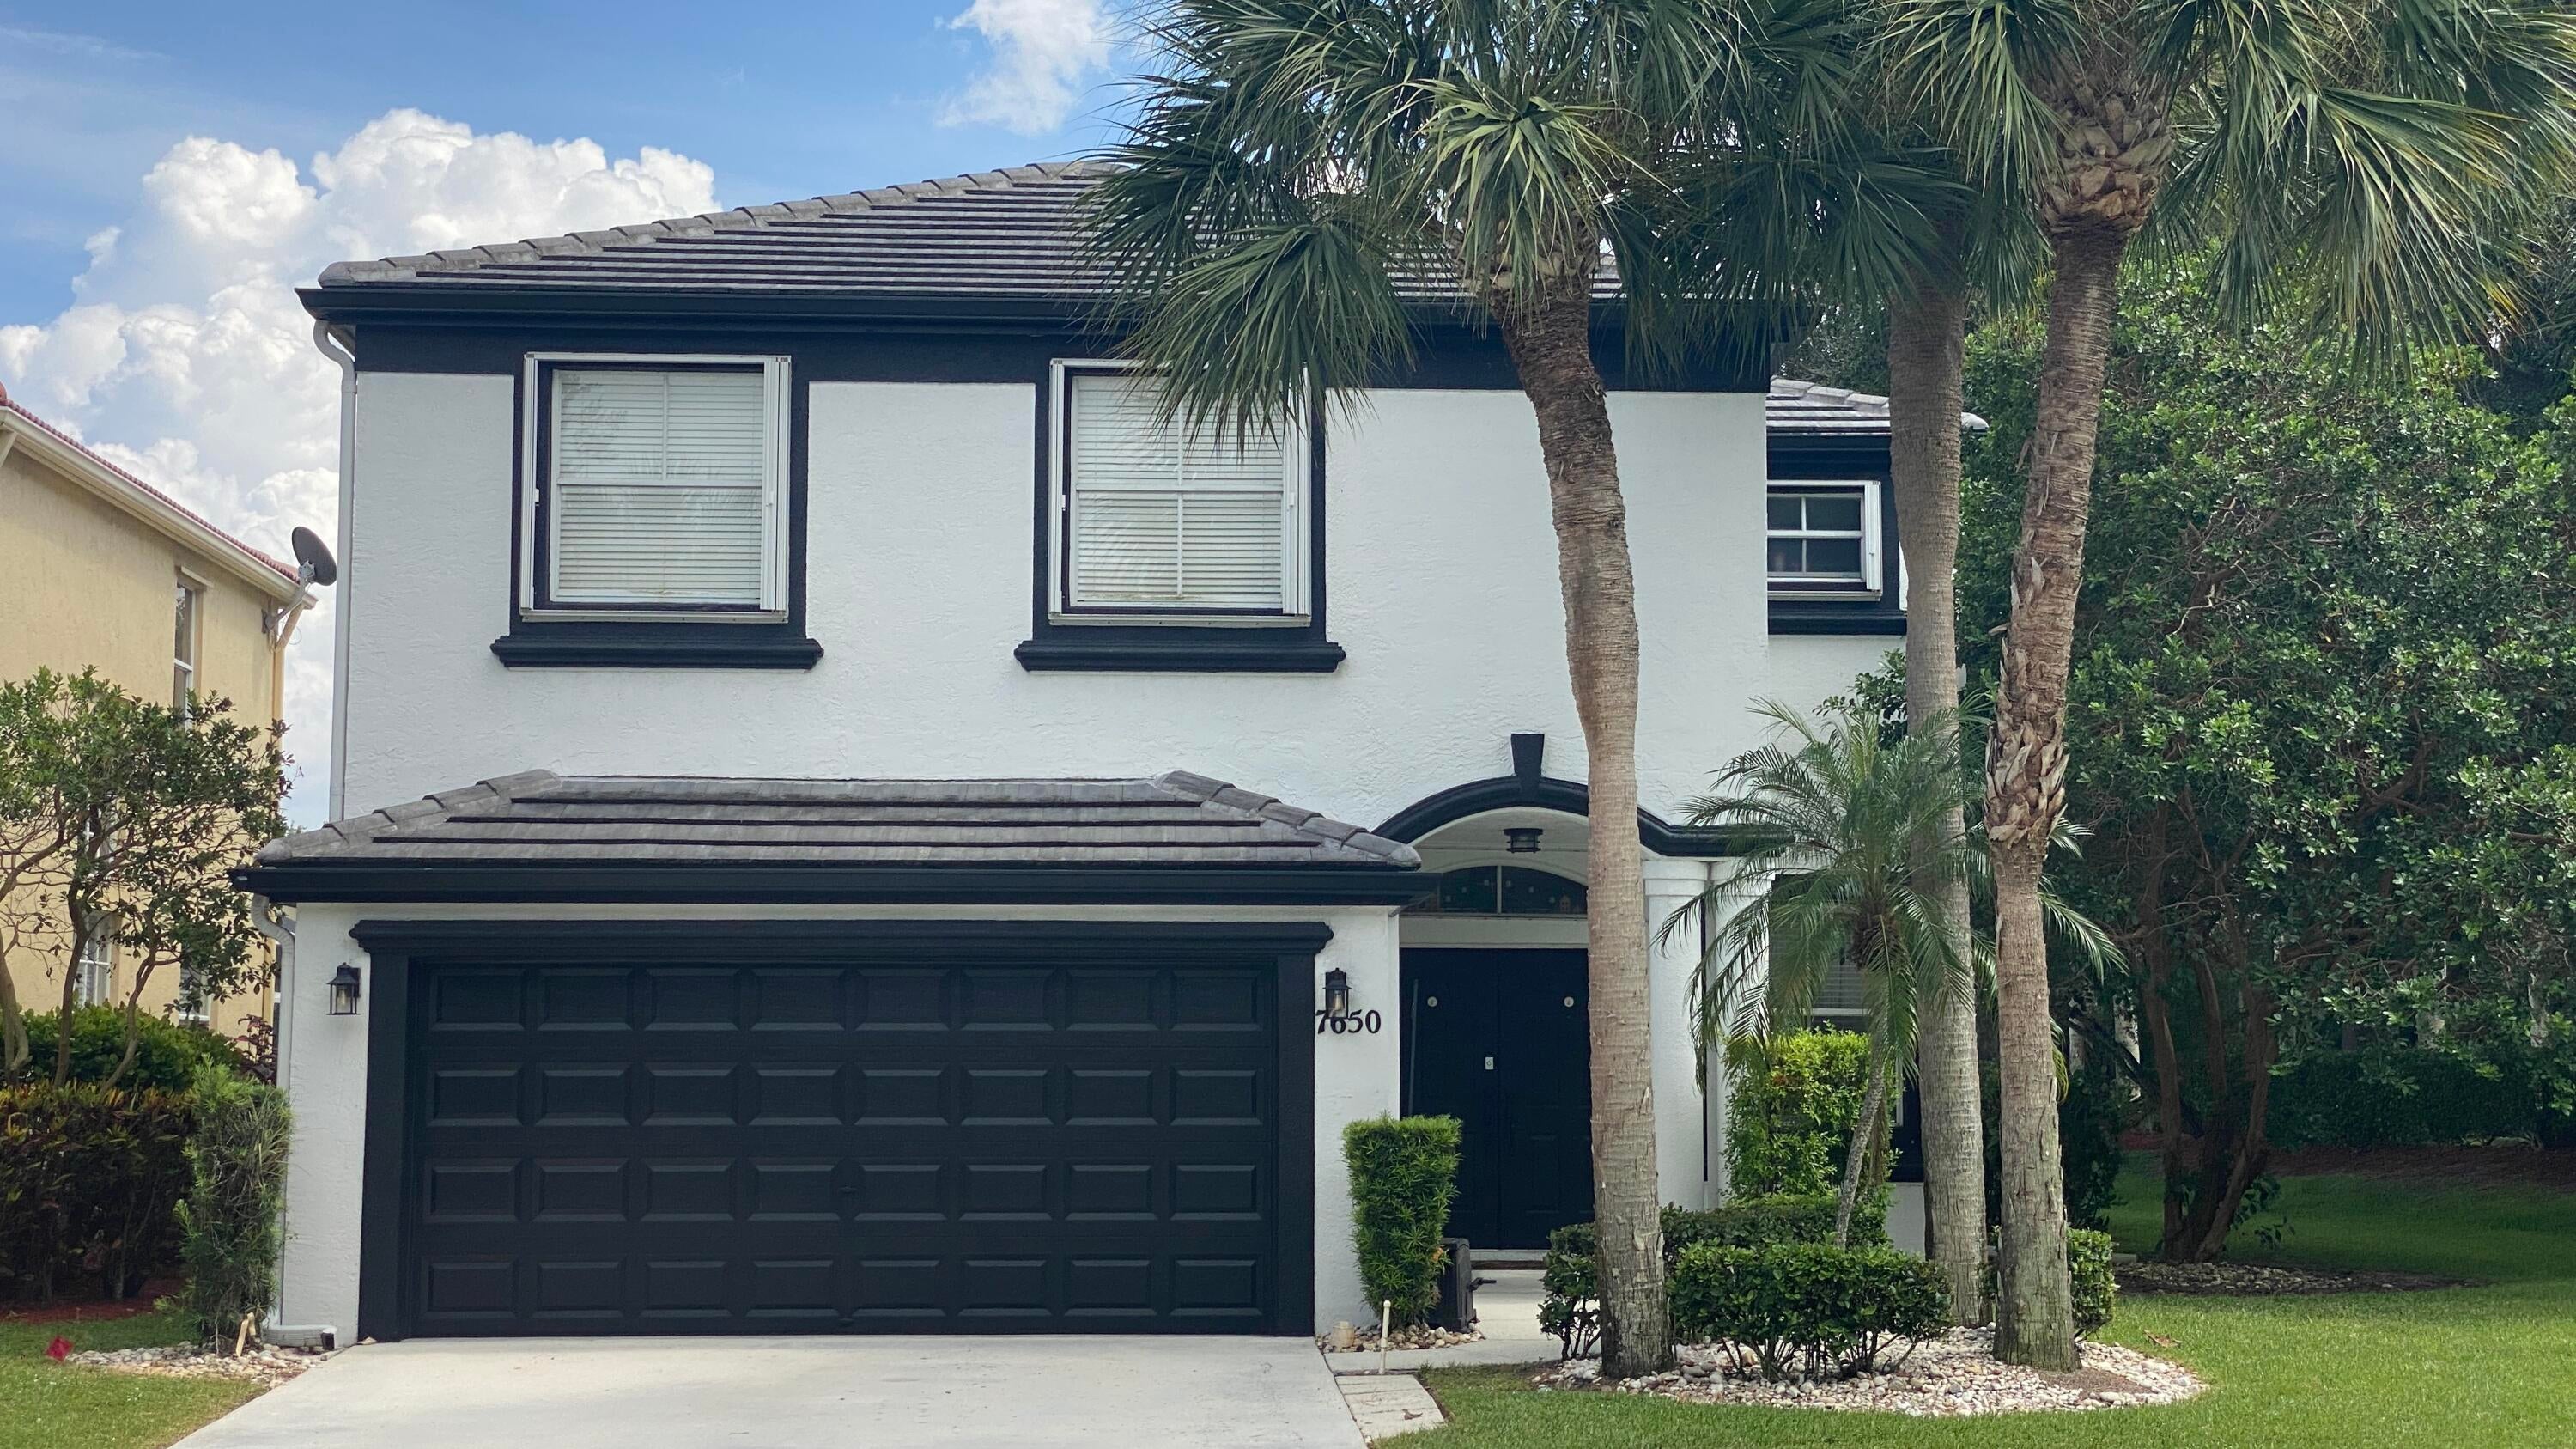
Save
Ask
Tour
Hide
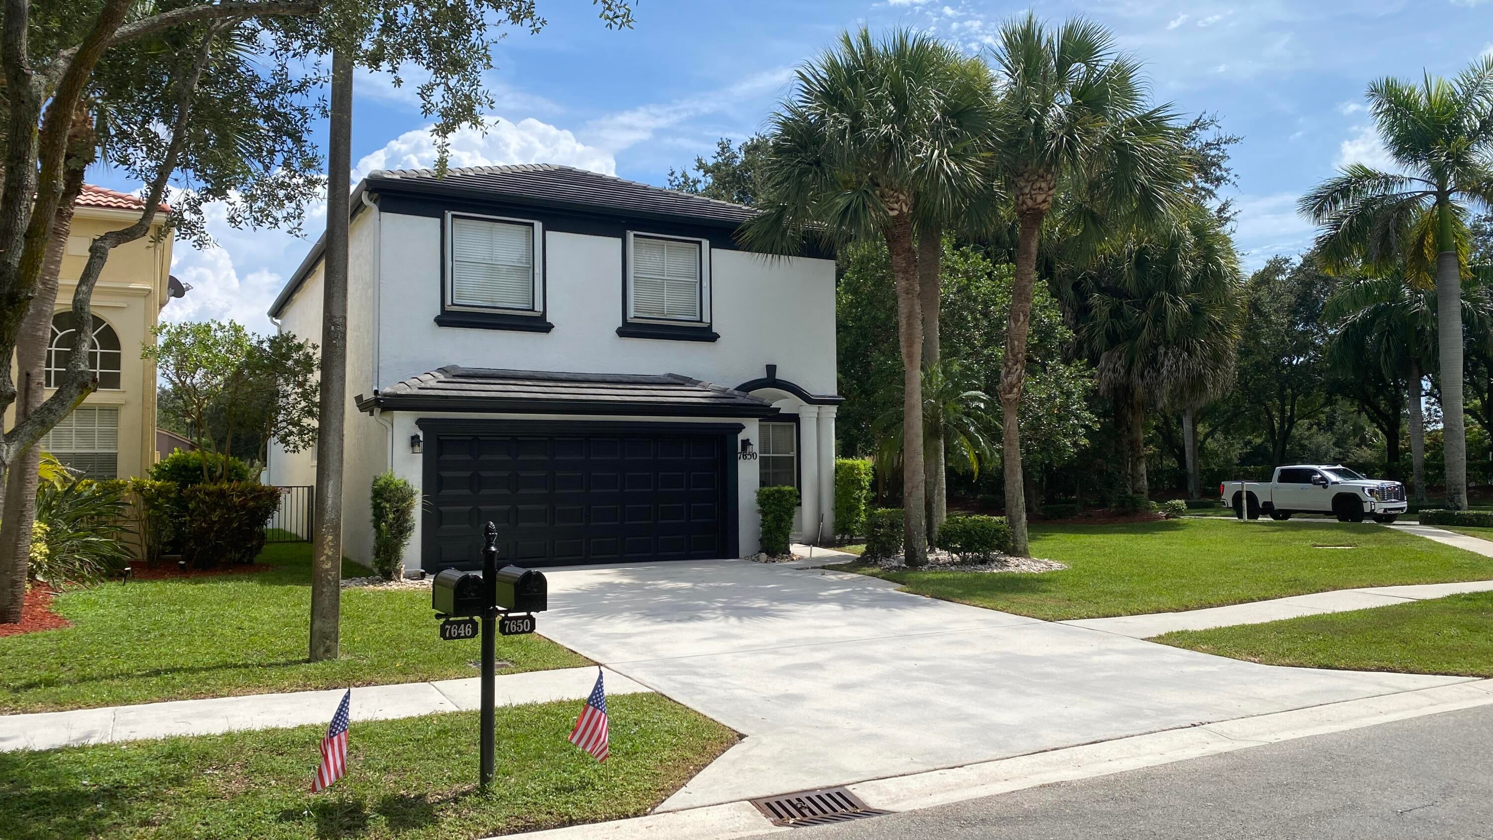
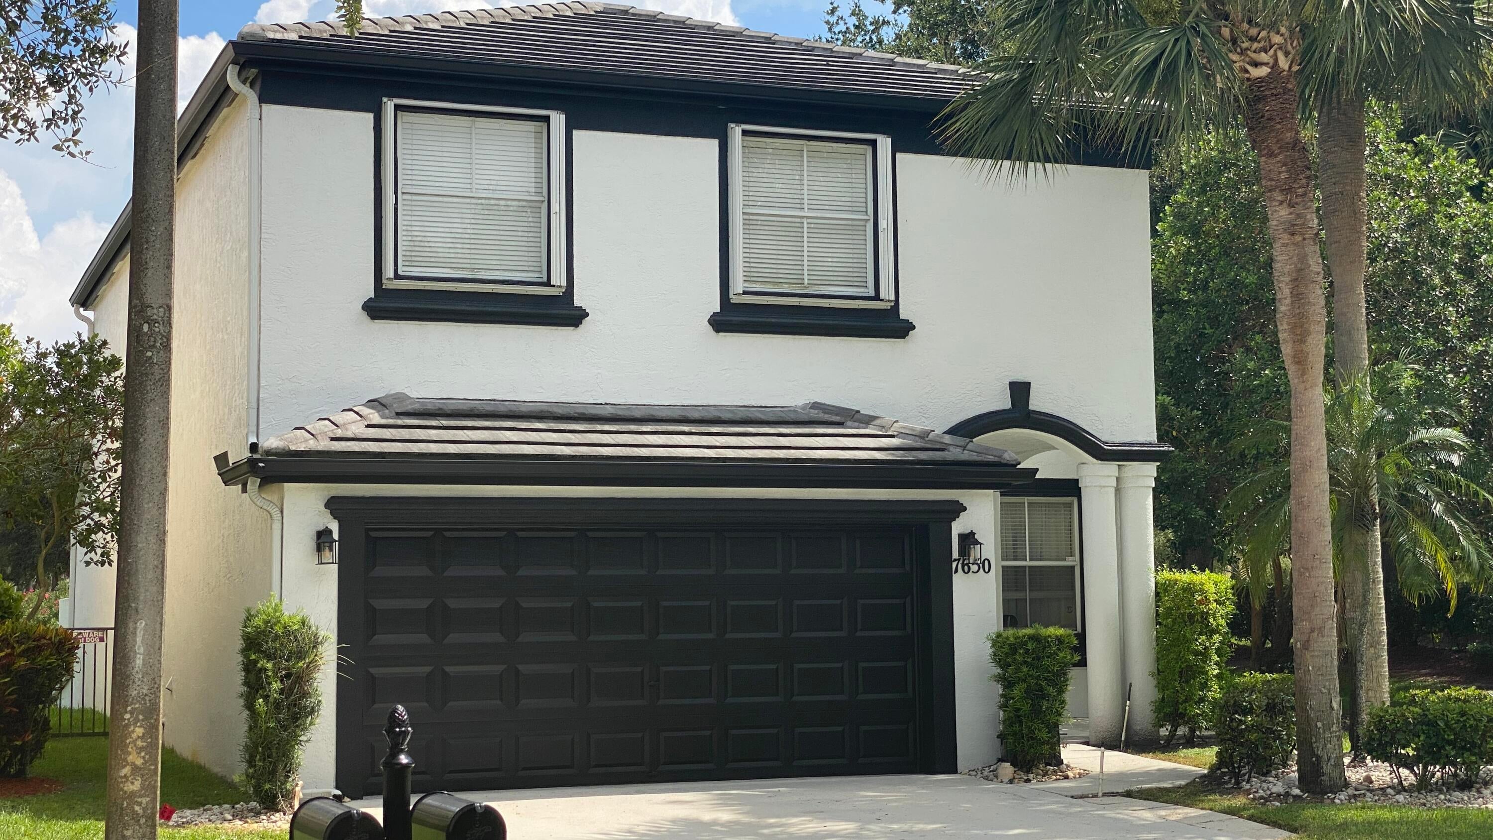
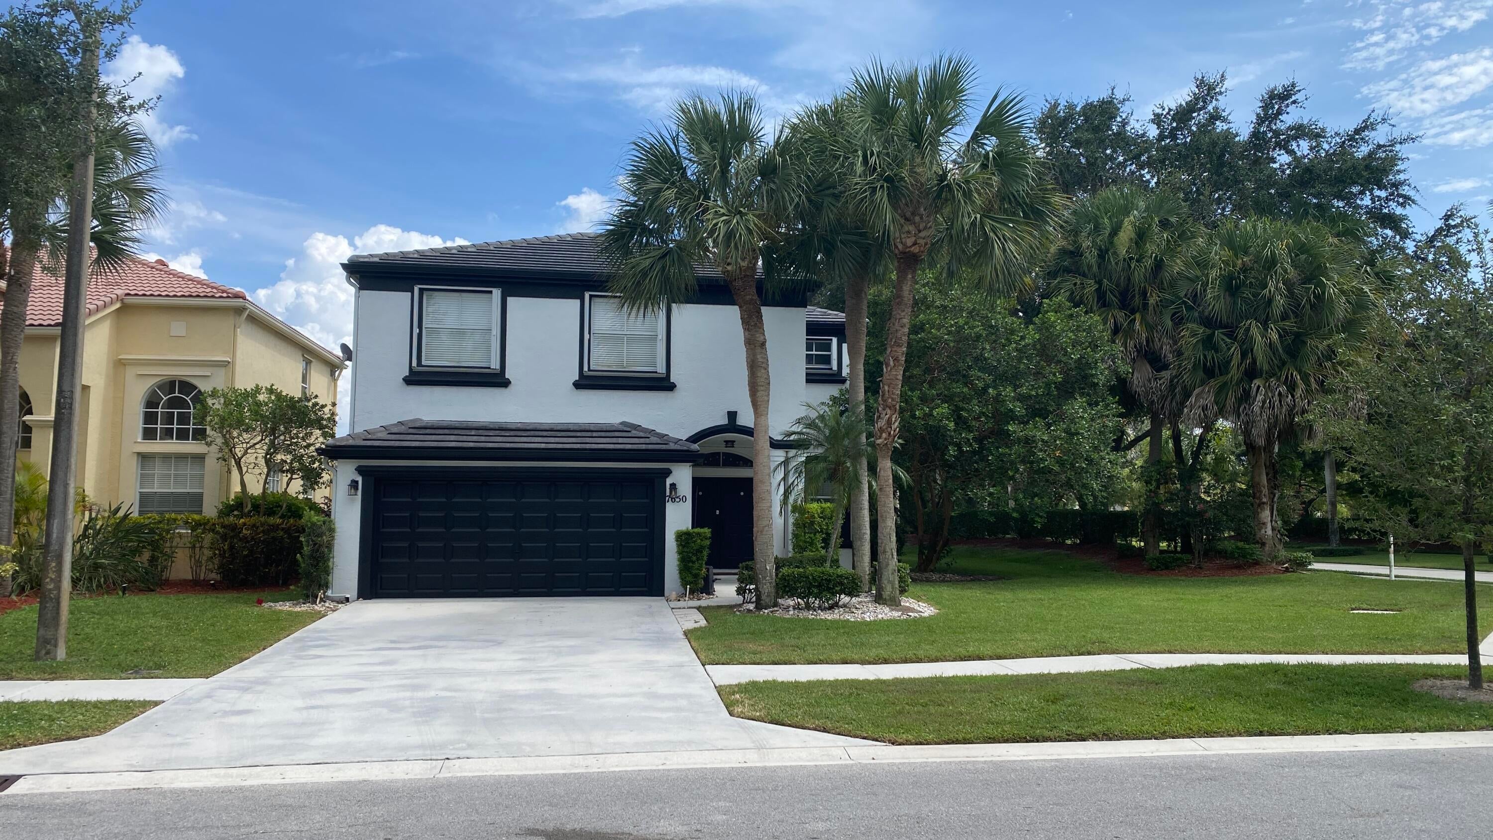
Discover this spacious five-bedroom, 2.5-bathroom single-family residence in Smith Dairy West 8, Lake Worth, FL, offering 2,900 square feet of finished living space across two stories. This waterfront corner lot property provides the perfect blend of room and location, with ample space for diverse living needs and a two-car garage for convenient parking and storage. The thoughtful floor plan delivers comfortable separation of spaces with multiple bedrooms and bathrooms throughout, ideal for households seeking flexibility and privacy. Situated on waterfront land, this home presents a unique opportunity to enjoy lakeside living while maintaining all the conveniences of a well-appointed residence. The home has a custom built in office room desk that will be conveyed with the purchase. The seller has purchased an appliance service agreement that will be transferred to buyer that is good for one year from the time of closing and renewable by buyer if chosen to continue contract.
Save
Ask
Tour
Hide
Listing Snapshot
Price
$690,000
Days On Site
80 Days
Bedrooms
5
Inside Area (SqFt)
2,900 sqft
Total Baths
3
Full Baths
2
Partial Baths
1
Lot Size
0.14 Acres
Year Built
2000
MLS® Number
B26058097
Status
Active
Property Tax
$4,171.84
HOA/Condo/Coop Fees
$305 monthly
Sq Ft Source
Public Records
Friends & Family
Recent Activity
| 3 months ago | Listing first seen on site | |
| 3 months ago | Listing updated with changes from the MLS® |
General Features
Acres
0.14
Attached Garage
Yes
Direction Faces
North
Disclosures
Owner Is Listing Agent
Foundation
Slab
Garage
Yes
Garage Spaces
2
Land Lease
No
Levels
Two
Number Of Stories
2
Parking
AttachedDrivewayGarage
Parking Spaces
4
Pets
Cats OKDogs OKYes
Property Sub Type
Single Family Residence
Security
Security SystemGated CommunitySmoke Detector(s)
Sewer
Public Sewer
Special Circumstances
Standard
SqFt Total
3548
Utilities
Cable AvailableElectricity AvailableSewer ConnectedWater Available
Water Source
Public
Zoning
PUD
Interior Features
Appliances
DryerDishwasherElectric Water HeaterDisposalMicrowaveOvenRefrigeratorWater HeaterWasher
Cooling
Central AirCeiling Fan(s)Electric
Flooring
CarpetCeramic TileLaminate
Furnished
Negotiable
Heating
CentralElectric
Interior
Built-in FeaturesKitchen IslandPantrySoaking TubWalk-In Closet(s)
Laundry Features
InsideLower LevelLaundry Room
Window Features
BlindsBay Window(s)Drapes
Bedroom 2
Dimensions - 12 X 10Level - SecondArea - 120Description - Measurements are Estimated only
Bedroom 3
Dimensions - 11 X 10Level - SecondArea - 110Description - Measurements are Estimated only
Bedroom 4
Dimensions - 11 X 10Level - SecondArea - 110Description - Measurements are Estimated only
Bedroom 5
Dimensions - 11 X 10Level - SecondArea - 110Description - Measurements are Estimated only
Family Room
Dimensions - 15 X 15Level - FirstArea - 225Description - Measurements are Estimated only
Kitchen
Dimensions - 15 X 15Level - FirstArea - 225Description - Measurements are Estimated only
Living Room
Dimensions - 15 X 15Level - FirstArea - 225Description - Measurements are Estimated only
PrimaryBedroom
Dimensions - 20 X 20Level - SecondArea - 400Description - Measurements are Estimated only
Save
Ask
Tour
Hide
Exterior Features
Construction Details
Block
Fencing
None
Lot Features
Waterfront
Other Structures
None
Patio And Porch
CoveredPatio
Pool Features
Association
Road Frontage
Private Road
Roof
ConcreteFlat
View
LakeWater
Waterfront
Yes
Waterview
LakeWater
Windows/Doors
BlindsBay Window(s)Drapes
Community Features
Association Amenities
PoolBasketball CourtFitness CenterGatedMaintenanceSpa/Hot TubSecurityTennis Court(s)
Association Fee
$305.0
Association Fee Frequency
Monthly
Community Features
GatedStreet Lights
MLS Area
5770
Financing Terms Available
CashConventionalFHAVA Loan
Roads
Asphalt
Schools
School District
Unknown
Elementary School
Coral Reef (Palm Beach)
Middle School
Woodlands
High School
Park Vista
Listing courtesy of Signature International Real E

All listings featuring the BMLS logo are provided by BeachesMLS, Inc. This information is not verified for authenticity or accuracy and is not guaranteed. Copyright © 2026 BeachesMLS, Inc. (a Flex MLS feed)
Last checked: 2026-10-18 03:22 PM UTC
All listings featuring the BMLS logo are provided by BeachesMLS, Inc. This information is not verified for authenticity or accuracy and is not guaranteed. Copyright © 2026 BeachesMLS, Inc. (a Flex MLS feed)
Last checked: 2026-10-18 03:22 PM UTC
Neighborhood & Commute
Source: Walkscore
Save
Ask
Tour
Hide
Did you know? You can invite friends and family to your search. They can join your search, rate and discuss listings with you.