
Save
Ask
Tour
Hide
$1,543,315
78 Days On Site
13718 Dalrada Avenue Brixton 52Palm Beach Gardens, FL 33418
Single Family Residence|Pending
3
Beds
3
Total Baths
3
Full Baths
2,373
SqFt
$650
/SqFt
2026
Built
Subdivision:
The Reserve at Eastpointe
County:
Palm Beach
Call Now: 561-255-3438
Is this the listing for you? We can help make it yours.
561-255-3438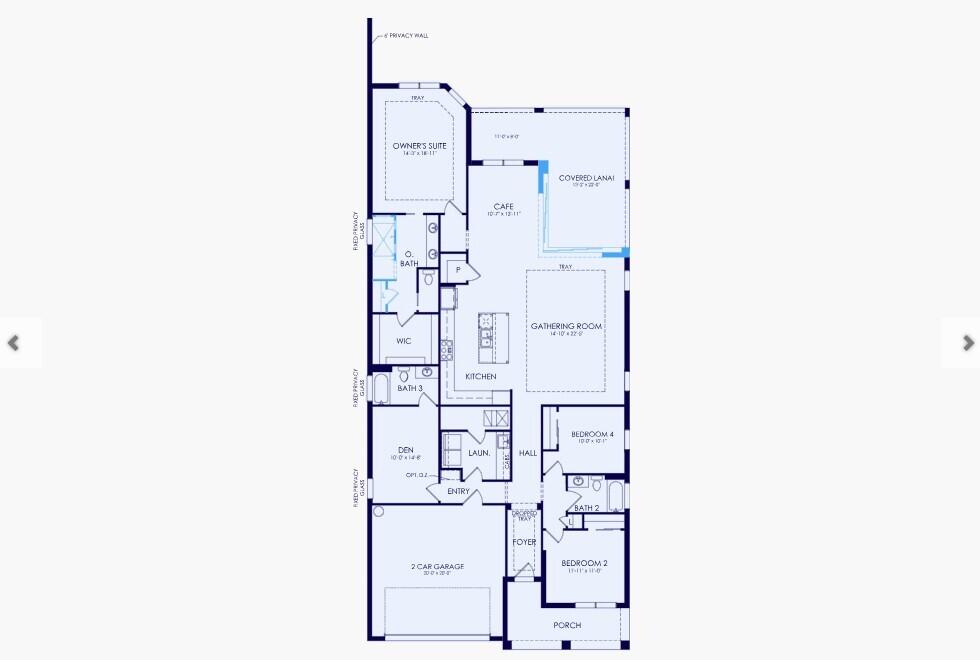
Save
Ask
Tour
Hide
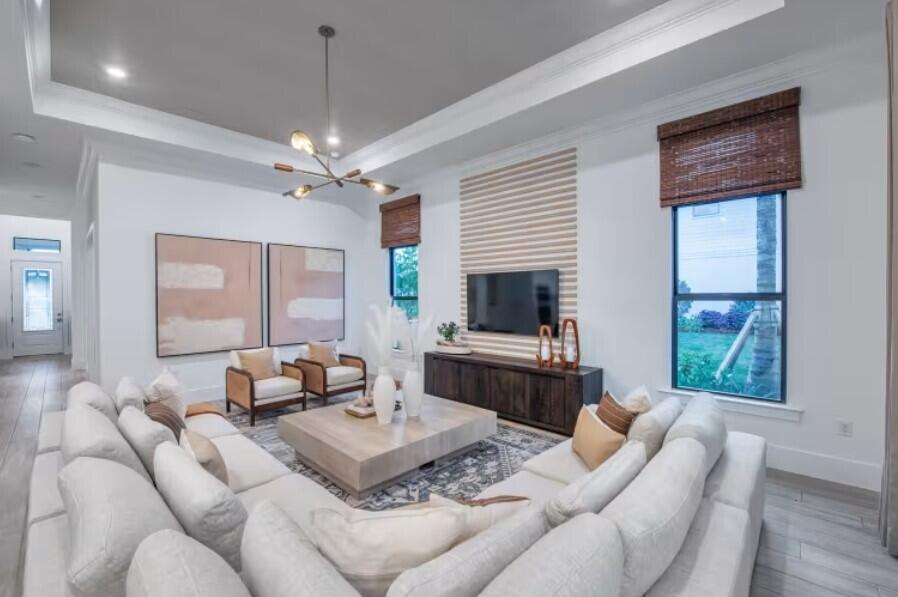
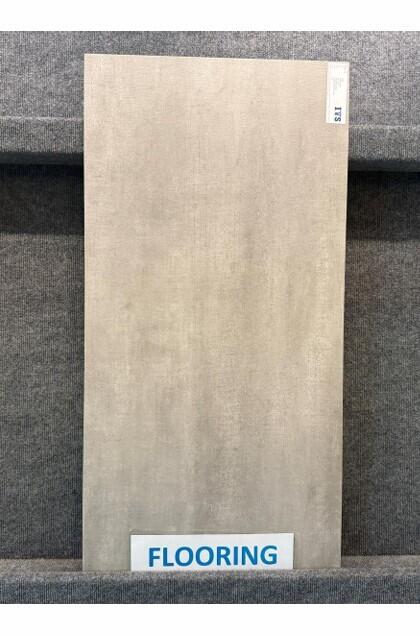
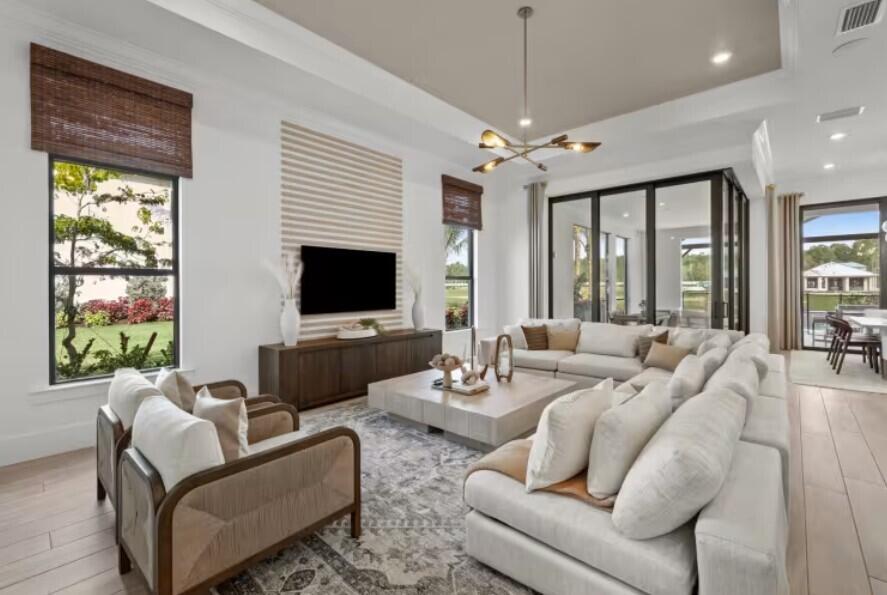
UNDER CONSTRUCTION: Lock in the promise of a brand new home at the Reserve at Eastpointe located within the Eastpointe County Club. The Brixton is a thoughtfully laid out 3 bedroom plus den plan with a spacious split floorplan inside and zero corner sliding glass doors leading to your oversized lanai and yard. Elegant design finishes will delight you at every turn including soaring double stacked cabinets in your built in kitchen with welcoming island to the oversized tiles flowing seamlessly throughout.
Save
Ask
Tour
Hide
Listing Snapshot
Price
$1,543,315
Days On Site
78 Days
Bedrooms
3
Inside Area (SqFt)
2,373 sqft
Total Baths
3
Full Baths
3
Partial Baths
N/A
Lot Size
0.35 Acres
Year Built
2026
MLS® Number
B26058341
Status
Pending
Property Tax
$5,478.79
HOA/Condo/Coop Fees
$1,305 monthly
Sq Ft Source
Builder
Friends & Family
Recent Activity
| 3 weeks ago | Listing updated with changes from the MLS® | |
| 3 weeks ago | Status changed to Pending | |
| a month ago | Price changed to $1,543,315 | |
| 3 months ago | Listing first seen on site |
General Features
Acres
0.35
Attached Garage
Yes
Direction Faces
North
Disclosures
Home Warranty
Garage
Yes
Garage Spaces
2
Home Warranty
Yes
Levels
One
Number Of Stories
1
Parking
AttachedGaragePaver Block
Parking Spaces
4
Pets
Breed RestrictionsNumber LimitYes
Property Condition
Under Construction
Property Sub Type
Single Family Residence
Security
Gated with GuardGated Community
Sewer
Public Sewer
Special Circumstances
Standard
SqFt Total
3329
Utilities
OtherUnderground Utilities
Water Source
Public
Zoning
RE
Interior Features
Appliances
CooktopDryerDishwasherElectric CooktopDisposalMicrowaveOvenRefrigeratorWasher
Cooling
Central Air
Flooring
Tile
Heating
Central
Interior
Entrance FoyerHigh CeilingsKitchen IslandPantryWalk-In Closet(s)
Laundry Features
Laundry Room
Main Level Bedrooms
3
Kitchen
Living Room
PrimaryBedroom
Save
Ask
Tour
Hide
Exterior Features
Construction Details
Block
Lot Features
Zero Lot Line
Pool Features
Association
Roof
Tile
Community Features
Association Amenities
PoolClubhouseFitness CenterGatedOtherTennis Court(s)
Association Fee
$1305.0
Association Fee Frequency
Monthly
Community Features
GatedStreet LightsSidewalks
MLS Area
5340
Financing Terms Available
CashConventionalVA Loan
Membership fee
0
Schools
School District
Unknown
Elementary School
Marsh Pointe
Middle School
Watson B. Duncan
High School
William T. Dwyer
Listing courtesy of Pulte Realty Inc

All listings featuring the BMLS logo are provided by BeachesMLS, Inc. This information is not verified for authenticity or accuracy and is not guaranteed. Copyright © 2026 BeachesMLS, Inc. (a Flex MLS feed)
Last checked: 2026-10-16 11:29 PM UTC
All listings featuring the BMLS logo are provided by BeachesMLS, Inc. This information is not verified for authenticity or accuracy and is not guaranteed. Copyright © 2026 BeachesMLS, Inc. (a Flex MLS feed)
Last checked: 2026-10-16 11:29 PM UTC
Neighborhood & Commute
Source: Walkscore
Save
Ask
Tour
Hide