
Save
Ask
Tour
Hide
$650,000
18 Days On Site
7620 Thornlee DriveLake Worth, FL 33467
For Sale|Single Family Residence|Active Under Contract
4
Beds
3
Total Baths
2
Full Baths
1
Partial Bath
2,360
SqFt
$275
/SqFt
1995
Built
Subdivision:
LAKE CHARLESTON TR X
County:
Palm Beach
Call Now: 561-255-3438
Is this the listing for you? We can help make it yours.
561-255-3438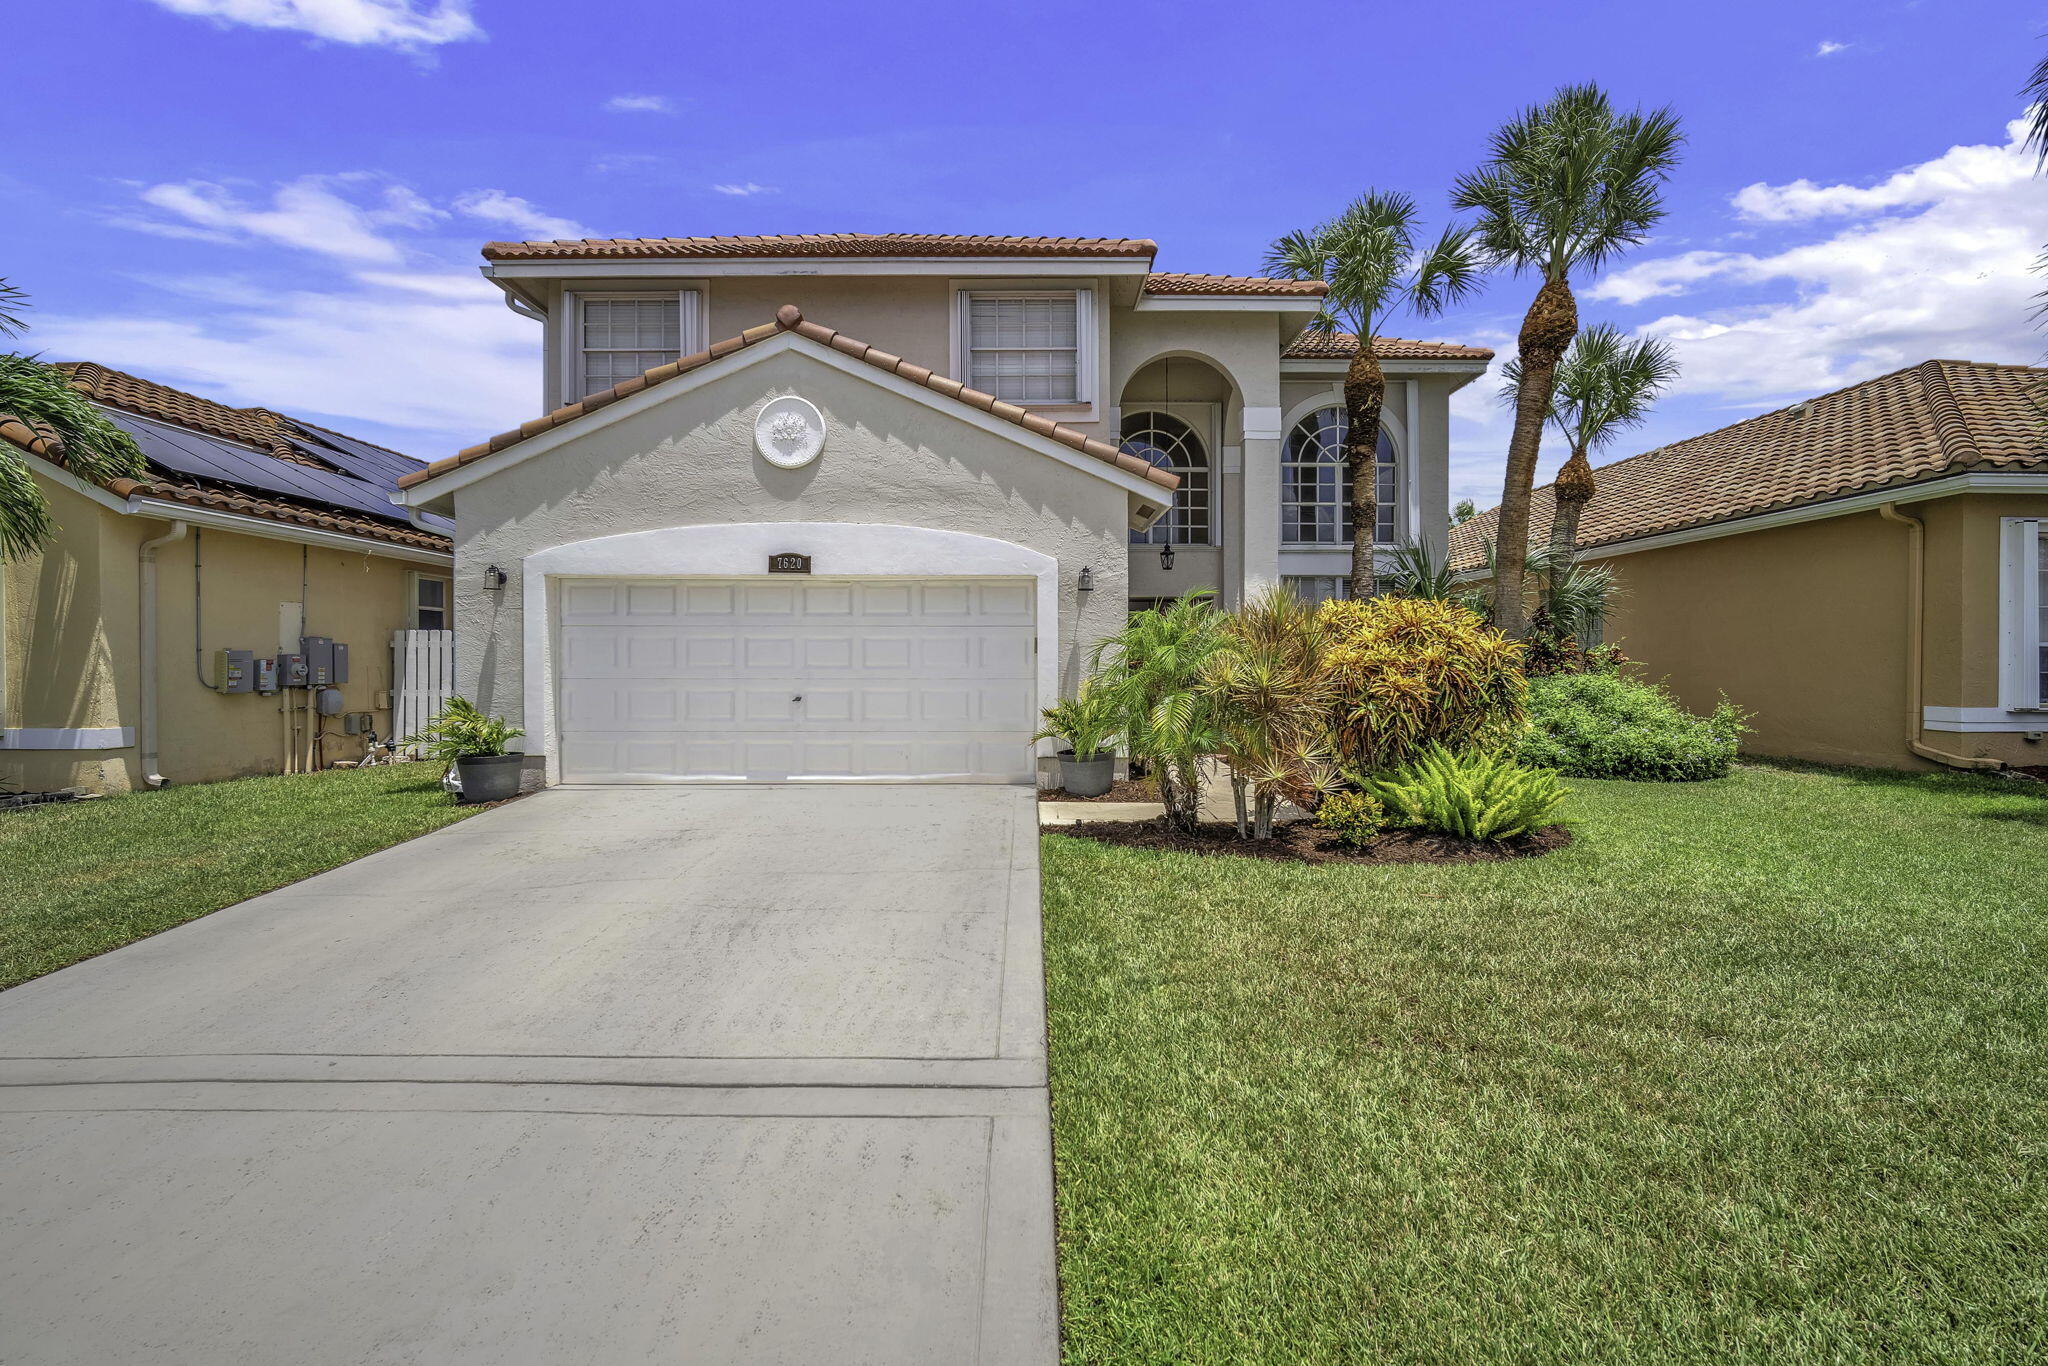
Save
Ask
Tour
Hide
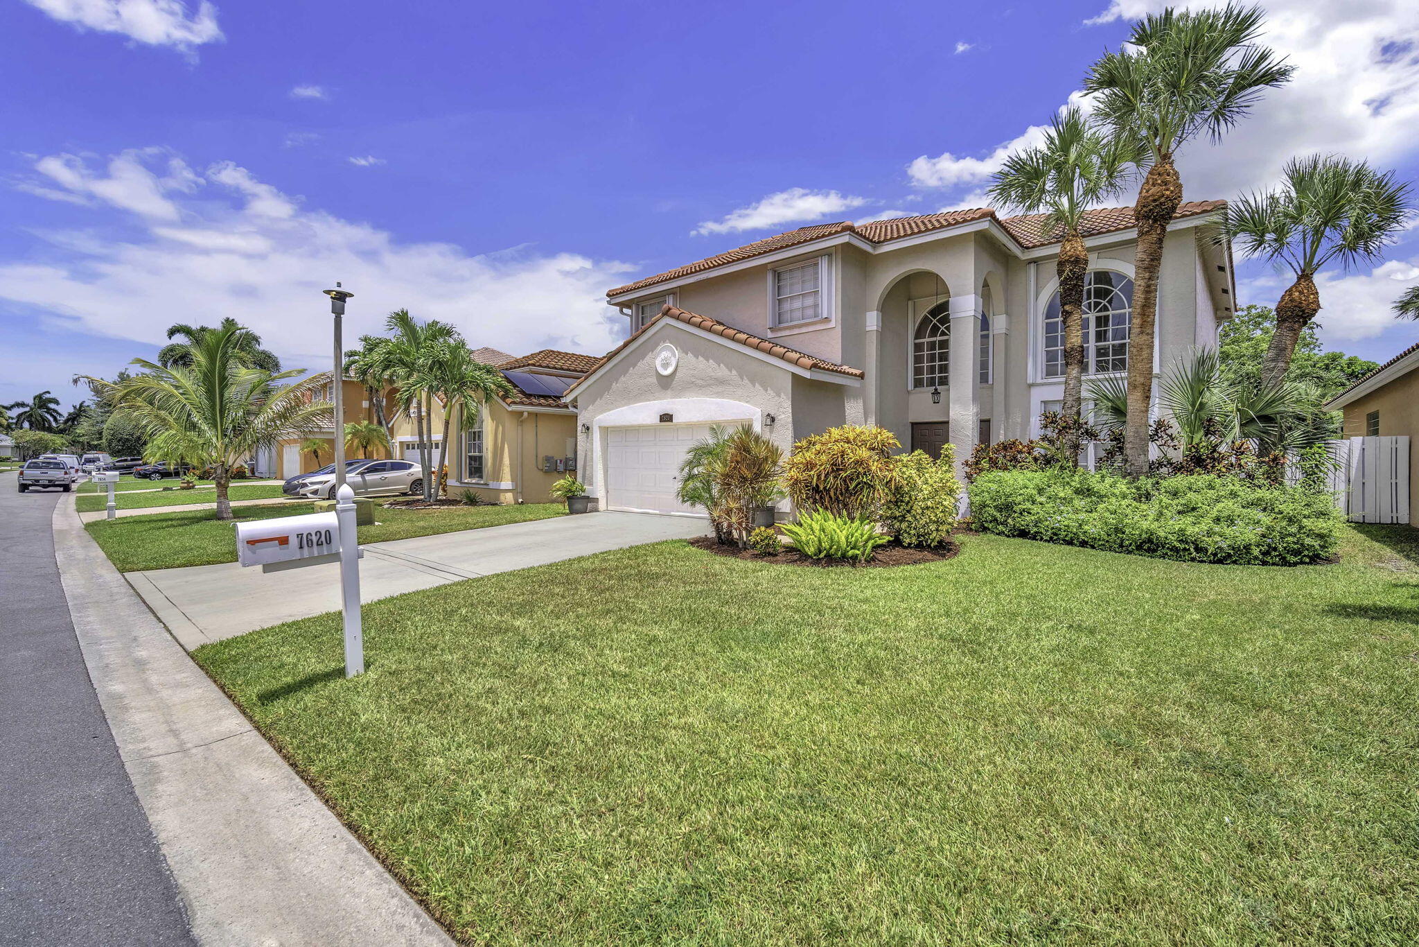
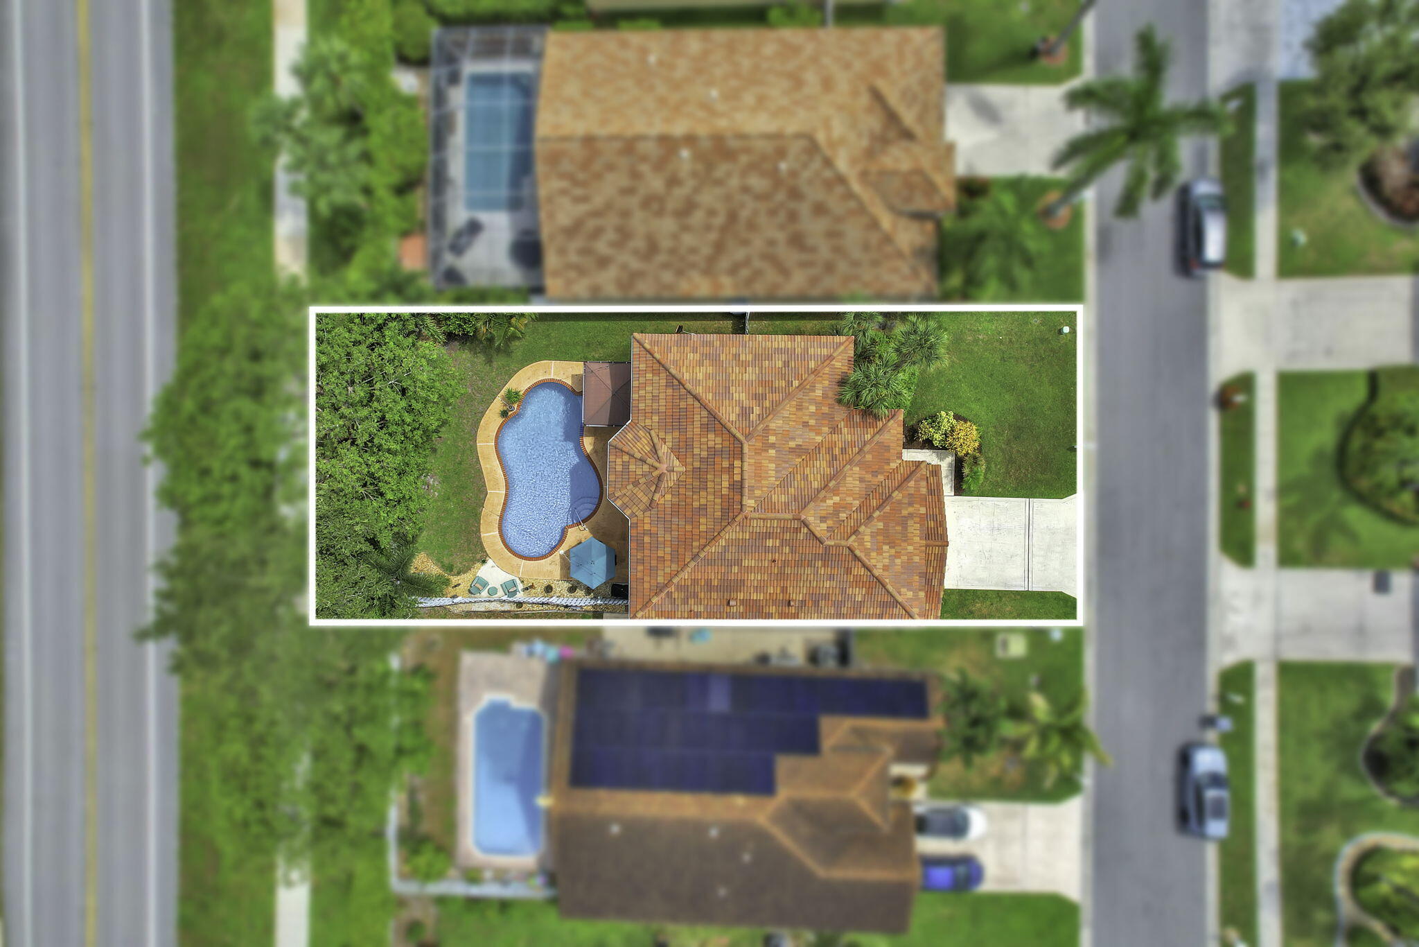
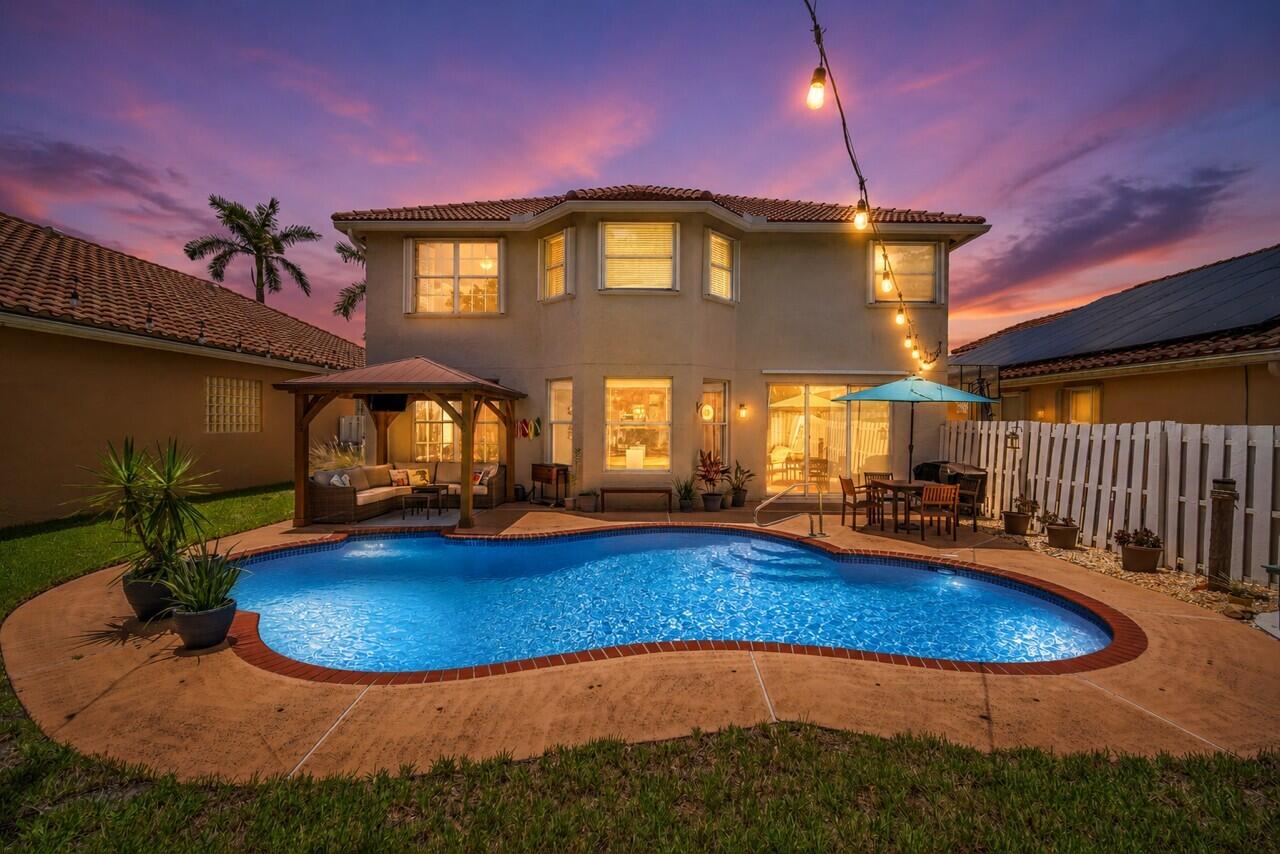
Beautifully updated 4/2.5 pool home in the highly sought-after Lake Charleston community! 2025 roof provides peace of mind, while the updated kitchen features rich wood cabinetry, granite countertops, stainless steel appliances, & plenty of storage. Spacious floor plan - multiple living areas, dining room currently used as a movie room/playroom/office. Upstairs generously sized rooms & large primary suite with en-suite bath & walk in closet. Step outside to your private backyard retreat featuring sparkling pool, gazebo & fenced in yard. Low HOA fees $495 Quarter includes cable & high-speed internet, community pool, toddler pool, 3 playgrounds, pickleball & tennis, basketball & volleyball court, fishing pier & Zoned all A-rated schools. A/C 2018 outside, inside 2021 WH, 2018, Roof 2025.
Save
Ask
Tour
Hide
Listing Snapshot
Price
$650,000
Days On Site
18 Days
Bedrooms
4
Inside Area (SqFt)
2,360 sqft
Total Baths
3
Full Baths
2
Partial Baths
1
Lot Size
0.15 Acres
Year Built
1995
MLS® Number
B26058488
Status
Active Under Contract
Property Tax
$5,363
HOA/Condo/Coop Fees
$165 monthly
Sq Ft Source
Public Records
Friends & Family
Recent Activity
| 2 weeks ago | Status changed to Active Under Contract | |
| 3 weeks ago | Listing first seen on site | |
| 3 weeks ago | Listing updated with changes from the MLS® |
General Features
Acres
0.15
Attached Garage
Yes
Direction Faces
West
Garage
Yes
Garage Spaces
2
Levels
Two
Number Of Stories
2
Parking
AttachedDrivewayGarageGarage Door Opener
Parking Spaces
6
Pets
Yes
Property Sub Type
Single Family Residence
Sewer
Public Sewer
Special Circumstances
Standard
SqFt Total
3140
Utilities
Cable AvailableElectricity ConnectedWater Available
Water Source
Public
Zoning
RTS
Interior Features
Appliances
DryerDishwasherElectric RangeElectric Water HeaterDisposalIce MakerMicrowaveRangeRefrigeratorWater HeaterWasher
Cooling
Central AirCeiling Fan(s)
Flooring
CarpetCeramic TileTile
Furnished
Unfurnished
Heating
CentralElectric
Interior
Eat-in KitchenHigh CeilingsPantrySoaking TubWalk-In Closet(s)
Laundry Features
Washer HookupInsideLaundry RoomSink
Window Features
BlindsBay Window(s)
Bedroom 2
Dimensions - 11 X 10Level - SecondArea - 110
Bedroom 3
Dimensions - 13 X 10Level - SecondArea - 130
Bedroom 4
Dimensions - 13 X 11Level - SecondArea - 143
Den
Dimensions - 15 X 11Level - FirstArea - 165
Family Room
Dimensions - 15 X 14Level - FirstArea - 210
Kitchen
Dimensions - 15 X 13Level - FirstArea - 195
Laundry
Living Room
Dimensions - 13 X 11Level - FirstArea - 143
PrimaryBedroom
Dimensions - 13 X 17Level - SecondArea - 221
Utility Room
Dimensions - 9 X 7Level - FirstArea - 63
Save
Ask
Tour
Hide
Exterior Features
Construction Details
BlockStucco
Exterior
Other
Fencing
Fenced
Other Structures
Gazebo
Patio And Porch
Patio
Pool Features
In GroundAssociationPrivate
Private Pool
Yes
Roof
BarrelTile
View
GardenPool
Waterview
GardenPool
Windows/Doors
BlindsBay Window(s)
Community Features
Association Amenities
PoolBasketball CourtPicnic AreaPlaygroundTennis Court(s)Trail(s)
Association Dues
495
Financing Terms Available
CashConventionalFHAVA Loan
HOA Fee Frequency
Quarterly
MLS Area
4590
Schools
School District
Unknown
Elementary School
Manatee (Palm Beach)
Middle School
Christa McAuliffe
High School
Park Vista
Listing courtesy of RE/MAX Prestige Realty/LW

All listings featuring the BMLS logo are provided by BeachesMLS, Inc. This information is not verified for authenticity or accuracy and is not guaranteed. Copyright © 2026 BeachesMLS, Inc. (a Flex MLS feed)
Last checked: 2026-08-18 08:23 AM UTC
All listings featuring the BMLS logo are provided by BeachesMLS, Inc. This information is not verified for authenticity or accuracy and is not guaranteed. Copyright © 2026 BeachesMLS, Inc. (a Flex MLS feed)
Last checked: 2026-08-18 08:23 AM UTC
Neighborhood & Commute
Source: Walkscore
Save
Ask
Tour
Hide
Did you know? You can invite friends and family to your search. They can join your search, rate and discuss listings with you.