
Save
Ask
Tour
Hide
$689,900
79 Days On Site
2129 RESTON CircleRoyal Palm Beach, FL 33411
For Sale|Single Family Residence|Active
4
Beds
3
Total Baths
2
Full Baths
1
Partial Bath
2,857
SqFt
$241
/SqFt
2001
Built
Subdivision:
MADISON GREEN 1
County:
Palm Beach
Call Now: 561-255-3438
Is this the listing for you? We can help make it yours.
561-255-3438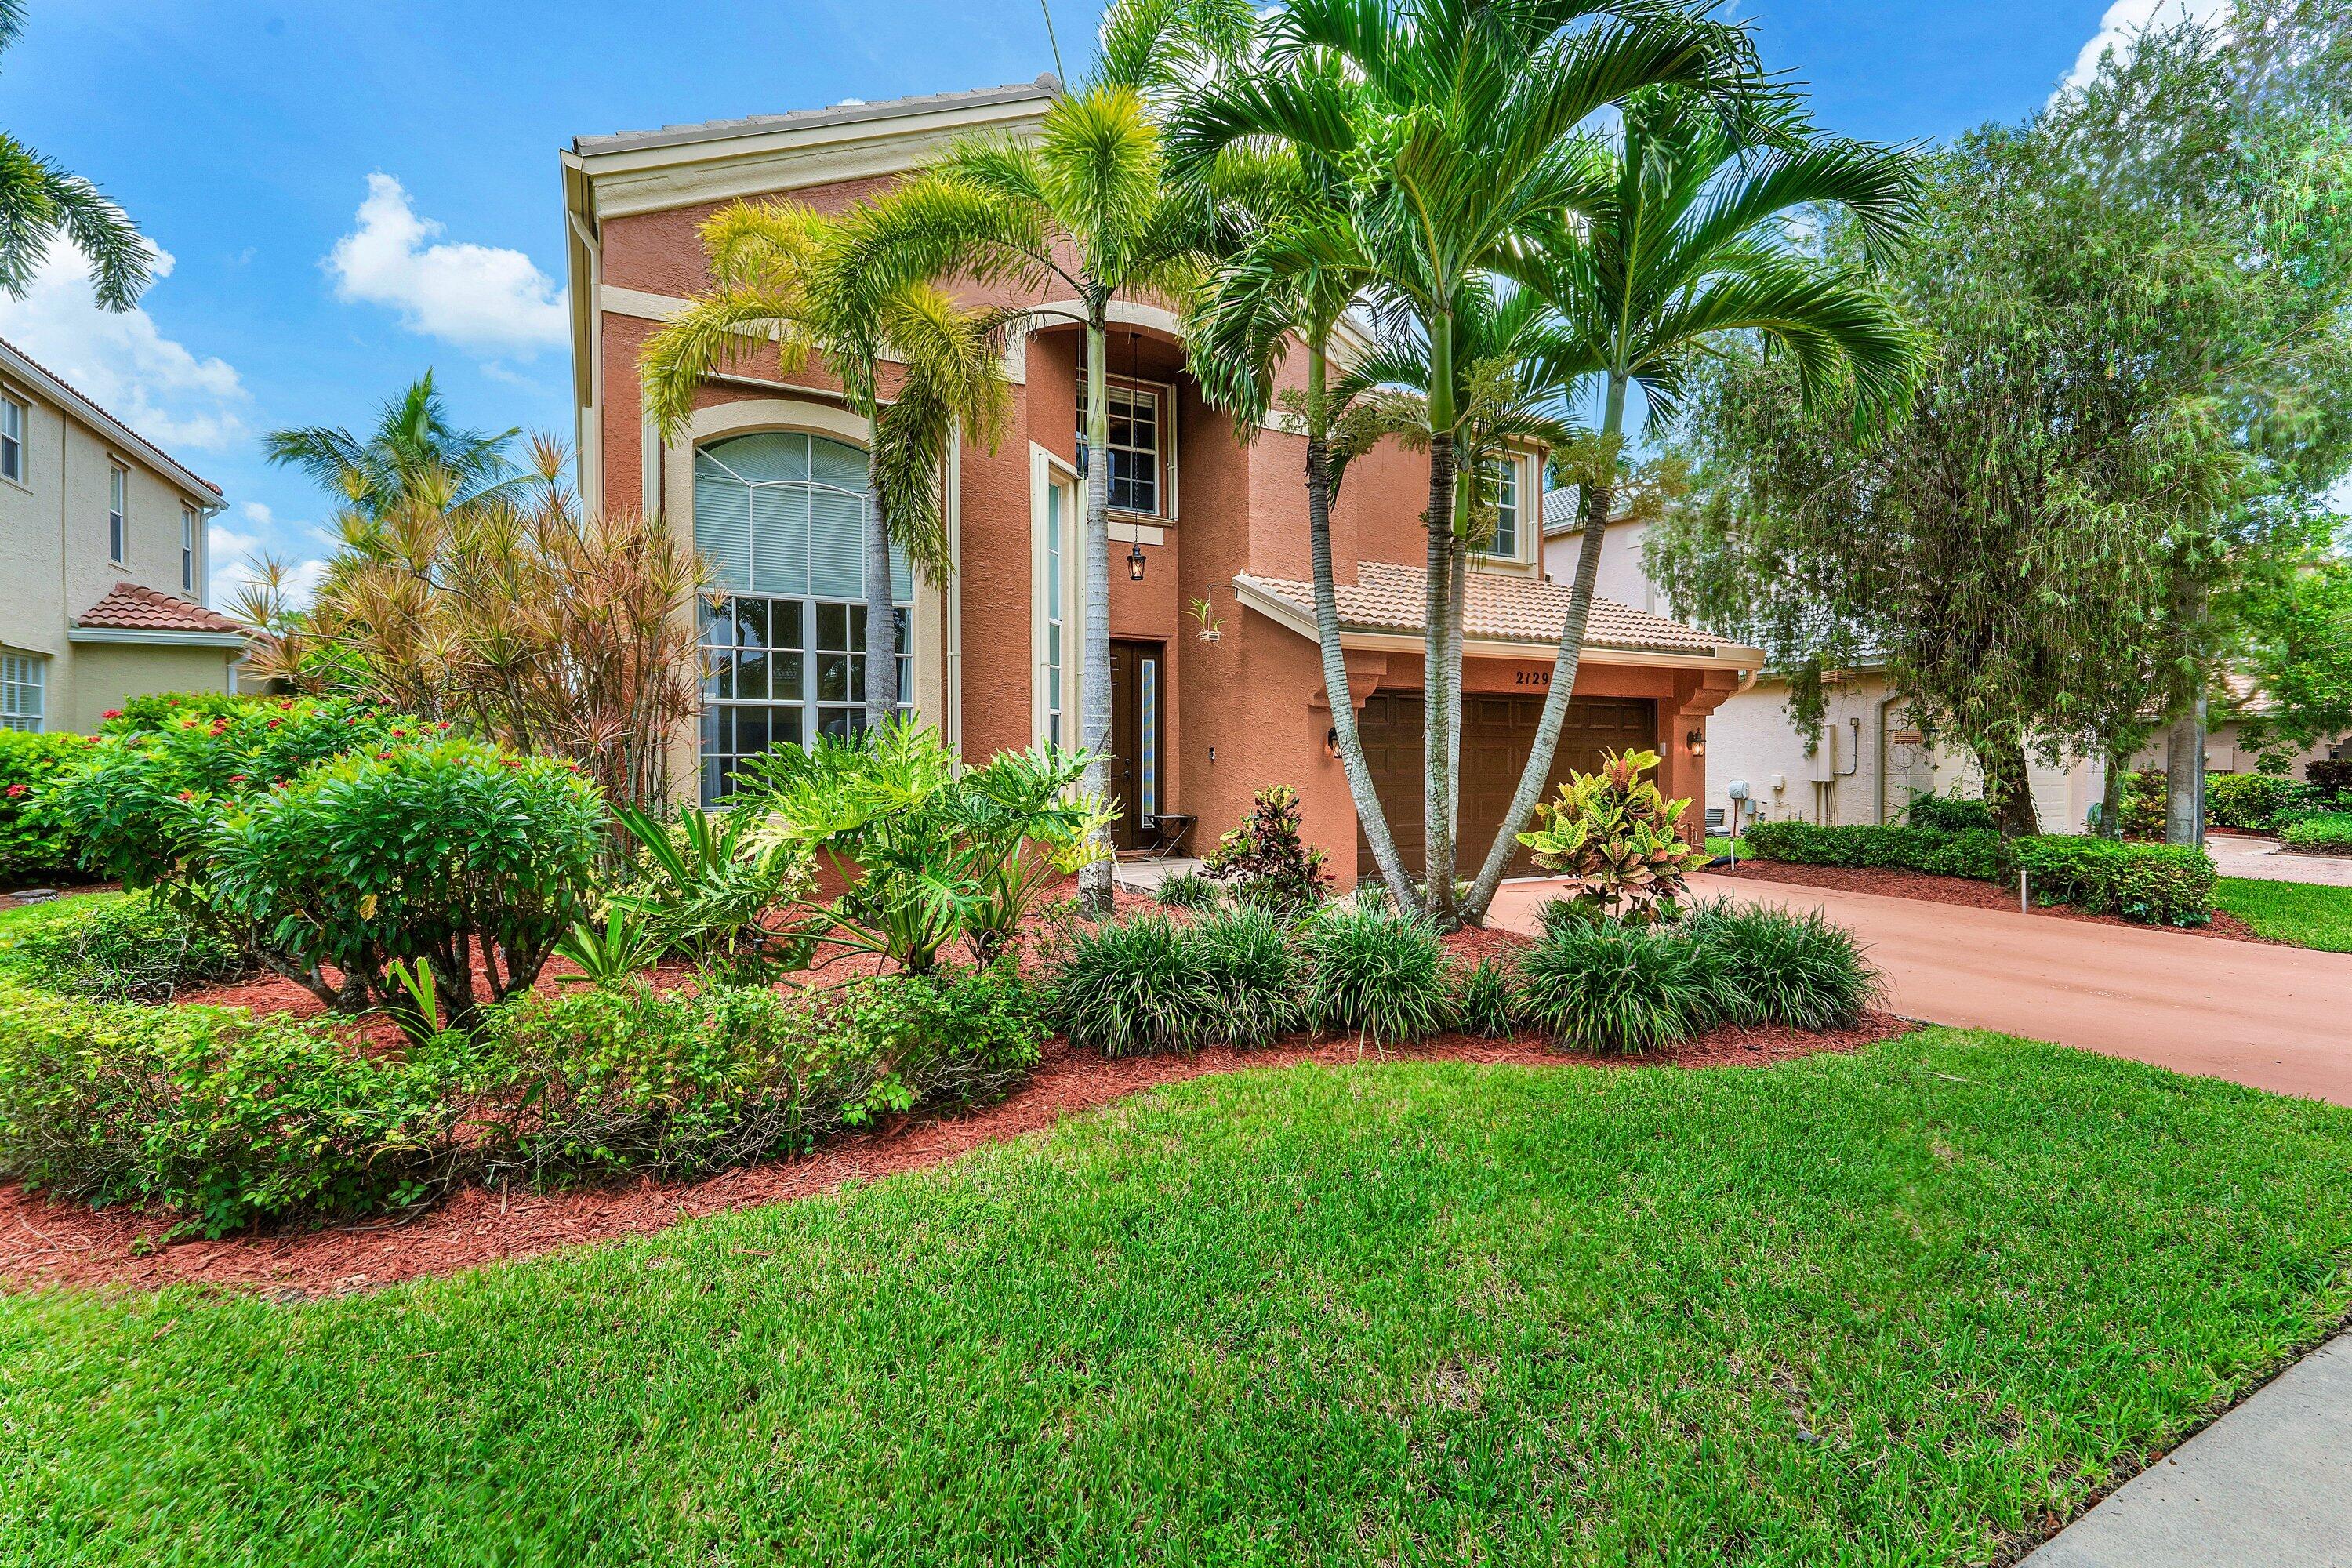
Save
Ask
Tour
Hide
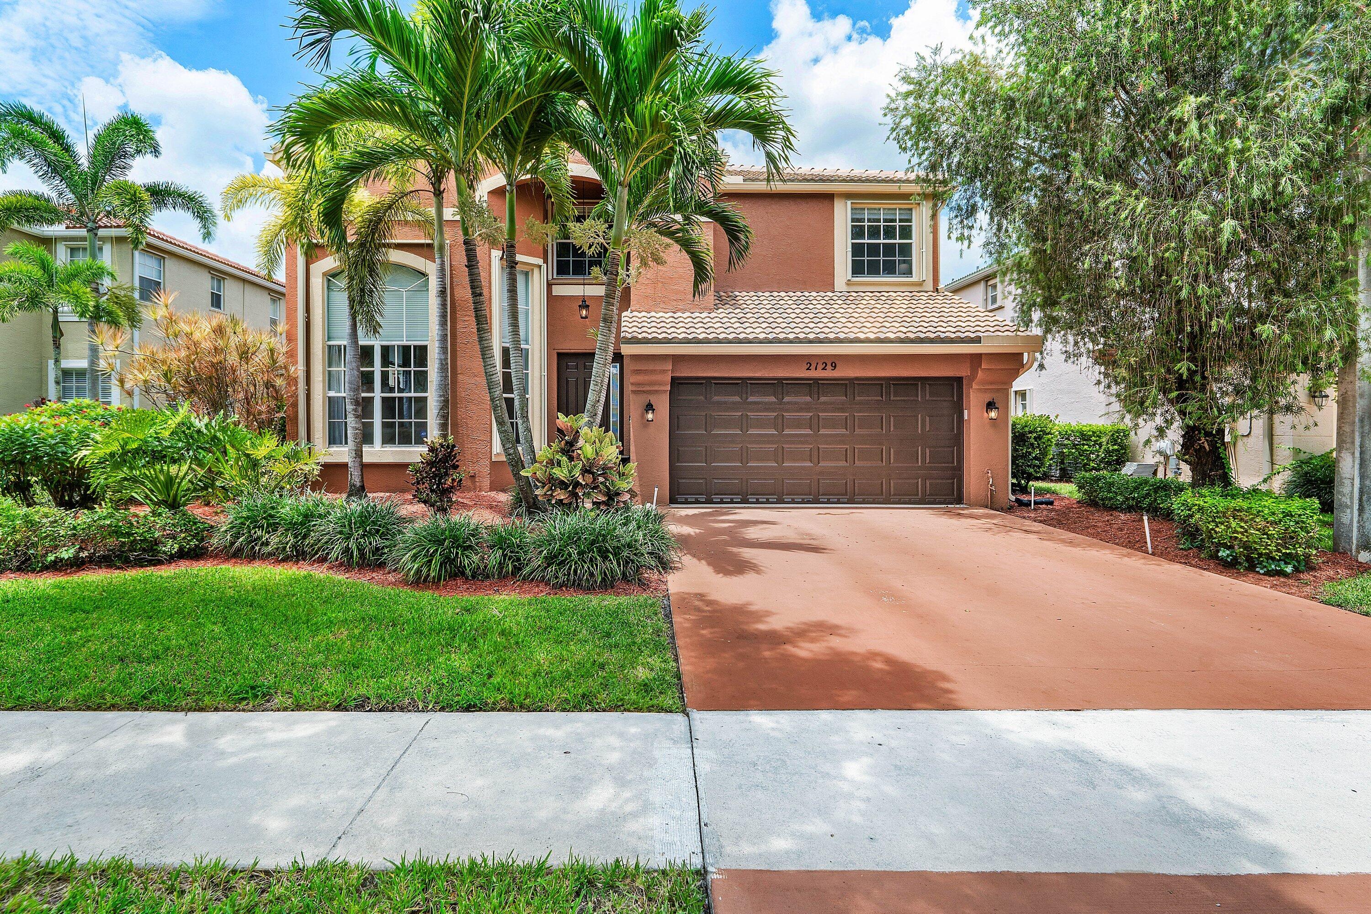
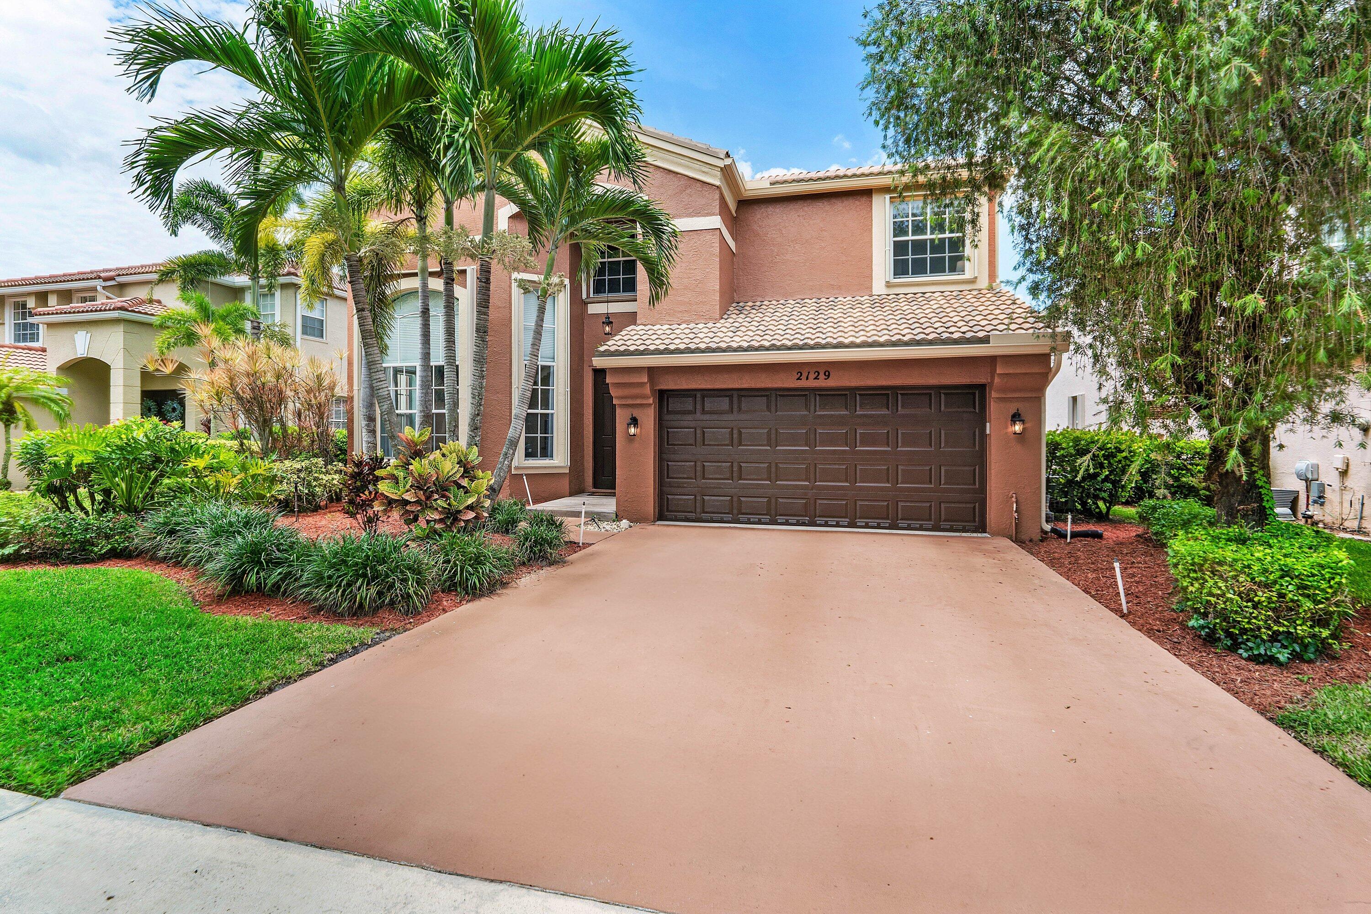
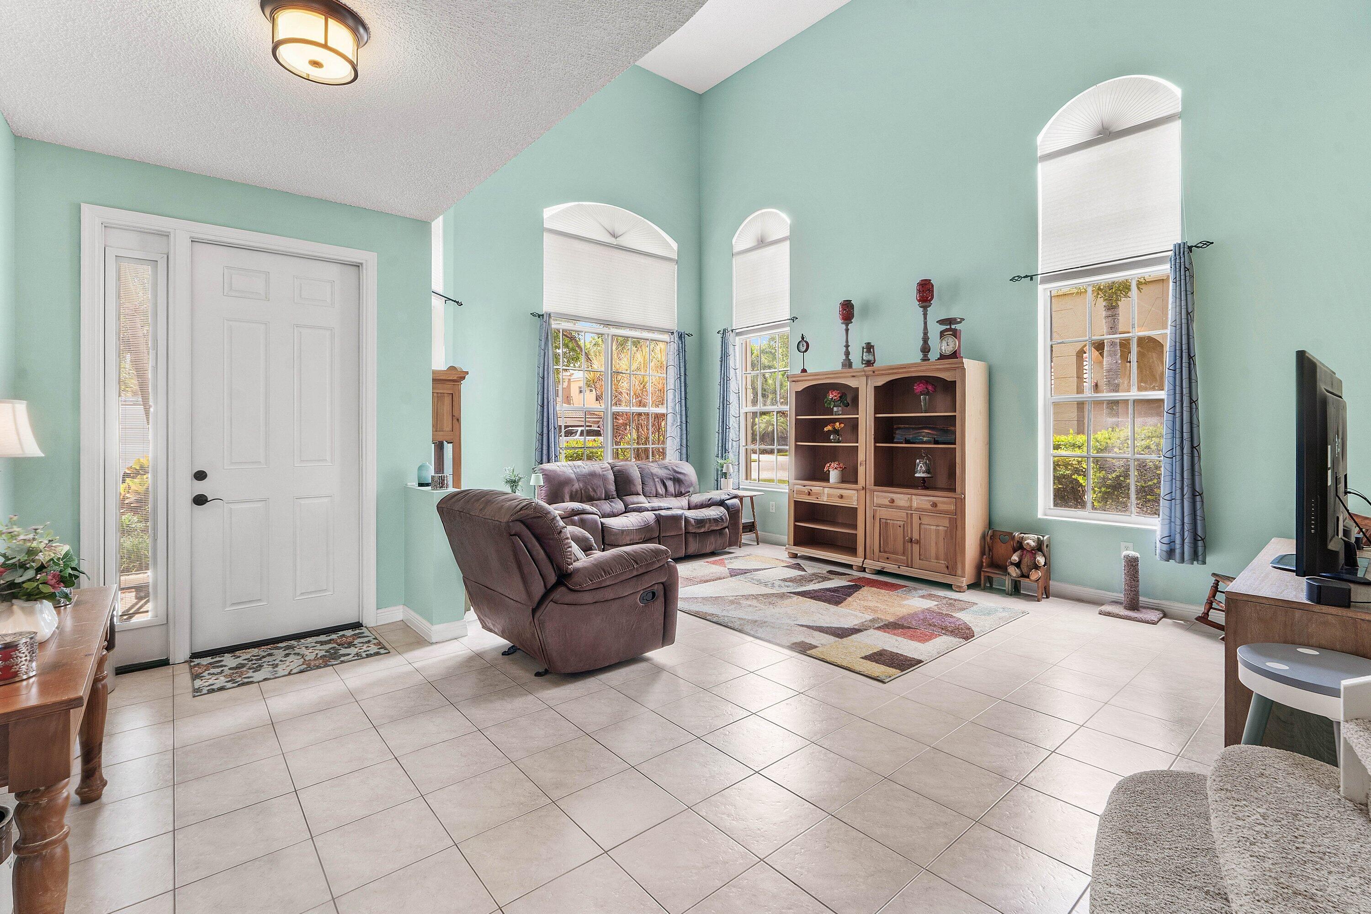
This luxury home is where elegance, comfort, and breathtaking views come together. Nuzzled within the gated community of Madison Green, this CBS-constructed home has a rare setting overlooking both the peaceful lake and golf course, giving you a wonderful sense of privacy & tranquility. As you step inside, the gorgeous spiral staircase immediately captures your attention and sets the tone for the home's distinctive character. You'll find 4 spacious bedrooms (with the MASTER bedroom and bathroom on the 1st floor), along with an impressive 22-by-16-foot loft that offers endless possibilities. Whether you envision a 5th bedroom, home office, theater room, fitness studio, or game room, this flexible space can easily adapt to your lifestyle. Plantation shutters throughout the home add an elegant touch. Tons of upgrades...new roof installed in 2025, a downstairs a/c replaced in 2026, range and oven installed in 2024, accordion shutters. So many, you need to see the attached list! The backyard invites you to create a private resort of your own. and there is plenty of room to add a custom pool and an elegant outdoor entertaining area, all while enjoying serene lake views, sweeping golf-course scenery, and the privacy that makes this property so special. Your new life in Madison Green extends well beyond your front door. You'll enjoy resort-style amenities, including a community swimming pool, Jacuzzi, children's playground, basketball courts, and fitness center. The community's attractively low HOA fee includes cable and internet, offering exceptional value and everyday convenience. If you've been searching for a home that feels welcoming yet refined—with generous space, beautiful views, valuable updates, luxury amenities, and room to make it uniquely yours—I invite you to experience this remarkable Madison Green beauty. Hey...be sure to review the updated Home Improvements and Features Sheet for a complete look at everything this exceptional, once-in-a-lifetime home has to offer. This is exactly what you've been waiting for!
Save
Ask
Tour
Hide
Listing Snapshot
Price
$689,900
Days On Site
79 Days
Bedrooms
4
Inside Area (SqFt)
2,857 sqft
Total Baths
3
Full Baths
2
Partial Baths
1
Lot Size
0.14 Acres
Year Built
2001
MLS® Number
B26058570
Status
Active
Property Tax
$6,444.17
HOA/Condo/Coop Fees
$241.67 monthly
Sq Ft Source
Assessor
Friends & Family
Recent Activity
| 3 days ago | Listing updated with changes from the MLS® | |
| 3 days ago | Price changed to $689,900 | |
| 3 months ago | Listing first seen on site |
General Features
Acres
0.14
Attached Garage
Yes
Direction Faces
East
Garage
Yes
Garage Spaces
2
Levels
Two
Number Of Stories
2
Parking
AttachedDrivewayGarage
Parking Spaces
4
Pets
Cats OKDogs OKYes
Property Sub Type
Single Family Residence
Security
Security GateGated Community
Sewer
Public Sewer
Special Circumstances
Standard
SqFt Total
3311
Style
Traditional
Utilities
Cable ConnectedElectricity ConnectedSewer ConnectedUnderground UtilitiesWater Connected
Water Source
Public
Zoning
PUD (city)
Interior Features
Appliances
DryerDishwasherElectric RangeElectric Water HeaterDisposalIce MakerMicrowaveOvenRangeRefrigeratorWater HeaterWasher
Cooling
Central AirCeiling Fan(s)Electric
Flooring
CarpetCeramic TileLaminateTile
Furnished
Unfurnished
Heating
CentralElectric
Interior
Breakfast BarBuilt-in FeaturesCathedral Ceiling(s)High CeilingsPantrySoaking TubVaulted Ceiling(s)Walk-In Closet(s)
Laundry Features
Washer HookupElectric Dryer HookupInsideMain LevelLaundry RoomSink
Main Level Bedrooms
1
Window Features
Plantation Shutters
Bedroom 2
Dimensions - 12 X 11Level - SecondArea - 132
Bedroom 3
Dimensions - 11 X 10Level - SecondArea - 110
Bedroom 4
Dimensions - 12 X 11Level - SecondArea - 132
Dining Room
Dimensions - 12 X 10Level - FirstArea - 120
Family Room
Dimensions - 18 X 13Level - FirstArea - 234
Kitchen
Dimensions - 14 X 13Level - FirstArea - 182
Laundry
Dimensions - 7 X 6Level - FirstArea - 42
Living Room
Dimensions - 20 X 19Level - FirstArea - 380
Loft
Dimensions - 22 X 16Level - SecondArea - 352
Other
Dimensions - 13 X 11Level - FirstArea - 143Description - Breakfast Area
PrimaryBedroom
Dimensions - 19 X 17Level - FirstArea - 323
Save
Ask
Tour
Hide
Exterior Features
Construction Details
BlockStucco
Lot Features
Waterfront
Patio And Porch
DeckPatio
Pool Features
Association
Road Frontage
Private Road
Roof
Barrel
View
Golf CourseLakeWater
Waterfront
Yes
Waterfront Features
Lake Front
Waterview
Golf CourseLakeWater
Windows/Doors
Plantation Shutters
Community Features
Association Amenities
PoolBasketball CourtClubhouseFitness CenterManagementMaintenancePlaygroundParkParkingSpa/Hot TubTennis Court(s)
Association Fee
$206.01
Association Fee Frequency
Quarterly
Additional Association Fee
$519.0
Additional Association Fee Frequency
Quarterly
Community Features
Gated
MLS Area
5530
Financing Terms Available
CashConventionalFHAVA Loan
Roads
Asphalt
Schools
School District
Unknown
Elementary School
Royal Palm Beach (Palm Beach)
Middle School
Crestwood
High School
Royal Palm Beach
Listing courtesy of Disney Real Estate Services In

All listings featuring the BMLS logo are provided by BeachesMLS, Inc. This information is not verified for authenticity or accuracy and is not guaranteed. Copyright © 2026 BeachesMLS, Inc. (a Flex MLS feed)
Last checked: 2026-10-18 03:27 PM UTC
All listings featuring the BMLS logo are provided by BeachesMLS, Inc. This information is not verified for authenticity or accuracy and is not guaranteed. Copyright © 2026 BeachesMLS, Inc. (a Flex MLS feed)
Last checked: 2026-10-18 03:27 PM UTC
Neighborhood & Commute
Source: Walkscore
Save
Ask
Tour
Hide
Did you know? You can invite friends and family to your search. They can join your search, rate and discuss listings with you.