
Save
Ask
Tour
Hide
$975,000
77 Days On Site
142 Newcastle DriveJupiter, FL 33458
Single Family Residence|Pending
3
Beds
3
Total Baths
2
Full Baths
1
Partial Bath
2,038
SqFt
$478
/SqFt
2001
Built
Subdivision:
CAMBRIDGE AT ABACOA
County:
Palm Beach
Call Now: 561-255-3438
Is this the listing for you? We can help make it yours.
561-255-3438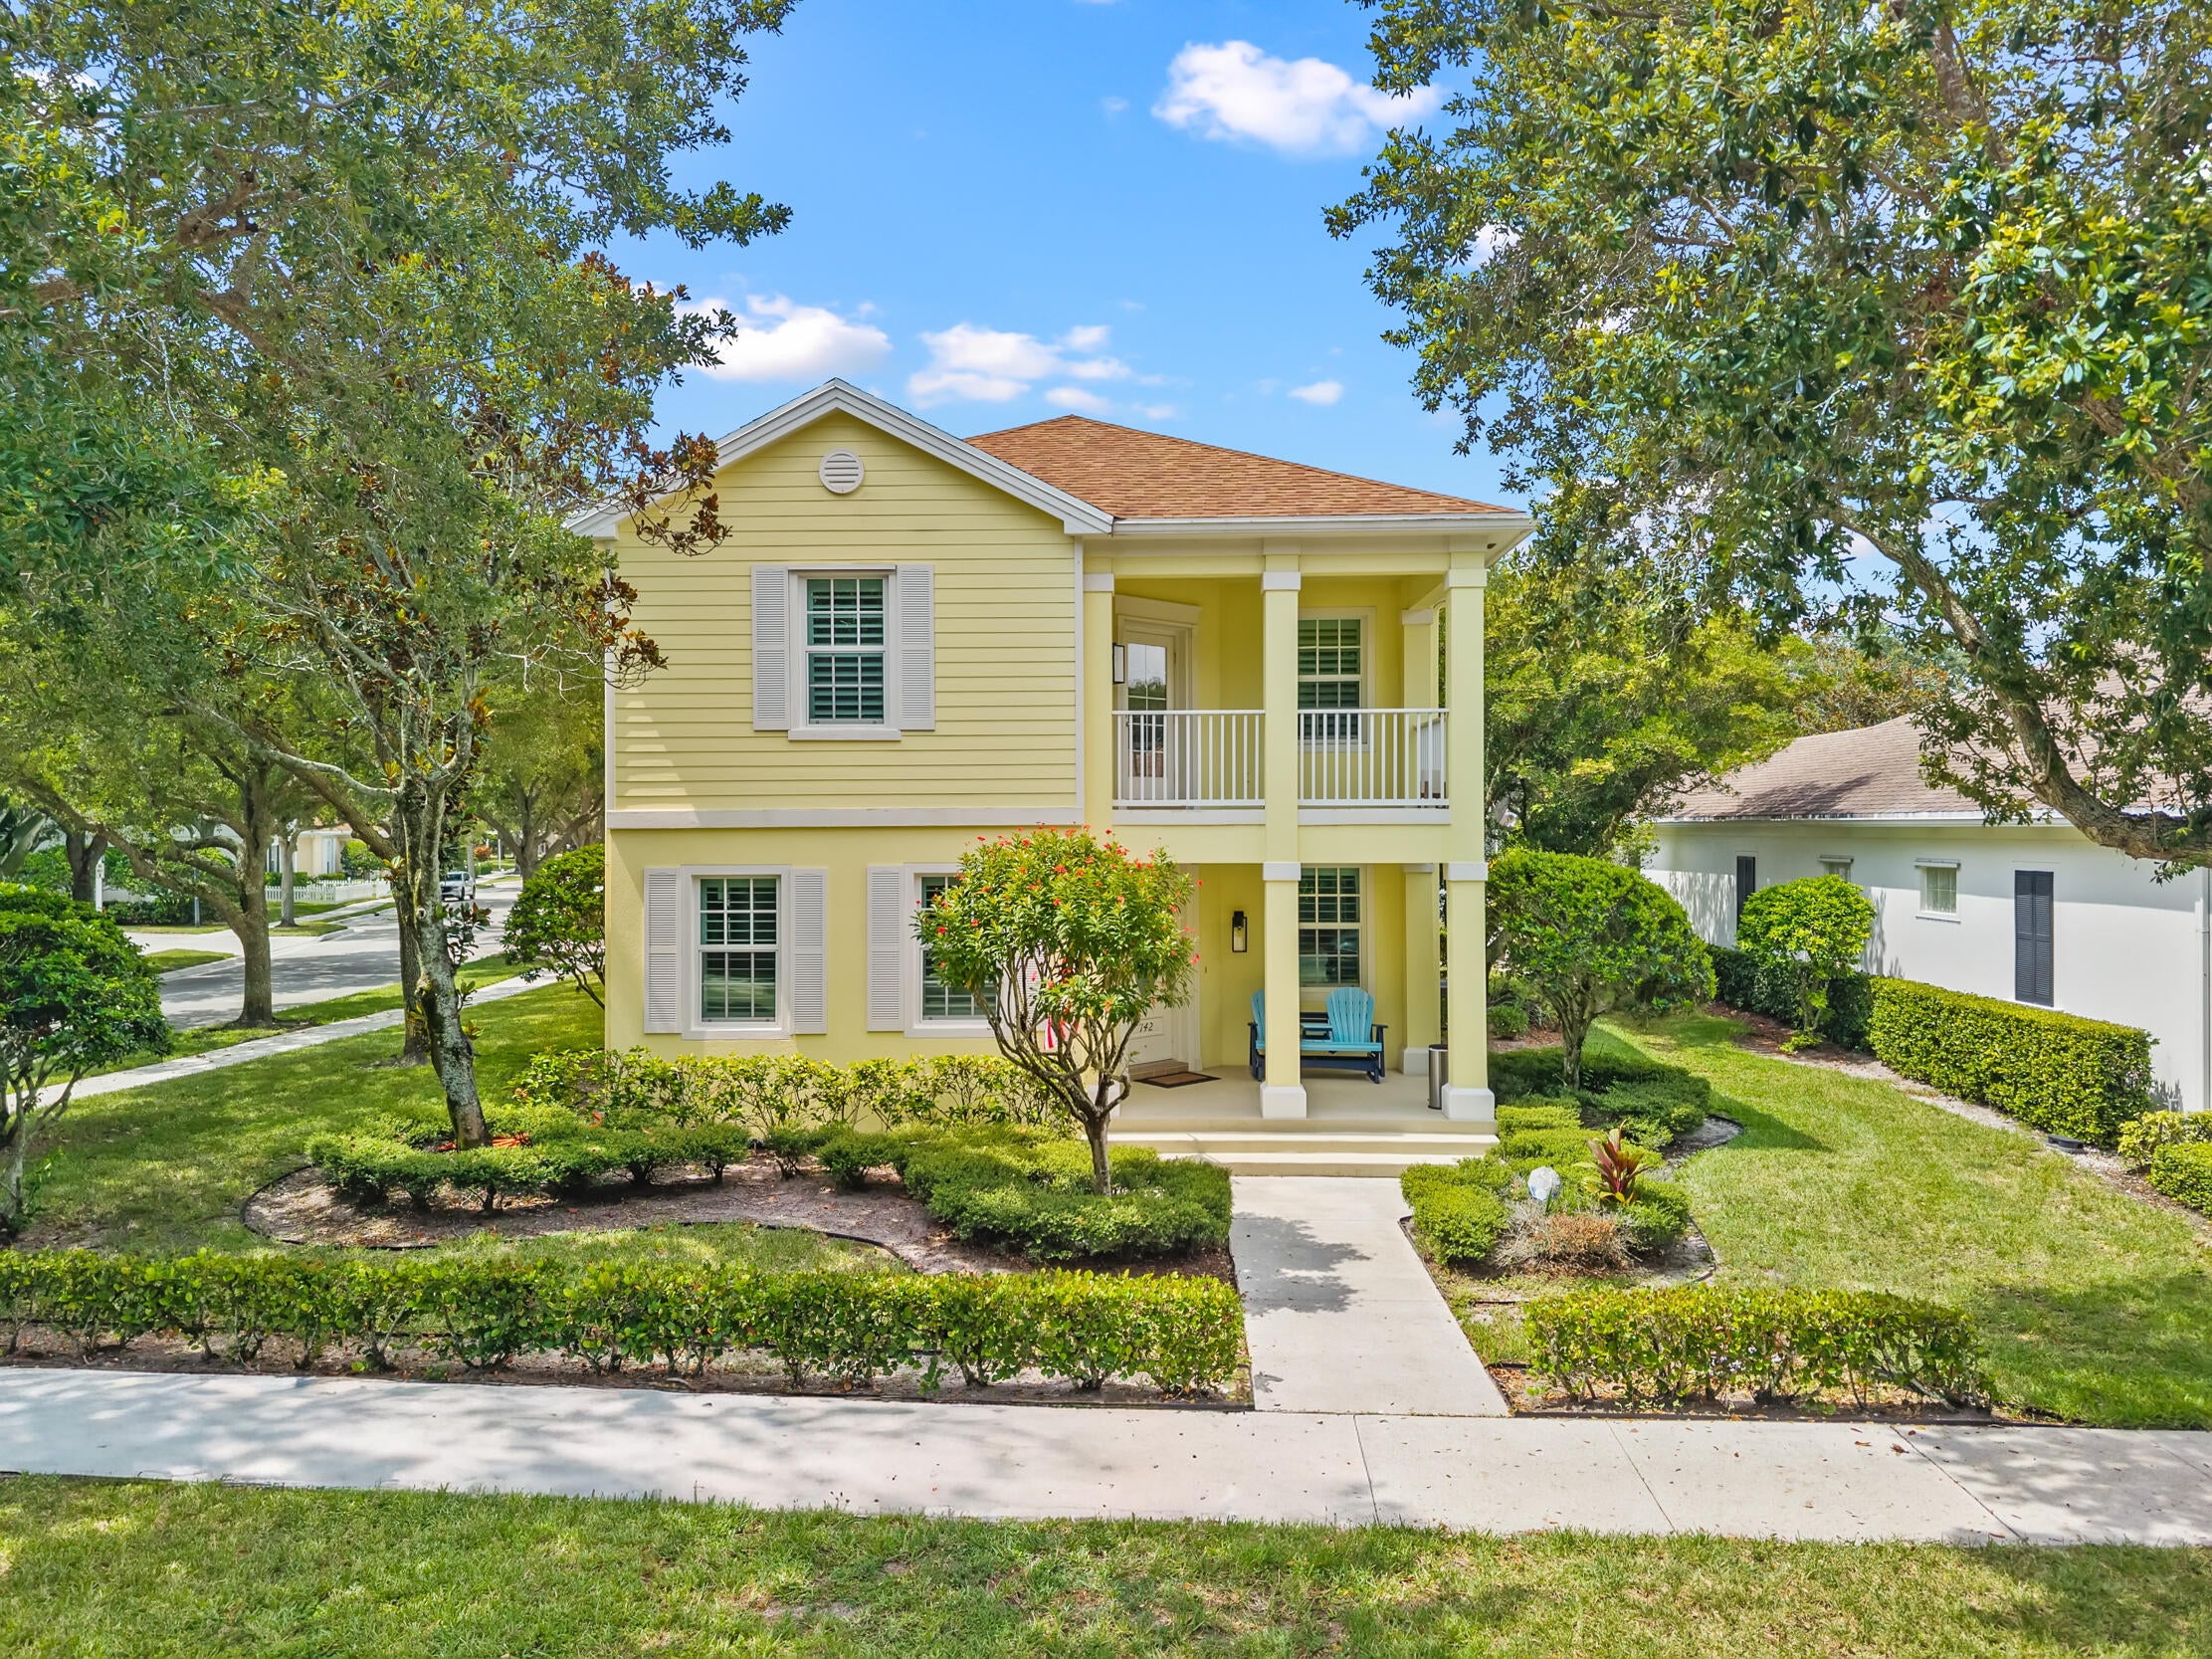
Save
Ask
Tour
Hide
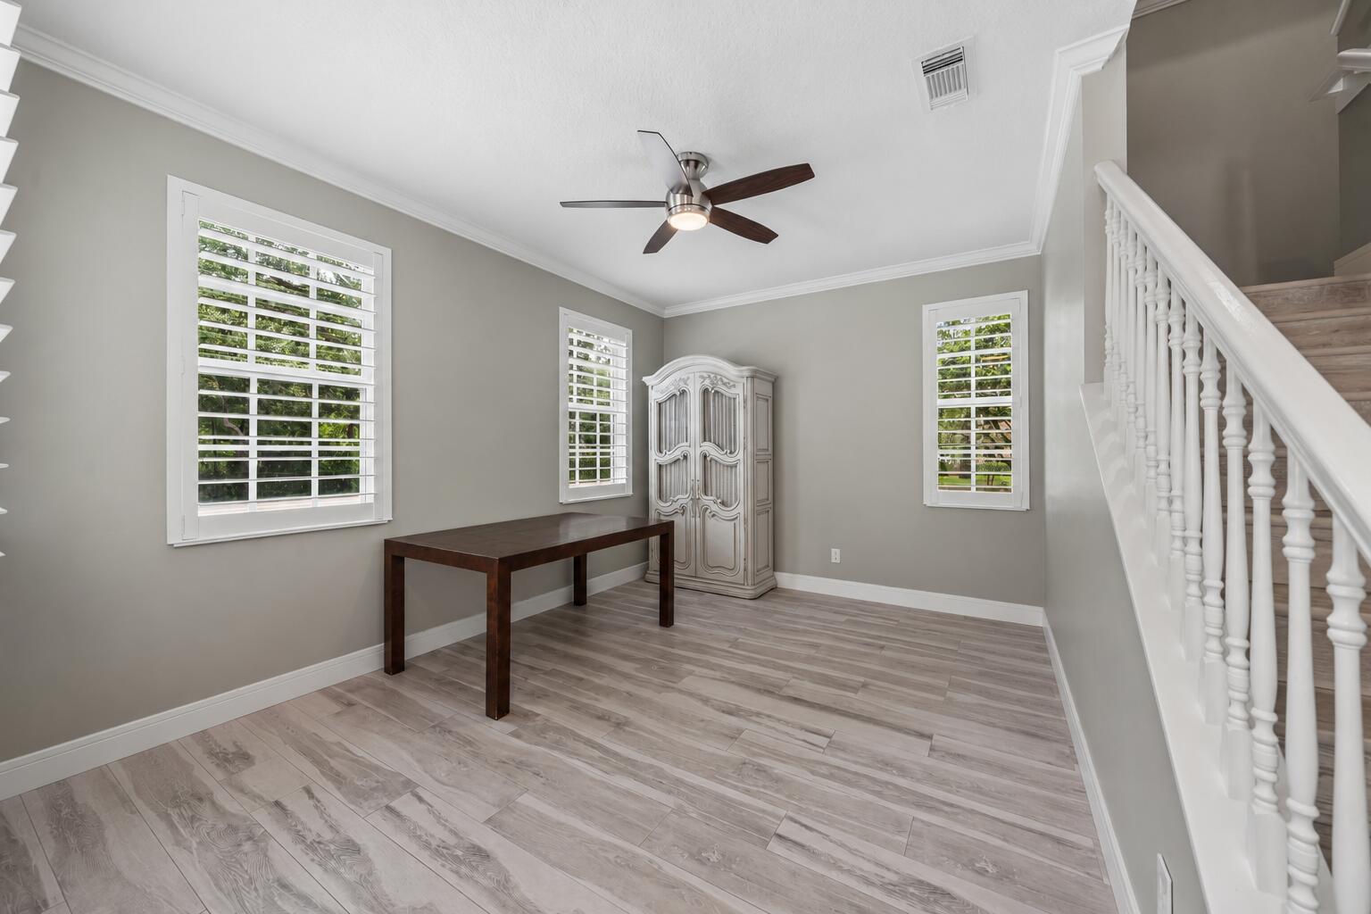
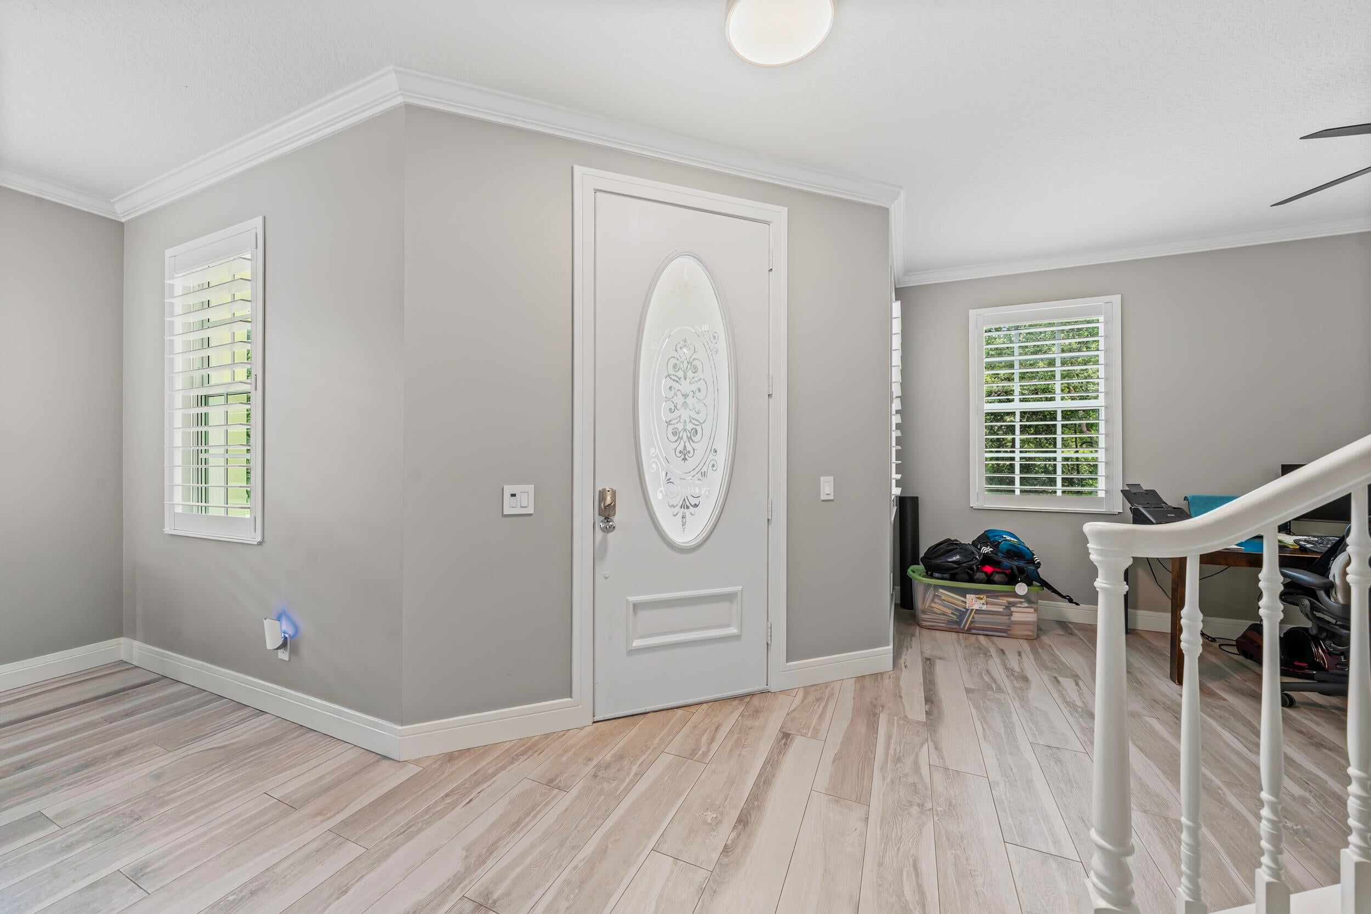
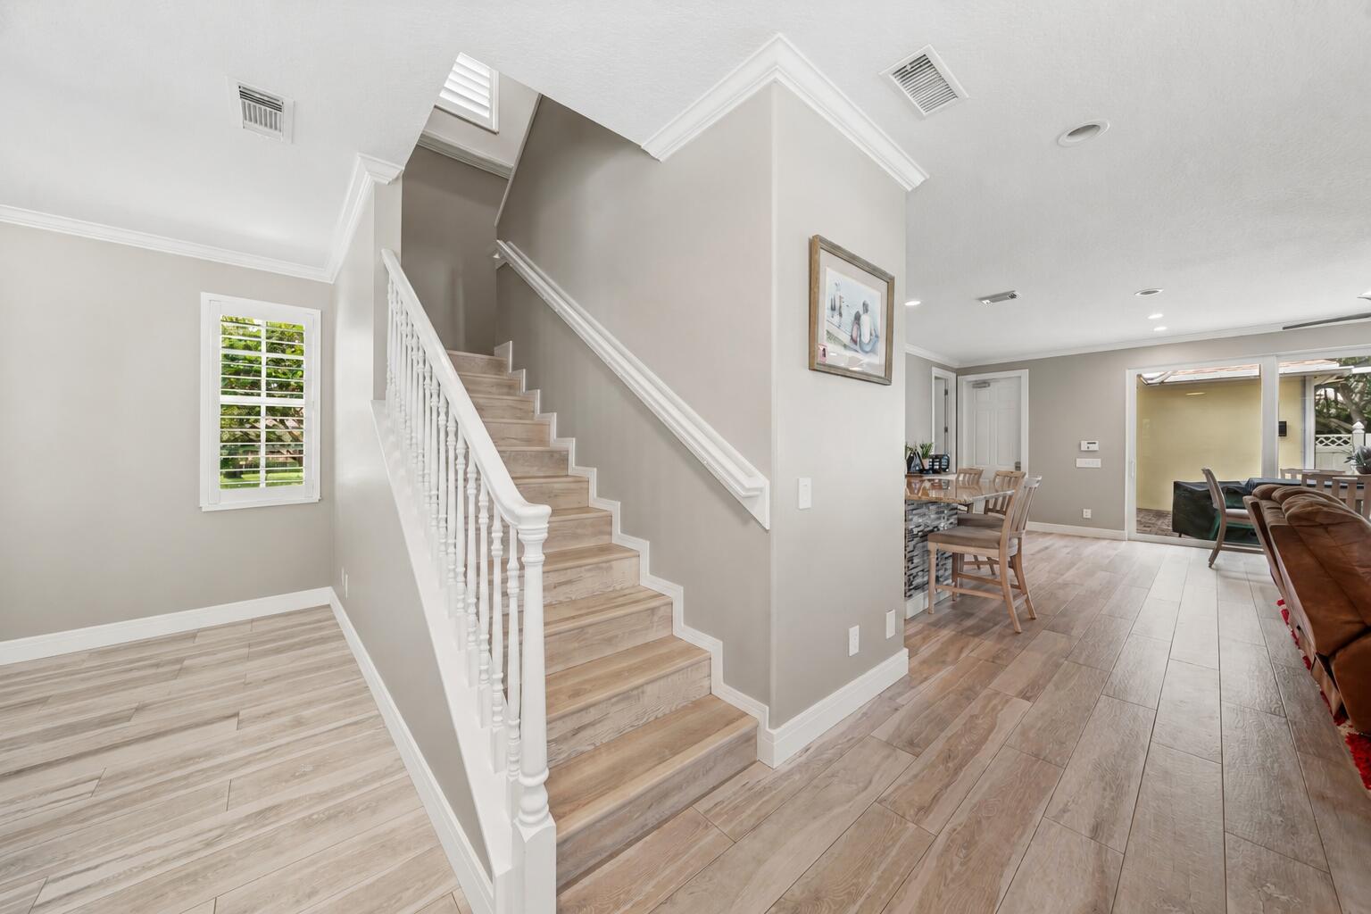
MOVE-IN READY IN ABACOA! Beautifully updated 3BR/2.5BA home on a premium corner lot with peaceful preserve views. Major upgrades include a 2019 roof, full impact windows & sliders (2021), 2024 A/C with transferable warranty, plantation shutters (2023), new upstairs flooring (2025), renovated guest bath (2025), updated powder room & newer stainless steel appliances. The bright, open floor plan features wood flooring, crown molding, granite countertops, walk-in pantry & first-floor laundry. Enjoy an extended patio and private backyard overlooking the preserve. Steps from the community pool & minutes to Downtown Abacoa, Roger Dean Stadium, golf, parks, dining, shopping, beaches & top-rated Jupiter schools. A beautifully maintained home offering location, upgrades & true Florida living!
Save
Ask
Tour
Hide
Listing Snapshot
Price
$975,000
Days On Site
77 Days
Bedrooms
3
Inside Area (SqFt)
2,038 sqft
Total Baths
3
Full Baths
2
Partial Baths
1
Lot Size
0.19 Acres
Year Built
2001
MLS® Number
B26058612
Status
Pending
Property Tax
$8,047.9
HOA/Condo/Coop Fees
$373 monthly
Sq Ft Source
Public Records
Friends & Family
Recent Activity
| 2 weeks ago | Status changed to Pending | |
| 3 weeks ago | Listing updated with changes from the MLS® | |
| 3 months ago | Listing first seen on site |
General Features
Acres
0.19
Attached Garage
Yes
Direction Faces
North
Foundation
Slab
Garage
Yes
Garage Spaces
2
Levels
Multi/SplitTwo
Number Of Stories
2
Parking
AttachedDrivewayGarageOn Street
Parking Spaces
2
Pets
Yes
Property Sub Type
Single Family Residence
Security
Security System OwnedSmoke Detector(s)
Sewer
Public Sewer
Special Circumstances
Standard
SqFt Total
2966
Style
Traditional
Utilities
Cable AvailableElectricity AvailableSewer AvailableWater Available
Water Source
Public
Zoning
MXD (city)
Interior Features
Appliances
DryerDishwasherElectric RangeElectric Water HeaterDisposalIce MakerMicrowaveRangeRefrigeratorWater HeaterWasher
Cooling
Central AirCeiling Fan(s)Zoned
Flooring
Ceramic TileTile
Furnished
Unfurnished
Heating
CentralElectric
Interior
Built-in FeaturesEntrance FoyerHigh CeilingsPantryStorageWalk-In Closet(s)
Laundry Features
InsideLaundry Room
Window Features
Blinds
Bedroom 2
Dimensions - 12 X 12Level - SecondArea - 144
Bedroom 3
Dimensions - 14 X 10Level - SecondArea - 140
Dining Room
Dimensions - 10 X 14Level - FirstArea - 140
Great Room
Kitchen
Dimensions - 10 X 13Level - FirstArea - 130
Living Room
Dimensions - 28 X 14Level - FirstArea - 392
PrimaryBedroom
Dimensions - 13 X 21Level - SecondArea - 273
Save
Ask
Tour
Hide
Exterior Features
Construction Details
BlockStucco
Exterior
BalconyAwning(s)Barbecue
Fencing
Fenced
Other Structures
Storage
Patio And Porch
CoveredPatioPorchScreened
Pool Features
Association
Roof
CompositionShingle
View
GardenOther
Waterview
GardenOther
Windows/Doors
Blinds
Community Features
Association Amenities
PoolClubhousePicnic AreaTrail(s)
Association Fee
$373.0
Association Fee Frequency
Monthly
Community Features
Street Lights
MLS Area
5330
Financing Terms Available
CashConventionalFHAVA Loan
Roads
AsphaltPaved
Schools
School District
Unknown
Elementary School
Beacon Cove Intermediate
Middle School
Unknown
High School
William T. Dwyer
Listing courtesy of DJ & Lindsey Real Estate

All listings featuring the BMLS logo are provided by BeachesMLS, Inc. This information is not verified for authenticity or accuracy and is not guaranteed. Copyright © 2026 BeachesMLS, Inc. (a Flex MLS feed)
Last checked: 2026-10-16 11:14 PM UTC
All listings featuring the BMLS logo are provided by BeachesMLS, Inc. This information is not verified for authenticity or accuracy and is not guaranteed. Copyright © 2026 BeachesMLS, Inc. (a Flex MLS feed)
Last checked: 2026-10-16 11:14 PM UTC
Neighborhood & Commute
Source: Walkscore
Save
Ask
Tour
Hide
Did you know? You can invite friends and family to your search. They can join your search, rate and discuss listings with you.