
Save
Ask
Tour
Hide
$560,000
17 Days On Site
5886 Las Colinas CircleLake Worth, FL 33463
For Sale|Single Family Residence|Active Under Contract
3
Beds
2
Total Baths
2
Full Baths
1,808
SqFt
$310
/SqFt
1997
Built
Subdivision:
WINSTON TRAILS PAR 6
County:
Palm Beach
Call Now: 561-255-3438
Is this the listing for you? We can help make it yours.
561-255-3438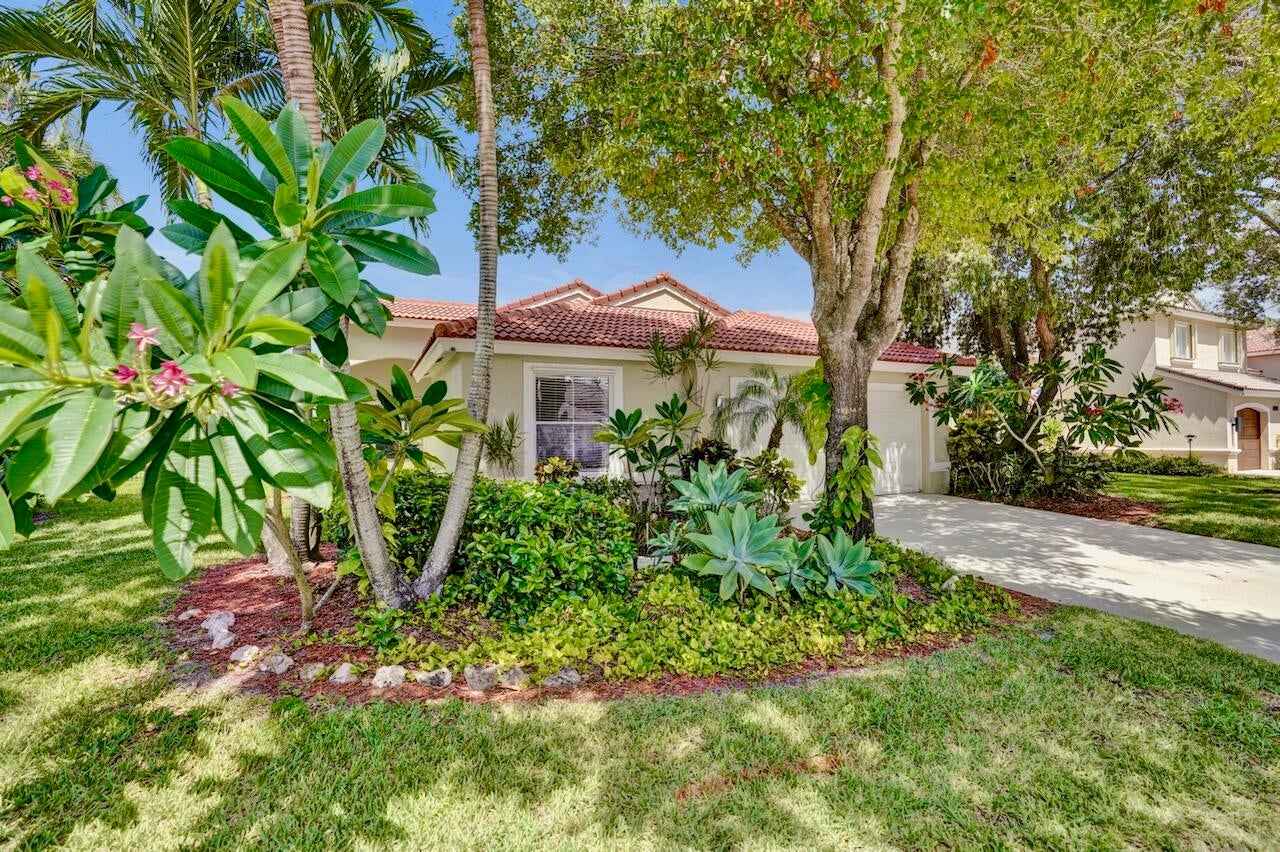
Save
Ask
Tour
Hide
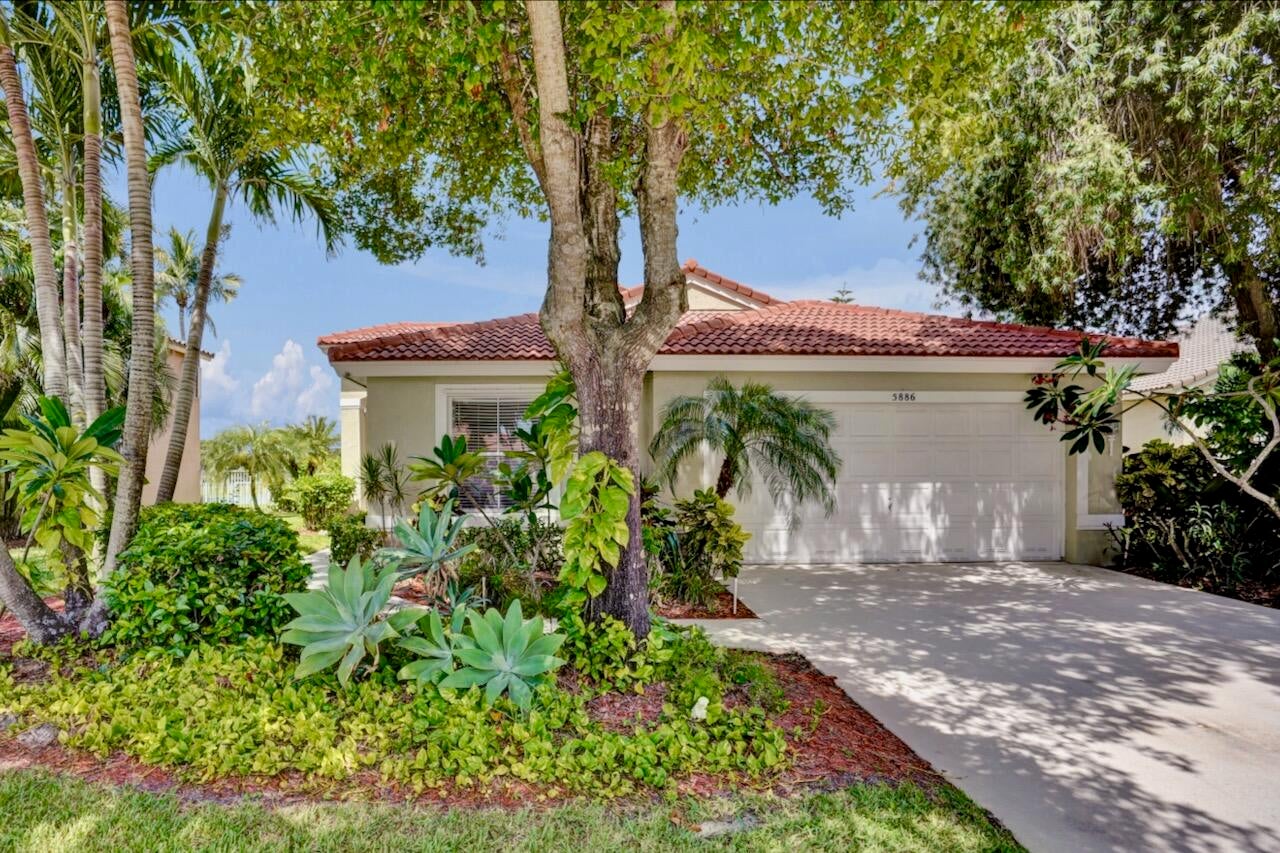
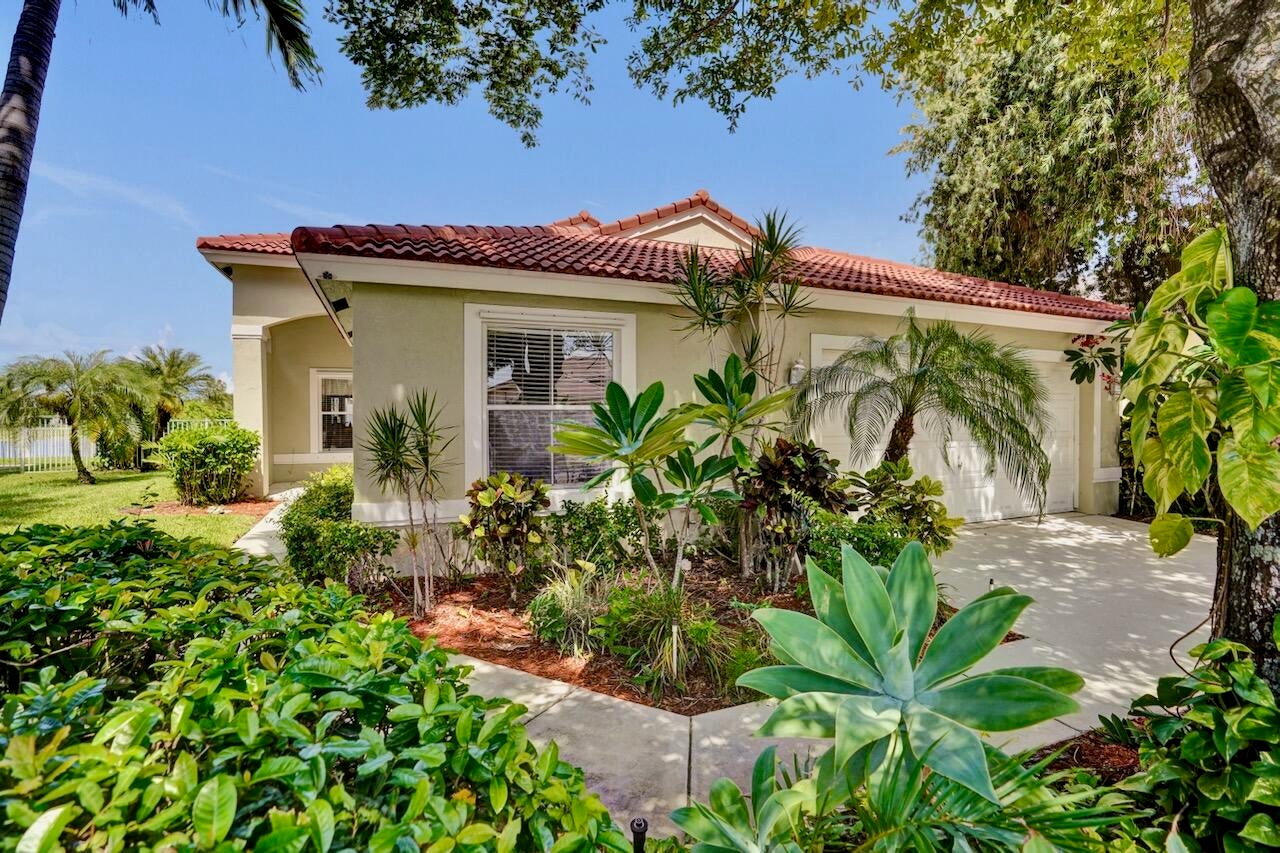
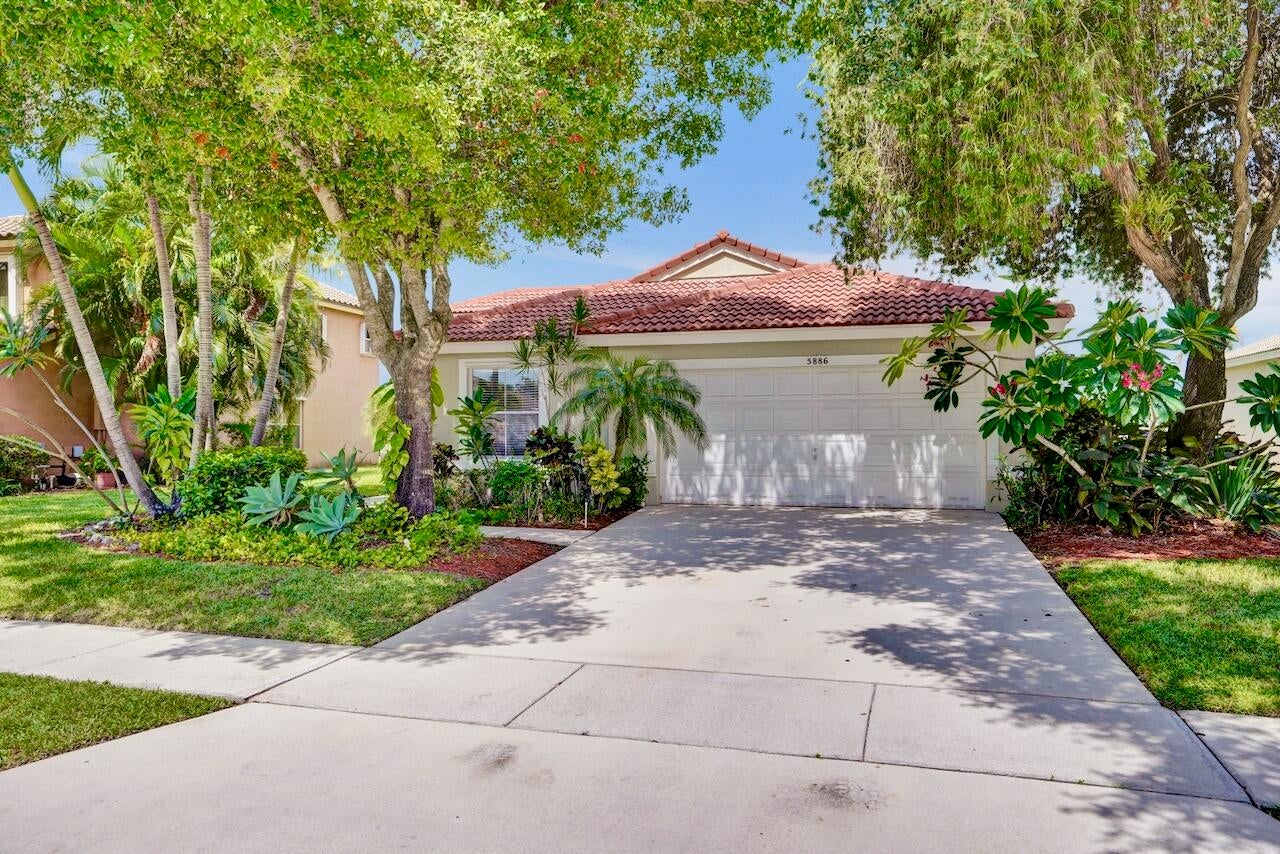
Welcome to your dream home in Winston Trails! Located in the desirable Las Colinas Village, this beautifully maintained 3-bedroom, 2-bathroom Cairo model offers breathtaking center lake views and an exceptional lifestyle. Step inside to soaring ceilings, neutral paint, and a combination of vinyl plank and tile flooring throughout the main living areas. The thoughtfully designed layout features both formal and casual living spaces, separated by a partial wall that creates an open yet inviting feel. Enjoy multiple dining options including a formal dining room, eat-in kitchen, and bar seating- perfect for both everyday living and entertaining. The primary suite is a relaxing retreat with cathedral ceilings, tile flooring, and a spacious walk-in closet. The split-bedroom floor plan provides privacy, with the second and third bedrooms featuring newer carpeting. Step outside to an oversized screened-in patio and take in the stunning lake views. With nearly 7,000 square feet of lot space, there is ample room to create your own backyard oasis, including the potential to add a pool. Additional highlights include a 2024 A/C unit, newer kitchen appliances, and the added peace of mind of a home warranty. Winston Trails offers resort-style amenities with 24-hour manned security, a community pool and baby pool, tennis and pickleball courts, playgrounds, and a championship golf course with no membership required. Residents also enjoy a driving range, on-site restaurant, and a private fitness center with discounted rates. Zoned for top-rated schools—Manatee Elementary, Christa McAuliffe Middle, and Park Vista High—and conveniently located near shopping, dining, and healthcare. Low HOA includes high-speed Comcast cable and internet. Don't miss this incredible home! INFORMATION HEREIN NOT GUARANTEED AND SUBJECT TO ERRORS & OMISSIONS. ALL MEASUREMENTS APPROXIMATE.
Save
Ask
Tour
Hide
Listing Snapshot
Price
$560,000
Days On Site
17 Days
Bedrooms
3
Inside Area (SqFt)
1,808 sqft
Total Baths
2
Full Baths
2
Partial Baths
N/A
Lot Size
0.16 Acres
Year Built
1997
MLS® Number
B26058796
Status
Active Under Contract
Property Tax
$8,349.98
HOA/Condo/Coop Fees
$297 monthly
Sq Ft Source
Public Records
Friends & Family
Recent Activity
| 2 weeks ago | Status changed to Active Under Contract | |
| 3 weeks ago | Listing first seen on site | |
| 3 weeks ago | Listing updated with changes from the MLS® |
General Features
Acres
0.16
Attached Garage
Yes
Direction Faces
East
Garage
Yes
Garage Spaces
2
Land Lease
No
Levels
One
Number Of Stories
1
Parking
AttachedDrivewayGarage
Parking Spaces
2
Pets
Number LimitYes
Property Sub Type
Single Family Residence
Security
Security GateGated with GuardGated CommunitySecurity Guard
Sewer
Public Sewer
Special Circumstances
Standard
SqFt Total
2765
Style
Traditional
Utilities
Cable AvailableElectricity AvailableWater Available
Water Source
Public
Zoning
RS
Interior Features
Appliances
DryerDishwasherElectric RangeElectric Water HeaterMicrowaveOvenRefrigeratorWater HeaterWasher
Cooling
Central AirCeiling Fan(s)Electric
Flooring
CarpetTile
Furnished
Negotiable
Heating
CentralElectric
Interior
Cathedral Ceiling(s)Eat-in KitchenPantrySoaking TubVaulted Ceiling(s)Walk-In Closet(s)
Laundry Features
InsideLaundry Room
Main Level Bedrooms
3
Window Features
BlindsDrapes
Bedroom 2
Dimensions - 12 X 11Area - 132
Bedroom 3
Dimensions - 11 X 10Area - 110
Dining Room
Dimensions - 13 X 10Area - 130
Family Room
Dimensions - 15 X 12Area - 180
Kitchen
Dimensions - 23 X 11Area - 253
Living Room
Dimensions - 22 X 13Area - 286
PrimaryBedroom
Dimensions - 15 X 12Area - 180
Save
Ask
Tour
Hide
Exterior Features
Construction Details
Block
Patio And Porch
CoveredPatioScreened
Pool Features
AssociationHeated
Road Frontage
Private Road
Roof
Tile
View
LakeWater
Waterfront Features
Lake FrontNone
Waterview
LakeWater
Windows/Doors
BlindsDrapes
Community Features
Association Amenities
PoolClubhouseFitness CenterGolf CourseGatedManagementMaintenancePlaygroundSecurityTennis Court(s)Trail(s)
Association Dues
891
Community Features
GatedStreet Lights
Financing Terms Available
CashConventionalFHAVA Loan
HOA Fee Frequency
Quarterly
MLS Area
5740
Roads
Asphalt
Schools
School District
Unknown
Elementary School
Manatee (Palm Beach)
Middle School
Christa McAuliffe
High School
Park Vista
Listing courtesy of Coldwell Banker Realty

All listings featuring the BMLS logo are provided by BeachesMLS, Inc. This information is not verified for authenticity or accuracy and is not guaranteed. Copyright © 2026 BeachesMLS, Inc. (a Flex MLS feed)
Last checked: 2026-08-18 08:23 AM UTC
All listings featuring the BMLS logo are provided by BeachesMLS, Inc. This information is not verified for authenticity or accuracy and is not guaranteed. Copyright © 2026 BeachesMLS, Inc. (a Flex MLS feed)
Last checked: 2026-08-18 08:23 AM UTC
Neighborhood & Commute
Source: Walkscore
Save
Ask
Tour
Hide
Did you know? You can invite friends and family to your search. They can join your search, rate and discuss listings with you.