
Save
Ask
Tour
Hide
$629,900
78 Days On Site
1534 Running Oak LaneRoyal Palm Beach, FL 33411
For Sale|Single Family Residence|Active
4
Beds
3
Total Baths
3
Full Baths
2,109
SqFt
$299
/SqFt
2003
Built
Subdivision:
MADISON GREEN 1 PAR B
County:
Palm Beach
Call Now: 561-255-3438
Is this the listing for you? We can help make it yours.
561-255-3438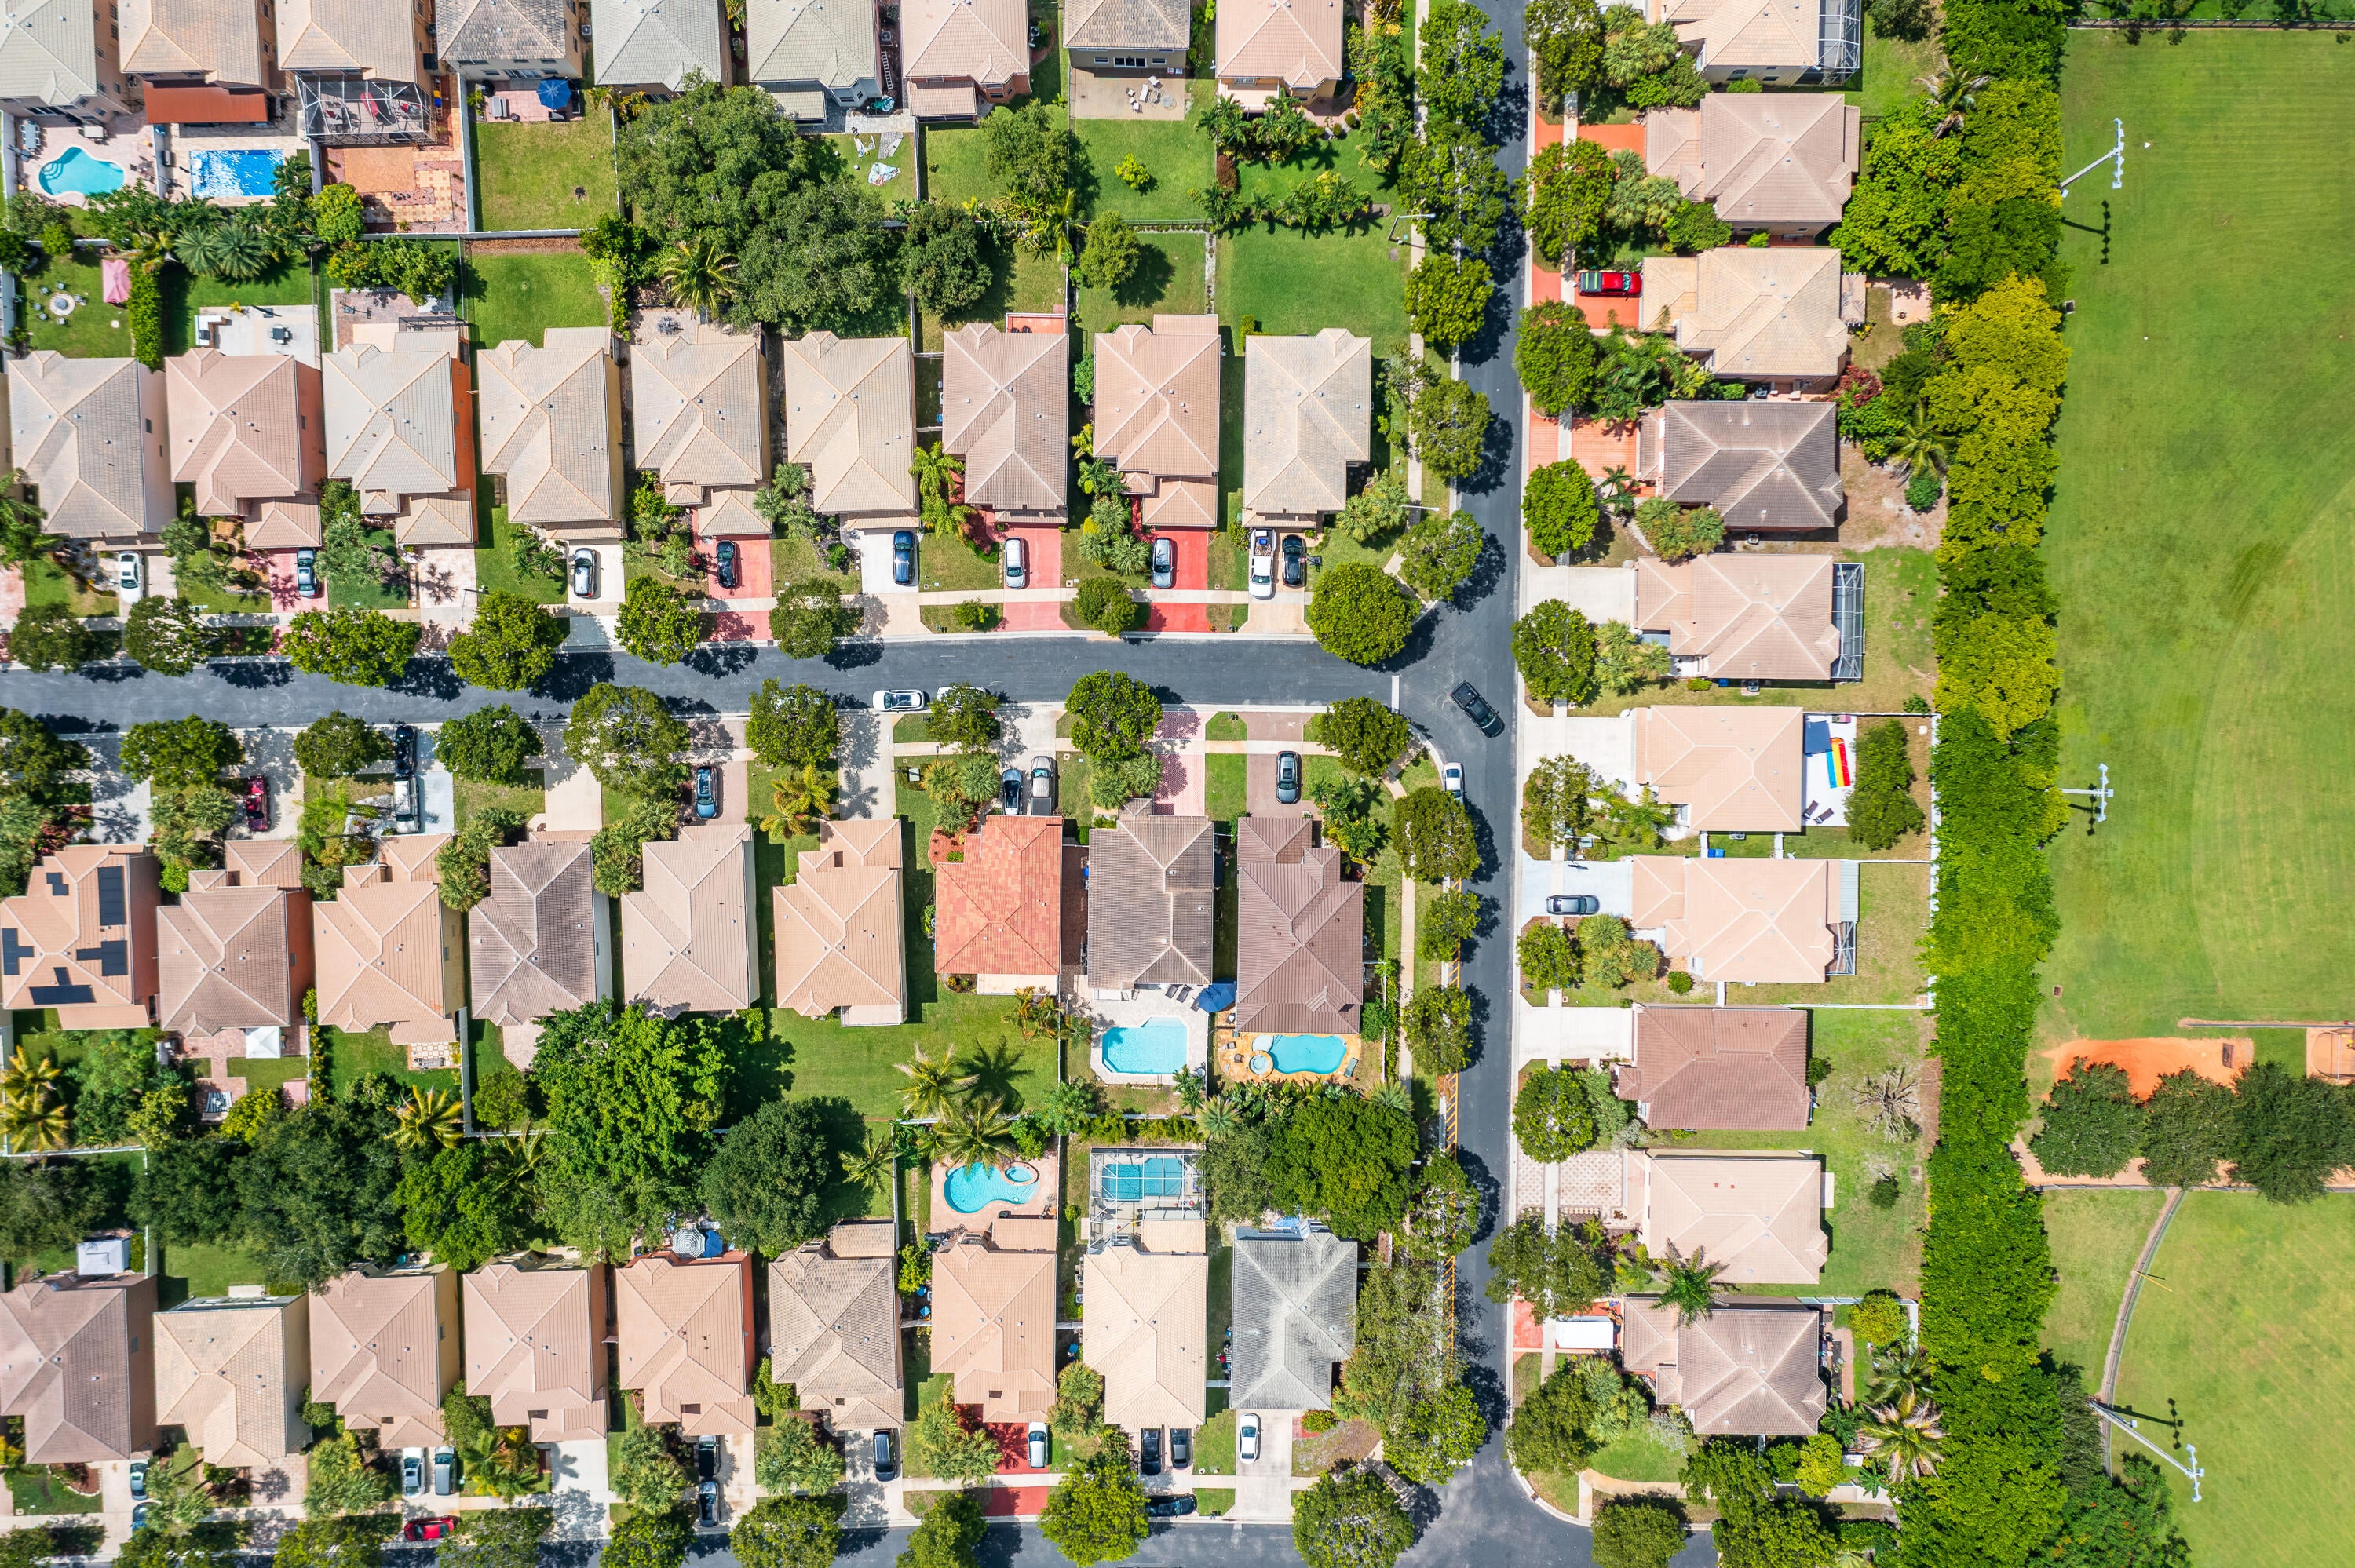
Save
Ask
Tour
Hide

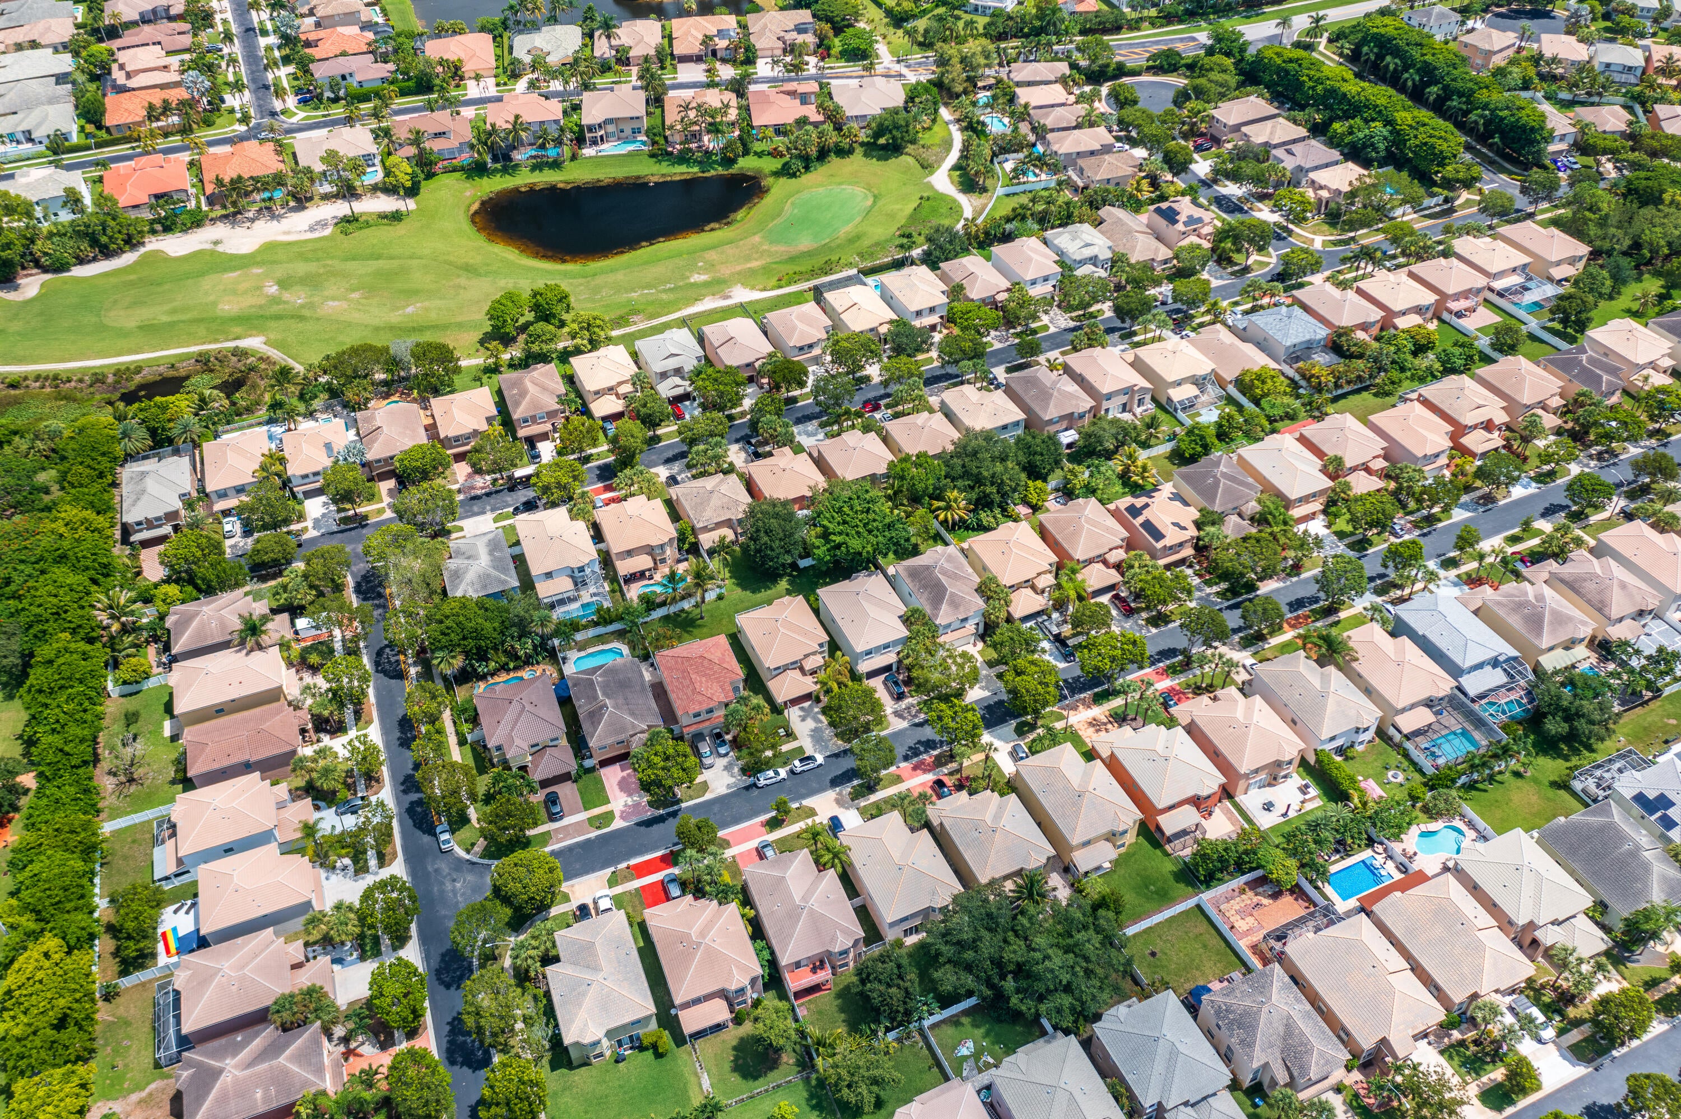
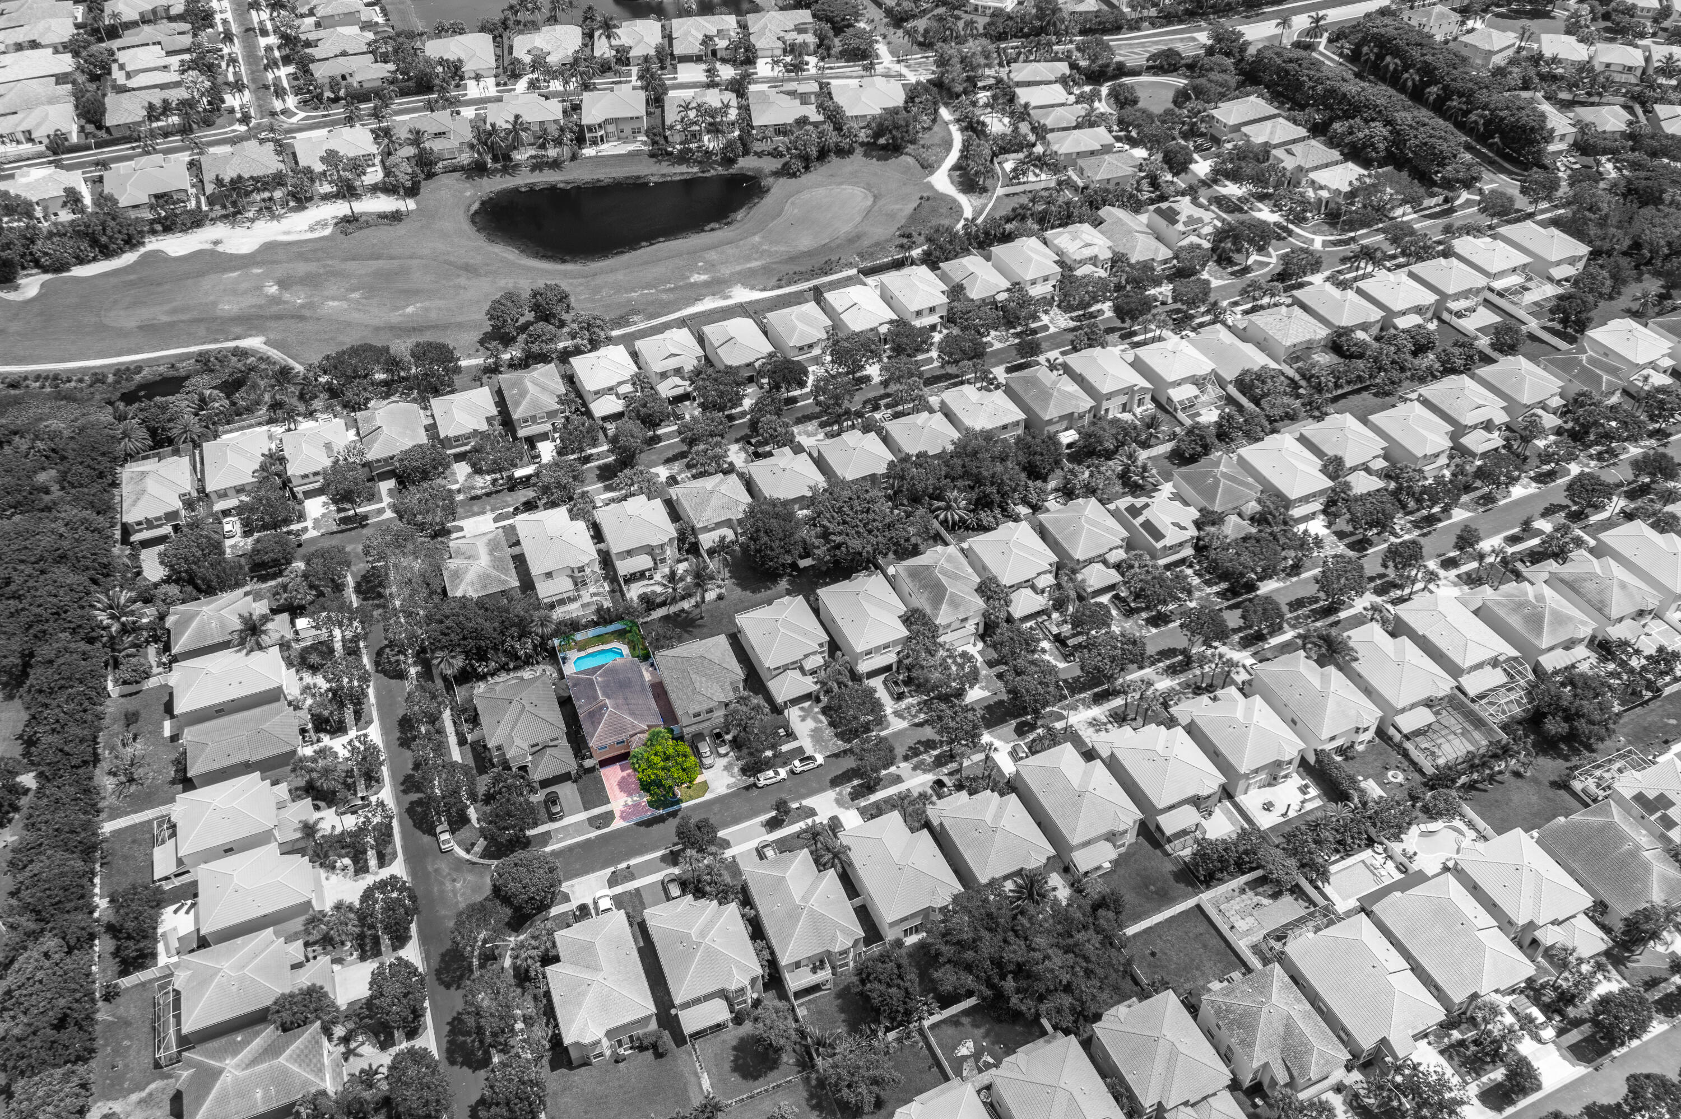
Welcome to 1534 Running Oak Lane in the highly desirable Madison Green community of Royal Palm Beach. This beautifully maintained two-story home offers 4 bedrooms, 3 full bathrooms, and over 2,100 square feet of thoughtfully designed living space. The versatile floor plan provides both comfort and functionality, with spacious living areas perfect for everyday living and entertaining. A two-car garage adds convenience and ample storage. Nestled within one of Royal Palm Beach's premier resort-style communities, residents enjoy an exceptional array of amenities, including an elegant clubhouse, Olympic-sized heated swimming pool, spa, children's pool, fully equipped fitness center, lighted tennis and basketball courts, playgrounds, conference and event rooms, and meticulously maintained common areas. One of Madison Green's most sought-after features is its adjacent public championship golf course, offering residents access to premier golf without the cost of a mandatory membership. Combining spacious living, outstanding community amenities, and a prime location close to shopping, dining, parks, and top-rated schools, this home presents an exceptional opportunity to enjoy the best of South Florida living.
Save
Ask
Tour
Hide
Listing Snapshot
Price
$629,900
Days On Site
78 Days
Bedrooms
4
Inside Area (SqFt)
2,109 sqft
Total Baths
3
Full Baths
3
Partial Baths
N/A
Lot Size
0.12 Acres
Year Built
2003
MLS® Number
B26058962
Status
Active
Property Tax
$8,049.1
HOA/Condo/Coop Fees
$230 monthly
Sq Ft Source
Public Records
Friends & Family
Recent Activity
| 4 weeks ago | Price changed to $629,900 | |
| 4 weeks ago | Listing updated with changes from the MLS® | |
| 3 months ago | Listing first seen on site |
General Features
Acres
0.12
Attached Garage
Yes
Direction Faces
South
Foundation
Block
Garage
Yes
Garage Spaces
2
Levels
Two
Number Of Stories
2
Parking
AttachedConcreteDrivewayGarage
Parking Spaces
4
Pets
Yes
Property Sub Type
Single Family Residence
Security
Smoke Detector(s)Fire AlarmSecurity GateGated Community
Sewer
Public Sewer
Special Circumstances
Standard
SqFt Total
2561
Style
Mediterranean
Utilities
Cable ConnectedElectricity ConnectedWater Connected
Water Source
Public
Zoning
PUD (city)
Interior Features
Appliances
DryerDishwasherElectric RangeIce MakerMicrowaveRangeRefrigeratorWater Softener OwnedWater SoftenerWasher
Cooling
Central AirCeiling Fan(s)
Flooring
Ceramic TileLaminateTileWood
Heating
Central
Interior
Cathedral Ceiling(s)Entrance FoyerEat-in KitchenHigh CeilingsPantryVaulted Ceiling(s)Walk-In Closet(s)
Laundry Features
Washer HookupElectric Dryer HookupInsideLaundry Room
Main Level Bedrooms
1
Kitchen
Dimensions - 12 X 8Area - 96
Living Room
Dimensions - 25 X 12Area - 300
PrimaryBedroom
Dimensions - 20 X 12Area - 240
Save
Ask
Tour
Hide
Exterior Features
Construction Details
BlockConcreteStucco
Exterior
Barbecue
Fencing
Back YardFencedGate
Other Structures
Gazebo
Pool Features
FencedIn GroundPrivateAssociation
Private Pool
Yes
Roof
BarrelTile
View
Water
Waterview
Water
Windows/Doors
French Doors
Community Features
Association Amenities
PoolBasketball CourtClubhousePlaygroundParkTennis Court(s)
Association Fee
$230.0
Association Fee Frequency
Monthly
Community Features
Gated
MLS Area
5530
Financing Terms Available
CashConventionalFHAVA Loan
Roads
AsphaltPaved
Schools
School District
Unknown
Elementary School
Royal Palm Beach (Palm Beach)
Middle School
Crestwood
High School
Royal Palm Beach
Listing courtesy of Zulmax Realty Inc

All listings featuring the BMLS logo are provided by BeachesMLS, Inc. This information is not verified for authenticity or accuracy and is not guaranteed. Copyright © 2026 BeachesMLS, Inc. (a Flex MLS feed)
Last checked: 2026-10-18 03:32 PM UTC
All listings featuring the BMLS logo are provided by BeachesMLS, Inc. This information is not verified for authenticity or accuracy and is not guaranteed. Copyright © 2026 BeachesMLS, Inc. (a Flex MLS feed)
Last checked: 2026-10-18 03:32 PM UTC
Neighborhood & Commute
Source: Walkscore
Save
Ask
Tour
Hide
Did you know? You can invite friends and family to your search. They can join your search, rate and discuss listings with you.