
Save
Ask
Tour
Hide
$549,900
14 Days On Site
7581 BRISTOL BAY LaneLake Worth, FL 33467
For Sale|Single Family Residence|Active
4
Beds
3
Total Baths
2
Full Baths
1
Partial Bath
2,132
SqFt
$258
/SqFt
1995
Built
Subdivision:
LAKE CHARLESTON
County:
Palm Beach
Call Now: 561-255-3438
Is this the listing for you? We can help make it yours.
561-255-3438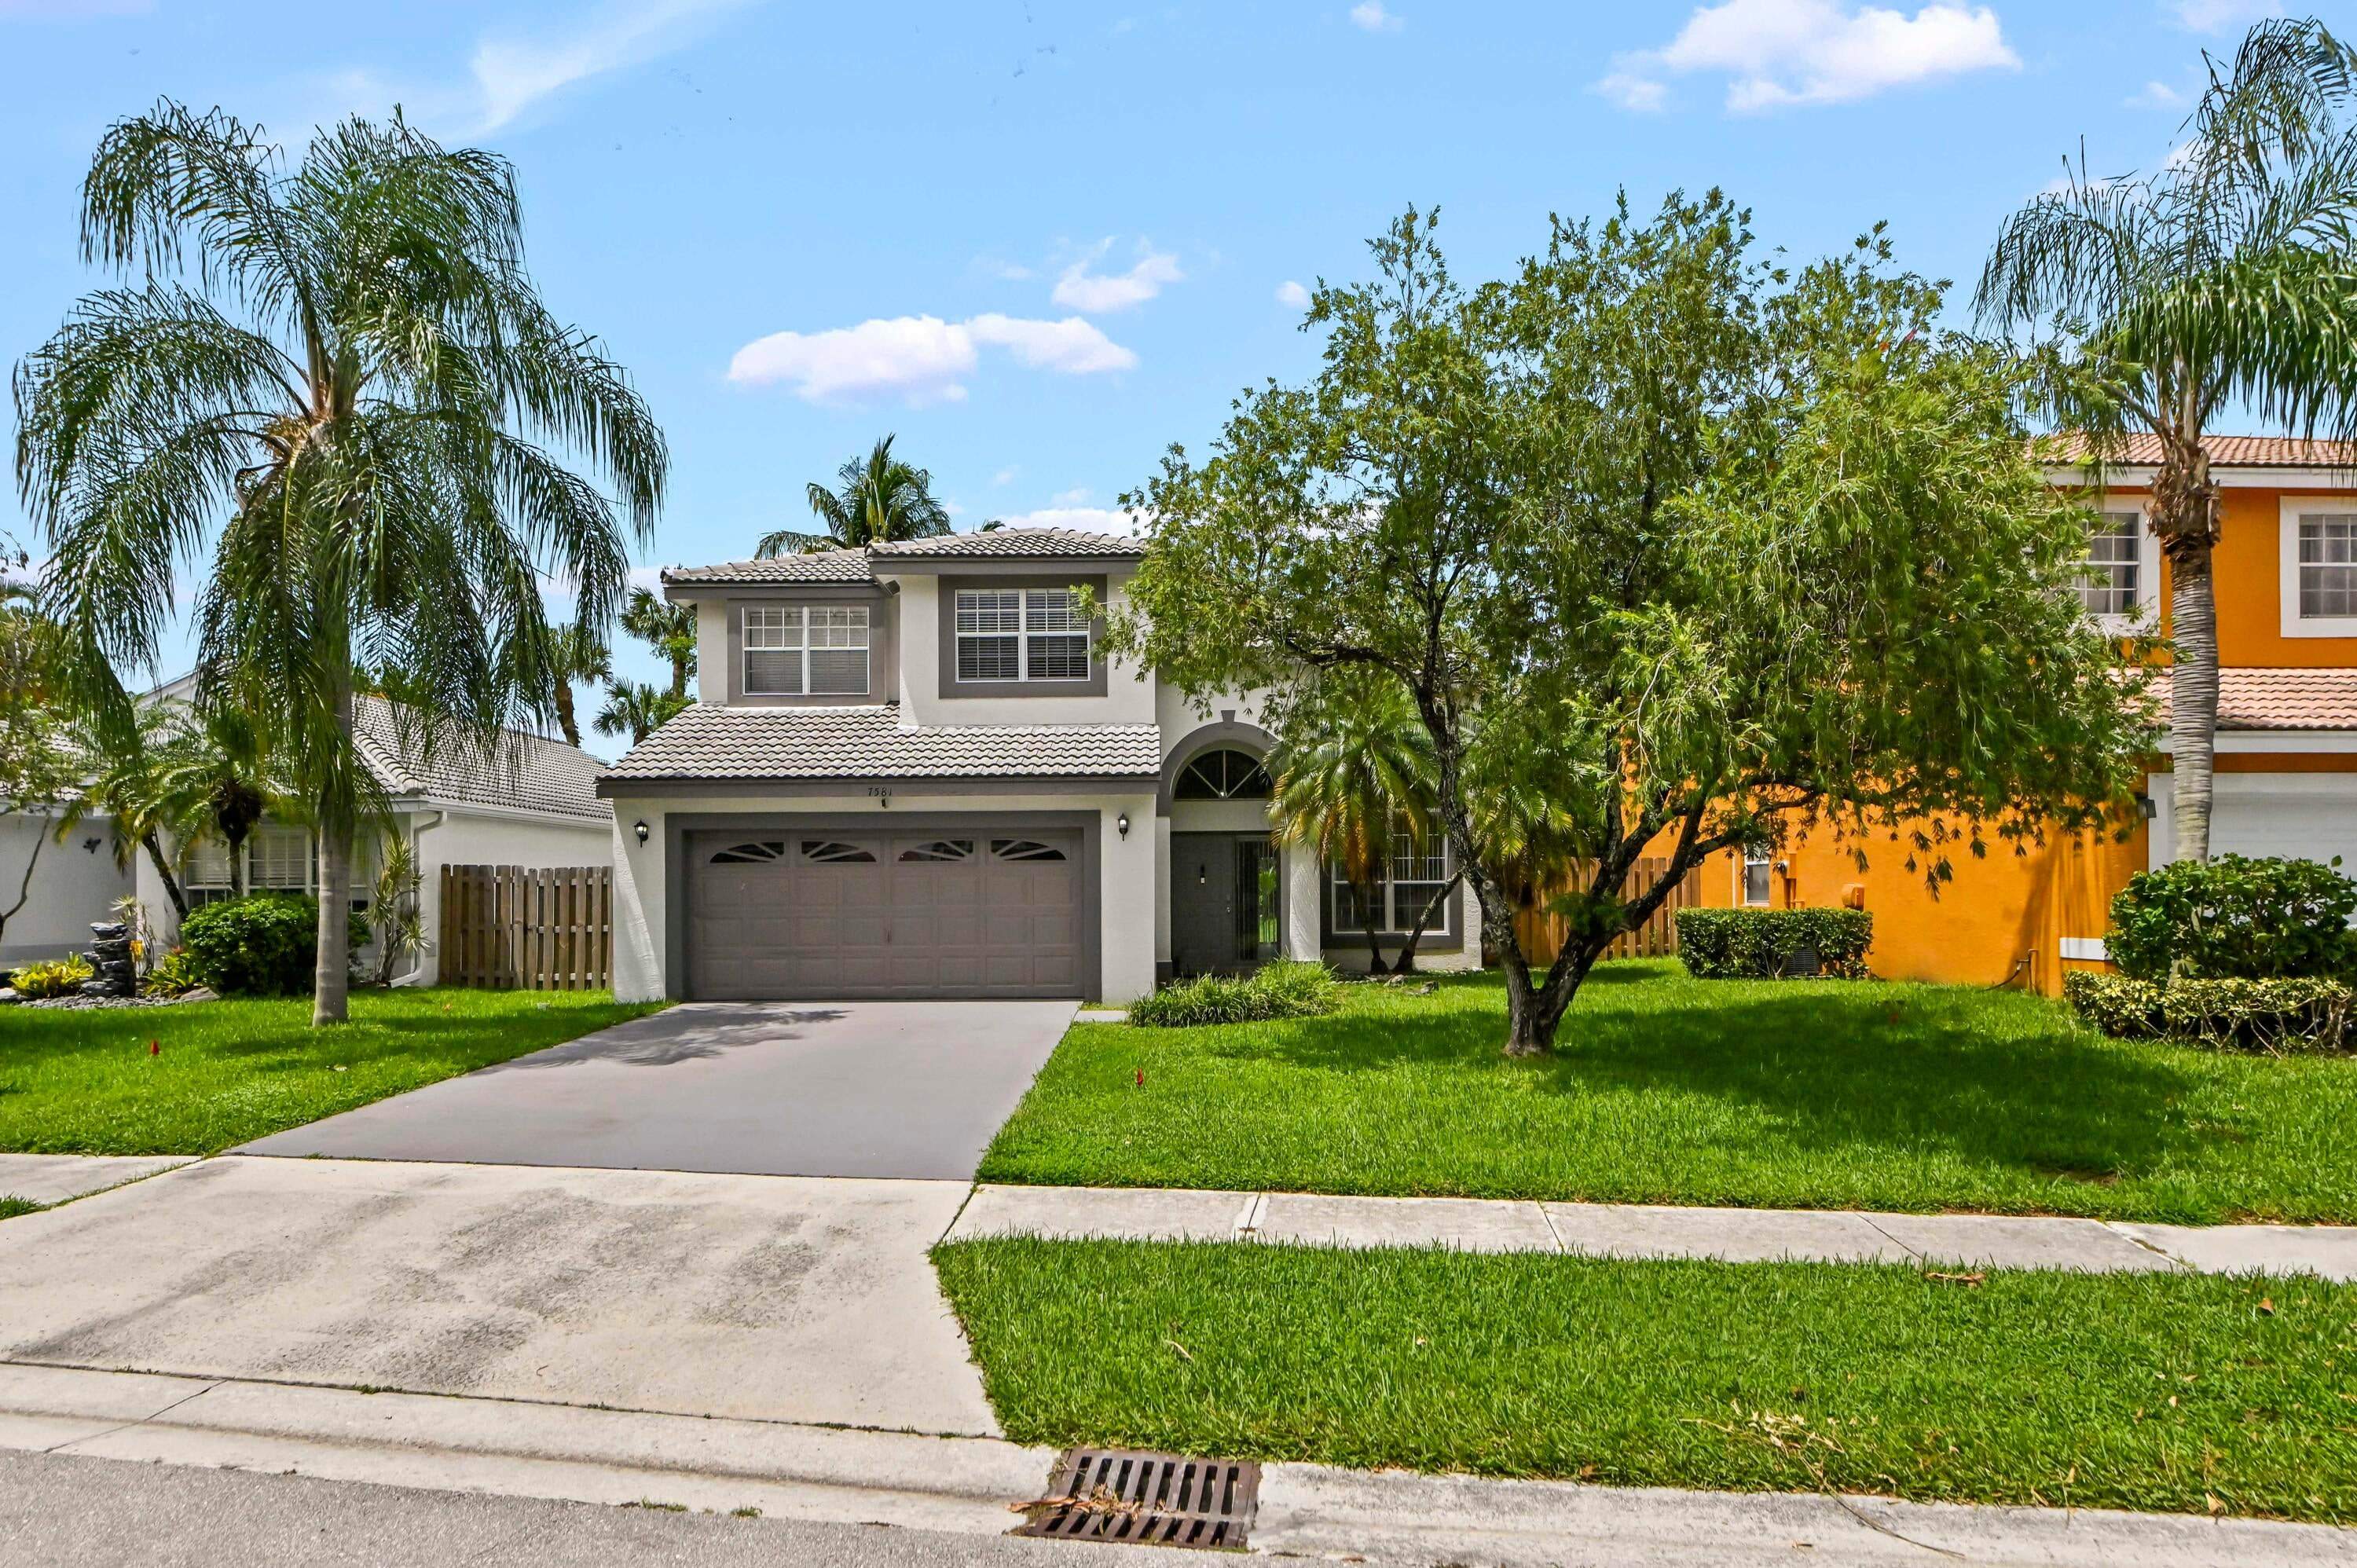
Save
Ask
Tour
Hide
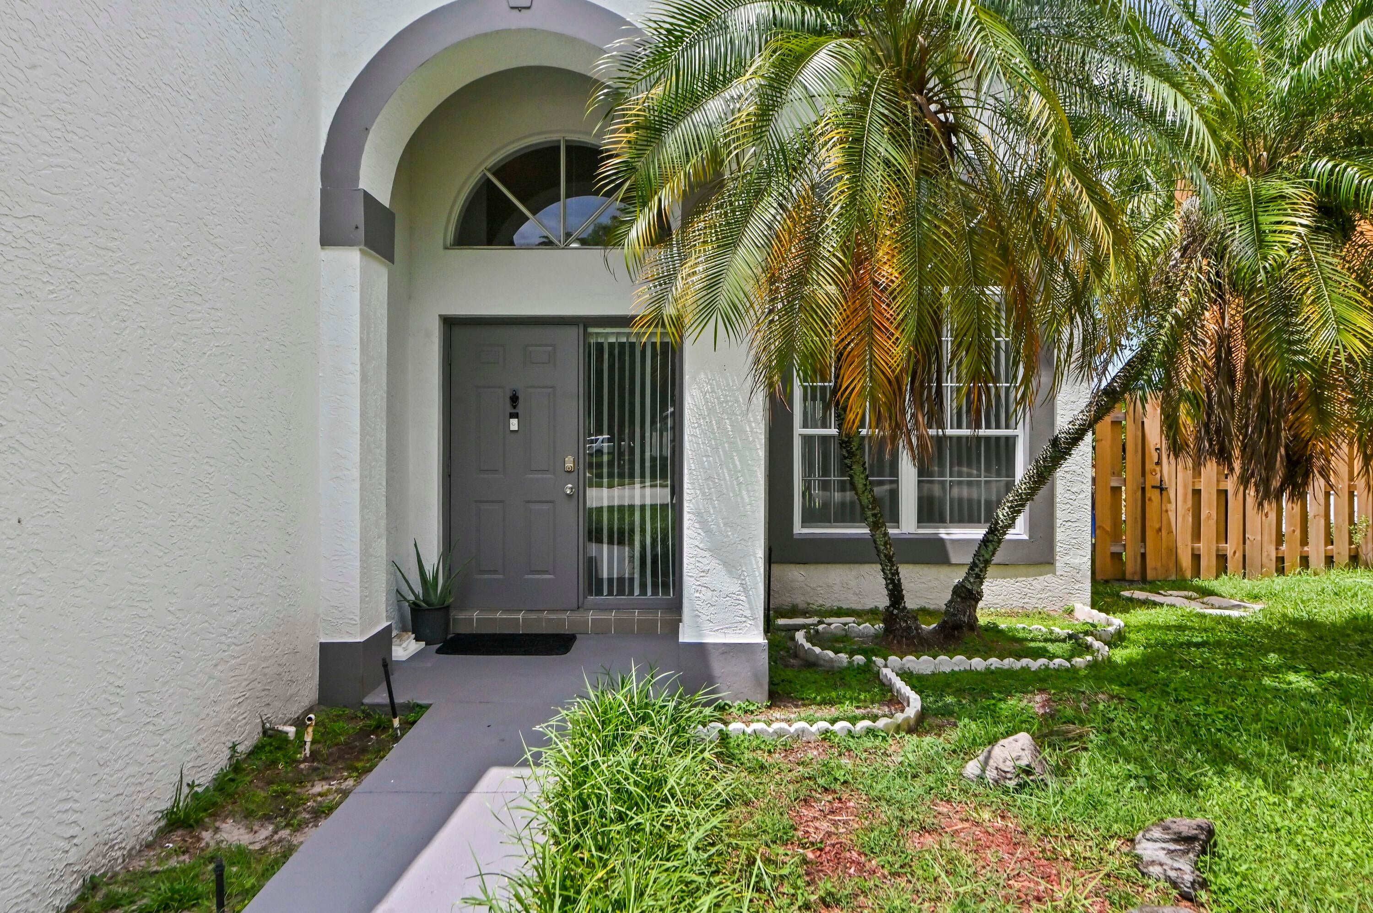
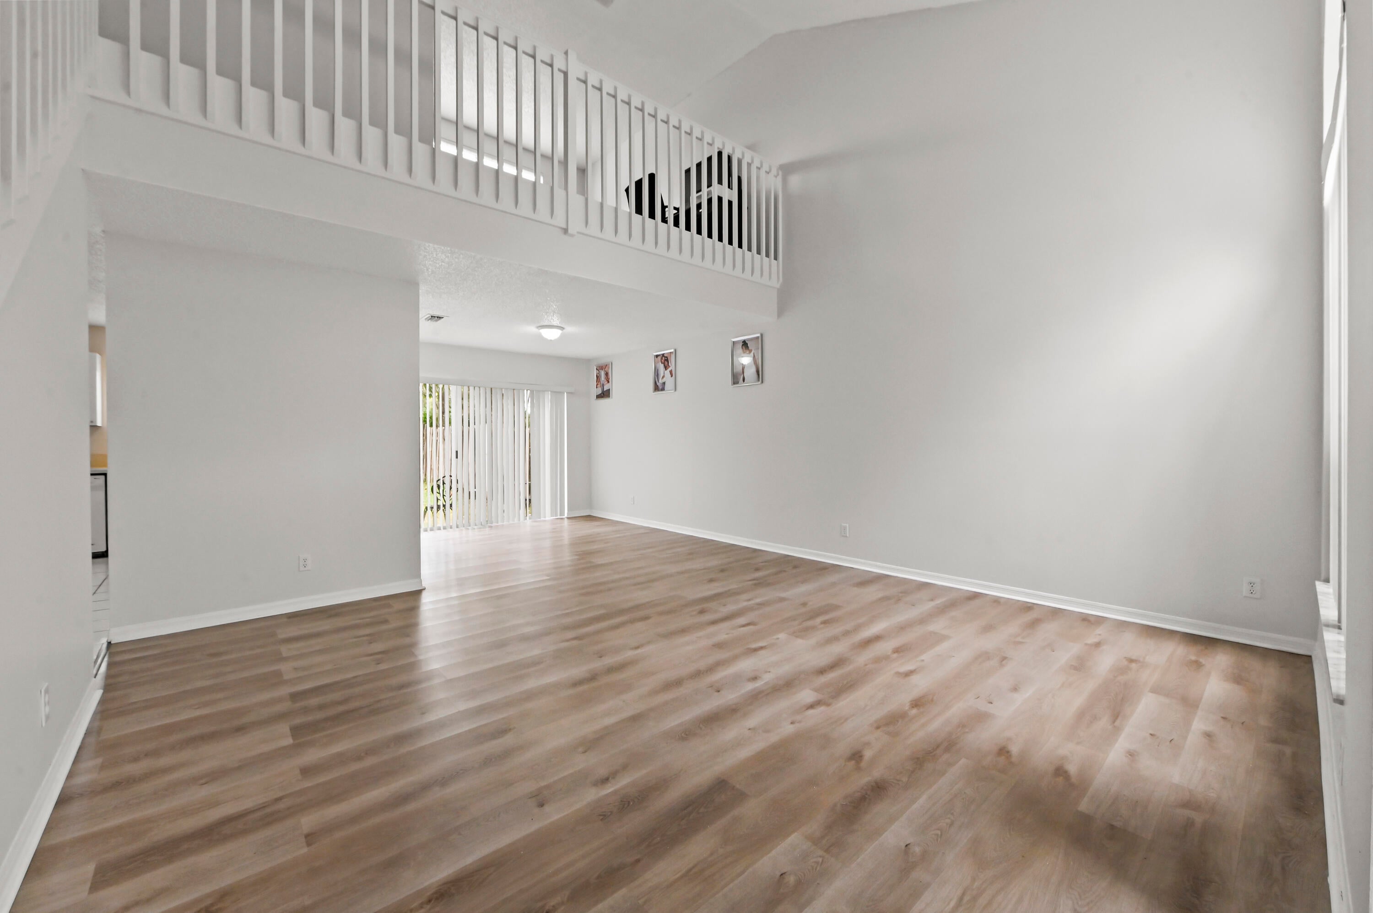
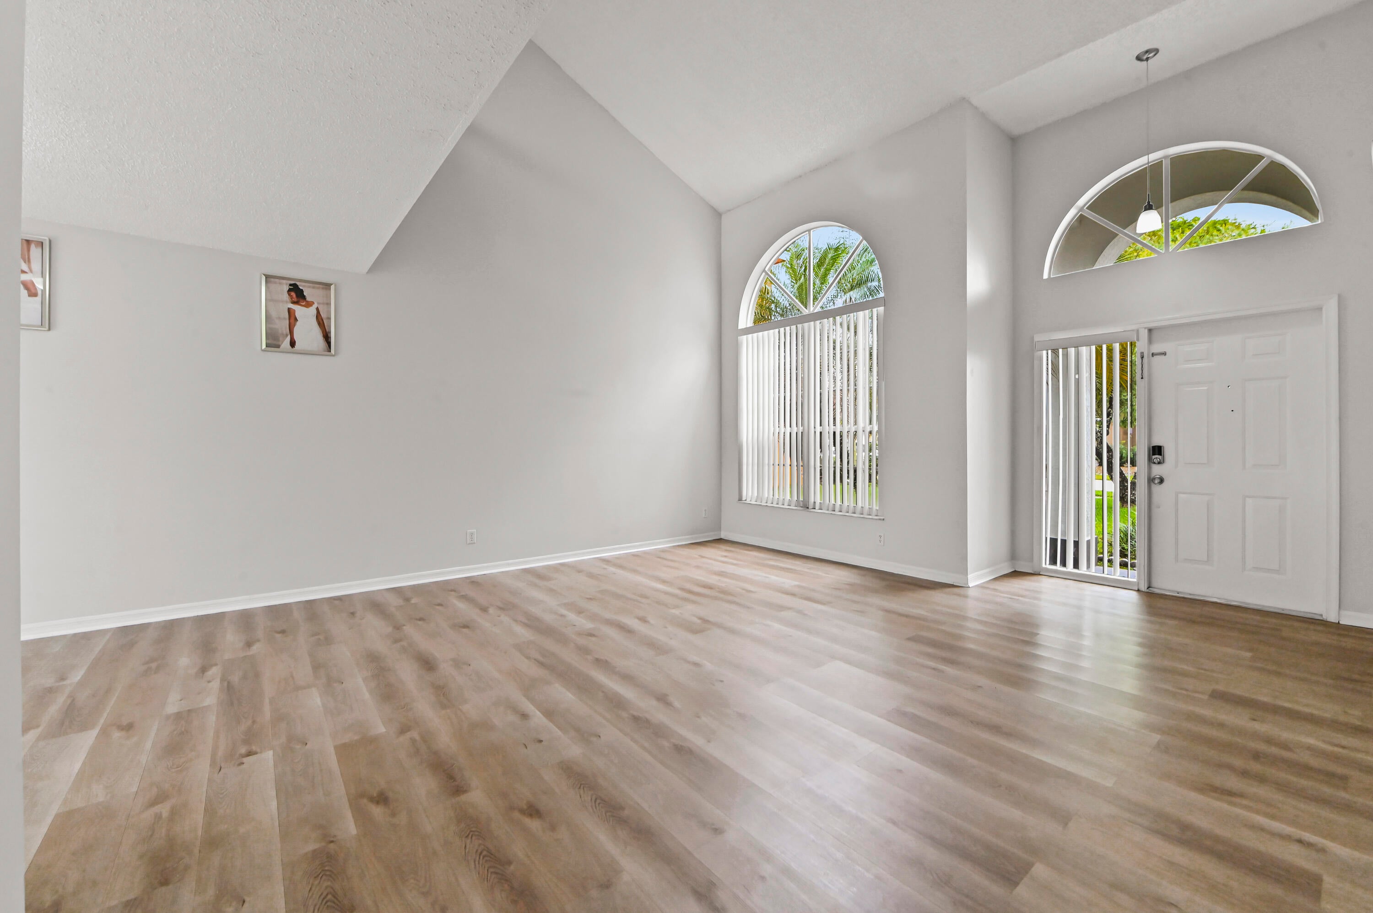
Beautifully maintained 3/2.5 spacious single-family home (2,132 sf) in the highly sought-after Lake Charleston community with 2-car garage & oversized lot (6,429 sf). Features include high ceilings, natural light & laminate flooring throughout the open living room, hallway & primary bed. Enjoy open kitchen, dining nook & family room. Grand primary with double-sink ensuite bath, roman tub, shower, & lots of closets in each bed. Den can be easily converted into 4th bed. New washer & dryer in laundry room. Fully fenced backyard with room for patio & pool. Ideal location with A-rated school district. Lake Charleston community boasts access to 7 lakes for fishing, 1 soccer field, 3 playgrounds, 2 pools, 2 tennis, 2 basketball & 2 volleyball courts. LOW HOA FEE! Hurry schedule a showing today!
Save
Ask
Tour
Hide
Listing Snapshot
Price
$549,900
Days On Site
14 Days
Bedrooms
4
Inside Area (SqFt)
2,132 sqft
Total Baths
3
Full Baths
2
Partial Baths
1
Lot Size
0.15 Acres
Year Built
1995
MLS® Number
B26059651
Status
Active
Property Tax
$7,403.31
HOA/Condo/Coop Fees
$161.66 monthly
Sq Ft Source
Public Records
Friends & Family
Recent Activity
| 2 weeks ago | Listing first seen on site | |
| 2 weeks ago | Listing updated with changes from the MLS® |
General Features
Acres
0.15
Attached Garage
Yes
Carport
2
Direction Faces
South
Garage
Yes
Garage Spaces
2
Levels
Two
Number Of Stories
2
Parking
Attached CarportAttachedCoveredCarportDrivewayGarageGarage Door OpenerSee Remarks
Parking Spaces
4
Pets
Yes
Property Sub Type
Single Family Residence
Sewer
Public Sewer
Special Circumstances
Standard
SqFt Total
2865
Style
Contemporary
Utilities
Cable AvailableElectricity AvailableSewer AvailableWater Available
Water Source
Public
Zoning
RTS
Interior Features
Appliances
DryerDishwasherElectric RangeElectric Water HeaterMicrowaveOvenRangeRefrigeratorWater HeaterWasher
Cooling
Central AirElectric
Flooring
CarpetTileVinylWood
Furnished
Unfurnished
Heating
CentralElectric
Interior
Built-in FeaturesCathedral Ceiling(s)Entrance FoyerHigh CeilingsStorageSoaking TubVaulted Ceiling(s)Walk-In Closet(s)
Laundry Features
Washer HookupElectric Dryer HookupInsideMain LevelLaundry Room
Window Features
Skylight(s)
Bedroom 2
Dimensions - 12 X 13Level - UpperArea - 156
Bedroom 3
Dimensions - 12 X 12Level - UpperArea - 144
Family Room
Kitchen
Dimensions - 10 X 11Level - MainArea - 110
Living Room
Dimensions - 15 X 114Level - MainArea - 1710
PrimaryBedroom
Dimensions - 14 X 16Level - UpperArea - 224
Save
Ask
Tour
Hide
Exterior Features
Construction Details
BlockStucco
Exterior
Garden
Fencing
Fenced
Lot Features
Garden
Other Structures
Storage
Patio And Porch
Patio
Pool Features
AssociationHeated
Road Frontage
Private Road
Roof
Spanish TileTile
View
Garden
Waterview
Garden
Windows/Doors
Skylight(s)
Community Features
Association Amenities
PoolBasketball CourtMaintenancePicnic AreaPlaygroundTennis Court(s)Trail(s)
Association Dues
161.66
Community Features
Street Lights
Financing Terms Available
CashConventionalVA Loan
HOA Fee Frequency
Monthly
MLS Area
4590
Roads
ConcretePaved
Schools
School District
Unknown
Elementary School
Manatee (Palm Beach)
Middle School
Christa McAuliffe
High School
Park Vista
Listing courtesy of EXP Realty LLC

All listings featuring the BMLS logo are provided by BeachesMLS, Inc. This information is not verified for authenticity or accuracy and is not guaranteed. Copyright © 2026 BeachesMLS, Inc. (a Flex MLS feed)
Last checked: 2026-08-18 08:23 AM UTC
All listings featuring the BMLS logo are provided by BeachesMLS, Inc. This information is not verified for authenticity or accuracy and is not guaranteed. Copyright © 2026 BeachesMLS, Inc. (a Flex MLS feed)
Last checked: 2026-08-18 08:23 AM UTC
Neighborhood & Commute
Source: Walkscore
Save
Ask
Tour
Hide
Did you know? You can invite friends and family to your search. They can join your search, rate and discuss listings with you.