
Save
Ask
Tour
Hide
$1,200,000
33 Days On Site
13 St Giles RoadPalm Beach Gardens, FL 33418
For Sale|Single Family Residence|Active Under Contract
4
Beds
3
Total Baths
2
Full Baths
1
Partial Bath
2,318
SqFt
$518
/SqFt
1986
Built
Subdivision:
Glengary - PGA National
County:
Palm Beach
Call Now: 561-255-3438
Is this the listing for you? We can help make it yours.
561-255-3438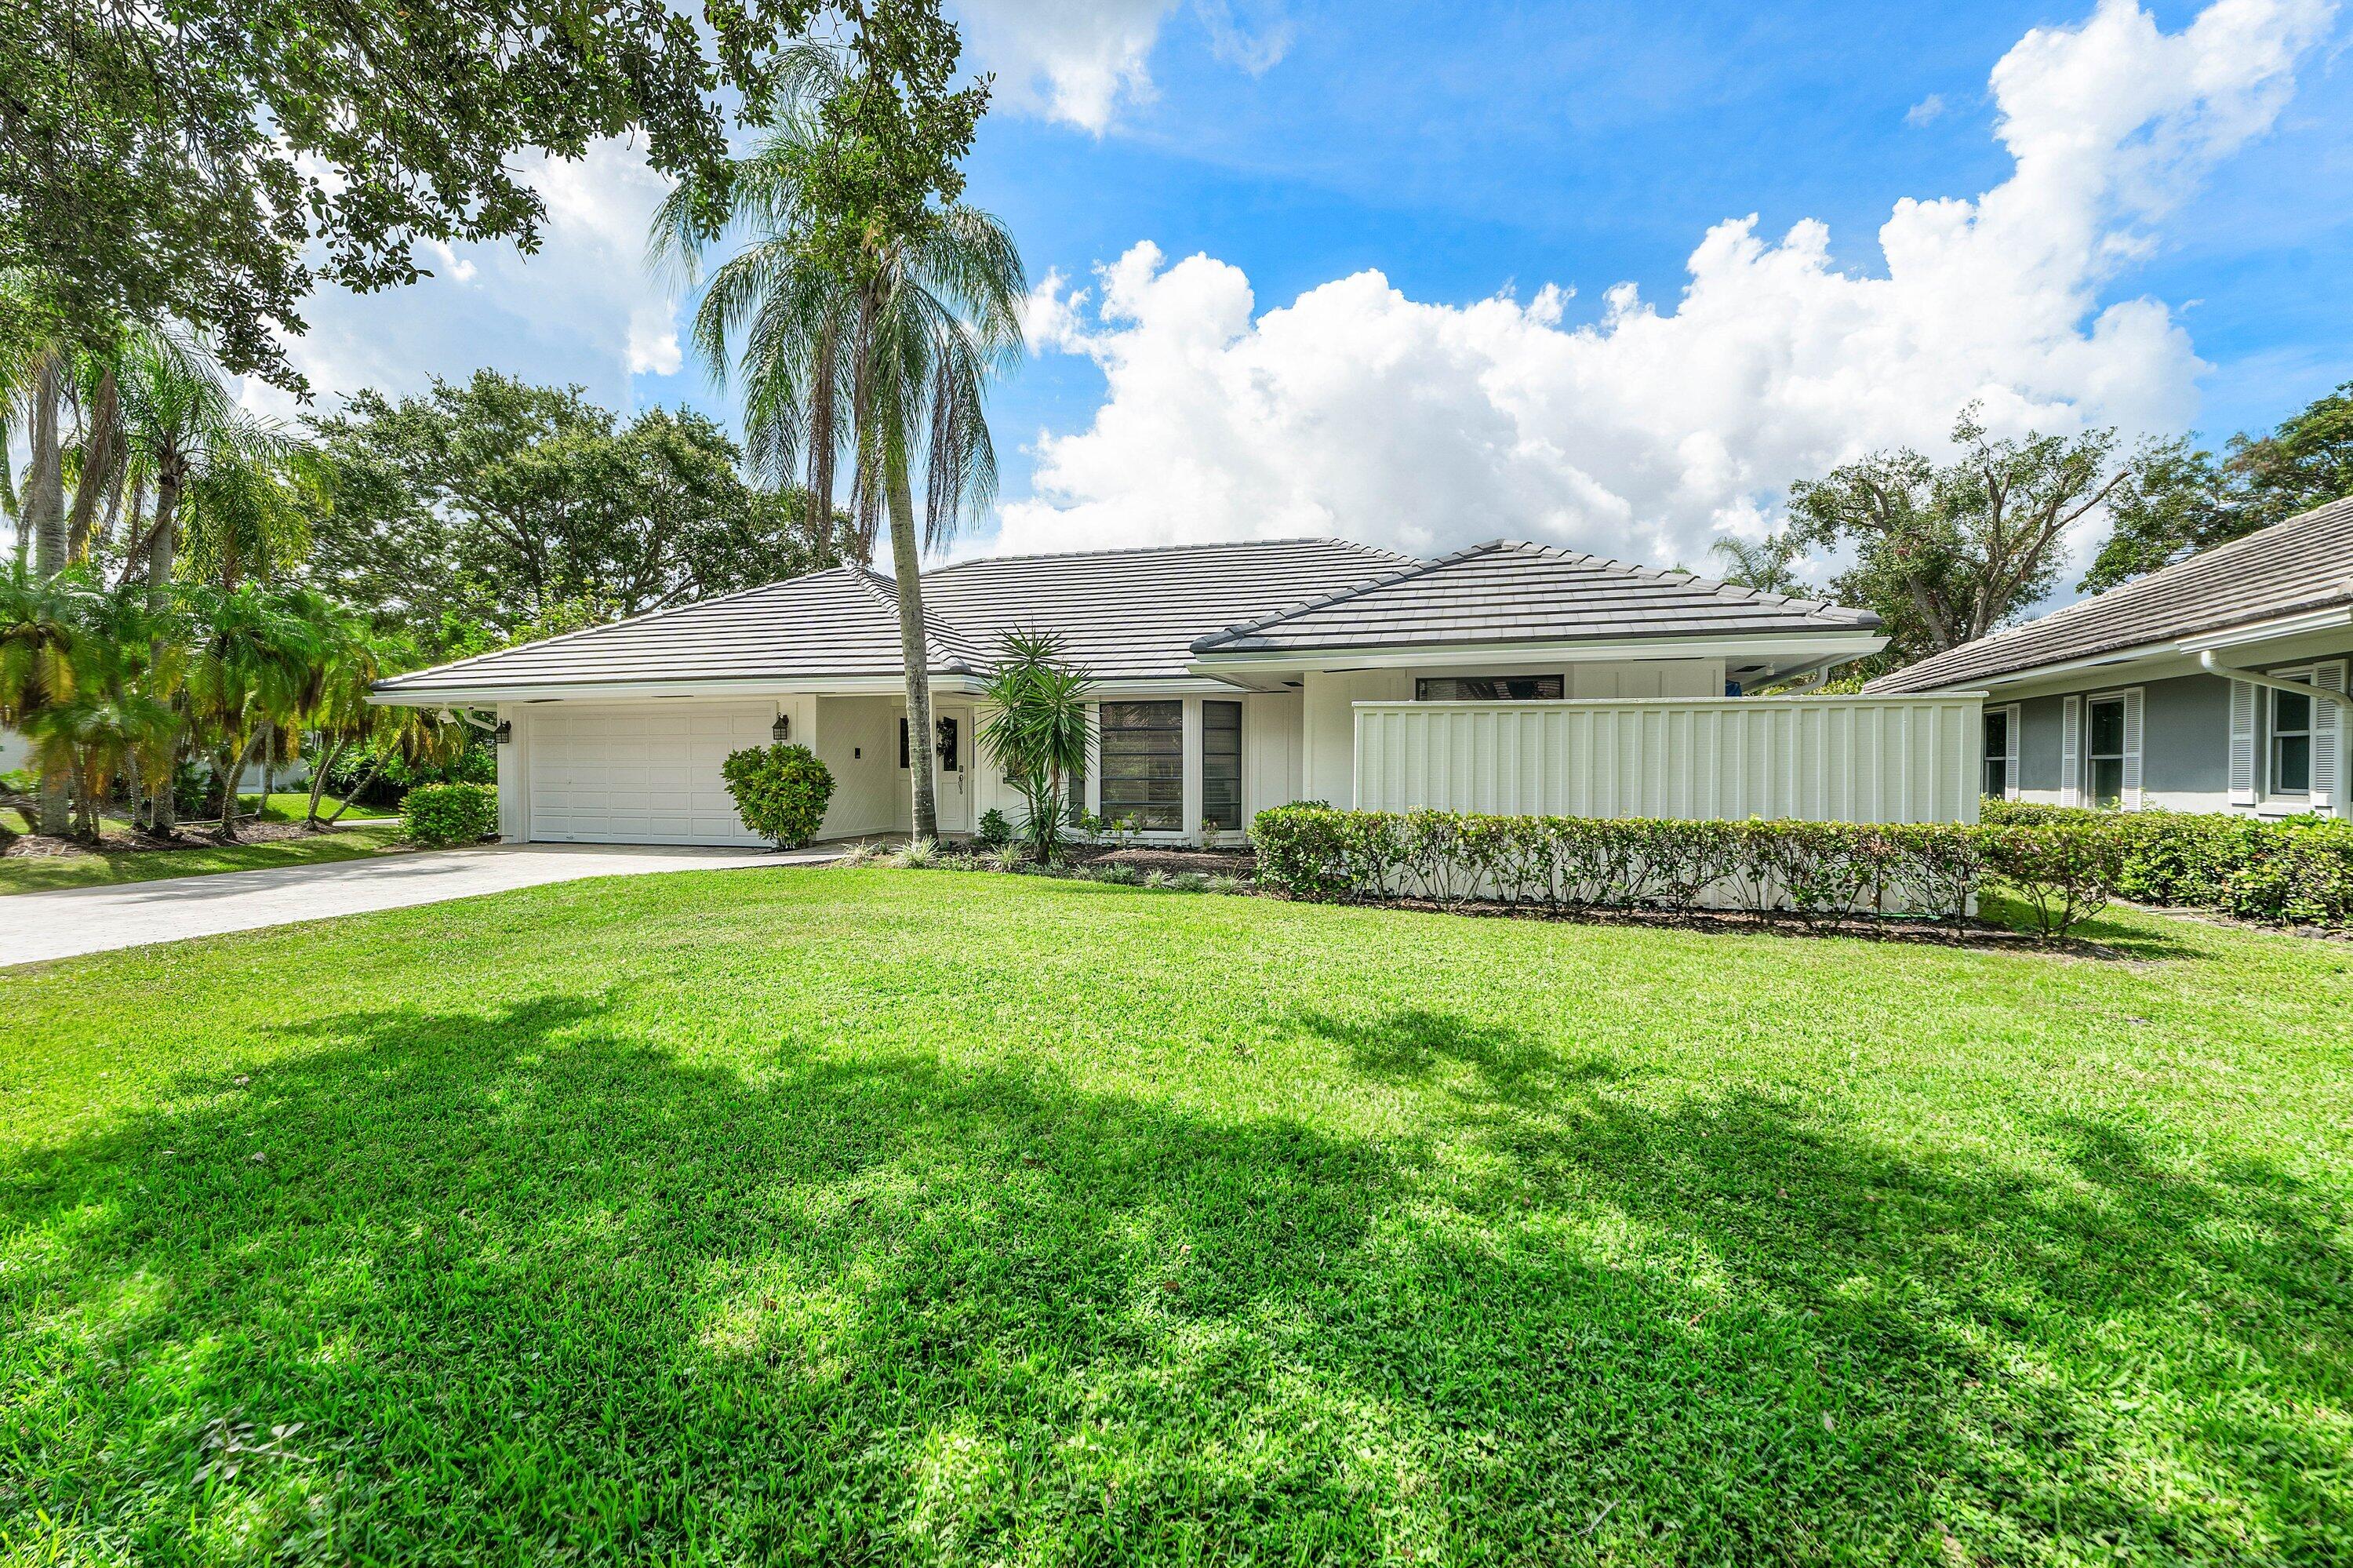
Save
Ask
Tour
Hide
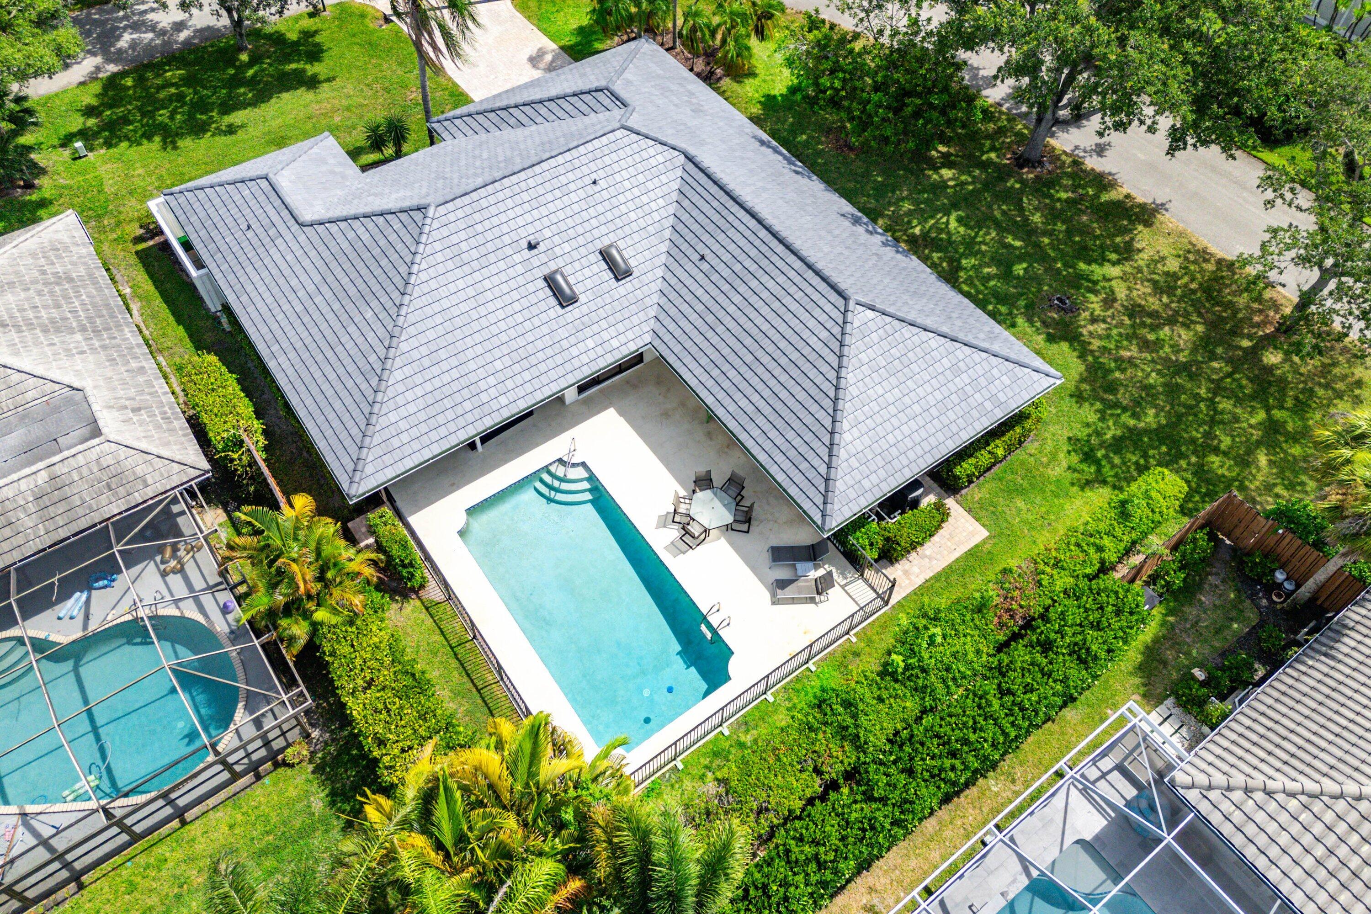
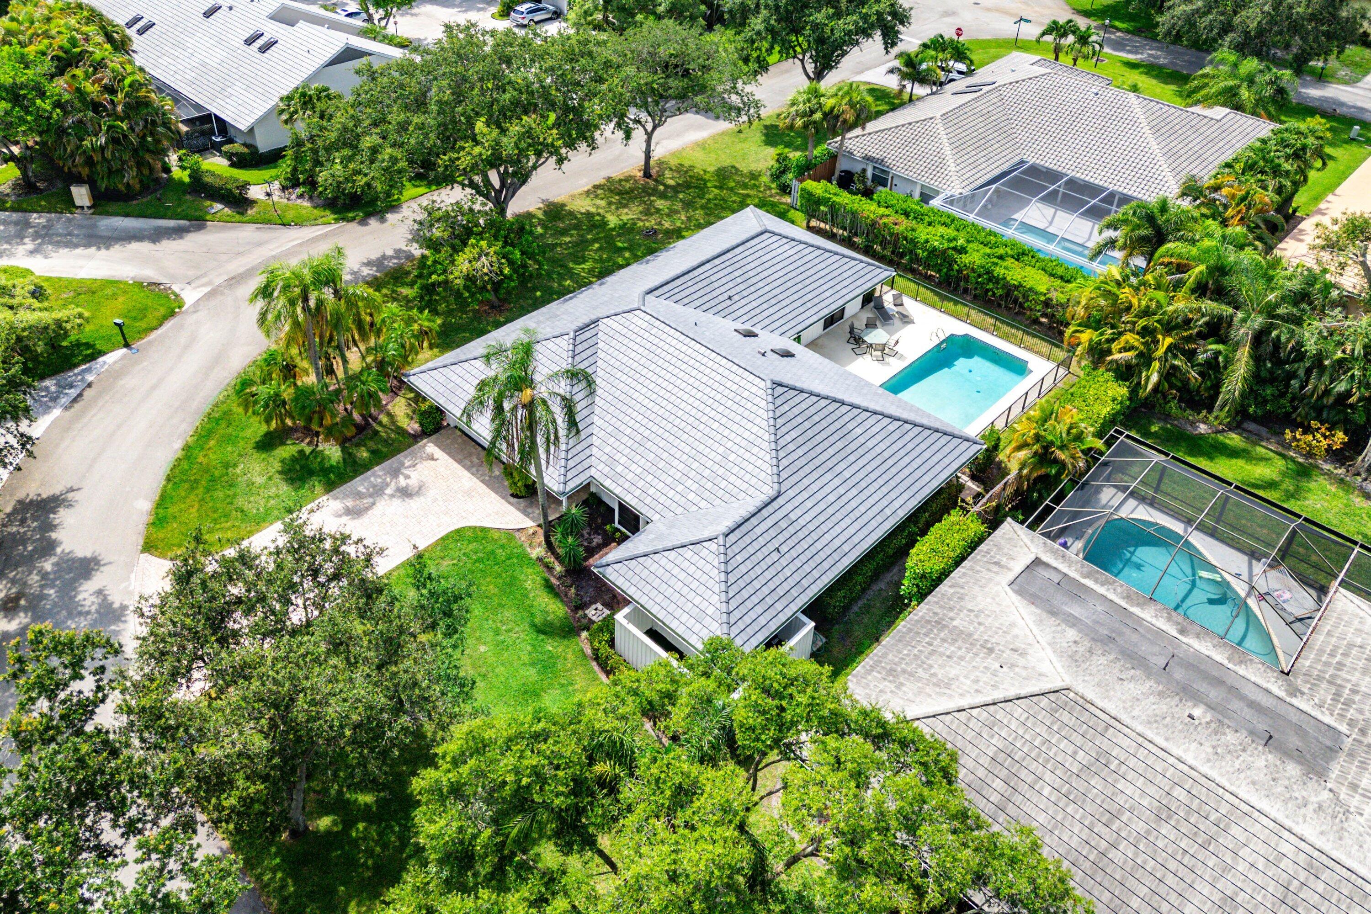
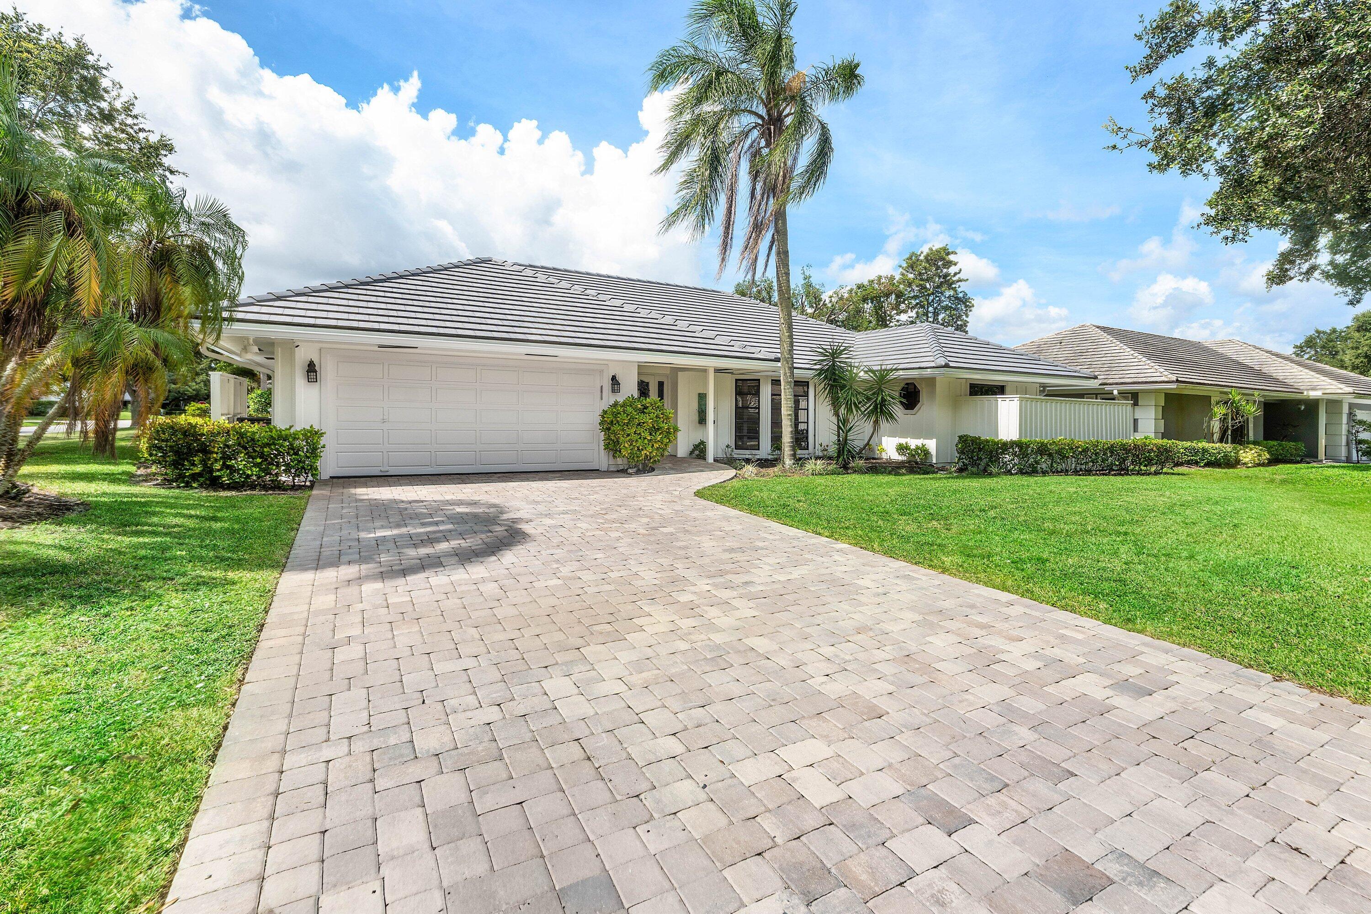
Welcome to this single-story residence in Glengary at PGA National, Palm Beach Gardens, offering NEW ROOF & Gutters installed July 2026. 2,318 square feet of thoughtfully designed living space. This four-bedroom, two-and-a-half-bath home provides comfortable accommodation for various needs, complemented by a two-car garage for convenient parking and storage. The single-story layout eliminates stairs while maintaining generous square footage, making everyday living practical and accessible. Situated in the established Glengary community, this property presents an opportunity to own in a well-developed area of Palm Beach Gardens. This residence delivers solid construction and functional design for those seeking a dependable home in Florida. Home upgrades include ADT security system, whole house water filtrations system, tankless water heater, premium flooring, New drive way, lighting upgrades, new pool equipment, new plantation shutters
Save
Ask
Tour
Hide
Listing Snapshot
Price
$1,200,000
Days On Site
33 Days
Bedrooms
4
Inside Area (SqFt)
2,318 sqft
Total Baths
3
Full Baths
2
Partial Baths
1
Lot Size
0.25 Acres
Year Built
1986
MLS® Number
B26059698
Status
Active Under Contract
Property Tax
$12,759.94
HOA/Condo/Coop Fees
$183.33 monthly
Sq Ft Source
Public Records
Friends & Family
Recent Activity
| 2 weeks ago | Status changed to Active Under Contract | |
| a month ago | Listing first seen on site | |
| a month ago | Listing updated with changes from the MLS® |
General Features
Acres
0.25
Attached Garage
Yes
Direction Faces
North
Foundation
Slab
Garage
Yes
Garage Spaces
2
Land Lease
No
Levels
One
Number Of Stories
1
Parking
AttachedDrivewayGaragePaver Block
Parking Spaces
6
Pets
Yes
Property Condition
Updated/Remodeled
Property Sub Type
Single Family Residence
Security
Security GateGated with GuardGated CommunitySmoke Detector(s)Security GuardSecurity Lights
Sewer
Public Sewer
Special Circumstances
Standard
SqFt Total
3065
Style
ContemporaryRanch
Utilities
Cable ConnectedElectricity ConnectedPhone ConnectedSewer ConnectedUnderground UtilitiesWater Connected
Water Source
Public
Zoning
PCD (city)
Interior Features
Appliances
DryerDishwasherElectric RangeDisposalIce MakerMicrowaveWater Purifier OwnedRangeRefrigeratorWater PurifierWasher
Cooling
Central AirCeiling Fan(s)Electric
Electric
Underground
Flooring
CarpetCeramic TileTileWood
Furnished
Negotiable
Heating
CentralElectric
Interior
Built-in FeaturesCathedral Ceiling(s)High CeilingsVaulted Ceiling(s)Walk-In Closet(s)Bar
Laundry Features
Washer HookupElectric Dryer HookupInsideLaundry RoomSink
Main Level Bedrooms
4
Window Features
BlindsDrapesPlantation ShuttersSkylight(s)
Bedroom 2
Dimensions - 116 X 1411Level - MainArea - 163676
Bedroom 3
Dimensions - 120 X 118Level - MainArea - 14160
Bedroom 4
Dimensions - 115 X 118Level - MainArea - 13570
Dining Room
Dimensions - 114 X 107Level - MainArea - 12198
Family Room
Dimensions - 2310 X 138Level - MainArea - 318780
Kitchen
Dimensions - 107 X 87Level - MainArea - 9309
Living Room
Dimensions - 180 X 141Level - MainArea - 25380
PrimaryBedroom
Dimensions - 129 X 163Level - MainArea - 21027
Save
Ask
Tour
Hide
Exterior Features
Construction Details
FrameStucco
Exterior
Lighting
Fencing
Back YardFenced
Lot Features
Corner Lot
Patio And Porch
CoveredPatioTerrace
Pool Features
FencedGuniteIn GroundPrivateAssociationHeated
Private Pool
Yes
Road Frontage
Private Road
Roof
Tile
View
Pool
Waterview
Pool
Windows/Doors
BlindsDrapesPlantation ShuttersSkylight(s)
Community Features
Association Amenities
PoolBasketball CourtClubhouseFitness CenterGolf CourseGatedMaintenancePlaygroundParkRecreation FacilitiesSaunaSecurityTrail(s)
Association Dues
183.33
Community Features
GatedStreet Lights
Financing Terms Available
CashConventionalVA Loan
HOA Fee Frequency
Monthly
MLS Area
5360
Roads
Paved
Schools
School District
Unknown
Elementary School
Timber Trace
Middle School
Watson B. Duncan
High School
Palm Beach Gardens
Listing courtesy of Sutter & Nugent LLC

All listings featuring the BMLS logo are provided by BeachesMLS, Inc. This information is not verified for authenticity or accuracy and is not guaranteed. Copyright © 2026 BeachesMLS, Inc. (a Flex MLS feed)
Last checked: 2026-09-06 12:06 PM UTC
All listings featuring the BMLS logo are provided by BeachesMLS, Inc. This information is not verified for authenticity or accuracy and is not guaranteed. Copyright © 2026 BeachesMLS, Inc. (a Flex MLS feed)
Last checked: 2026-09-06 12:06 PM UTC
Neighborhood & Commute
Source: Walkscore
Save
Ask
Tour
Hide
Did you know? You can invite friends and family to your search. They can join your search, rate and discuss listings with you.