
Save
Ask
Tour
Hide
$6,750,000
73 Days On Site
5593 Reynolds RoadLake Worth, FL 33449
For Sale|Single Family Residence|Active
8
Beds
7
Total Baths
6
Full Baths
1
Partial Bath
7,273
SqFt
$928
/SqFt
2026
Built
Subdivision:
HOMELAND
County:
Palm Beach
Call Now: 561-255-3438
Is this the listing for you? We can help make it yours.
561-255-3438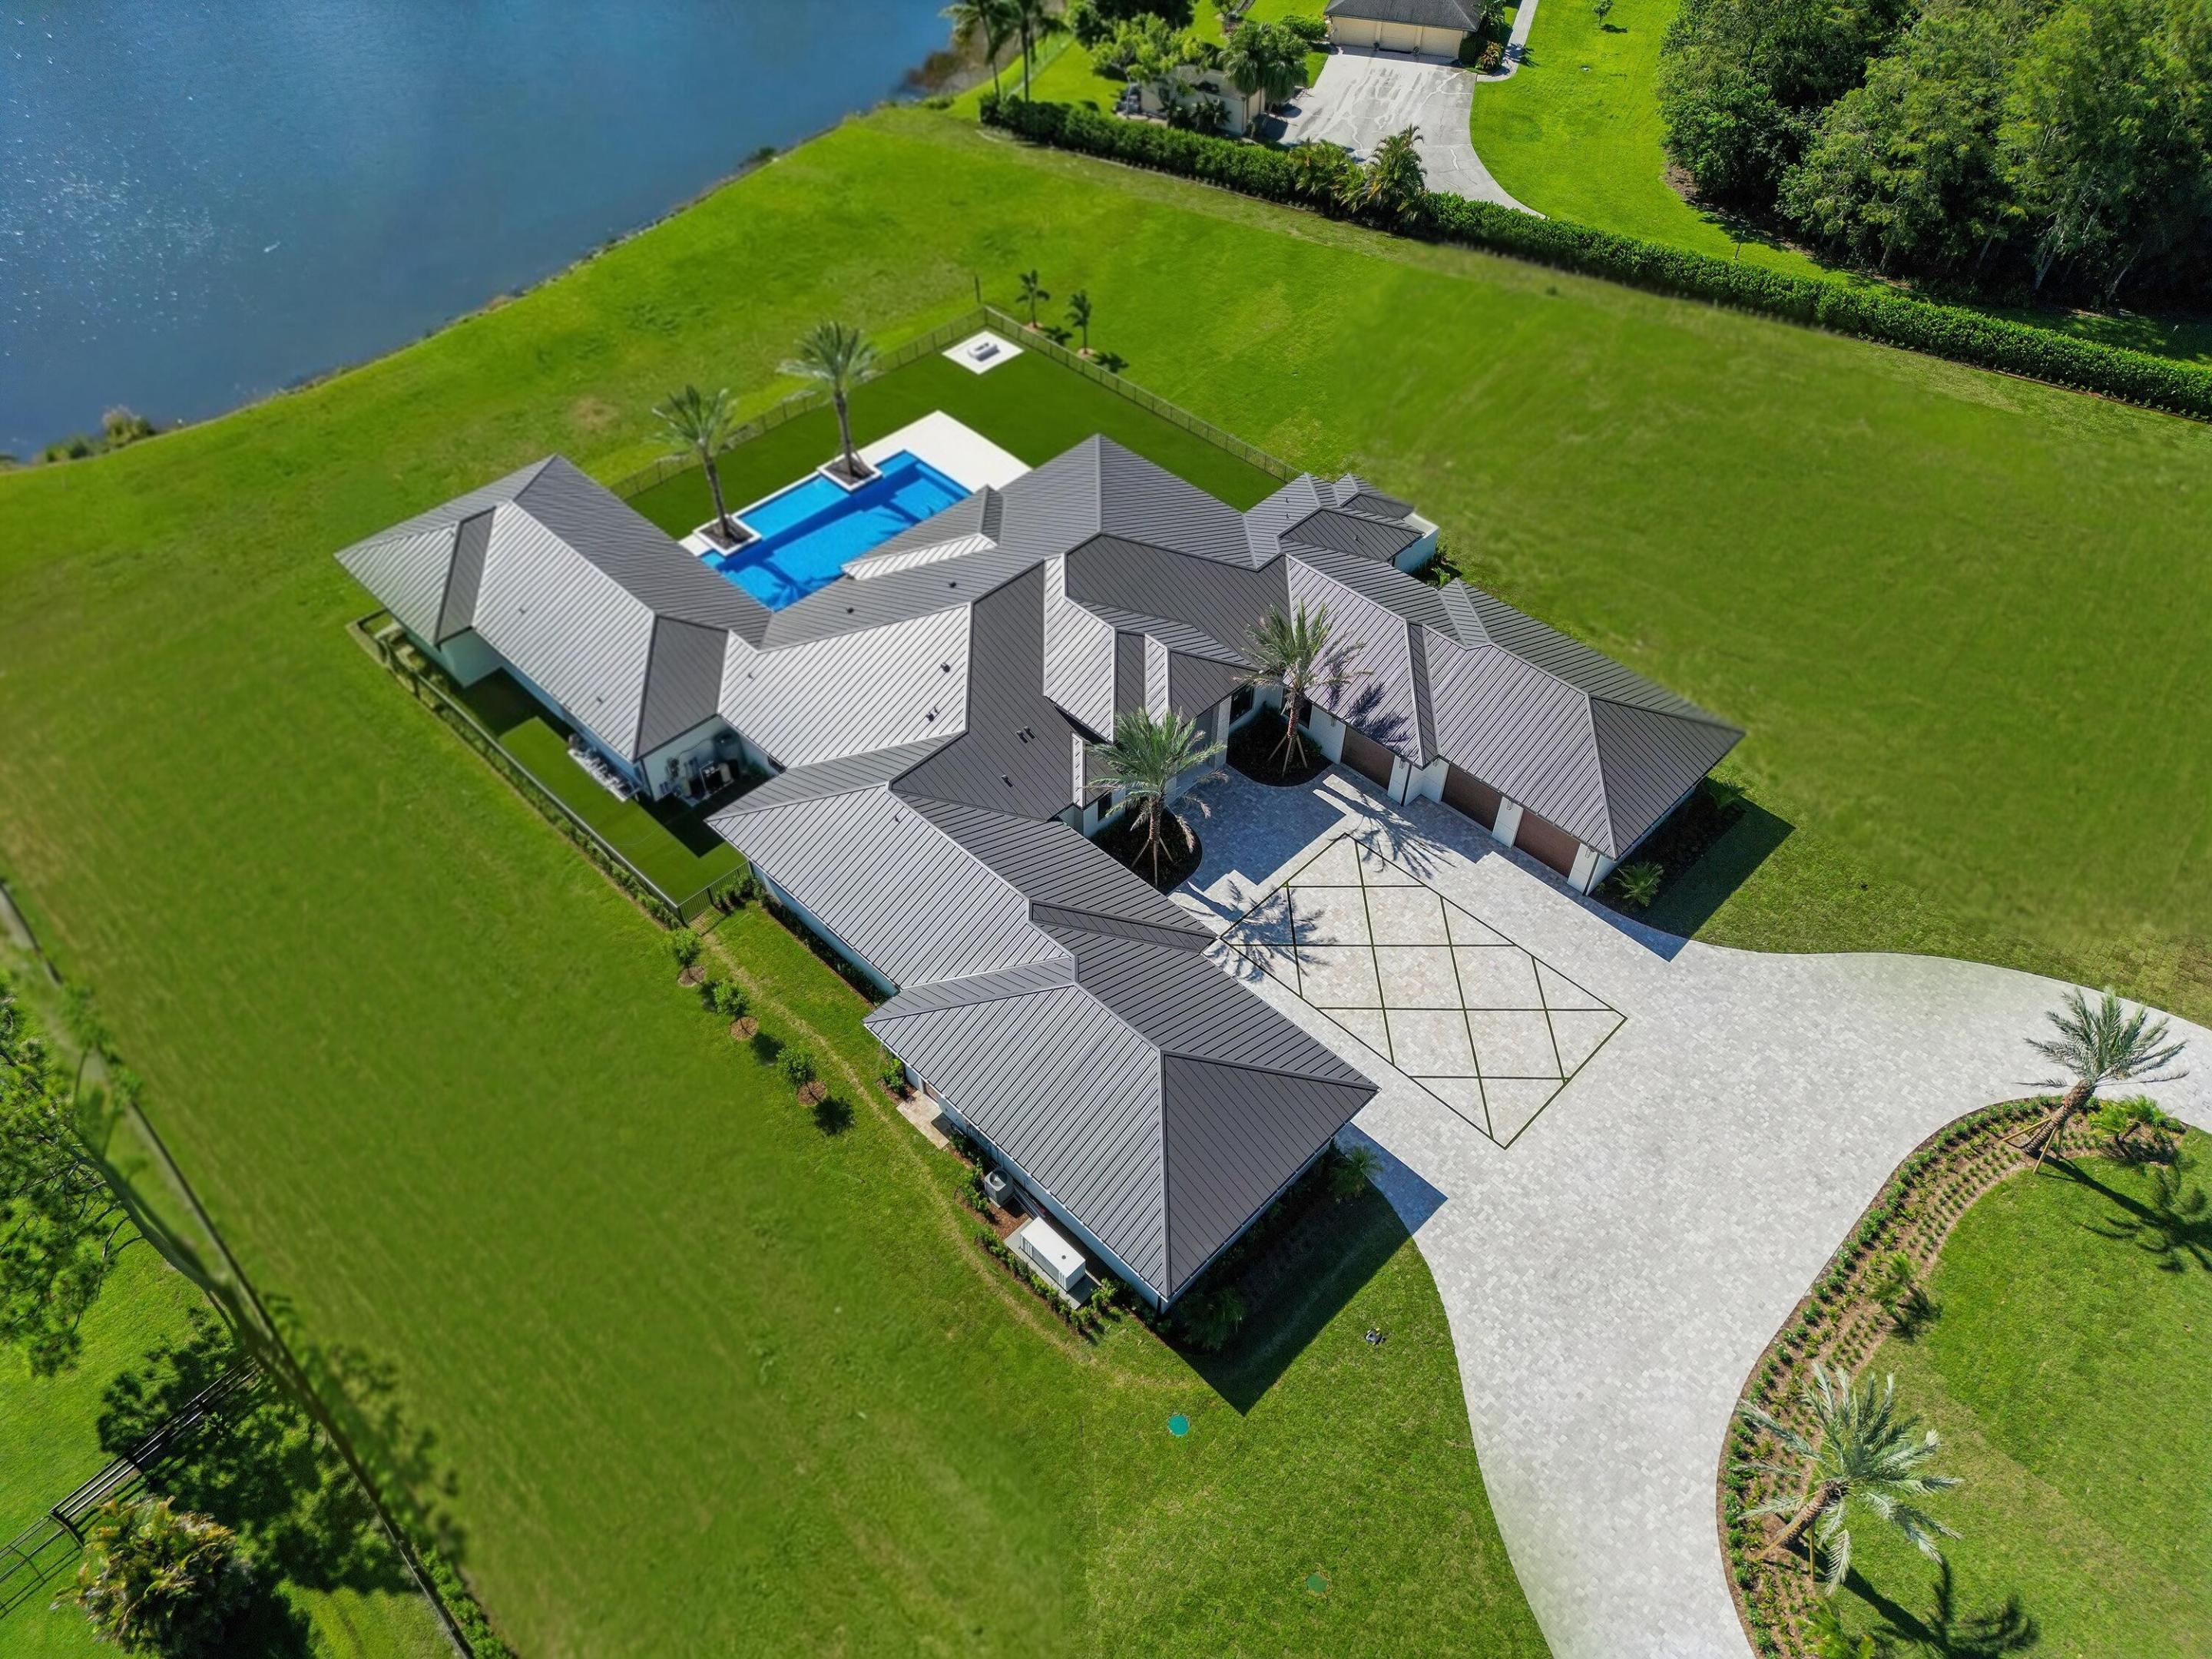
Save
Ask
Tour
Hide
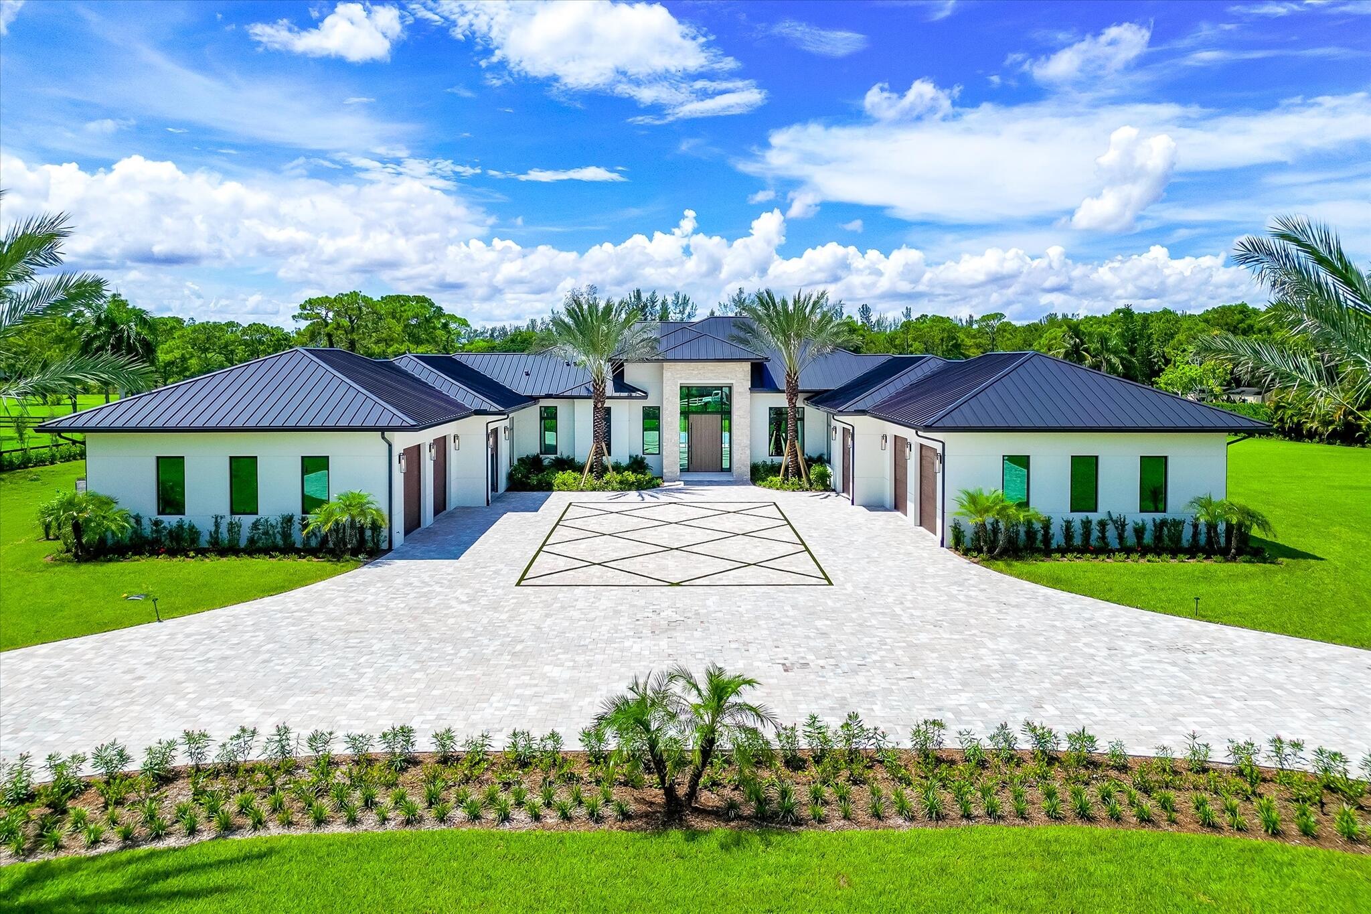
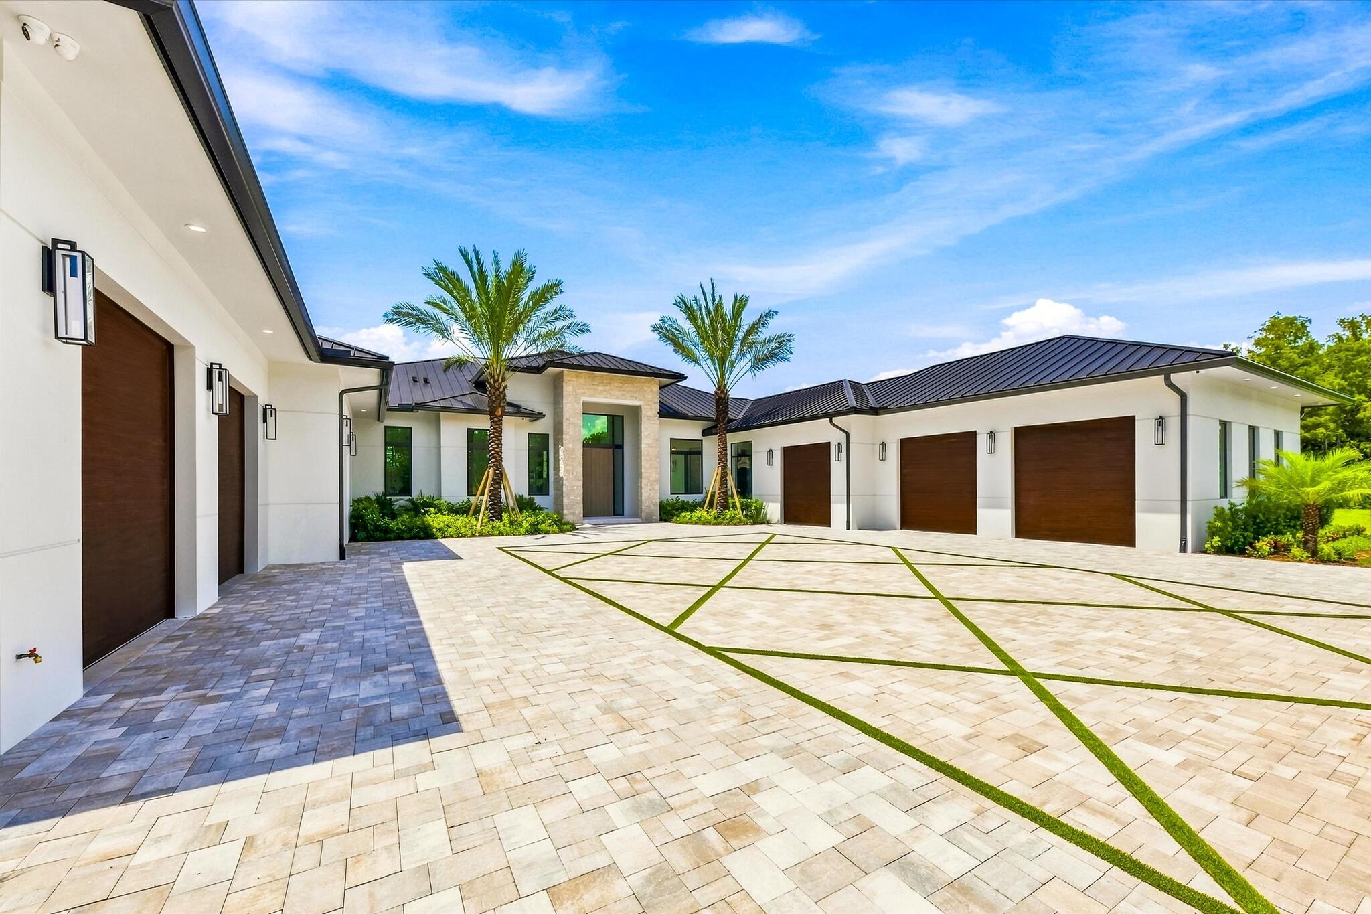
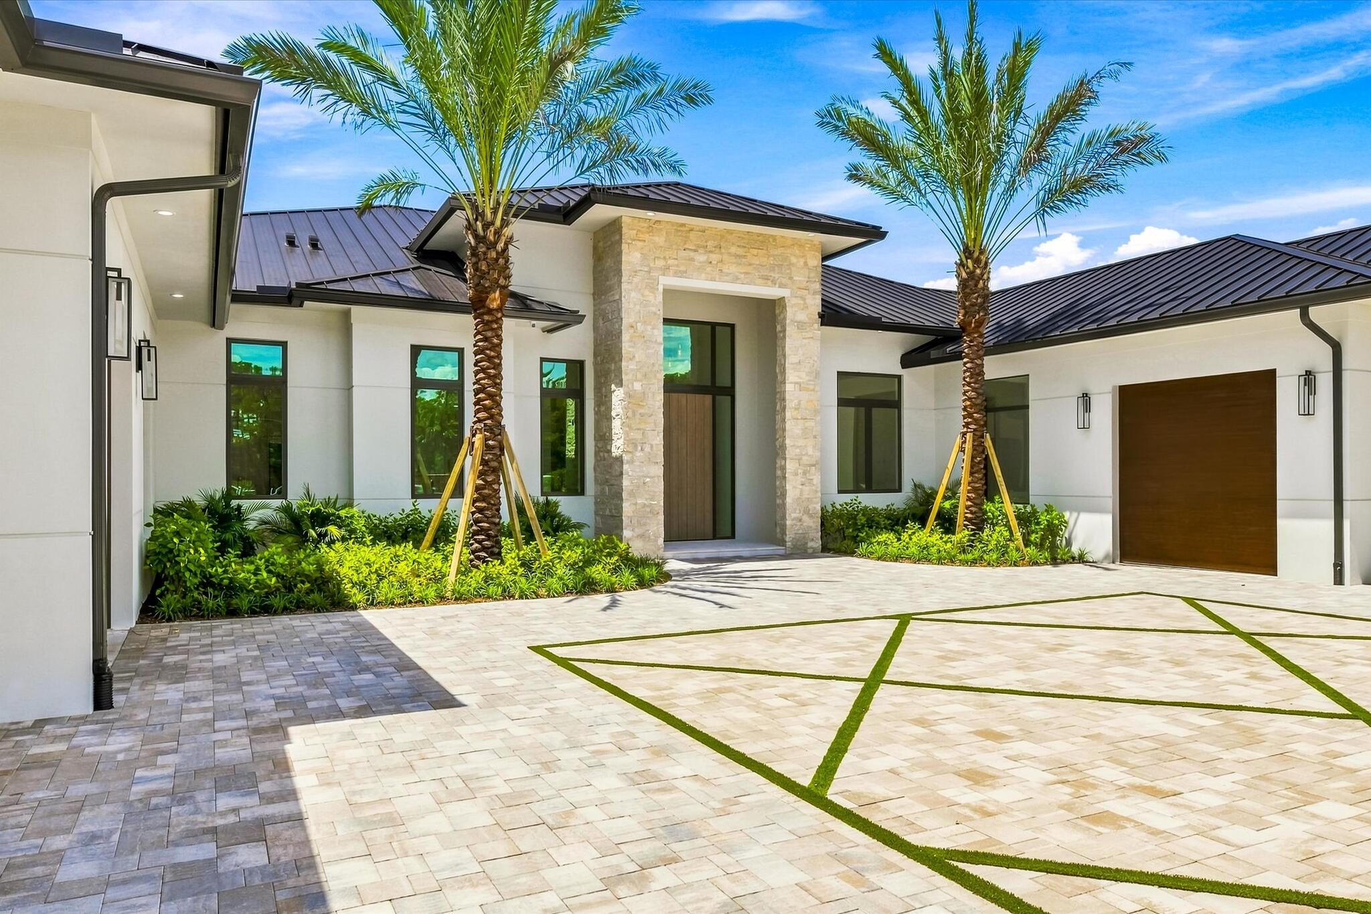
This spectacular new construction lakefront estate is set on a pristine 5-acre property and redefines luxury living. Located within the prestigious gated equestrian community of Homeland, the main residence features 6 bedrooms, 5.5 baths, a grand 19-foot foyer, designer finishes throughout, and an expansive 12-car garage, a car collector's dream! The interiors are thoughtfully curated by renowned Off Centered Interior Design Group. A private 2-bedroom, 1-bath guest house brings the total under-roof space to approximately 12,000 SF. Created for seamless indoor-outdoor living, the home offers a covered loggia, a magnificent primary suite with a private outdoor shower, whole-house generator, natural gas, and beautifully imported palm trees that enhance the estate's tropical setting. The show stopping kitchen impresses with its extraordinary scale, featuring custom floor-to-ceiling cabinetry, an oversized island with seating for 12+, leathered Taj Mahal quartzite countertops and full backsplash, premium appliances, and a spacious walk-in pantry. The spacious grounds provide endless possibilities, with ample room for a tennis, pickleball court or equestrian amenities, creating the ultimate private luxury compound. The estate offers a saltwater heated pool and spa, motorized screens, multiple fireplaces, and cutting-edge systems including a 1,000-gallon propane tank paired with an 80kW Kohler generator. Every detail reflects the utmost in sophistication, craftsmanship, and distinction. Experience the pinnacle of South Florida luxury in a home that is as impressive in scale as it is in elegance. **Some photos have been virtually staged for illustrative purposes.
Save
Ask
Tour
Hide
Listing Snapshot
Price
$6,750,000
Days On Site
73 Days
Bedrooms
8
Inside Area (SqFt)
7,273 sqft
Total Baths
7
Full Baths
6
Partial Baths
1
Lot Size
5 Acres
Year Built
2026
MLS® Number
B26060023
Status
Active
Property Tax
$17,727.61
HOA/Condo/Coop Fees
$316.66 monthly
Sq Ft Source
Builder
Friends & Family
Recent Activity
| 2 months ago | Listing updated with changes from the MLS® | |
| 2 months ago | Status changed to Active | |
| 2 months ago | Listing first seen on site |
General Features
Acres
5
Attached Garage
Yes
Direction Faces
Southwest
Disclosures
Home Warranty
Garage
Yes
Garage Spaces
12
Home Warranty
Yes
Levels
One
Number Of Stories
1
Parking
AttachedElectric Vehicle Charging Station(s)GarageGolf Cart GarageGarage Door OpenerGuest
Parking Spaces
22
Pets
Yes
Property Condition
New Construction
Property Sub Type
Single Family Residence
Security
Gated with GuardGated Community
Sewer
Septic Tank
Special Circumstances
Standard
SqFt Total
12309
Style
Contemporary
Utilities
Cable AvailableElectricity AvailableNatural Gas AvailablePhone AvailableSewer Not AvailableUnderground UtilitiesWater Available
Water Source
Well
Zoning
AR/ RES
Interior Features
Appliances
CooktopDryerDishwasherElectric RangeFreezerGas CooktopDisposalGas RangeGas Water HeaterIce MakerMicrowaveOvenWater Purifier OwnedRefrigeratorWater Softener OwnedWater SoftenerWater HeaterWater PurifierWine RefrigeratorWasher
Cooling
Central Air
Fireplace
Yes
Fireplace Features
Gas
Flooring
Ceramic TileTileWoodHardwood
Furnished
Unfurnished
Heating
Central
Interior
Wet BarBuilt-in FeaturesEntrance FoyerHigh CeilingsKitchen IslandPantryStorageSoaking TubBarWalk-In Closet(s)
Laundry Features
InsideLaundry RoomMultiple Locations
Main Level Bedrooms
8
Spa
Yes
Window Features
Storm Window(s)
Den
Family Room
Game Room
Kitchen
Dimensions - 12 X 17Level - MainArea - 204Description - approx
Laundry
Living Room
Dimensions - 30 X 25Level - MainArea - 750Description - approx
PrimaryBedroom
Dimensions - 20 X 20Level - MainArea - 400Description - approx
Save
Ask
Tour
Hide
Exterior Features
Construction Details
BlockConcrete
Exterior
Built-in BarbecueBarbecueLightingOutdoor KitchenOutdoor Shower
Fencing
Back YardFencedFullFront YardGateSecurity
Lot Features
LandscapedMany TreesWaterfront
Other Structures
CabanaGuest HouseOutdoor KitchenStorage
Patio And Porch
CoveredDeckPatioScreened
Pool Features
HeatedPool/Spa ComboSalt WaterPrivate
Private Pool
Yes
Roof
Metal
Spa
Yes
Spa Features
GuniteHeatedIn Ground
View
LakeWater
Waterfront
Yes
Waterfront Features
Lake FrontLake Privileges
Waterview
LakeWater
Windows/Doors
Storm Window(s)
Community Features
Accessibility Features
Therapeutic Whirlpool
Association Amenities
Gated
Association Fee
$316.66
Association Fee Frequency
Monthly
Community Features
Gated
MLS Area
5790
Horse Property
PaddocksRound PenStable(s)
Financing Terms Available
CashConventional
Roads
Paved
Schools
School District
Unknown
Elementary School
Panther Run (Palm Beach)
Middle School
Polo Park
High School
Wellington
Listing courtesy of EXP Realty LLC

All listings featuring the BMLS logo are provided by BeachesMLS, Inc. This information is not verified for authenticity or accuracy and is not guaranteed. Copyright © 2026 BeachesMLS, Inc. (a Flex MLS feed)
Last checked: 2026-10-16 11:19 PM UTC
All listings featuring the BMLS logo are provided by BeachesMLS, Inc. This information is not verified for authenticity or accuracy and is not guaranteed. Copyright © 2026 BeachesMLS, Inc. (a Flex MLS feed)
Last checked: 2026-10-16 11:19 PM UTC
Neighborhood & Commute
Source: Walkscore
Save
Ask
Tour
Hide