
Save
Ask
Tour
Hide
$1,675,000
69 Days On Site
10538 VERSAILLES BoulevardWellington, FL 33449
For Sale|Single Family Residence|Active
5
Beds
5
Total Baths
4
Full Baths
1
Partial Bath
4,364
SqFt
$384
/SqFt
2005
Built
Subdivision:
VERSAILLES
County:
Palm Beach
Call Now: 561-255-3438
Is this the listing for you? We can help make it yours.
561-255-3438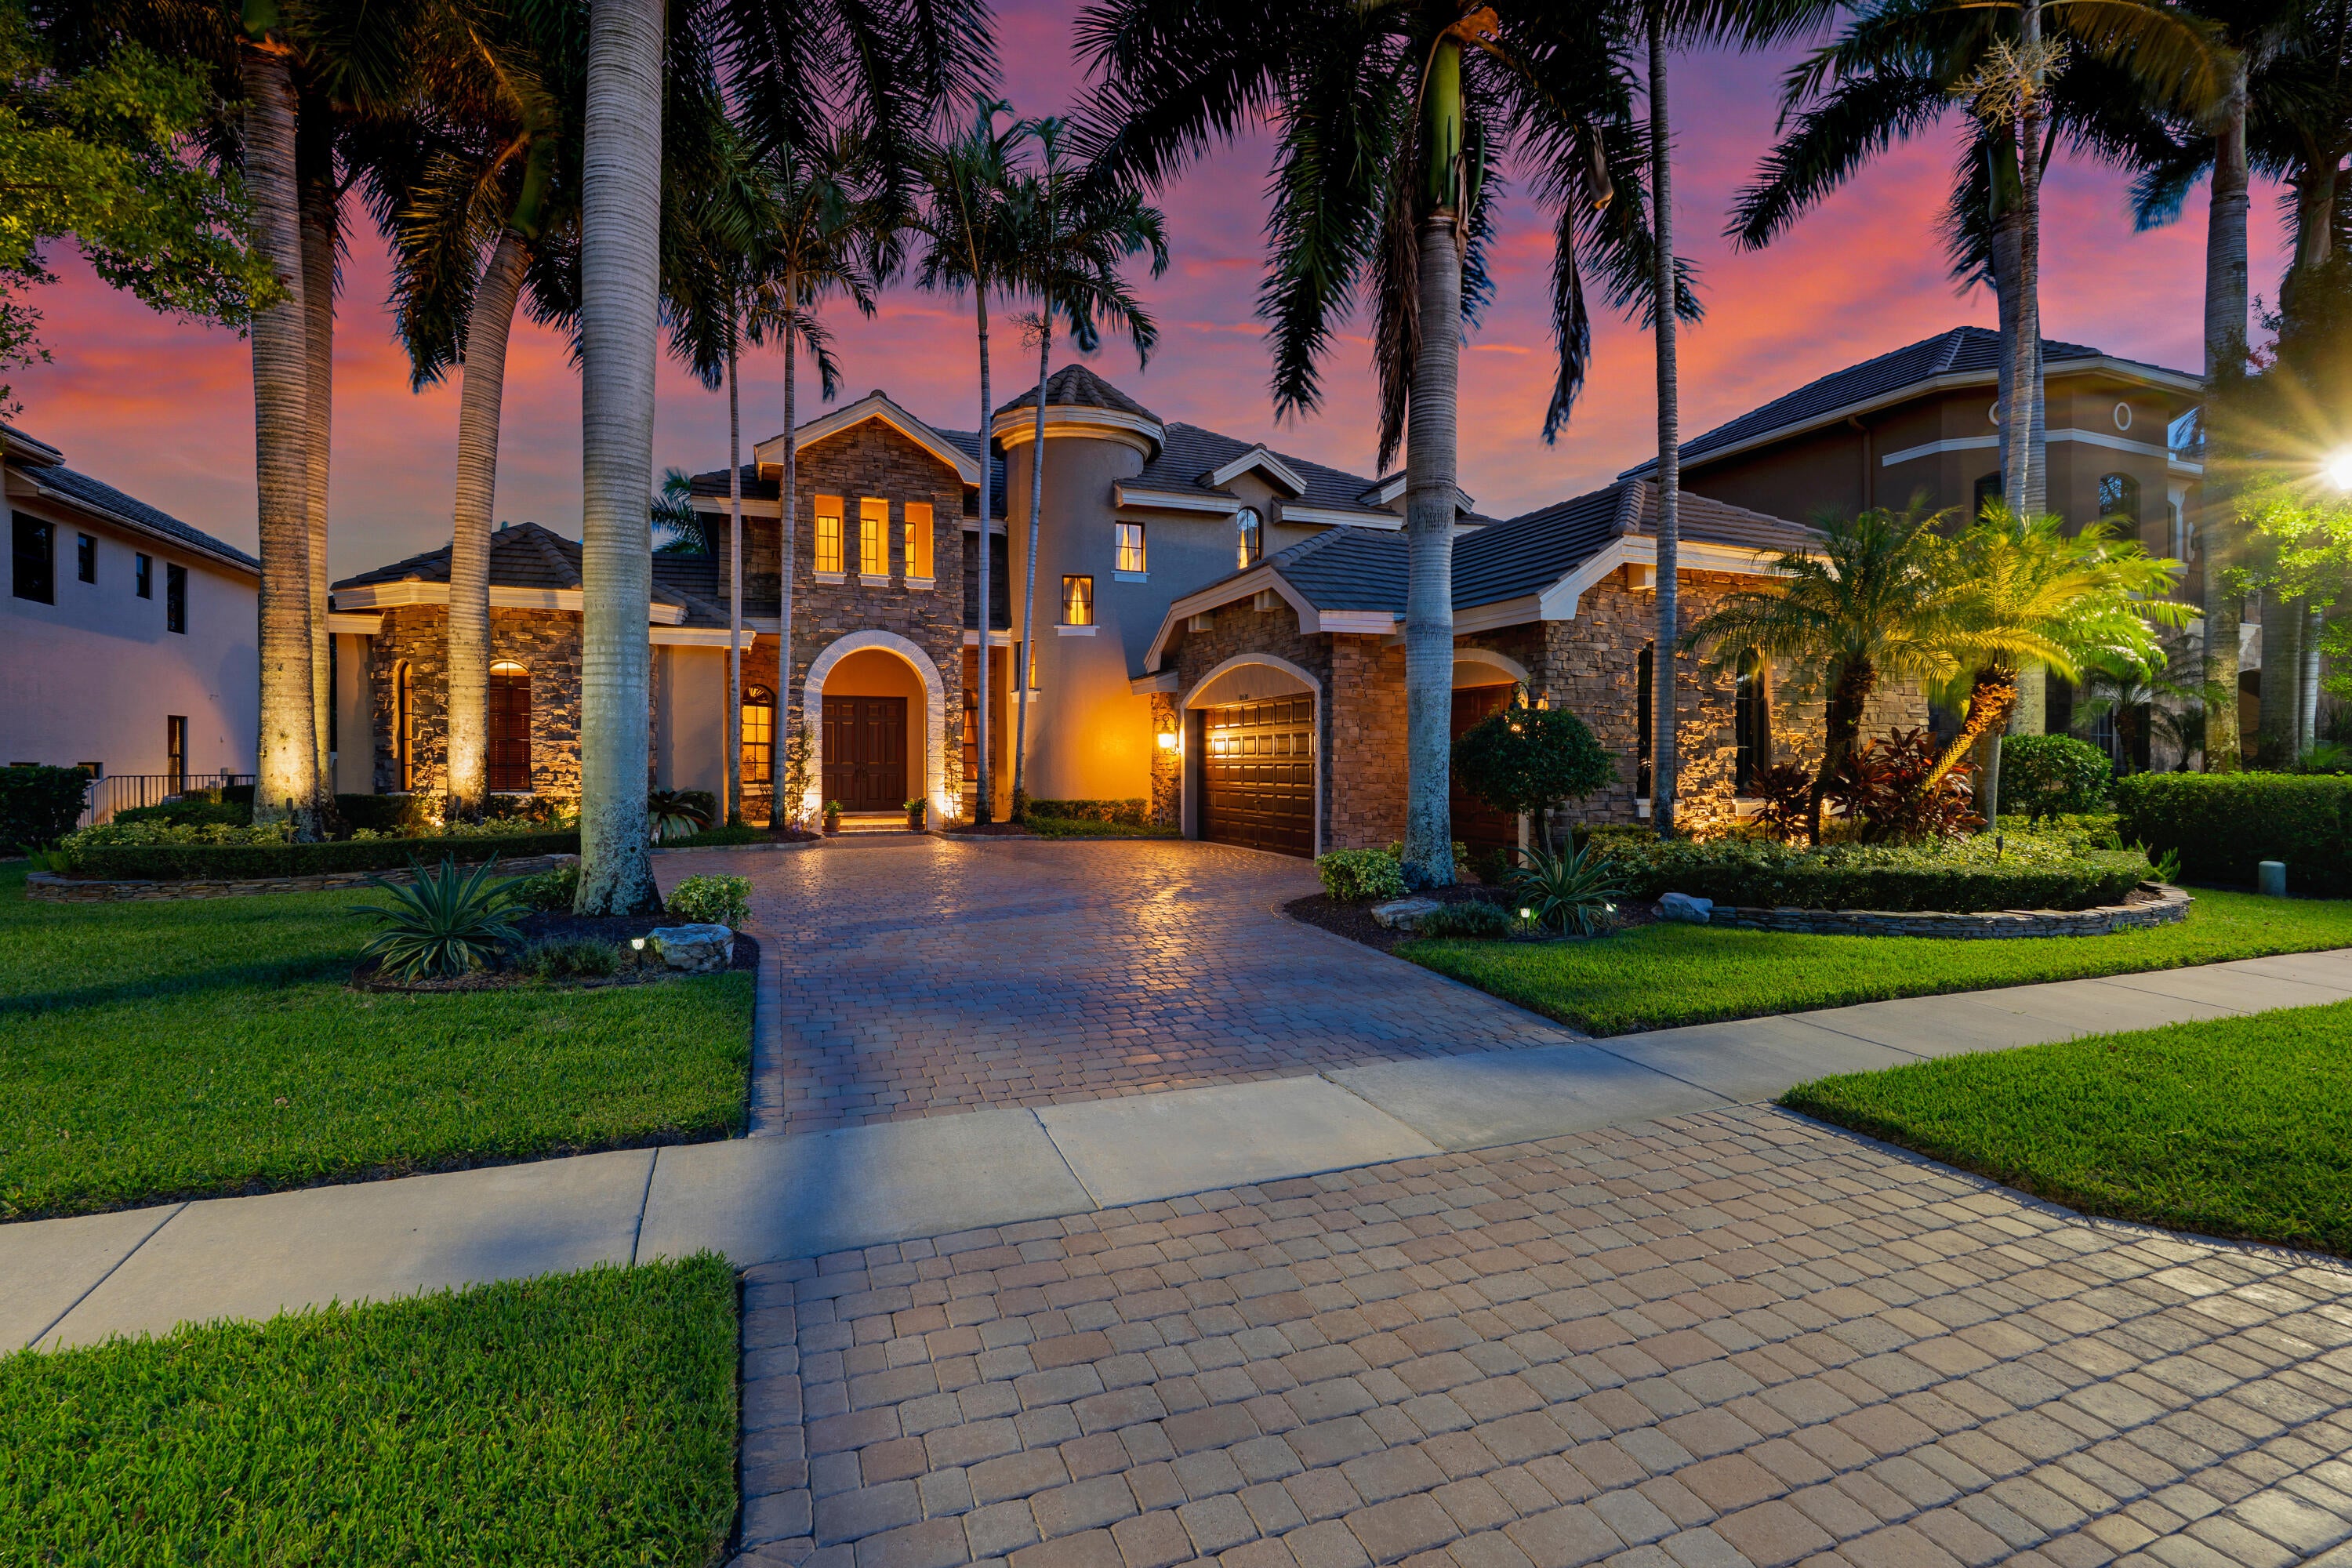
Save
Ask
Tour
Hide
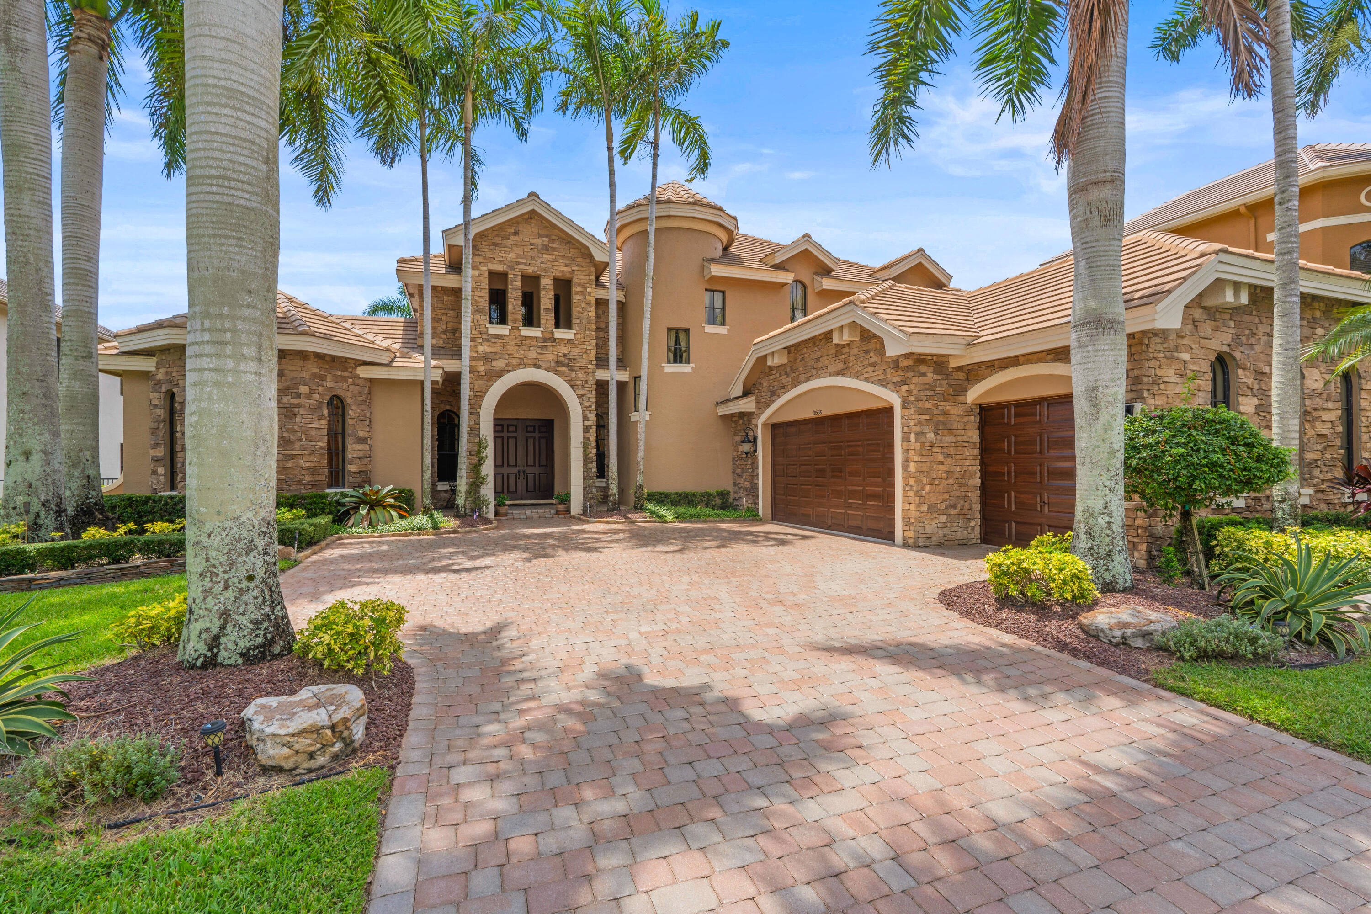
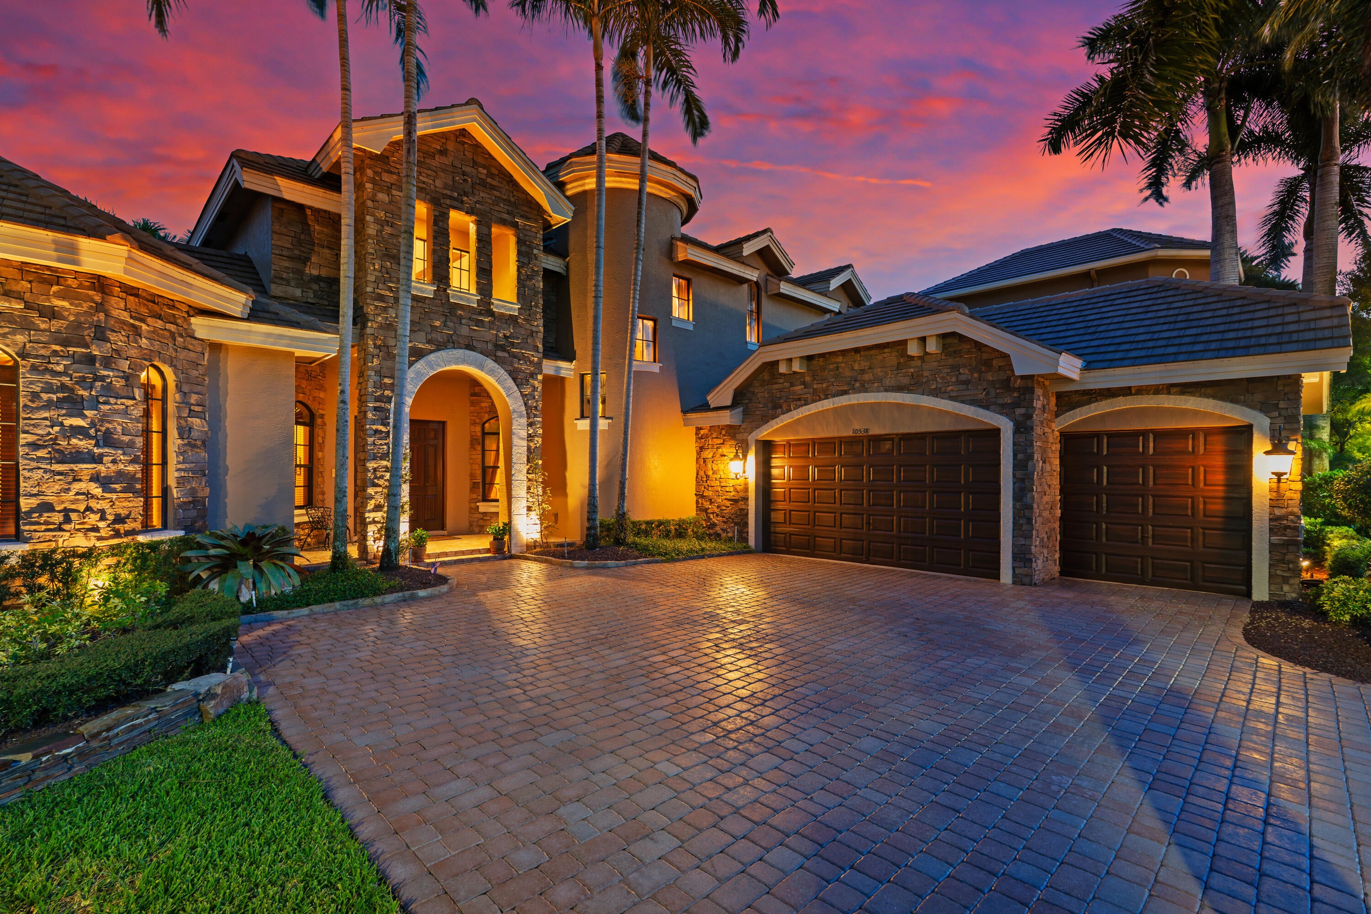
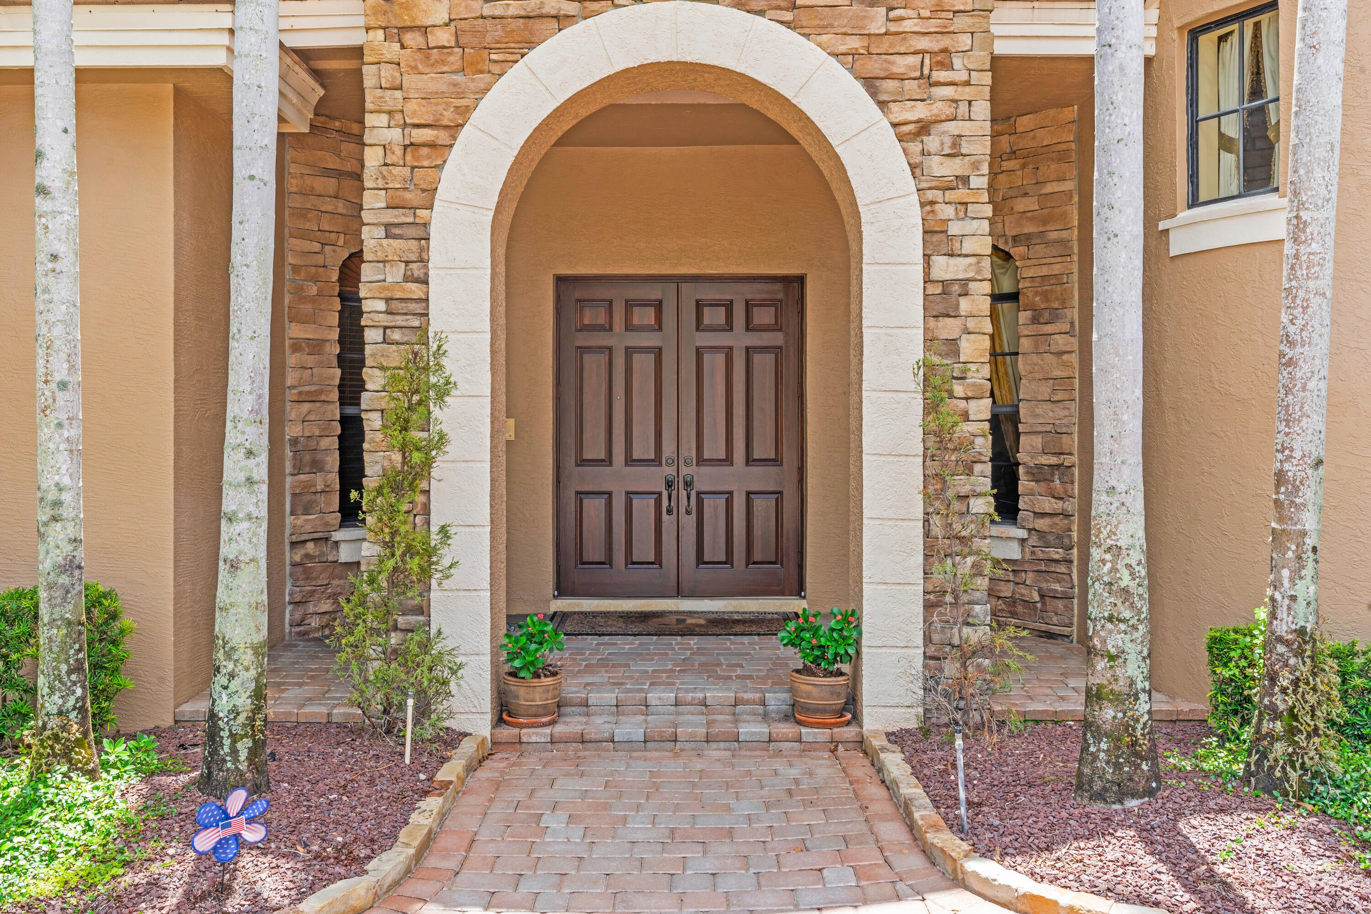
A private lakefront estate in one of Wellington's most recognized luxury communities, this immaculate home delivers grand architectural presence, dramatic interior volume, and resort-style outdoor living. A palm-framed arrival introduces a stately residence with timeless stone accents, elegant double-door entry, soaring living spaces, formal and casual entertaining areas, and expansive windows that bring natural light and lake views into the home. The kitchen and family living areas create a warm everyday gathering space, while the formal living and dining rooms provide the scale and presence expected from an estate-style property. The outdoor living area is the signature feature: a private pool, spacious paver patio, covered dining area, tropical landscaping, and peaceful lakefront views.
Save
Ask
Tour
Hide
Listing Snapshot
Price
$1,675,000
Days On Site
69 Days
Bedrooms
5
Inside Area (SqFt)
4,364 sqft
Total Baths
5
Full Baths
4
Partial Baths
1
Lot Size
0.26 Acres
Year Built
2005
MLS® Number
B26061763
Status
Active
Property Tax
$11,616.37
HOA/Condo/Coop Fees
$582.4 monthly
Sq Ft Source
Public Records
Friends & Family
Recent Activity
| 2 months ago | Listing first seen on site | |
| 2 months ago | Listing updated with changes from the MLS® |
General Features
Acres
0.26
Attached Garage
Yes
Direction Faces
North
Garage
Yes
Garage Spaces
3
Levels
Two
Number Of Stories
2
Parking
AttachedDrivewayGarage
Parking Spaces
9
Pets
CallYes
Property Sub Type
Single Family Residence
Security
Smoke Detector(s)Security System OwnedSecurity SystemCarbon Monoxide Detector(s)Fire AlarmSecurity GateGated with GuardGated CommunitySecurity GuardSecurity Lights
Sewer
Public Sewer
Special Circumstances
Standard
SqFt Total
5531
Utilities
Cable ConnectedElectricity ConnectedNatural Gas ConnectedSewer AvailableWater Available
Water Source
Public
Zoning
PUD (city)
Interior Features
Appliances
CooktopDishwasherGas CooktopDisposalGas RangeGas Water HeaterIce MakerMicrowaveOvenRefrigeratorTrash CompactorVented Exhaust FanWater HeaterWasher
Cooling
Ceiling Fan(s)
Fireplace
Yes
Fireplace Features
Gas
Flooring
CarpetCeramic TileMarbleTileWood
Heating
CentralElectric
Interior
Wet BarBuilt-in FeaturesCathedral Ceiling(s)Central VacuumEntrance FoyerHigh CeilingsKitchen IslandPantryStorageSoaking Tub
Laundry Features
Laundry Room
Main Level Bedrooms
2
Window Features
BlindsDrapesStorm Window(s)Shutters
Kitchen
Dimensions - 179 X 122Level - FirstArea - 21838Description - 10' ceiling; pantry; wet bar nearby
Living Room
Dimensions - 257 X 153Level - FirstArea - 39321Description - 20'9" ceiling; open grand living area
PrimaryBedroom
Dimensions - 184 X 146Level - FirstArea - 26864Description - 13' ceiling; sitting area; primary suite
Save
Ask
Tour
Hide
Exterior Features
Construction Details
Block
Exterior
LightingOutdoor Shower
Fencing
Back Yard
Lot Features
Waterfront
Other Structures
Storage
Patio And Porch
CoveredDeckPatio
Pool Features
FencedIn GroundPrivateAssociationHeated
Private Pool
Yes
Roof
Tile
View
LakePoolWater
Waterfront
Yes
Waterfront Features
Lake Front
Waterview
LakePoolWater
Windows/Doors
BlindsDrapesStorm Window(s)Shutters
Community Features
Accessibility Features
Accessible BedroomAccessible EntranceTherapeutic Whirlpool
Association Amenities
PoolBasketball CourtClubhouseFitness CenterGatedHot WaterMaintenancePlaygroundParkingRecreation FacilitiesSpa/Hot TubSecurityTennis Court(s)
Association Fee
$582.4
Association Fee Frequency
Monthly
Community Features
Gated
MLS Area
5520
Financing Terms Available
CashConventionalFHAVA Loan
Schools
School District
Unknown
Elementary School
Panther Run (Palm Beach)
Middle School
Polo Park
High School
Palm Beach Central
Listing courtesy of Home Made Real Estate

All listings featuring the BMLS logo are provided by BeachesMLS, Inc. This information is not verified for authenticity or accuracy and is not guaranteed. Copyright © 2026 BeachesMLS, Inc. (a Flex MLS feed)
Last checked: 2026-10-16 11:24 PM UTC
All listings featuring the BMLS logo are provided by BeachesMLS, Inc. This information is not verified for authenticity or accuracy and is not guaranteed. Copyright © 2026 BeachesMLS, Inc. (a Flex MLS feed)
Last checked: 2026-10-16 11:24 PM UTC
Neighborhood & Commute
Source: Walkscore
Save
Ask
Tour
Hide