
Save
Ask
Tour
Hide
$3,690,000
64 Days On Site
11209 Orange Hibiscus LanePalm Beach Gardens, FL 33418
For Sale|Single Family Residence|Active
4
Beds
6
Total Baths
4
Full Baths
2
Partial Baths
3,787
SqFt
$974
/SqFt
2005
Built
Subdivision:
OLD PALM PL 2
County:
Palm Beach
Call Now: 561-255-3438
Is this the listing for you? We can help make it yours.
561-255-3438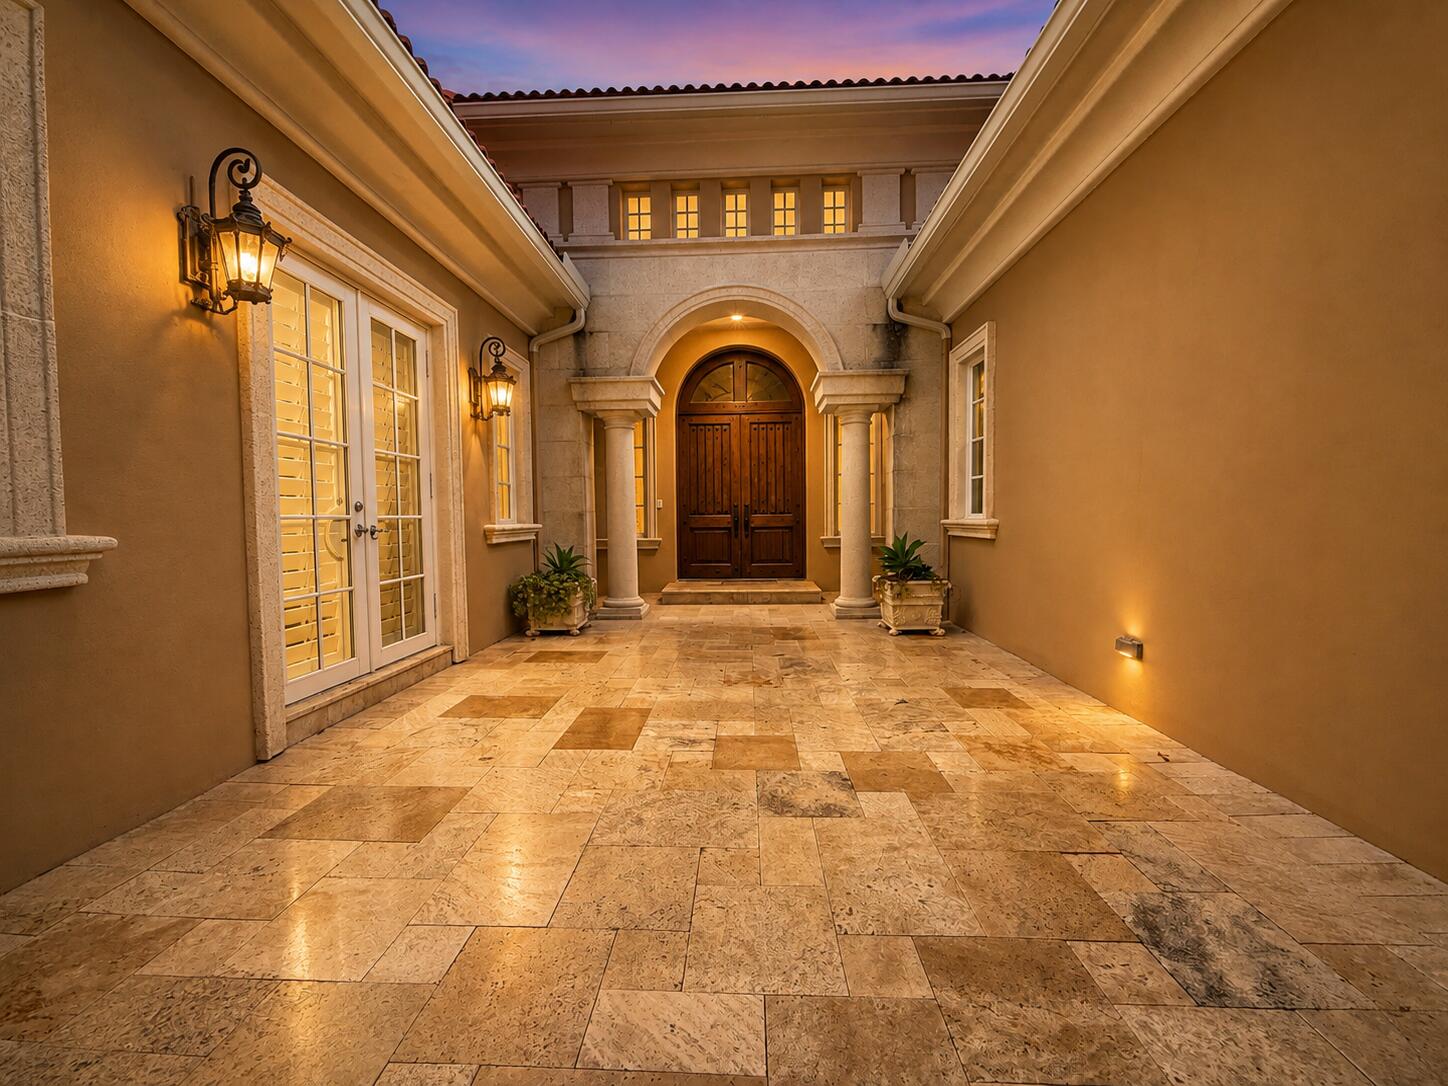
Save
Ask
Tour
Hide
Welcome to this thoughtfully designed 4-bedroom, 6-bathroom residence in OLD PALM COUNTRY CLUB, located in the prestigious Palm Beach Gardens, Florida. This single-story home offers 3,787 square feet of finished living space, combining open, airy layouts with refined details that are perfect for both everyday living and entertaining guests. The property includes two convenient garage stalls, adding ease for vehicle storage and parking. Living in Old Palm Country Club means embracing a lifestyle of luxury and leisure. Residents enjoy access to world-class golf courses, a state-of-the-art fitness center, fine dining, and an exclusive clubhouse that caters to an active and social community. ROOF: 2026, NEW AC: 2026, DRYER: 2026.
Save
Ask
Tour
Hide
Listing Snapshot
Price
$3,690,000
Days On Site
64 Days
Bedrooms
4
Inside Area (SqFt)
3,787 sqft
Total Baths
6
Full Baths
4
Partial Baths
2
Lot Size
0.26 Acres
Year Built
2005
MLS® Number
B26061949
Status
Active
Property Tax
$47,693.61
HOA/Condo/Coop Fees
$1,334 monthly
Sq Ft Source
Public Records
Friends & Family
Recent Activity
| 2 weeks ago | Price changed to $3,690,000 | |
| 2 weeks ago | Listing updated with changes from the MLS® | |
| 2 months ago | Status changed to Active | |
| 2 months ago | Listing first seen on site |
General Features
Acres
0.26
Attached Garage
Yes
Direction Faces
South
Disclosures
Special Assessment
Garage
Yes
Garage Spaces
2
Levels
Multi/SplitOne
Number Of Stories
1
Parking
AttachedCoveredGarageGarage Door Opener
Parking Spaces
6
Pets
Yes
Property Sub Type
Single Family Residence
Security
Gated Community
Sewer
Public Sewer
Special Circumstances
Standard
SqFt Total
4739
Style
Mediterranean
Utilities
Cable AvailableElectricity AvailableSewer AvailableWater Available
Water Source
Public
Zoning
PCD (city)
Interior Features
Appliances
DryerDishwasherElectric Water HeaterDisposalGas RangeOvenRefrigeratorTrash CompactorWater Heater
Cooling
Central AirCeiling Fan(s)Electric
Flooring
MarbleOtherWood
Furnished
Furnished
Heating
CentralElectric
Interior
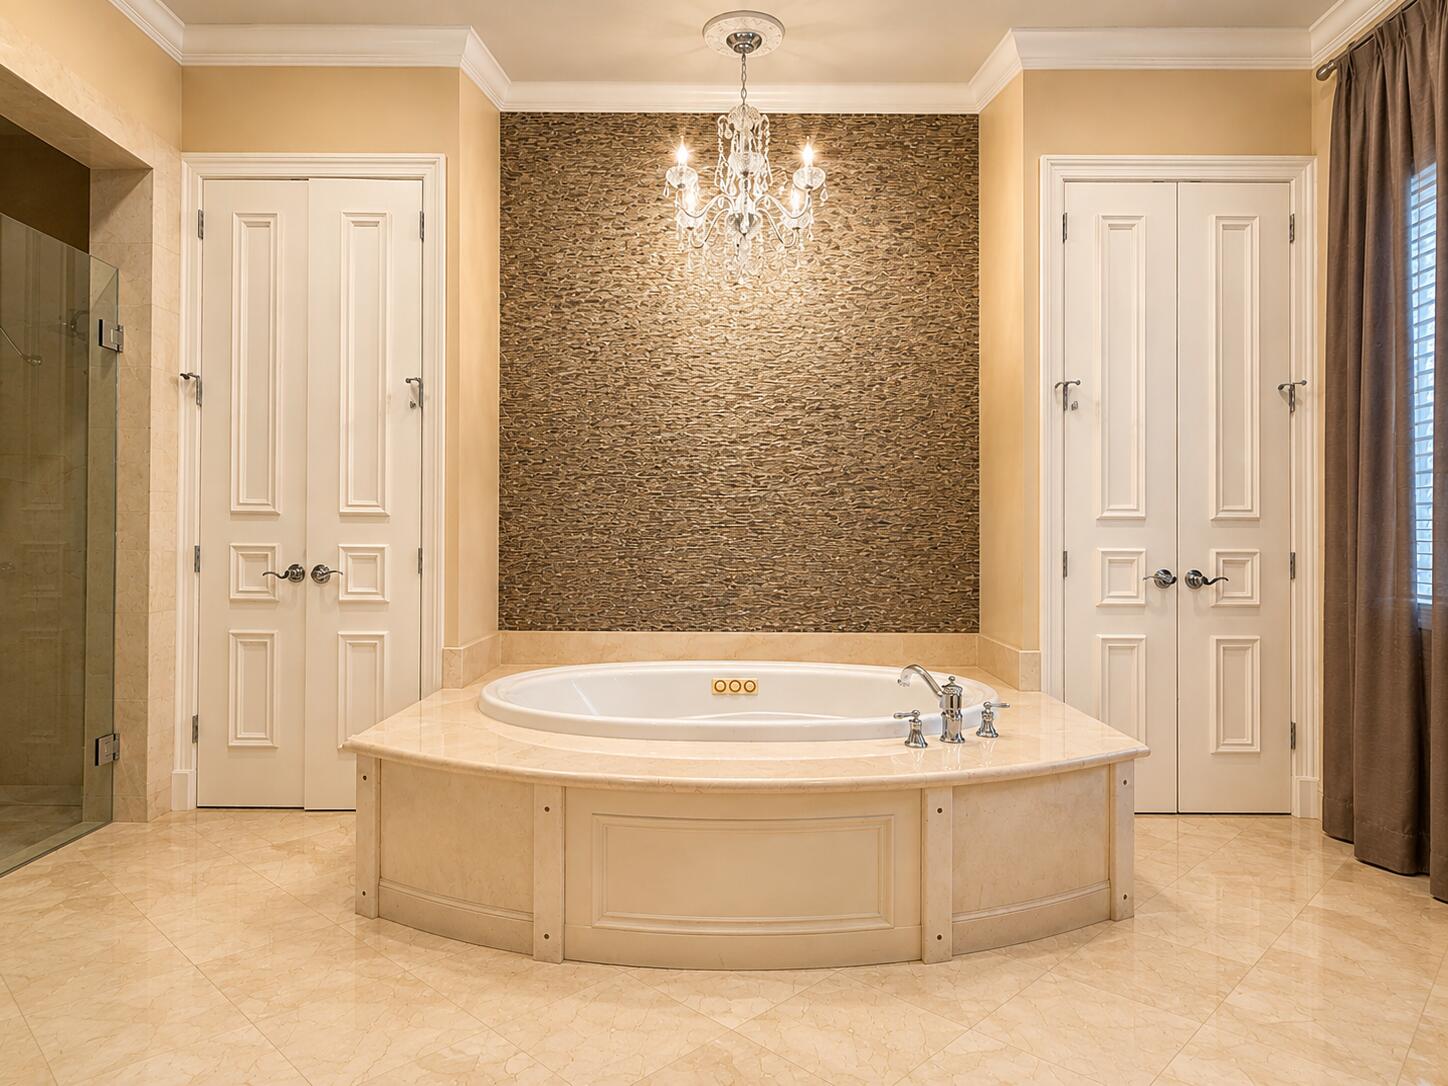
Central VacuumEat-in KitchenHigh CeilingsPantrySoaking TubWalk-In Closet(s)
Laundry Features
InsideLaundry Closet
Main Level Bedrooms
4
Spa
Yes
Den
Great Room
Kitchen
Dimensions - 20 X 6Level - MainArea - 120
Laundry
Living Room
Dimensions - 18 X 13Level - MainArea - 234
PrimaryBedroom
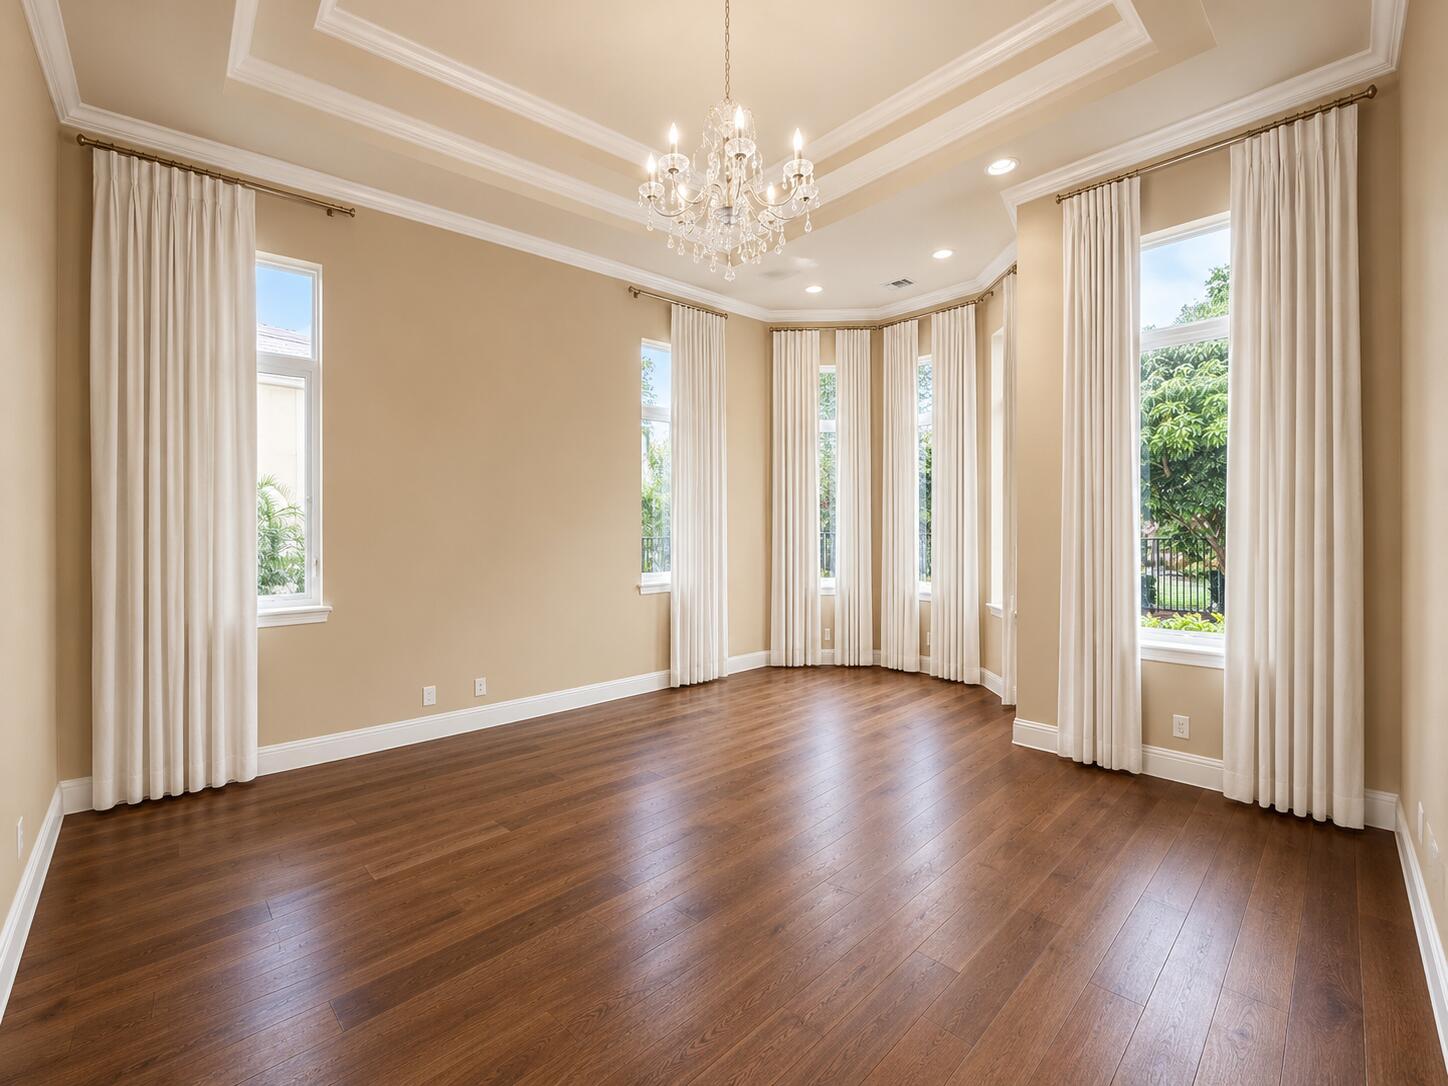
Dimensions - 16 X 15Level - MainArea - 240
Save
Ask
Tour
Hide
Exterior Features
Construction Details
OtherStucco
Exterior

Built-in BarbecueBarbecueLightingOutdoor KitchenOutdoor Shower
Fencing
Back YardGate
Other Structures
Outdoor Kitchen
Patio And Porch
CoveredPatio
Pool Features
AssociationPrivate
Private Pool
Yes
Roof
Barrel
Spa
Yes
Spa Features
In Ground
View
GardenPool
Waterview
GardenPool
Community Features
Association Amenities
PoolBeach RightsClubhouseFitness CenterGolf CourseManagementMaintenancePlaygroundSauna
Association Fee
$1334.0
Association Fee Frequency
Monthly
Community Features
Gated
MLS Area
5310
Financing Terms Available
CashConventional
Building Access
Entry Level Living Area Y
Schools
School District
Unknown
Elementary School
Timber Trace
Middle School
Watson B. Duncan
High School
Palm Beach Gardens
Listing courtesy of Atlis Realty LLC

All listings featuring the BMLS logo are provided by BeachesMLS, Inc. This information is not verified for authenticity or accuracy and is not guaranteed. Copyright © 2026 BeachesMLS, Inc. (a Flex MLS feed)
Last checked: 2026-10-09 10:06 PM UTC
All listings featuring the BMLS logo are provided by BeachesMLS, Inc. This information is not verified for authenticity or accuracy and is not guaranteed. Copyright © 2026 BeachesMLS, Inc. (a Flex MLS feed)
Last checked: 2026-10-09 10:06 PM UTC
Neighborhood & Commute
Source: Walkscore
Save
Ask
Tour
Hide
Did you know? You can invite friends and family to your search. They can join your search, rate and discuss listings with you.