
Save
Ask
Tour
Hide
$699,000
70 Days On Site
9841 Casa Mar DriveLake Worth, FL 33467
For Sale|Single Family Residence|Active Under Contract
3
Beds
3
Total Baths
2
Full Baths
1
Partial Bath
2,347
SqFt
$298
/SqFt
2005
Built
Subdivision:
VALENCIA SHORES 5
County:
Palm Beach
Call Now: 561-255-3438
Is this the listing for you? We can help make it yours.
561-255-3438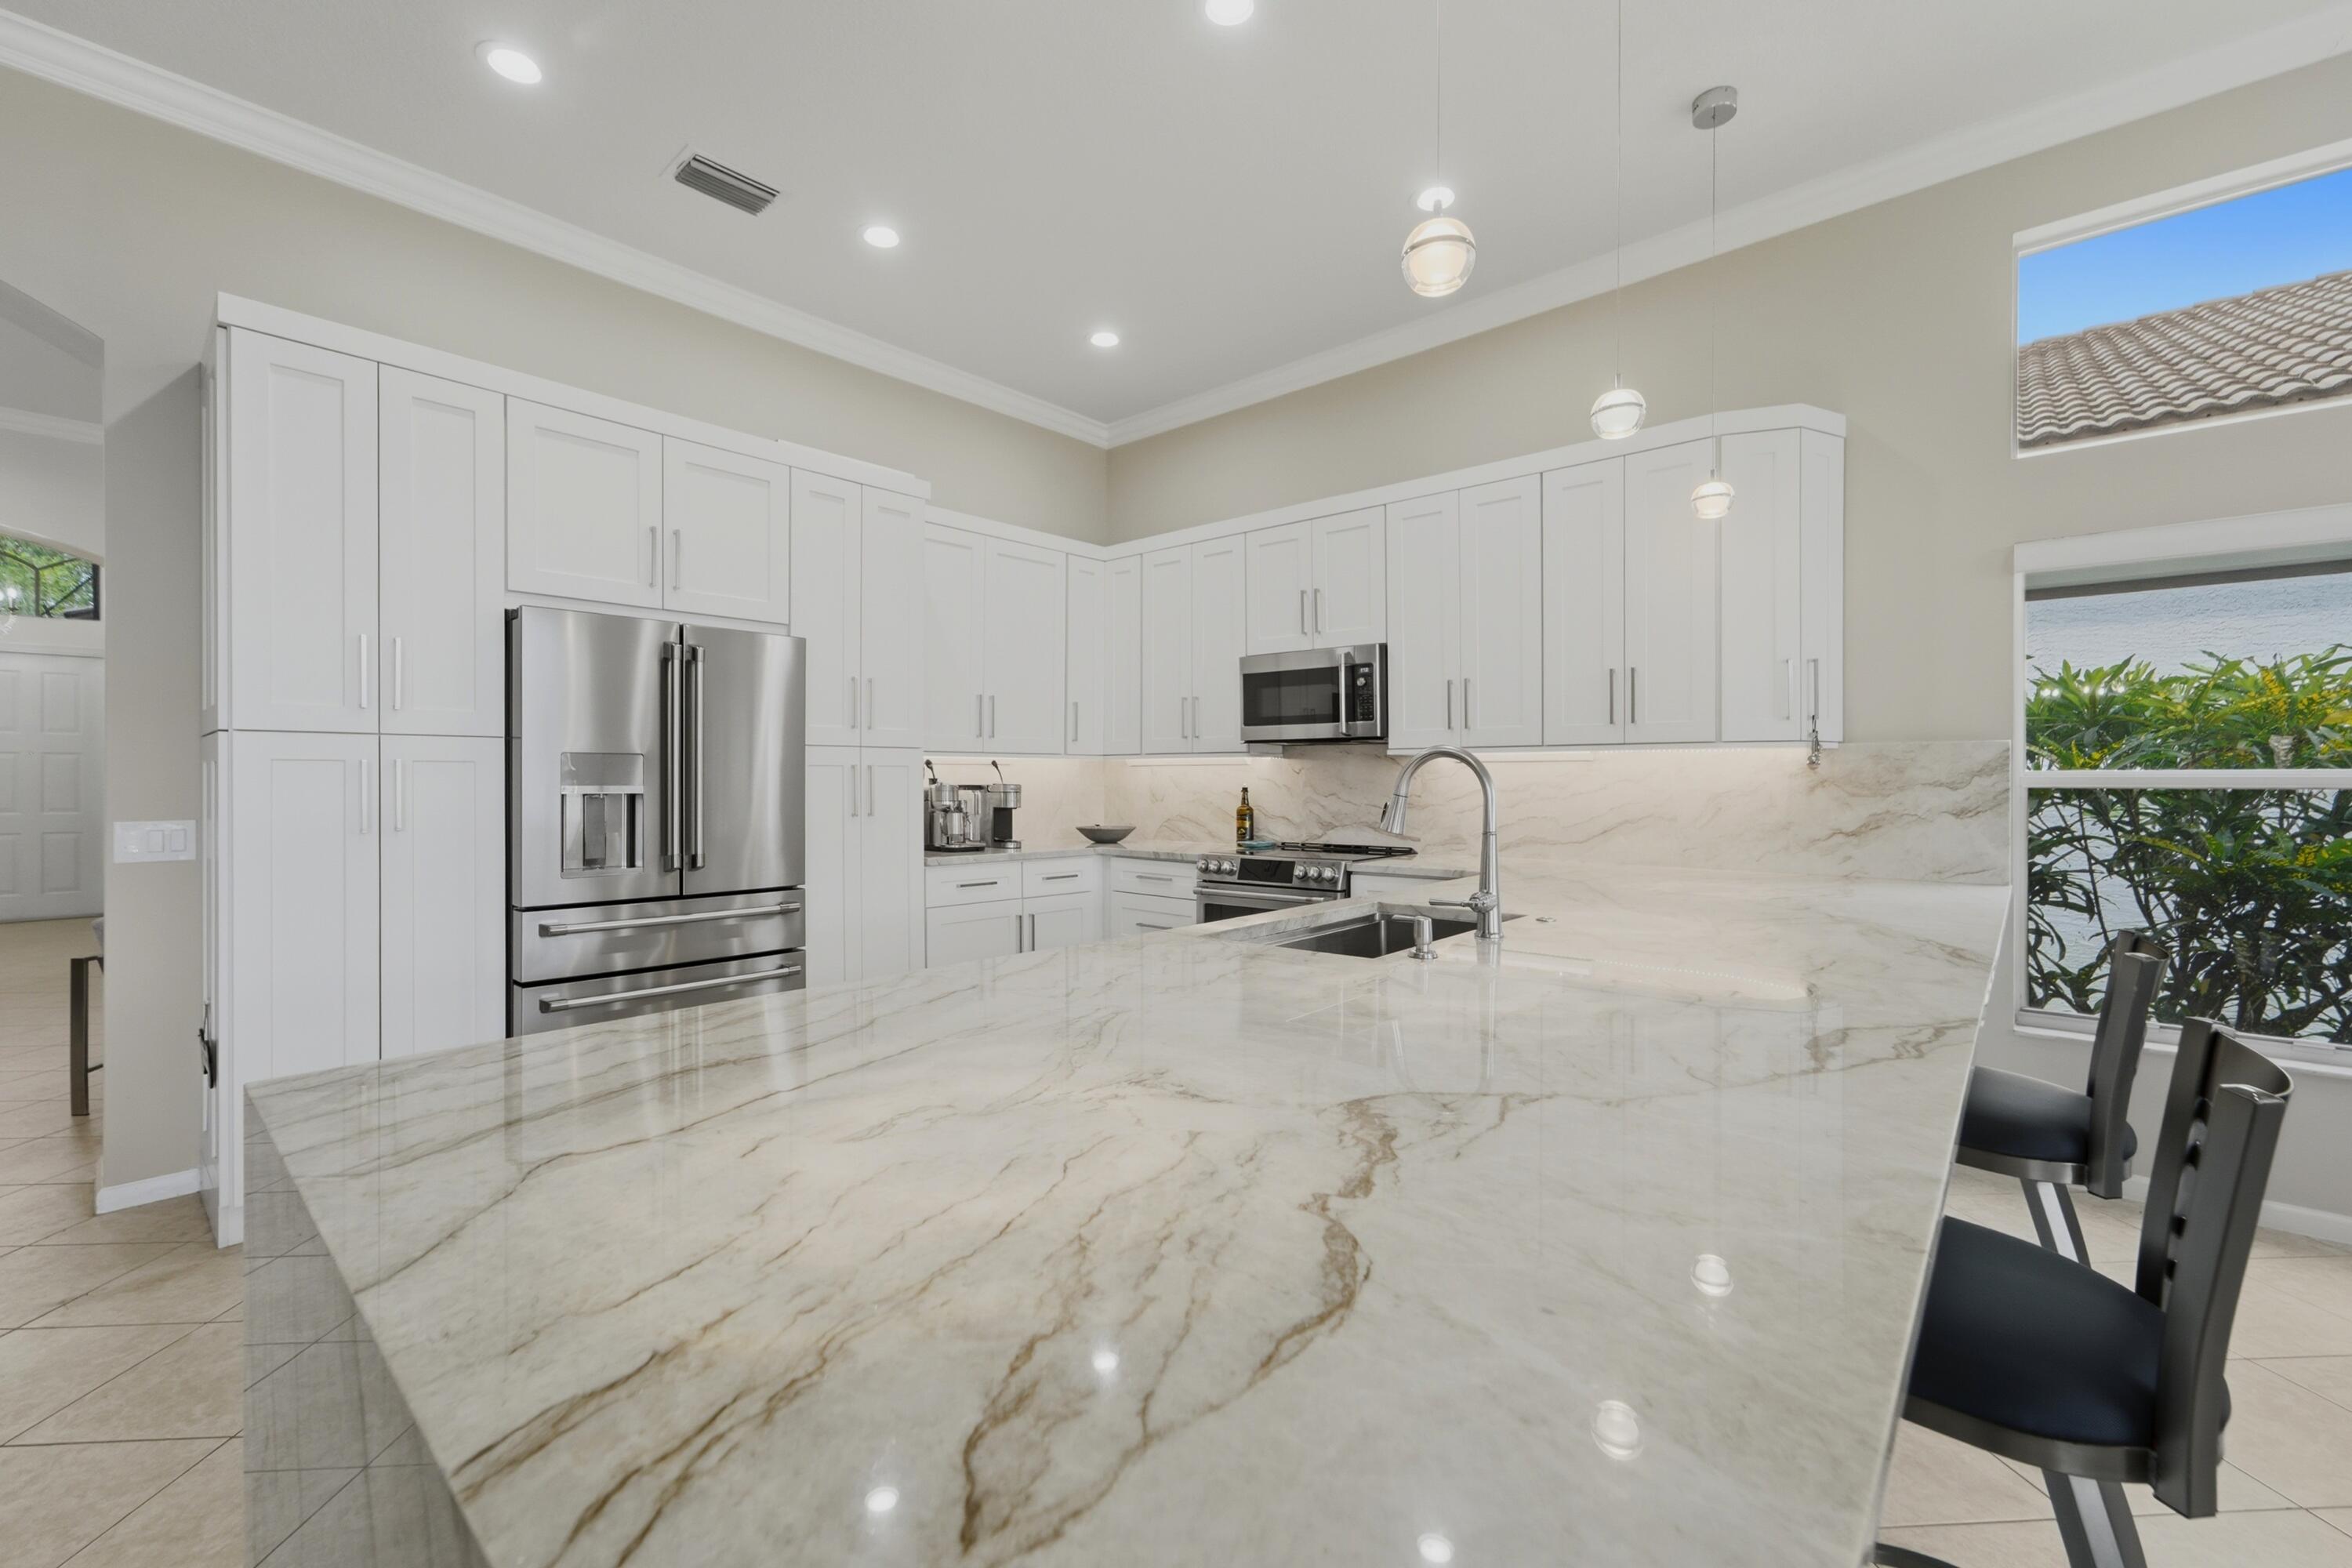
Save
Ask
Tour
Hide
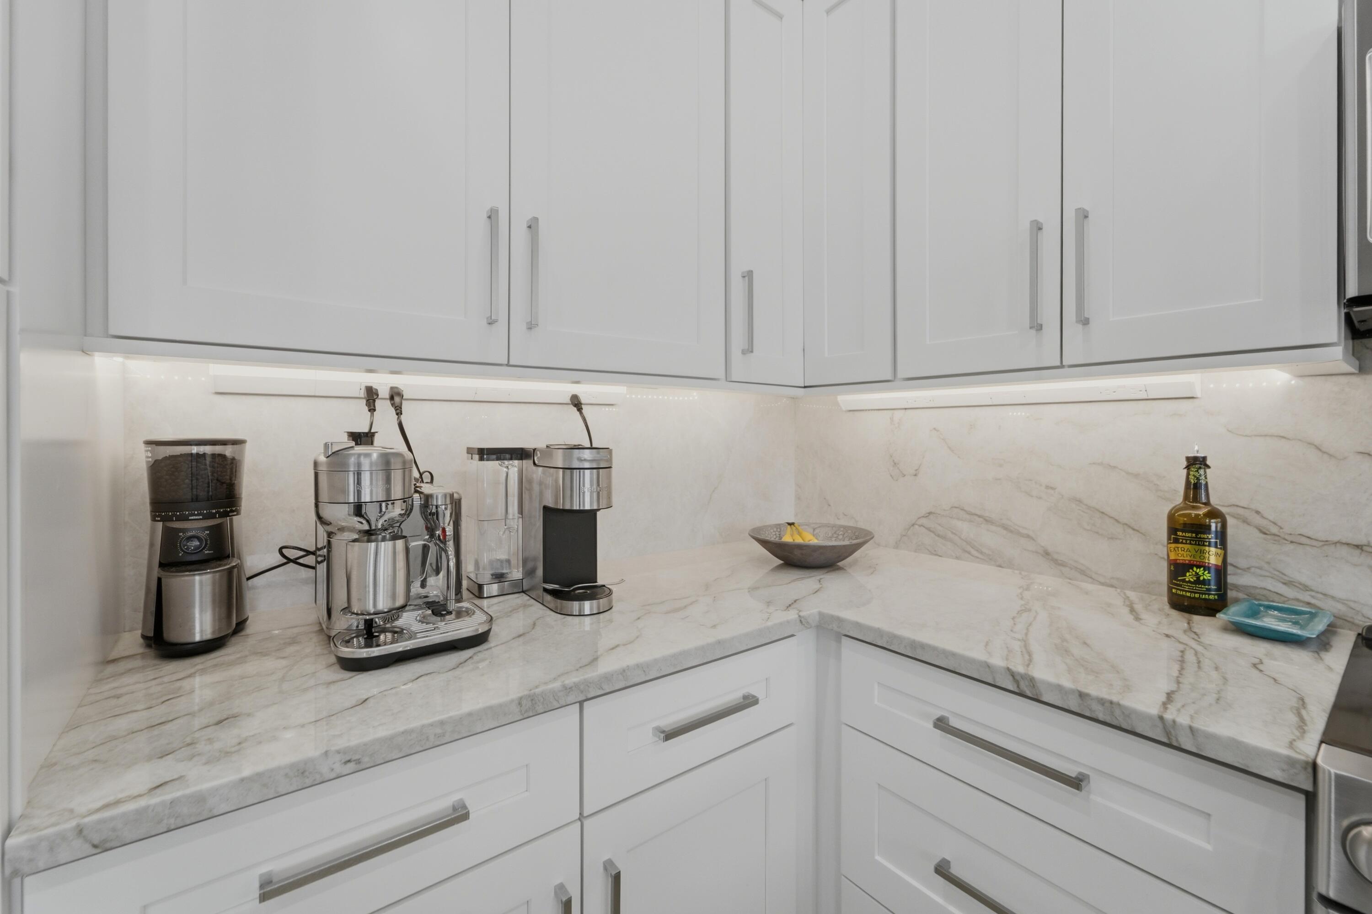
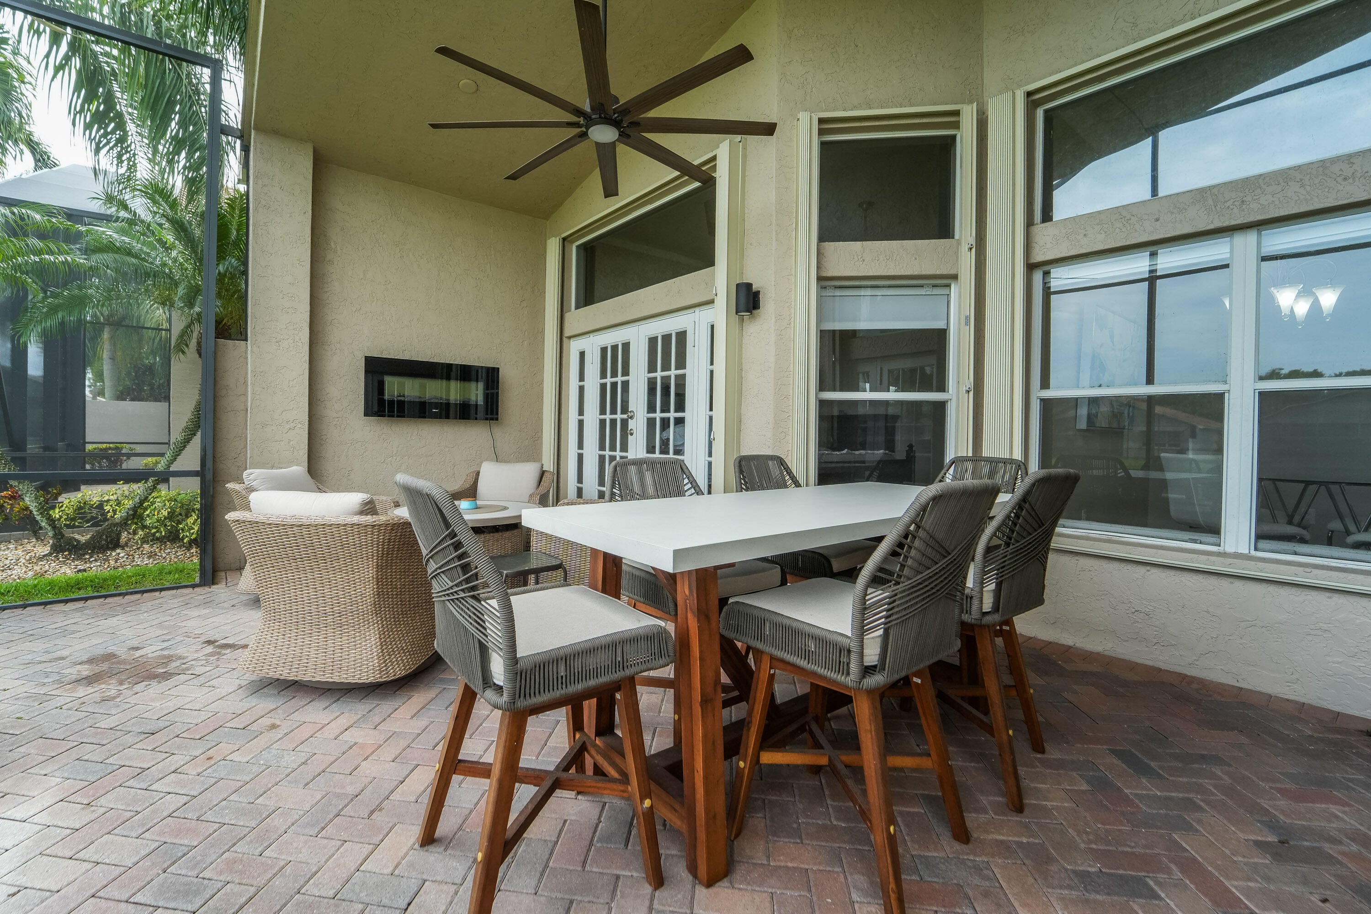
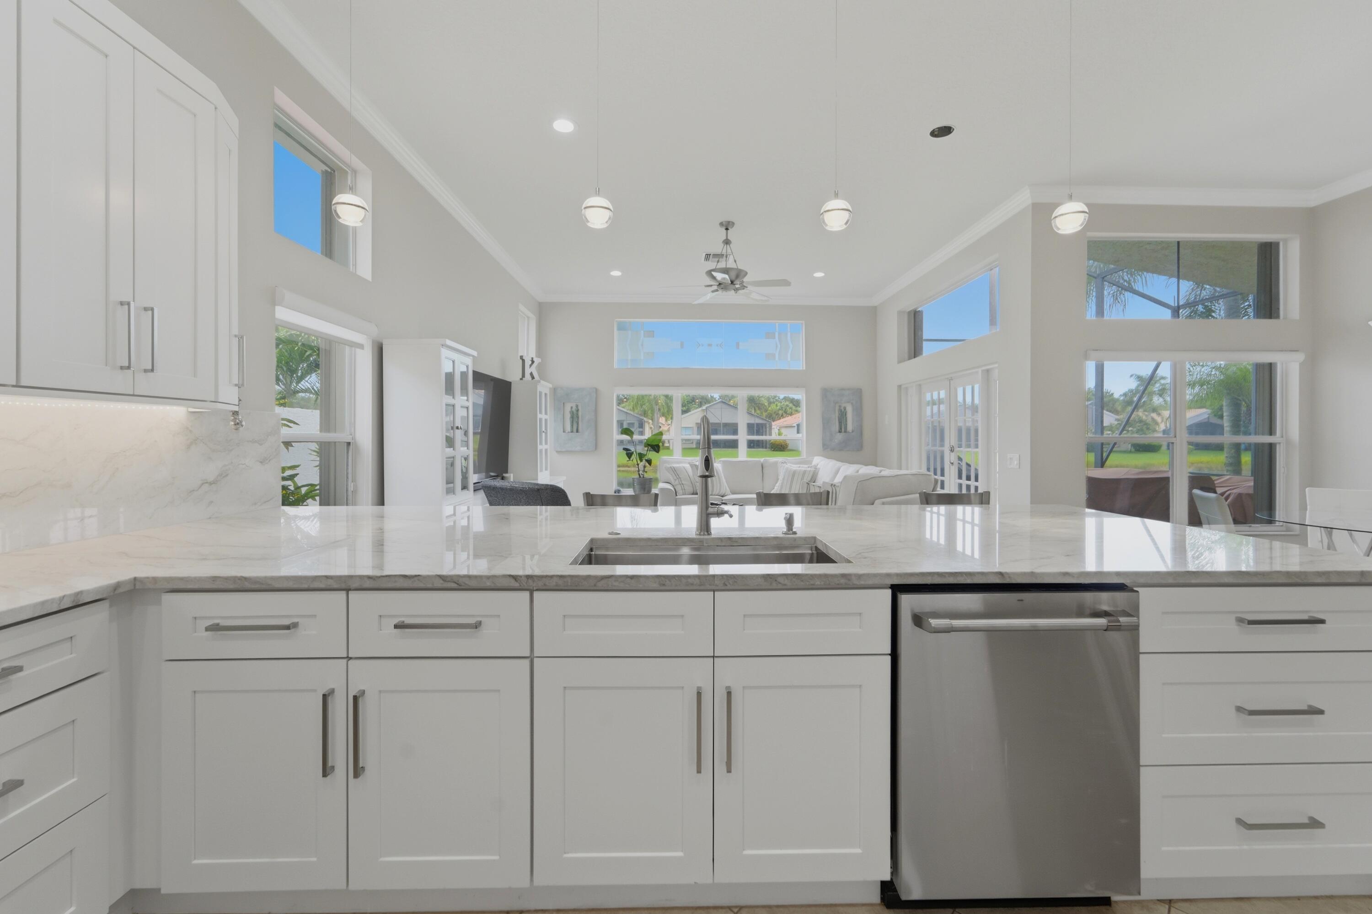
WATERFRONT LIVING meets beautifully updated interiors in Valencia Shores! From the moment you enter this light-filled 3BR/2.5BA home, the open living areas draw your eye toward peaceful lake views. The renovated white kitchen features an oversized island, GE Café appliances and generous workspace for living and entertaining. The flexible 3rd bedroom with French doors is ideal as a den, office or guest space. The updated primary suite and enlarged screened lanai create inviting places to relax and enjoy the water. No carpet and accordion shutters add ease. Valencia Shores offers TWO clubhouses, pools, fitness, pickleball, tennis, bocce, dining, clubs and activities. HOA includes lawn care, exterior painting and roof cleaning. Come for the waterfront home. Stay for the lifestyle. This home comes with a 13 month Home Warranty to make buyers transition smoother and easier. This includes "Re-Key" service after closing for $75 service fee. Buyer receives up to 6 locks and 4 copies of each key.
Save
Ask
Tour
Hide
Listing Snapshot
Price
$699,000
Days On Site
70 Days
Bedrooms
3
Inside Area (SqFt)
2,347 sqft
Total Baths
3
Full Baths
2
Partial Baths
1
Lot Size
0.13 Acres
Year Built
2005
MLS® Number
B26061981
Status
Active Under Contract
Property Tax
$8,233
HOA/Condo/Coop Fees
$765 monthly
Sq Ft Source
Public Records
Friends & Family
Recent Activity
| 4 weeks ago | Listing updated with changes from the MLS® | |
| 4 weeks ago | Status changed to Active Under Contract | |
| a month ago | Price changed to $699,000 | |
| 2 months ago | Listing first seen on site |
General Features
Acres
0.13
Attached Garage
Yes
Direction Faces
South
Garage
Yes
Garage Spaces
2
Land Lease
No
Levels
One
Number Of Stories
1
Parking
AttachedDrivewayGarageGarage Door Opener
Parking Spaces
4
Pets
Number LimitYes
Property Sub Type
Single Family Residence
Security
Smoke Detector(s)Security SystemClosed Circuit Camera(s)Fire AlarmGated with GuardGated Community
Sewer
Public Sewer
Special Circumstances
Standard
SqFt Total
3030
Style
Ranch
Utilities
Cable ConnectedElectricity ConnectedSewer AvailableWater Available
Water Source
Public
Zoning
PUD
Interior Features
Appliances
DryerDishwasherElectric RangeElectric Water HeaterDisposalGas RangeIce MakerMicrowaveRangeRefrigeratorWater HeaterWasher
Cooling
Central AirCeiling Fan(s)Electric
Flooring
Ceramic TileTile
Furnished
Unfurnished
Heating
CentralElectric
Interior
Breakfast BarBuilt-in FeaturesEntrance FoyerHigh CeilingsKitchen IslandPantrySoaking TubWalk-In Closet(s)
Laundry Features
Washer HookupElectric Dryer HookupInsideMain LevelLaundry RoomSink
Main Level Bedrooms
3
Window Features
BlindsBay Window(s)
Attic
Bedroom 2
Dimensions - 12 X 13Level - MainArea - 156
Den
Dimensions - 12 X 11Level - MainArea - 132
Dining Room
Dimensions - 13 X 14Level - MainArea - 182
Family Room
Dimensions - 20 X 17Level - MainArea - 340
Great Room
Kitchen
Dimensions - 12 X 11Level - MainArea - 132
Laundry
Living Room
Dimensions - 16 X 14Level - MainArea - 224
PrimaryBedroom
Dimensions - 16 X 14Level - MainArea - 224
Save
Ask
Tour
Hide
Exterior Features
Construction Details
BlockConcreteStucco
Lot Features
Waterfront
Other Structures
None
Patio And Porch
CoveredPatioScreened
Pool Features
IndoorAssociation
Roof
ConcreteSpanish TileTile
View
LakeWater
Waterfront
Yes
Waterfront Features
Lake Front
Waterview
LakeWater
Windows/Doors
BlindsBay Window(s)
Community Features
Accessibility Features
Accessible Kitchen AppliancesAccessible Common AreaAccessible Central Living AreaCentral Living Area
Association Amenities
PoolBasketball CourtBilliard RoomClubhouseFitness CenterGatedIndoor PoolManagementMaintenancePicnic AreaPlaygroundParkRecreation FacilitiesSaunaSpa/Hot TubSecurity
Association Fee
$765.0
Association Fee Frequency
Monthly
Community Features
GatedStreet Lights
MLS Area
4710
Senior Community
Yes
Financing Terms Available
CashConventionalFHAVA Loan
Roads
Paved
Schools
School District
Unknown
Elementary School
Coral Reef (Palm Beach)
Middle School
Woodlands
High School
Dr. Joaquin Garcia
Listing courtesy of Keller Williams Realty/P B

All listings featuring the BMLS logo are provided by BeachesMLS, Inc. This information is not verified for authenticity or accuracy and is not guaranteed. Copyright © 2026 BeachesMLS, Inc. (a Flex MLS feed)
Last checked: 2026-10-18 03:22 PM UTC
All listings featuring the BMLS logo are provided by BeachesMLS, Inc. This information is not verified for authenticity or accuracy and is not guaranteed. Copyright © 2026 BeachesMLS, Inc. (a Flex MLS feed)
Last checked: 2026-10-18 03:22 PM UTC
Neighborhood & Commute
Source: Walkscore
Save
Ask
Tour
Hide
Did you know? You can invite friends and family to your search. They can join your search, rate and discuss listings with you.