
Save
Ask
Tour
Hide
$1,699,000
70 Days On Site
2311 Stotesbury WayWellington, FL 33414
For Sale|Single Family Residence|Active
5
Beds
7
Total Baths
6
Full Baths
1
Partial Bath
4,830
SqFt
$352
/SqFt
2004
Built
Subdivision:
OLYMPIA 1
County:
Palm Beach
Call Now: 561-255-3438
Is this the listing for you? We can help make it yours.
561-255-3438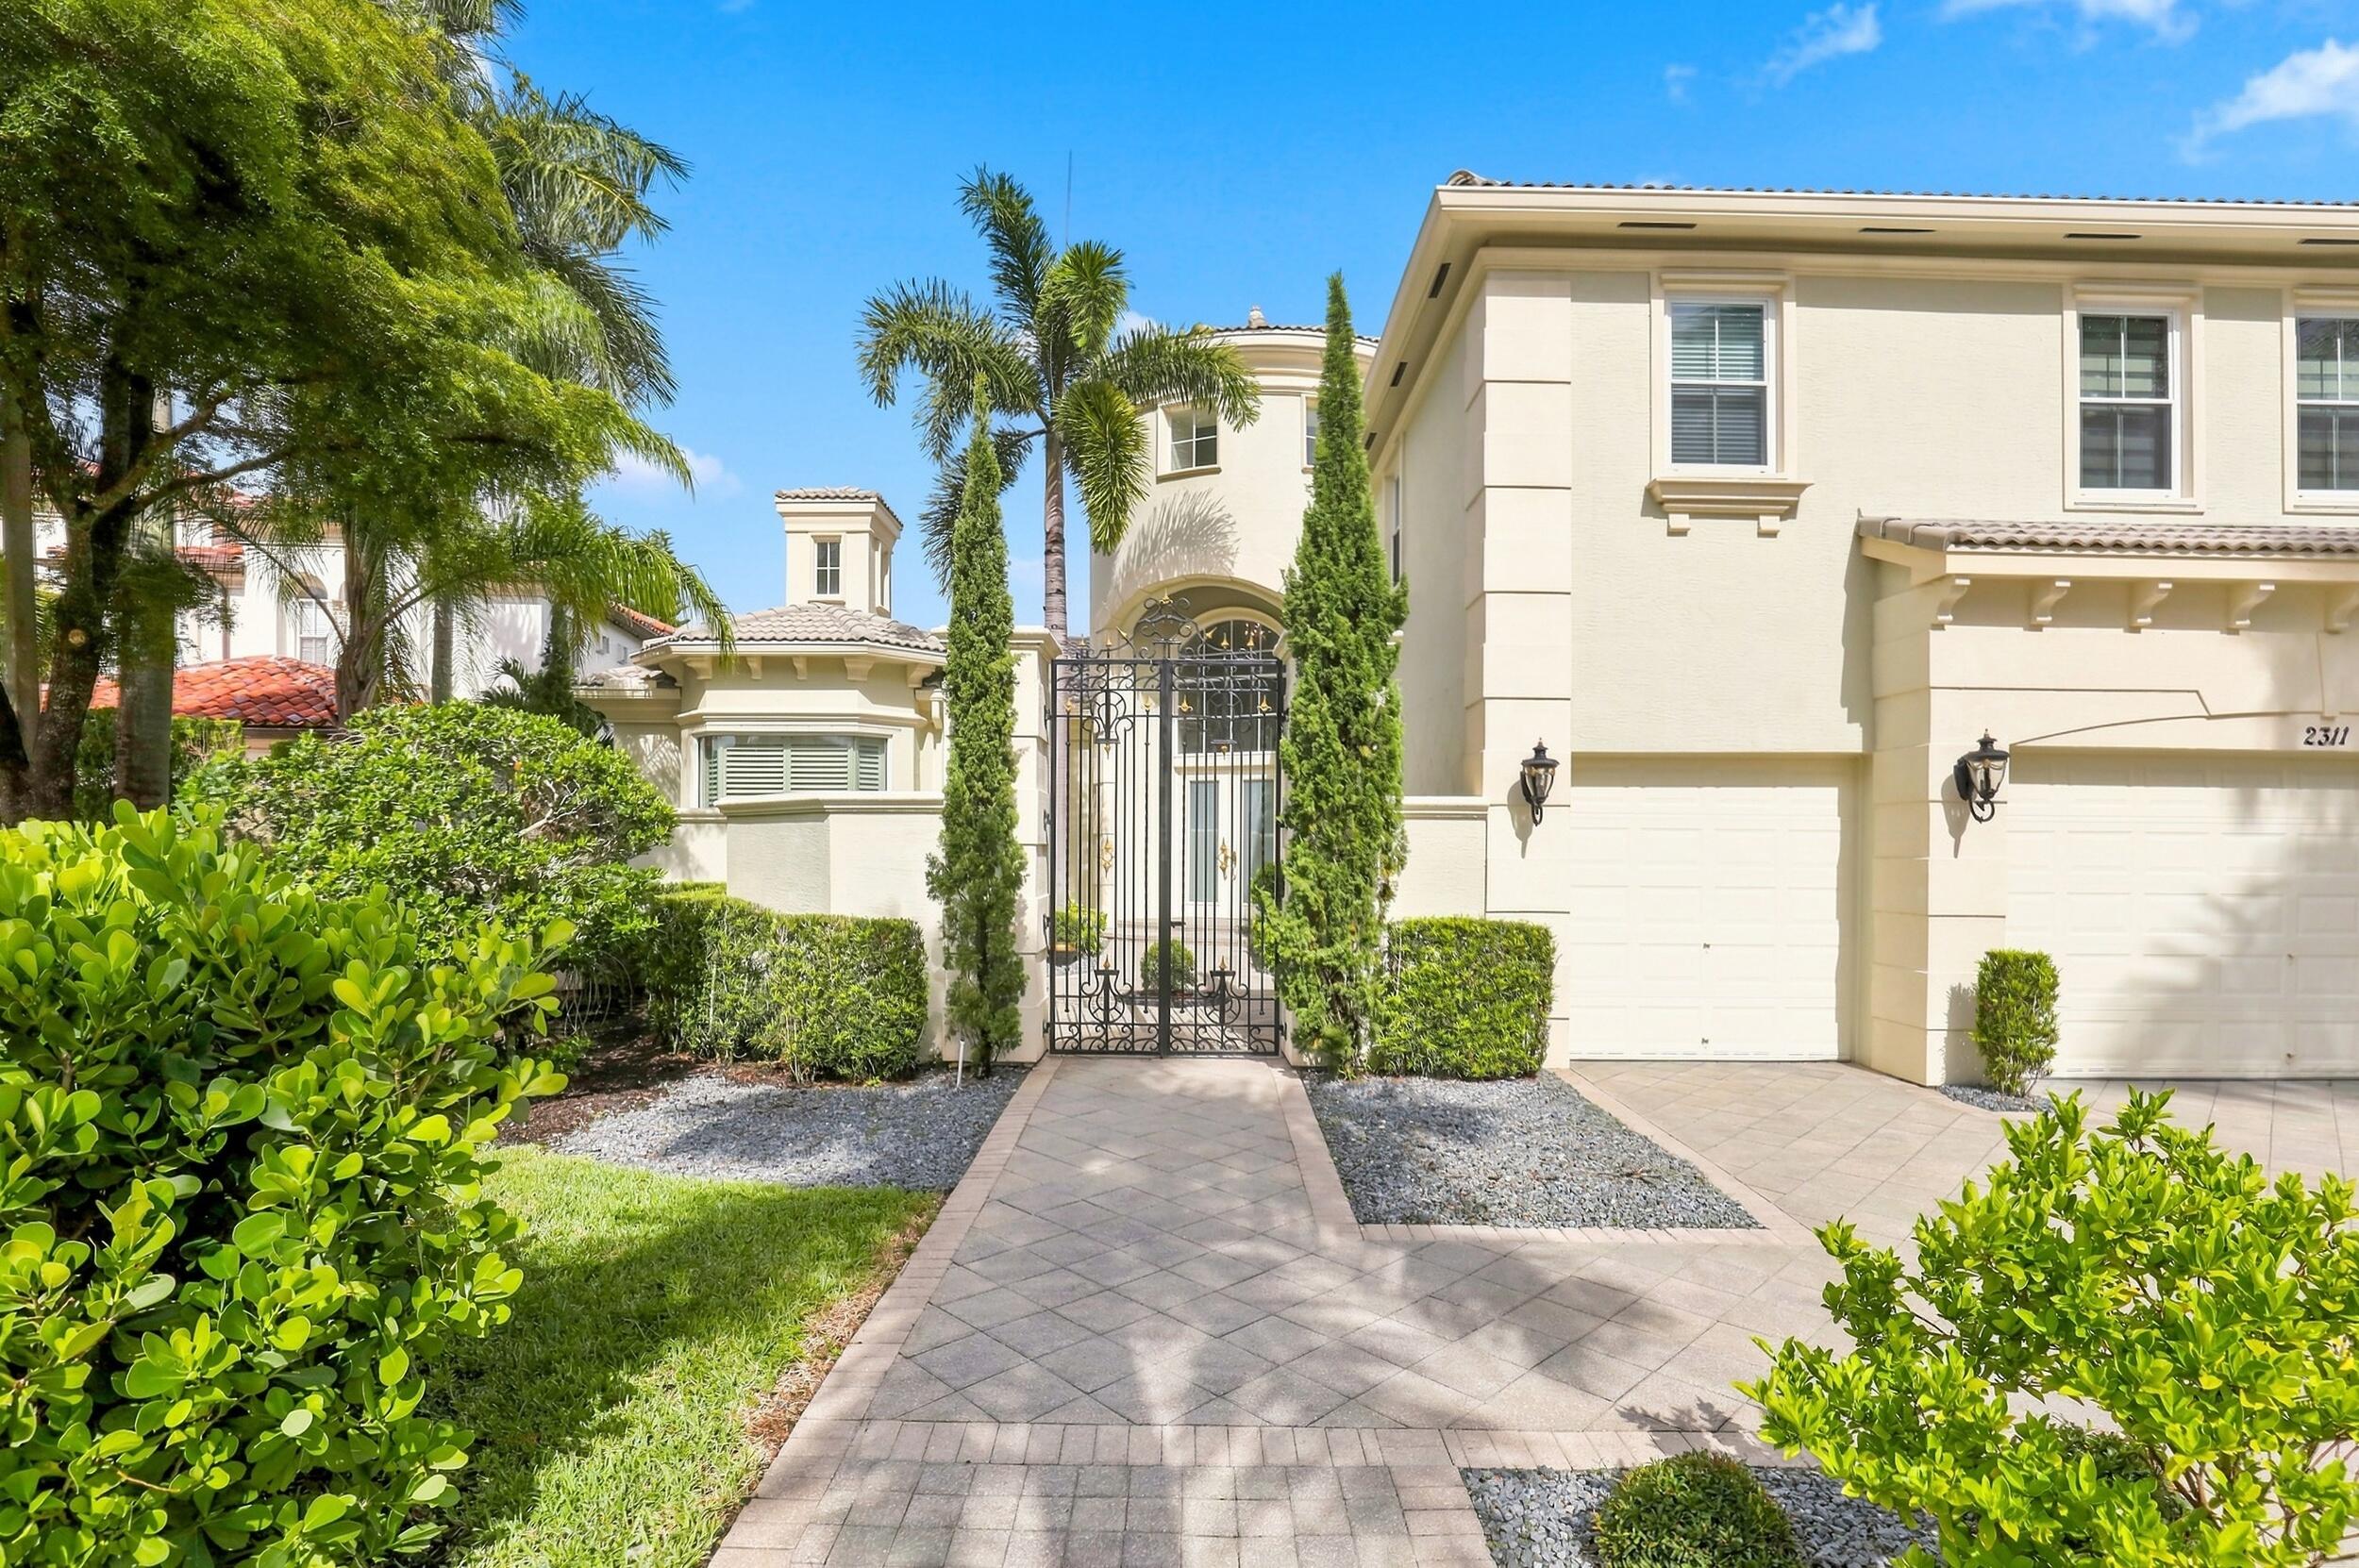
Save
Ask
Tour
Hide
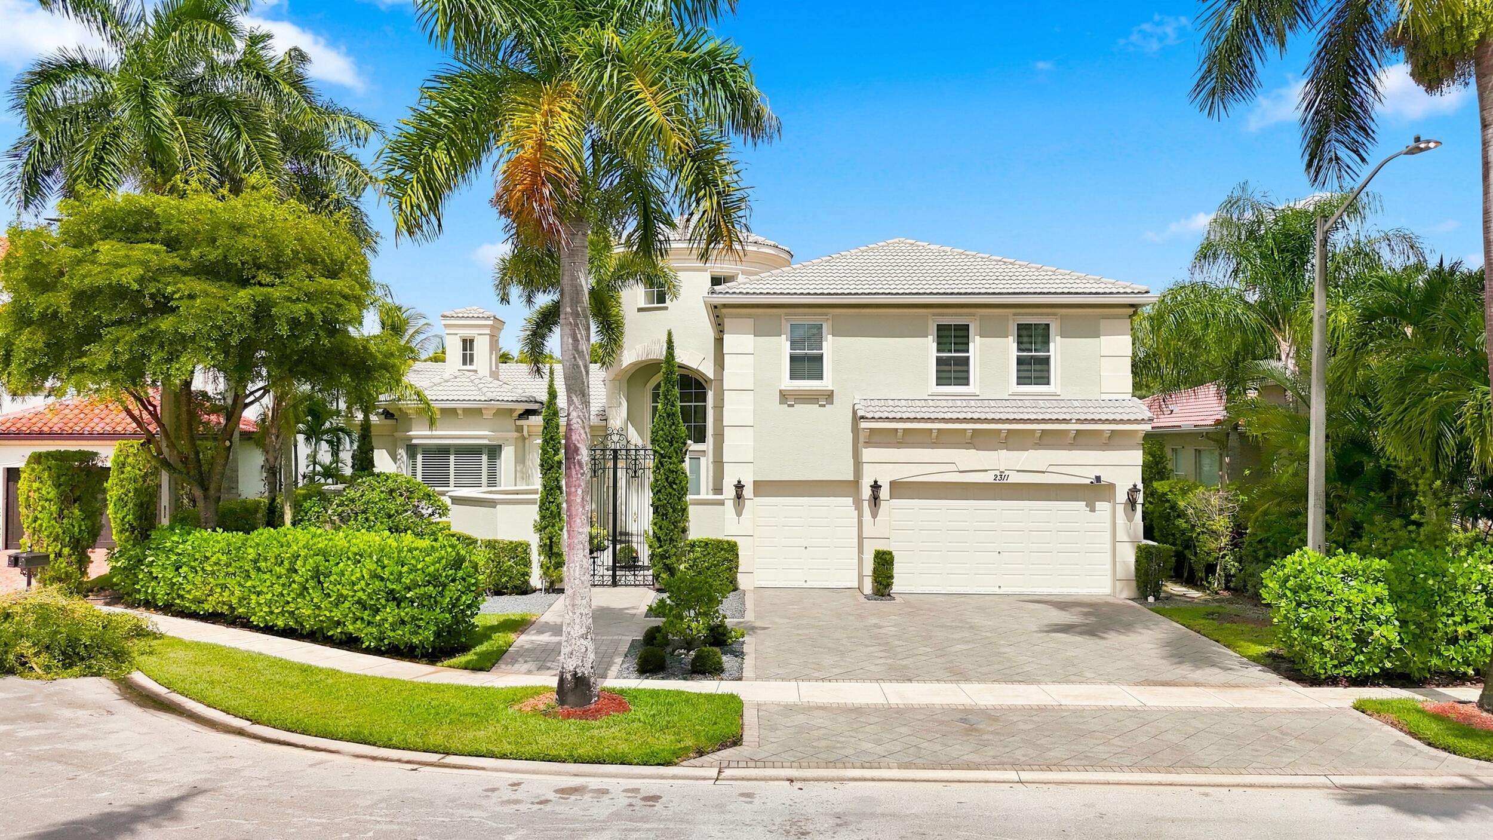
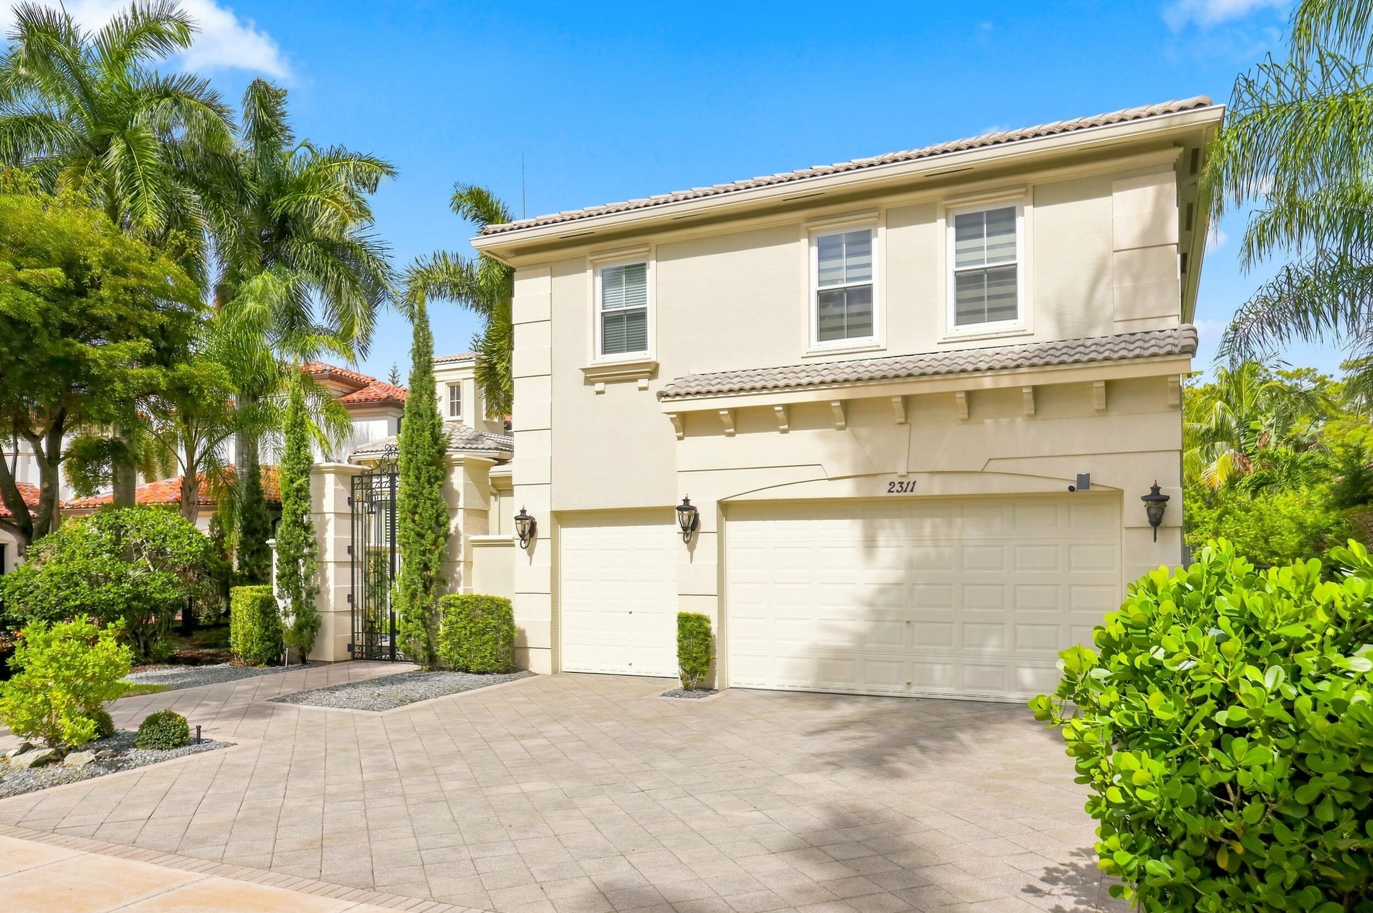
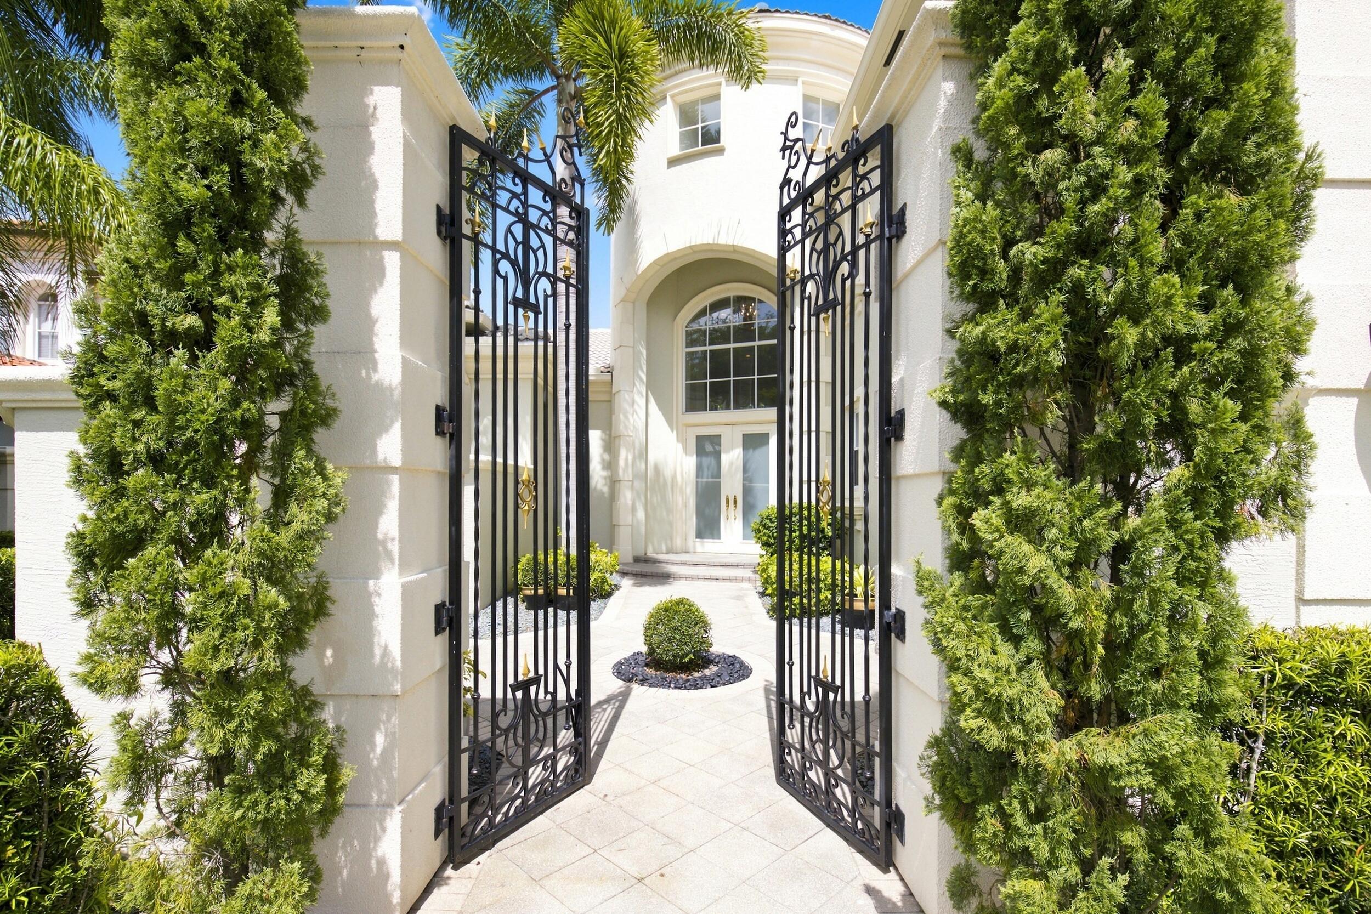
Palm Beach Elegance in the Heart of Wellington FL! Step into timeless elegance in this extraordinary Olympia estate & gated home. A private gated courtyard welcomes you into a grand foyer with 22' ceilings, exquisite custom millwork, coffered ceilings, designer lighting, and an elegant coastal-inspired design filled with natural light throughout. A true entertainer's dream with a large open kitchen, center island, 2 pantries, double ovens, 3 sinks & custom cabinetry. This magnificent home has 5 spacious bedrooms with ensuites, 6 full bathrooms, 1 elegant powder room, a private den, and an expansive loft perfect for a media/game room, office, or play area. Enjoy an expansive premium lake lot with magnificent natural preserve views and space to build your own custom pool & outdoor area. Expansive walls of glass illuminate the gracious living areas while showcasing tranquil garden views, creating a seamless connection between indoor and outdoor living. The luxurious primary suite is a private sanctuary featuring intricate ceiling details, a spacious sitting area, and a spa-inspired bath with a dramatic soaking tub beneath a skylight, dual vanities, and 2 separate showers. Throughout the home, exceptional architectural details, and timeless finishes reflect an uncompromising commitment to quality and design. Offering an unparalleled blend of elegance, comfort, and enduring style, this remarkable residence captures the essence of a true Palm Beach-inspired estate in the heart of Wellington—a rare opportunity to own one of the area's most distinguished homes. Thoughtfully designed with upscale features for effortless living, including community-maintained lawn care and sprinkler system, whole-home stereo system hookup, motorized electric shades, and a front-door intercom system—all adding to the home's comfort, convenience, and sophisticated lifestyle.
Save
Ask
Tour
Hide
Listing Snapshot
Price
$1,699,000
Days On Site
70 Days
Bedrooms
5
Inside Area (SqFt)
4,830 sqft
Total Baths
7
Full Baths
6
Partial Baths
1
Lot Size
0.28 Acres
Year Built
2004
MLS® Number
B26062027
Status
Active
Property Tax
$10,653.31
HOA/Condo/Coop Fees
$513 monthly
Sq Ft Source
Public Records
Friends & Family
Recent Activity
| 3 weeks ago | Price changed to $1,699,000 | |
| 2 months ago | Listing updated with changes from the MLS® | |
| 2 months ago | Status changed to Active | |
| 2 months ago | Listing first seen on site |
General Features
Acres
0.28
Attached Garage
Yes
Direction Faces
East
Garage
Yes
Garage Spaces
3
Levels
Two
Number Of Stories
2
Parking
AttachedDrivewayGarage
Parking Spaces
3
Pets
Breed RestrictionsYes
Property Sub Type
Single Family Residence
Security
Gated CommunitySmoke Detector(s)
Sewer
Public Sewer
Special Circumstances
Standard
SqFt Total
5656
Utilities
Cable AvailableElectricity AvailableSewer AvailableWater Available
Water Source
Public
Zoning
PUD (city)
Interior Features
Appliances
CooktopDryerDishwasherElectric CooktopElectric RangeElectric Water HeaterFreezerDisposalIce MakerMicrowaveOvenRefrigeratorWater HeaterWasher
Cooling
Central AirCeiling Fan(s)
Flooring
CarpetLaminateMarbleTile
Furnished
Unfurnished
Heating
CentralElectric
Interior
Built-in FeaturesEntrance FoyerEat-in KitchenHigh CeilingsKitchen IslandStorageVaulted Ceiling(s)Walk-In Closet(s)
Laundry Features
InsideLaundry RoomSink
Main Level Bedrooms
2
Bedroom 2
Level - First
Bedroom 3
Level - Second
Bedroom 4
Level - Second
Bedroom 5
Level - Second
Den
Level - First
Dining Room
Level - First
Family Room
Level - First
Kitchen
Level - First
Laundry
Level - First
Living Room
Level - First
Loft
Level - Second
PrimaryBedroom
Level - First
Save
Ask
Tour
Hide
Exterior Features
Construction Details
BlockStucco
Fencing
Back YardFencedGate
Lot Features
Cul-De-SacWaterfront
Other Structures
Storage
Pool Features
Association
Roof
Tile
View
Water
Waterfront
Yes
Waterfront Features
Lake Front
Waterview
Water
Community Features
Association Amenities
PoolBasketball CourtBilliard RoomCabanaClubhouseFitness CenterGatedManagementPlaygroundParkingSpa/Hot TubTennis Court(s)Trail(s)
Association Fee
$213.0
Association Fee Frequency
Monthly
Additional Association Fee
$300.0
Additional Association Fee Frequency
Monthly
Community Features
GatedStreet Lights
MLS Area
5520
Financing Terms Available
CashConventional
Schools
School District
Unknown
Elementary School
Equestrian Trails
Middle School
Emerald Cove
High School
Palm Beach Central
Listing courtesy of RE/MAX Select Group

All listings featuring the BMLS logo are provided by BeachesMLS, Inc. This information is not verified for authenticity or accuracy and is not guaranteed. Copyright © 2026 BeachesMLS, Inc. (a Flex MLS feed)
Last checked: 2026-10-17 12:07 AM UTC
All listings featuring the BMLS logo are provided by BeachesMLS, Inc. This information is not verified for authenticity or accuracy and is not guaranteed. Copyright © 2026 BeachesMLS, Inc. (a Flex MLS feed)
Last checked: 2026-10-17 12:07 AM UTC
Neighborhood & Commute
Source: Walkscore
Save
Ask
Tour
Hide
Did you know? You can invite friends and family to your search. They can join your search, rate and discuss listings with you.