
Save
Ask
Tour
Hide
$1,250,000
25 Days On Site
125 Harbourside CircleJupiter, FL 33477
Single Family Residence|Pending
3
Beds
2
Total Baths
2
Full Baths
2,079
SqFt
$601
/SqFt
1986
Built
Subdivision:
THE BLUFFS
County:
Palm Beach
Call Now: 561-255-3438
Is this the listing for you? We can help make it yours.
561-255-3438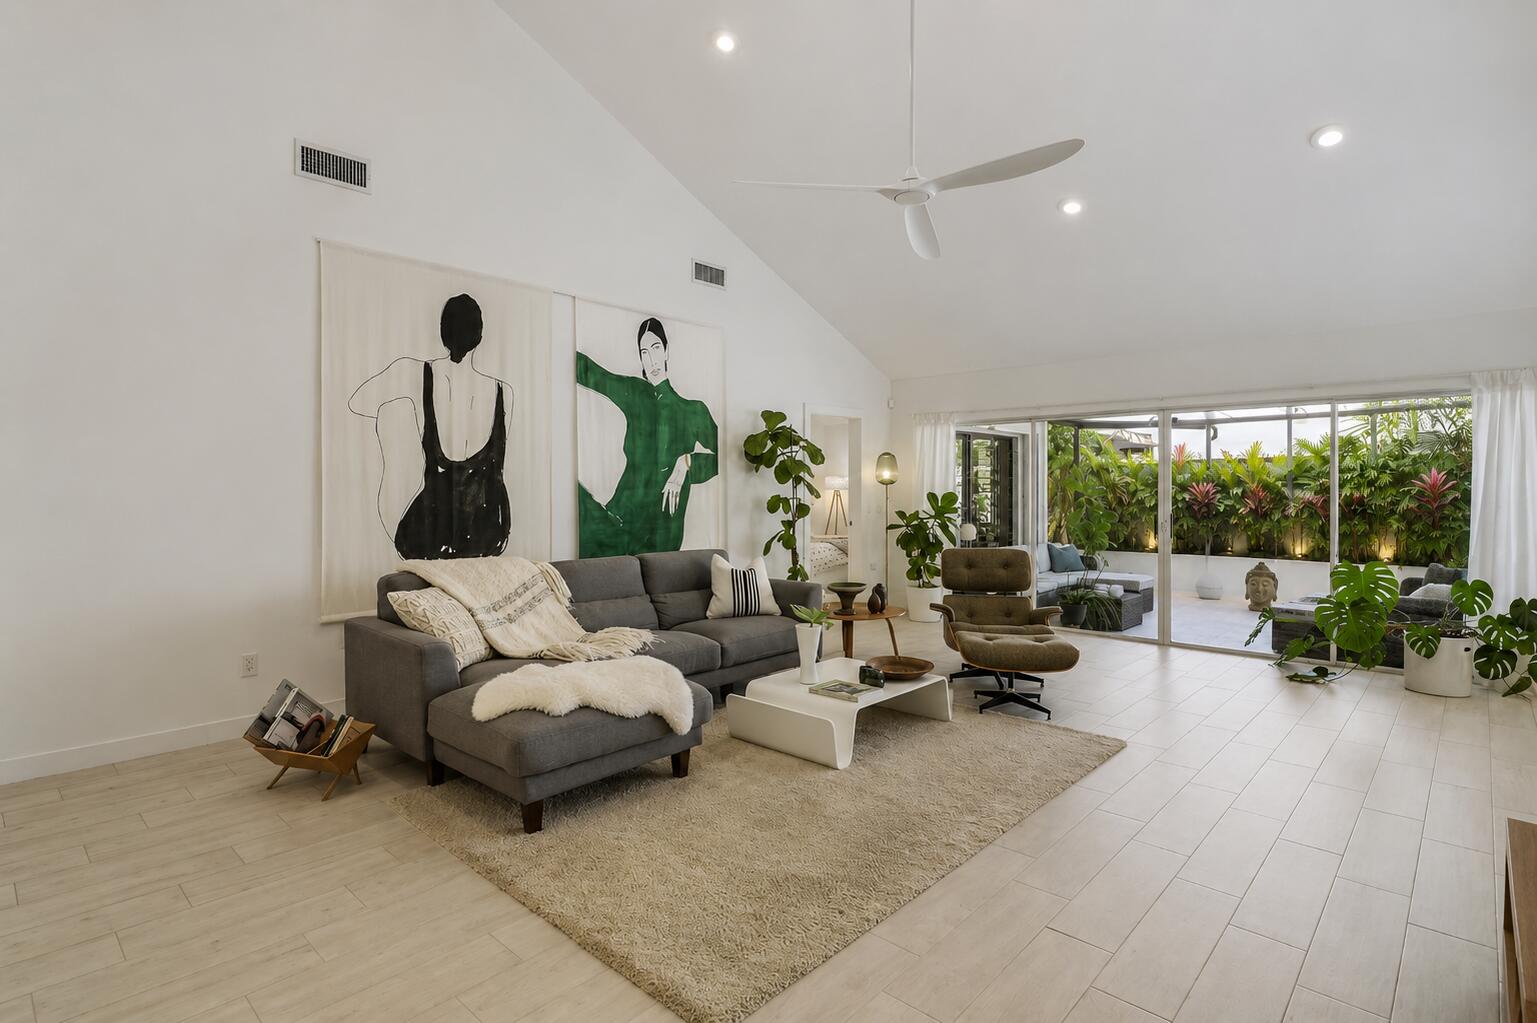
Save
Ask
Tour
Hide
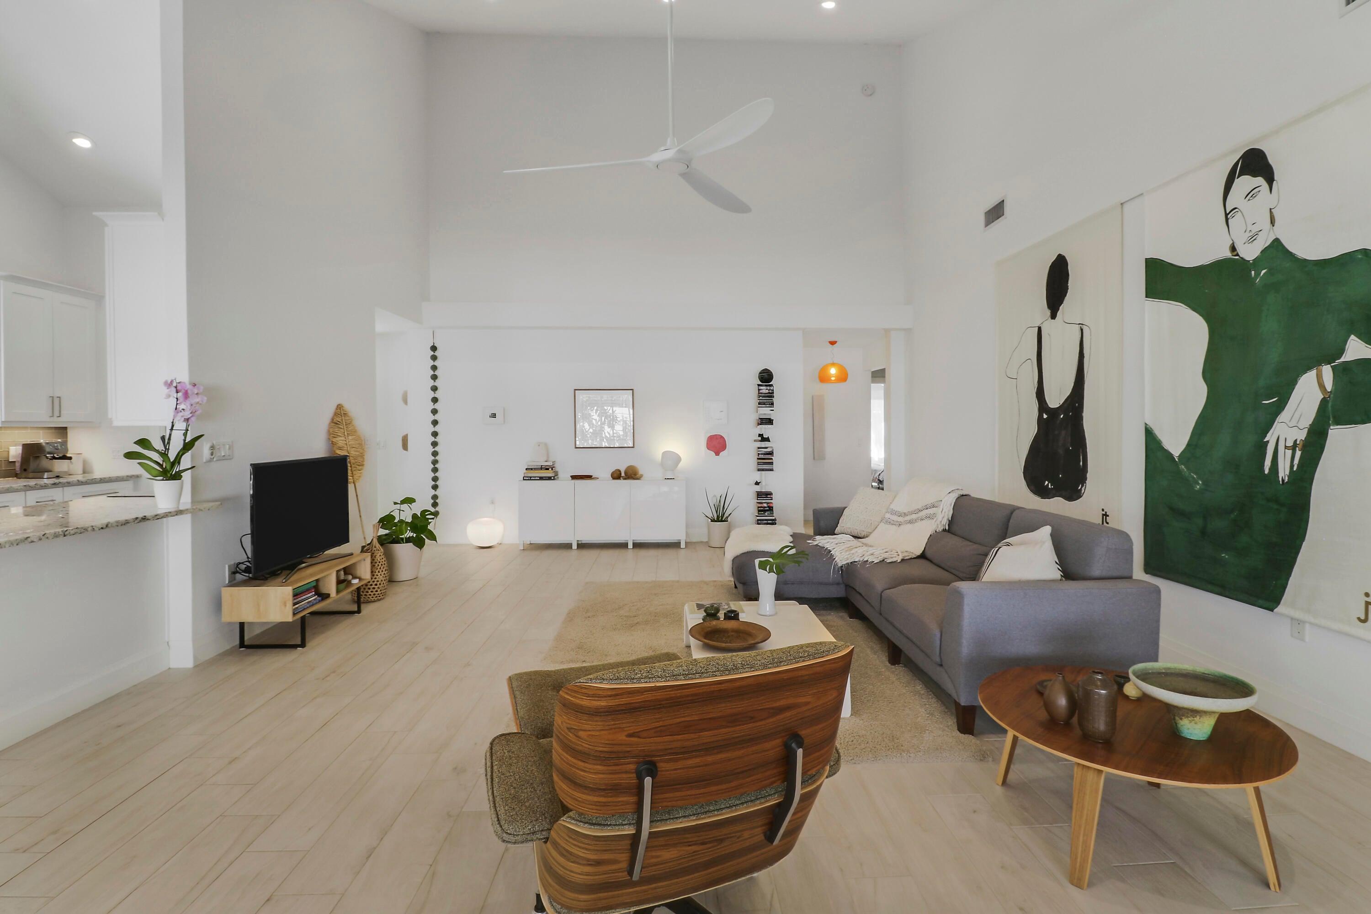
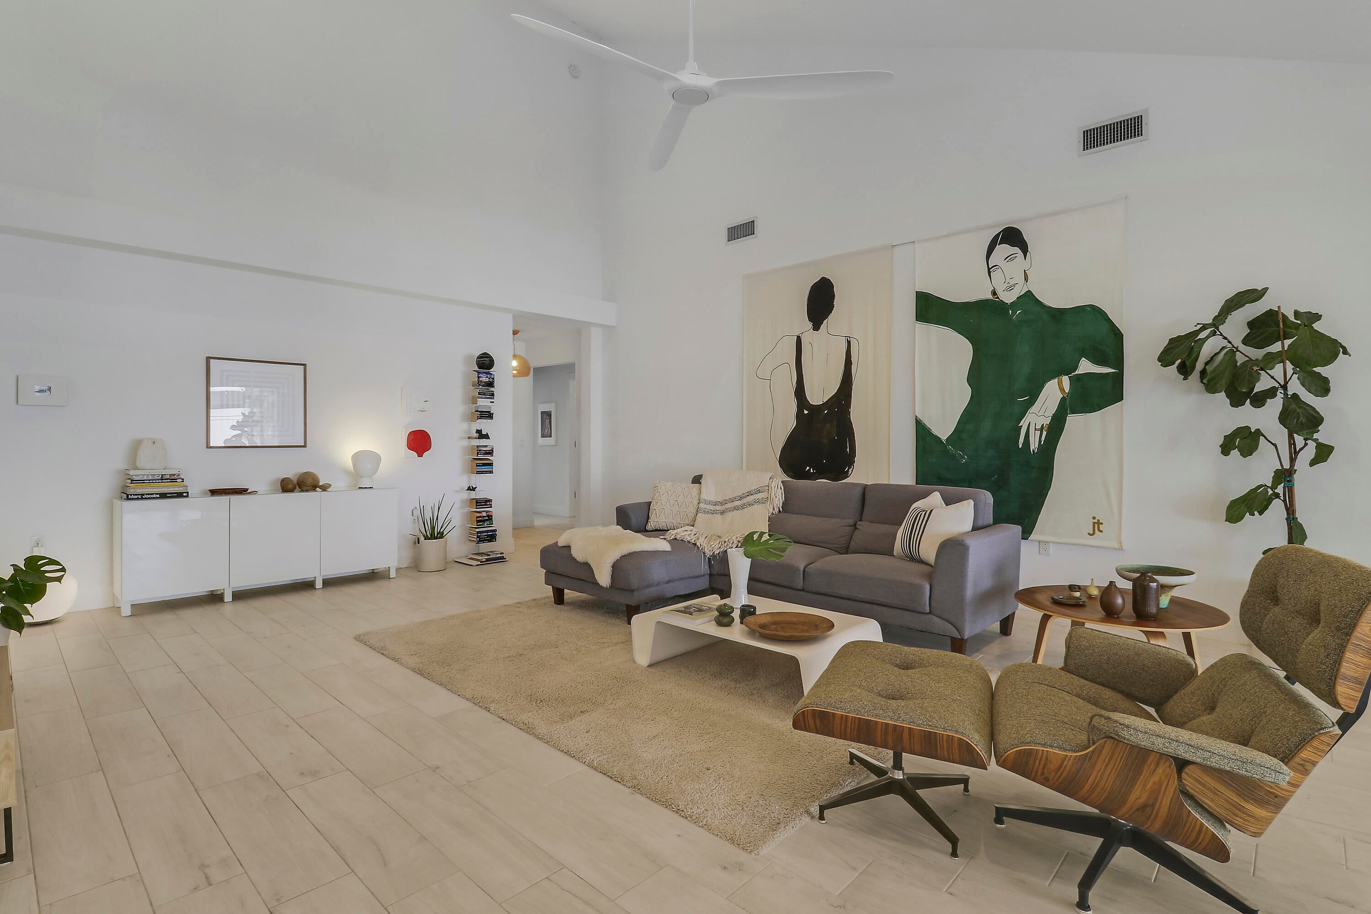
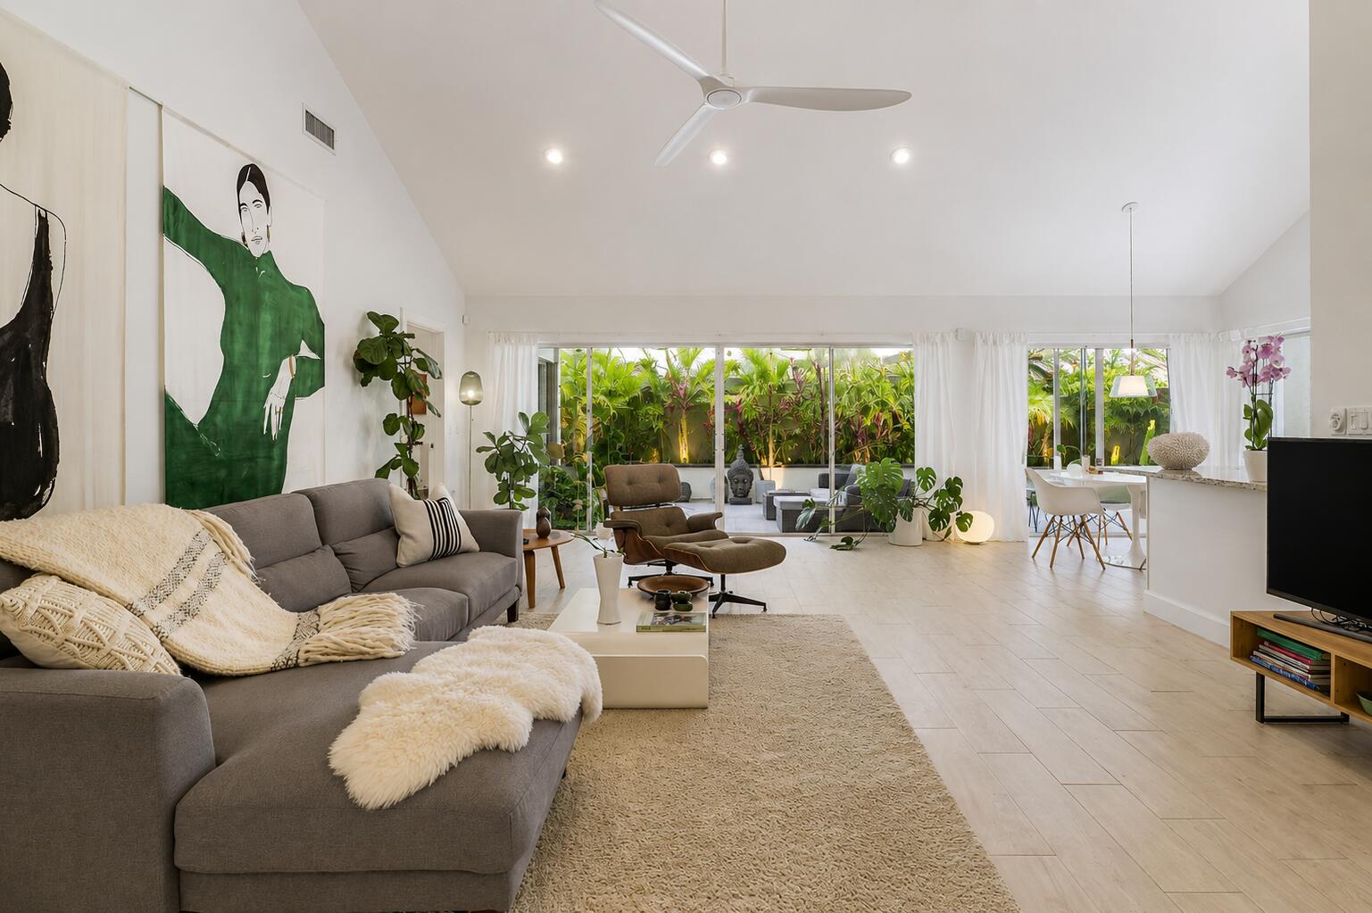
Experience a refined sense of peace, tranquility, and effortless comfort in this beautifully appointed Coastal Scandinavian-inspired Bluffs residence. Ideally situated just minutes from the shores of the Atlantic Ocean and the Intracoastal Waterway, 125 Harbourside offers an exceptional blend of timeless style, modern updates, and functionality. The thoughtfully designed home features 3 bedrooms + a versatile loft, 2 full baths, a new roof installed in 2025, and accordion hurricane shutters for added peace of mind. Throughout the residence, beach-inspired wood-look porcelain tile creates a seamless sense of warmth and continuity, complemented by beautifully updated bathrooms and a sleek, contemporary kitchen. At the heart of the home, an expansive covered and screened-in lanai provides a serene extension of the living space—an ideal setting for entertaining guests, enjoying quiet mornings, or unwinding in the gentle coastal breeze. Designed to embrace the beauty of indoor-outdoor living, the home captures the relaxed sophistication and natural ease of the Florida lifestyle. For those seeking an exceptional combination of style, comfort, location, and value, 125 Harbourside is an opportunity not to be missed. Come experience it for yourself—and make this extraordinary beach home your own before someone else does! The River at the Bluffs offers exceptional amenities including a heated pool, tennis, pickleball, basketball courts, playground, and the 24-acre FIND dog park, Enjoy being near the world class beaches, parks, restaurants, shopping, and entertainment. perfect blend of style, comfort, and coastal convenience. Some exterior images have been virtually enhanced.
Save
Ask
Tour
Hide
Listing Snapshot
Price
$1,250,000
Days On Site
25 Days
Bedrooms
3
Inside Area (SqFt)
2,079 sqft
Total Baths
2
Full Baths
2
Partial Baths
N/A
Lot Size
0.13 Acres
Year Built
1986
MLS® Number
B26062816
Status
Pending
Property Tax
$7,673
HOA/Condo/Coop Fees
$294 monthly
Sq Ft Source
Other
Friends & Family
Recent Activity
| 2 weeks ago | Status changed to Pending | |
| 4 weeks ago | Listing first seen on site | |
| 4 weeks ago | Listing updated with changes from the MLS® |
General Features
Acres
0.13
Attached Garage
Yes
Direction Faces
East
Foundation
Slab
Garage
Yes
Garage Spaces
2
Land Lease
No
Levels
One
Number Of Stories
1
Parking
AttachedDrivewayGarageGarage Door Opener
Parking Spaces
4
Pets
Number LimitYes
Property Sub Type
Single Family Residence
Security
Smoke Detector(s)
Sewer
Public Sewer
Special Circumstances
Standard
SqFt Total
2540
Utilities
Cable ConnectedElectricity ConnectedSewer ConnectedWater Connected
Water Source
Public
Zoning
R2(cit
Interior Features
Appliances
CooktopDryerDishwasherElectric CooktopElectric Water HeaterDisposalIce MakerMicrowaveOvenRefrigeratorWater HeaterWasher
Cooling
Central AirElectric
Flooring
Tile
Furnished
Unfurnished
Heating
CentralElectric
Interior
Cathedral Ceiling(s)Entrance FoyerPantrySoaking TubVaulted Ceiling(s)
Laundry Features
Washer HookupElectric Dryer HookupMain LevelLaundry Room
Main Level Bedrooms
3
Window Features
Drapes
Great Room
Kitchen
Dimensions - 12 X 8Level - MainArea - 96Description - .
Living Room
Dimensions - 17 X 15Level - MainArea - 255Description - .
PrimaryBedroom
Dimensions - 15 X 15Level - MainArea - 225Description - .
Save
Ask
Tour
Hide
Exterior Features
Construction Details
BlockConcreteStucco
Fencing
Fenced
Patio And Porch
CoveredPatioScreened
Pool Features
Association
Roof
Shingle
View
Garden
Waterview
Garden
Windows/Doors
Drapes
Community Features
Association Amenities
PoolBasketball CourtDog ParkManagementPlaygroundParkTennis Court(s)Trail(s)
Association Dues
294
Building Access
Front Door
Community Features
Street Lights
Financing Terms Available
CashConventional
HOA Fee Frequency
Monthly
MLS Area
5200
Roads
Asphalt
Schools
School District
Unknown
Elementary School
Beacon Cove Intermediate
Middle School
Independence
High School
William T. Dwyer
Listing courtesy of Douglas Elliman Jupiter

All listings featuring the BMLS logo are provided by BeachesMLS, Inc. This information is not verified for authenticity or accuracy and is not guaranteed. Copyright © 2026 BeachesMLS, Inc. (a Flex MLS feed)
Last checked: 2026-09-06 11:56 AM UTC
All listings featuring the BMLS logo are provided by BeachesMLS, Inc. This information is not verified for authenticity or accuracy and is not guaranteed. Copyright © 2026 BeachesMLS, Inc. (a Flex MLS feed)
Last checked: 2026-09-06 11:56 AM UTC
Neighborhood & Commute
Source: Walkscore
Save
Ask
Tour
Hide
Did you know? You can invite friends and family to your search. They can join your search, rate and discuss listings with you.