
Save
Ask
Tour
Hide
$965,000
67 Days On Site
7346 Denicola LaneLake Worth, FL 33467
For Sale|Single Family Residence|Active
5
Beds
4
Total Baths
3
Full Baths
1
Partial Bath
3,451
SqFt
$280
/SqFt
2003
Built
Subdivision:
VILLAGES OF WINDSOR 2
County:
Palm Beach
Call Now: 561-255-3438
Is this the listing for you? We can help make it yours.
561-255-3438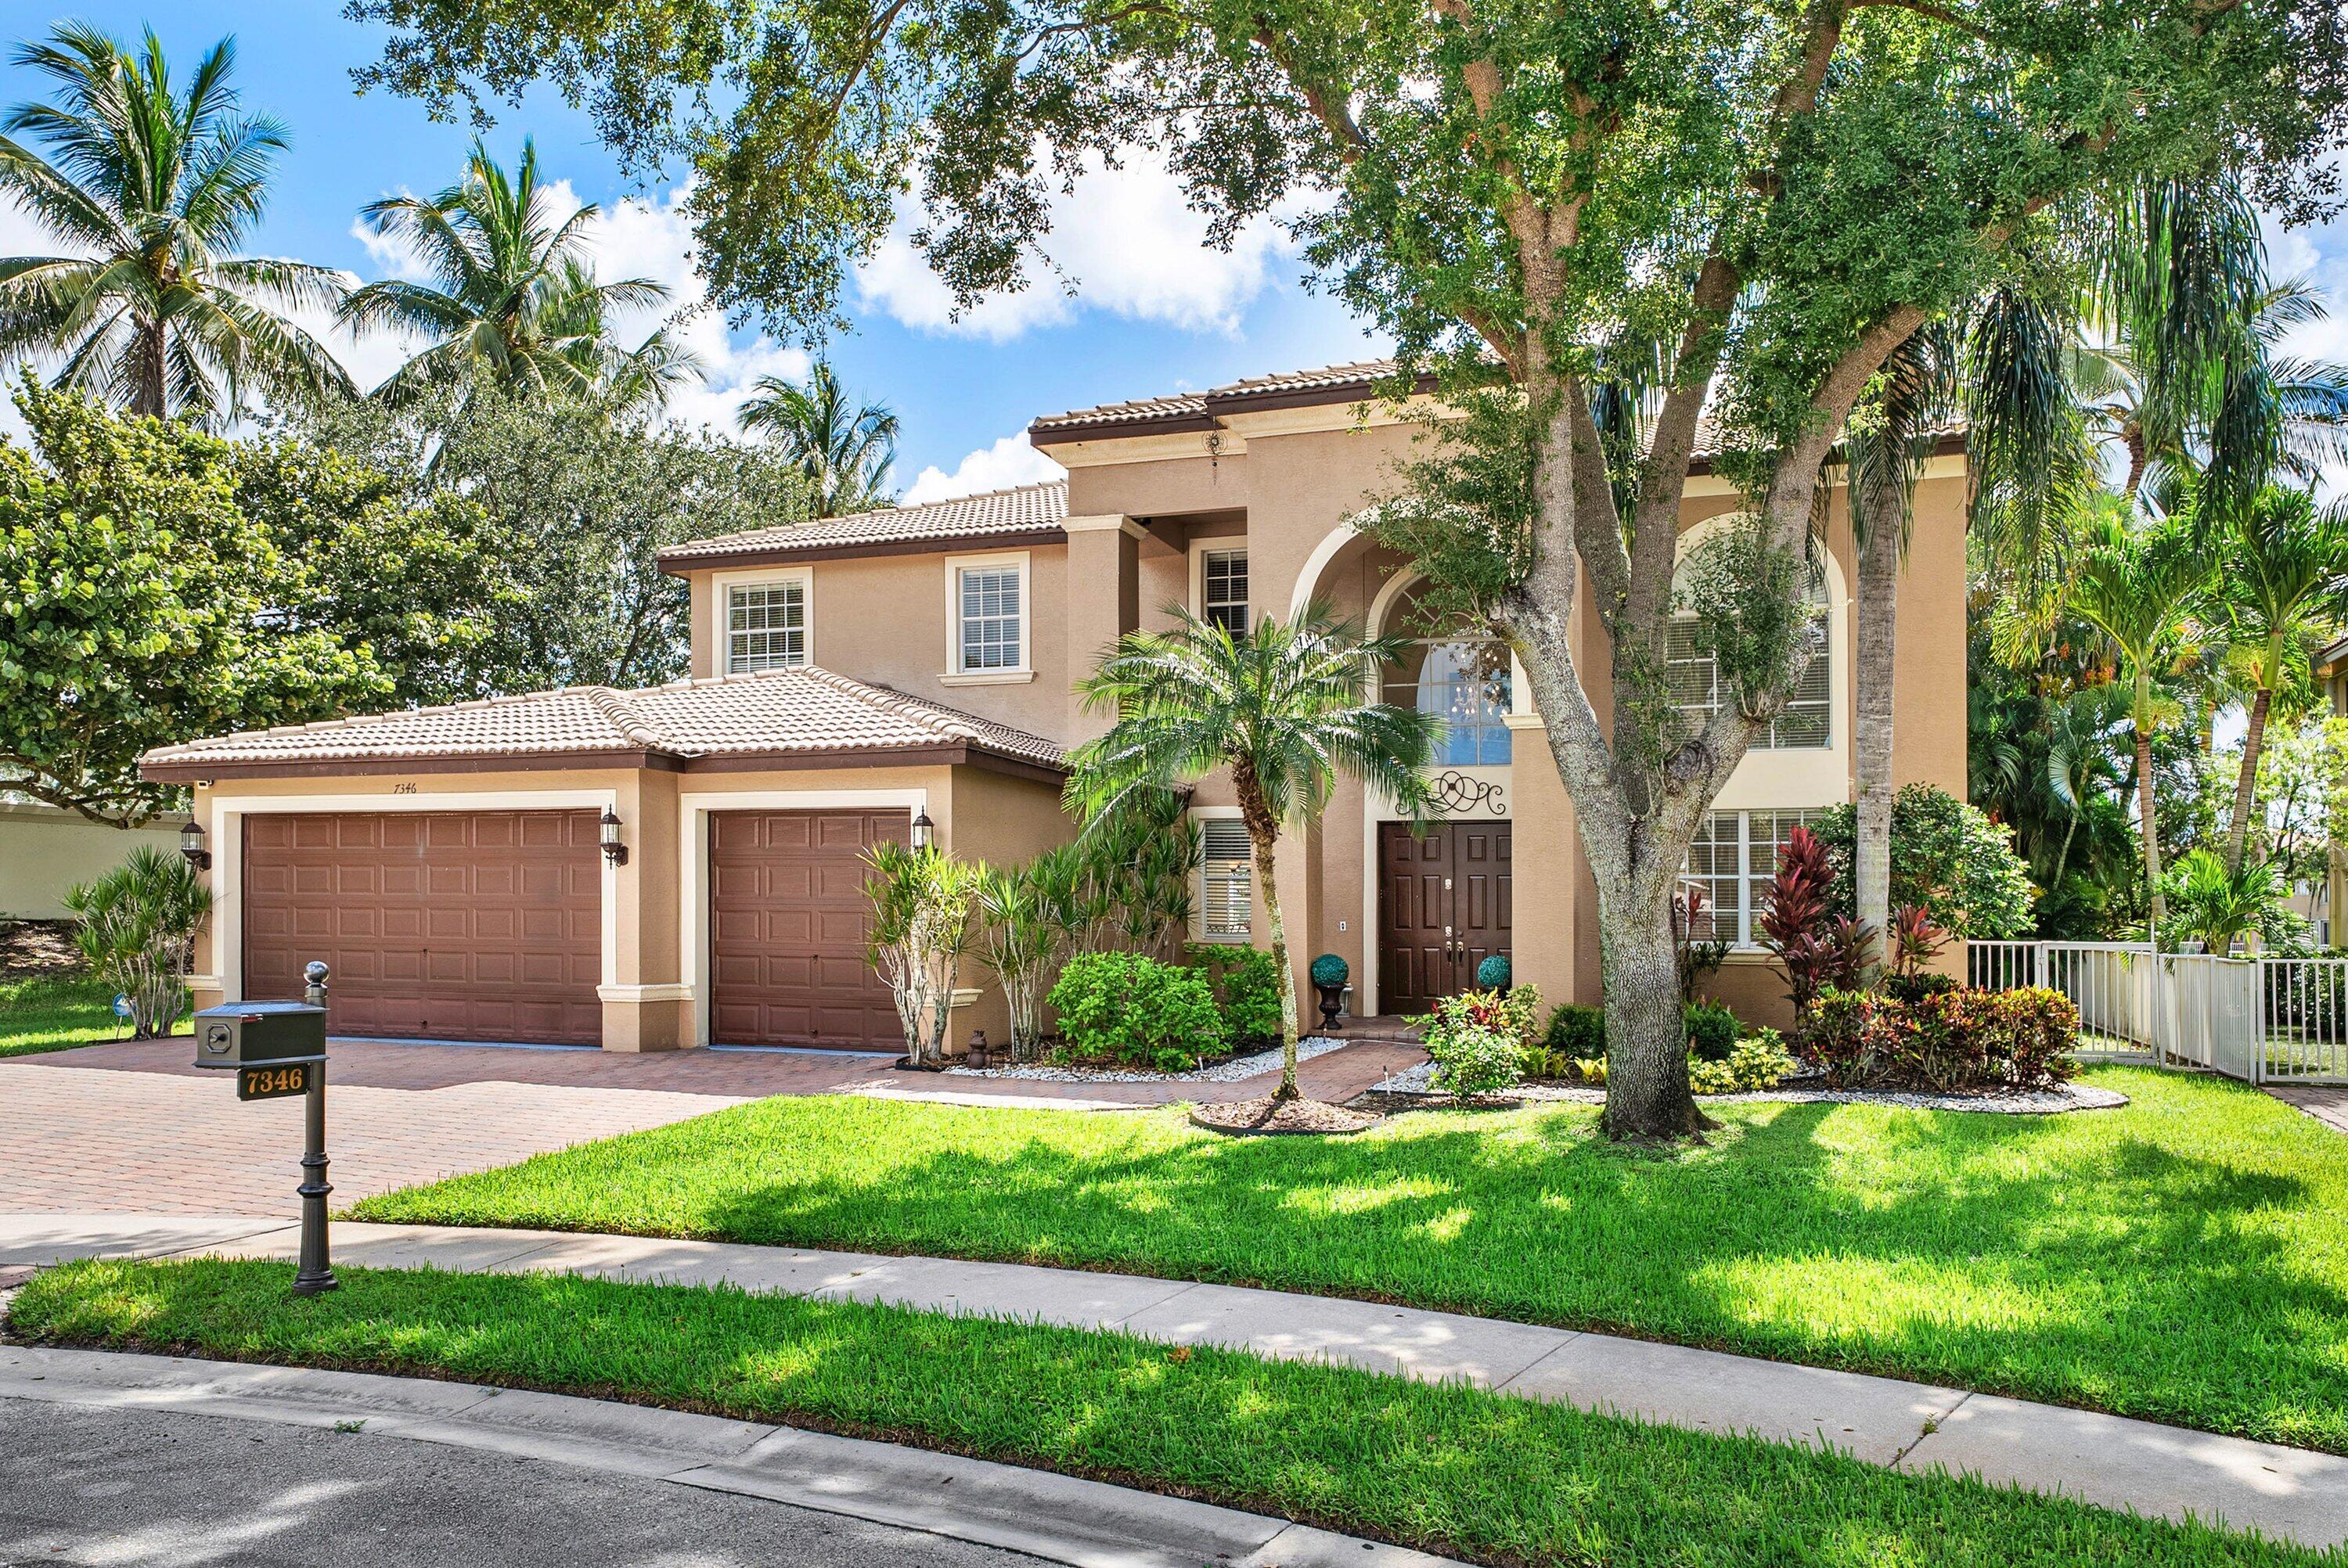
Save
Ask
Tour
Hide
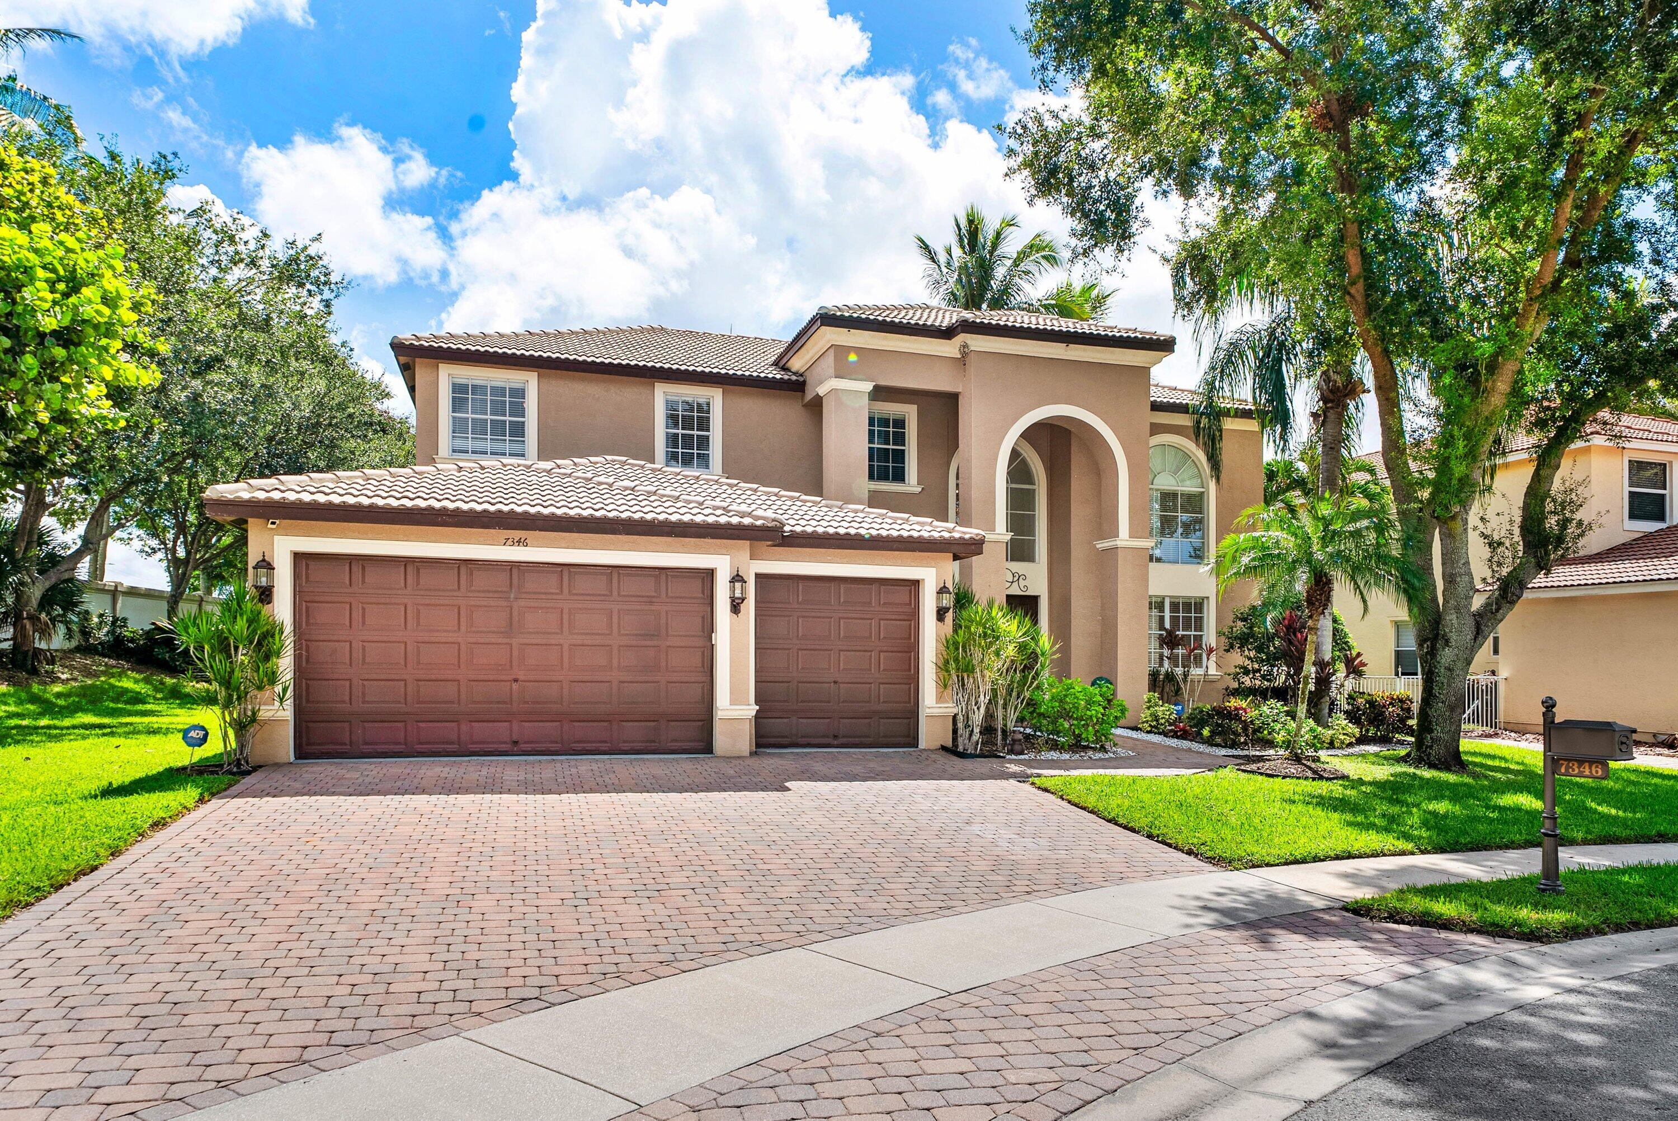
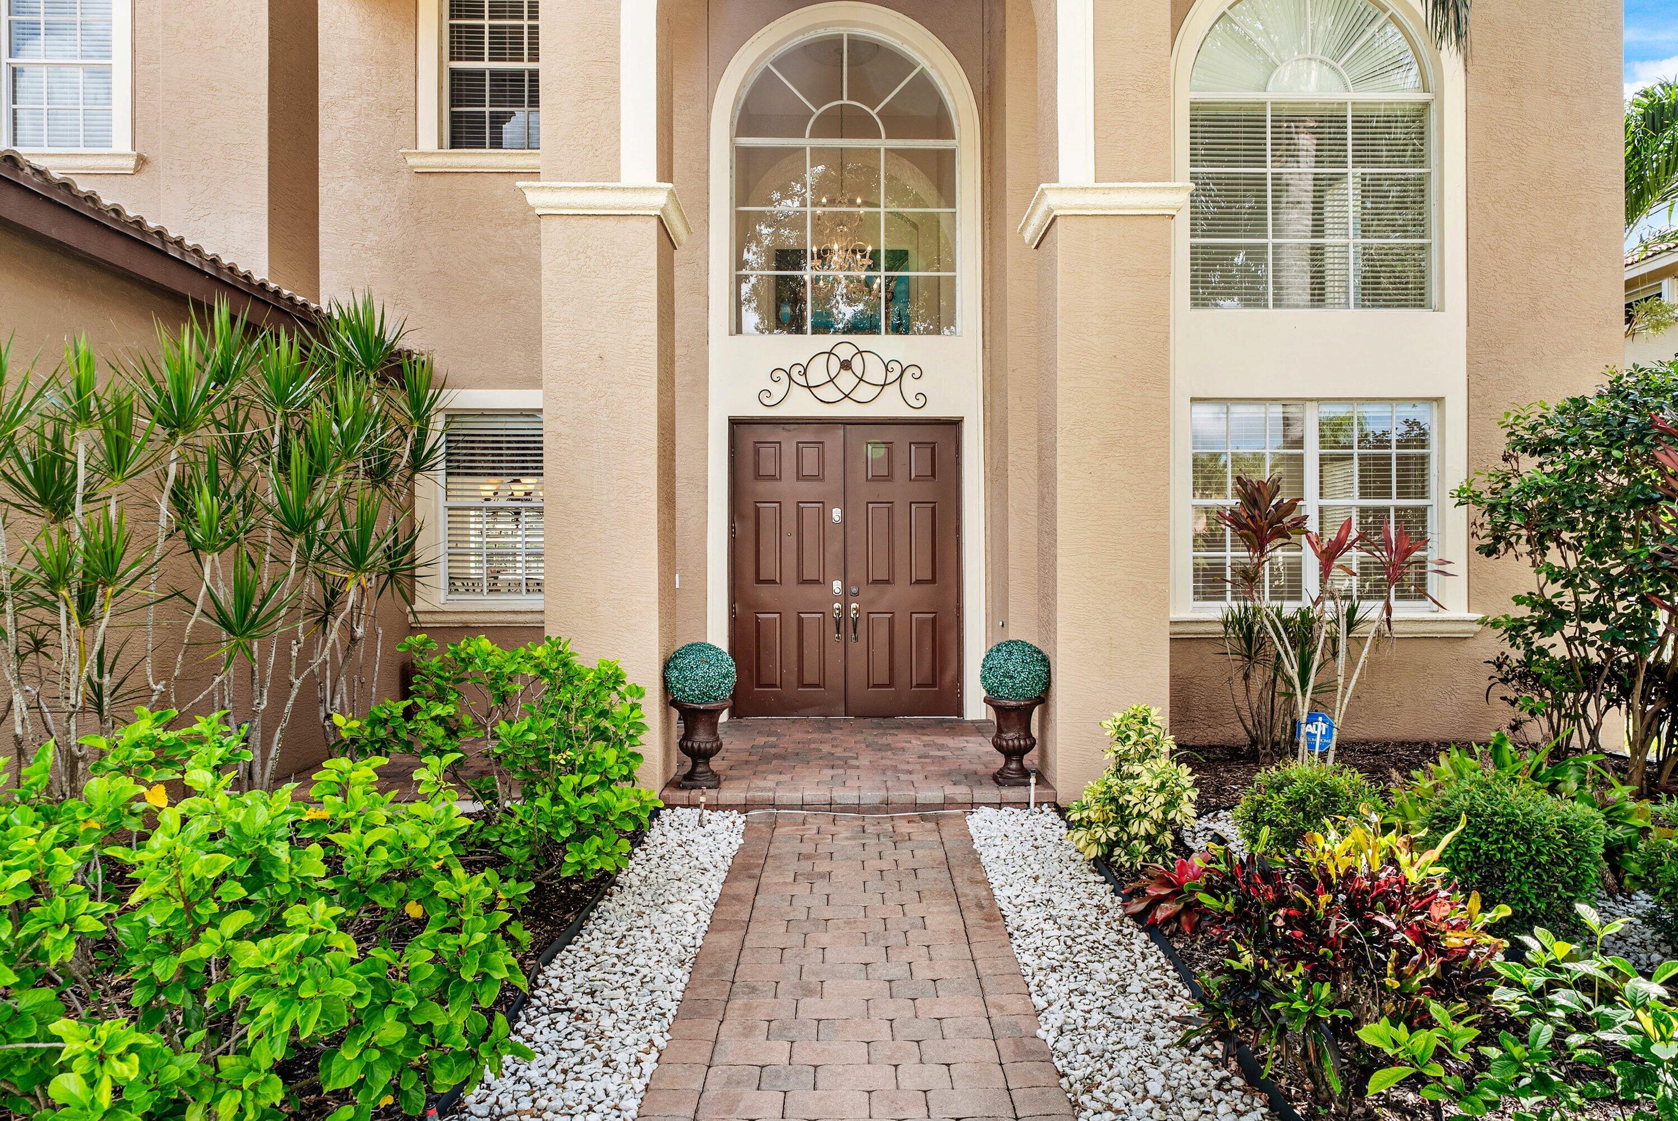
Welcome to this beautifully appointed Mediterranean-style estate home, ideally situated on a peaceful cul-de-sac within a prestigious gated community. From the moment you arrive, the home makes an impressive statement with its grand architectural details and lush tropical landscaping. The driveway provides plenty of parking and leads to an impressive 3-car garage, while mature palms create a lush, private setting around the home. And the best part is what awaits in the backyard- a private outdoor oasis overlooking the lake, completed with a beautiful beach-style pool, expansive paver patio, and outdoor kitchen. Whether you're relaxing poolside, enjoying dinner outdoors, or entertaining guests, this backyard provides the perfect setting to take advantage of the South Florida lifestyle.
Save
Ask
Tour
Hide
Listing Snapshot
Price
$965,000
Days On Site
67 Days
Bedrooms
5
Inside Area (SqFt)
3,451 sqft
Total Baths
4
Full Baths
3
Partial Baths
1
Lot Size
0.22 Acres
Year Built
2003
MLS® Number
B26063054
Status
Active
Property Tax
$7,349.9
HOA/Condo/Coop Fees
$541.67 monthly
Sq Ft Source
Assessor
Friends & Family
Recent Activity
| 2 months ago | Listing first seen on site | |
| 2 months ago | Listing updated with changes from the MLS® |
General Features
Acres
0.22
Attached Garage
Yes
Direction Faces
West
Foundation
Slab
Garage
Yes
Garage Spaces
3
Levels
Two
Number Of Stories
2
Parking
AttachedDrivewayGaragePaver Block
Parking Spaces
3
Pets
Breed RestrictionsNumber LimitYes
Property Sub Type
Single Family Residence
Security
Gated with GuardGated Community
Sewer
Public Sewer
Special Circumstances
Standard
SqFt Total
4649
Style
Mediterranean
Utilities
Cable AvailableSewer AvailableWater Available
Water Source
Public
Zoning
PUD
Interior Features
Appliances
CooktopDryerDishwasherElectric RangeDisposalMicrowaveOvenRefrigeratorWasher
Cooling
Central Air
Electric
Underground200+ Amp Service
Flooring
CarpetTile
Furnished
Unfurnished
Heating
CentralElectric
Interior
Breakfast BarCathedral Ceiling(s)Entrance FoyerHigh CeilingsPantrySoaking TubVaulted Ceiling(s)Walk-In Closet(s)
Laundry Features
InsideLaundry Room
Main Level Bedrooms
1
Bedroom 2
Dimensions - 14 X 14Level - UpperArea - 196
Bedroom 3
Dimensions - 11 X 12Level - UpperArea - 132
Bedroom 4
Dimensions - 10 X 12Level - UpperArea - 120
Bedroom 5
Dimensions - 12 X 14Level - MainArea - 168
Dining Room
Dimensions - 13 X 11Level - MainArea - 143
Family Room
Dimensions - 23 X 20Level - MainArea - 460
Kitchen
Dimensions - 18 X 19Level - MainArea - 342
Laundry
Living Room
Dimensions - 13 X 15Level - MainArea - 195
PrimaryBedroom
Dimensions - 16 X 19Level - UpperArea - 304
Utility Room
Dimensions - 6 X 12Level - MainArea - 72
Save
Ask
Tour
Hide
Exterior Features
Construction Details
BlockStucco
Exterior
BalconyBuilt-in BarbecueBarbecueOutdoor Kitchen
Fencing
Fenced
Lot Features
Cul-De-SacWaterfront
Other Structures
Outdoor Kitchen
Patio And Porch
CoveredDeckPatio
Pool Features
In GroundOtherWaterfallHeatedPrivate
Private Pool
Yes
Roof
BarrelConcreteTile
View
GardenLakePoolWater
Waterfront
Yes
Waterfront Features
Lake Front
Waterview
GardenLakePoolWater
Windows/Doors
French Doors
Community Features
Association Amenities
Basketball CourtClubhouseFitness CenterGatedPoolSpa/Hot TubTennis Court(s)
Association Fee
$541.67
Association Fee Frequency
Monthly
Community Features
Gated
MLS Area
4710
Financing Terms Available
CashConventionalFHAVA Loan
Schools
School District
Unknown
Elementary School
Coral Reef (Palm Beach)
Middle School
Woodlands
High School
Dr. Joaquin Garcia
Listing courtesy of Sutter & Nugent LLC

All listings featuring the BMLS logo are provided by BeachesMLS, Inc. This information is not verified for authenticity or accuracy and is not guaranteed. Copyright © 2026 BeachesMLS, Inc. (a Flex MLS feed)
Last checked: 2026-10-18 03:22 PM UTC
All listings featuring the BMLS logo are provided by BeachesMLS, Inc. This information is not verified for authenticity or accuracy and is not guaranteed. Copyright © 2026 BeachesMLS, Inc. (a Flex MLS feed)
Last checked: 2026-10-18 03:22 PM UTC
Neighborhood & Commute
Source: Walkscore
Save
Ask
Tour
Hide
Did you know? You can invite friends and family to your search. They can join your search, rate and discuss listings with you.