
Save
Ask
Tour
Hide
$1,195,000
44 Days On Site
18504 SE Heritage Oaks LaneJupiter, FL 33469
Single Family Residence|Pending
4
Beds
3
Total Baths
2
Full Baths
1
Partial Bath
2,523
SqFt
$474
/SqFt
1991
Built
Subdivision:
HERITAGE OAKS
County:
Martin
Call Now: 561-255-3438
Is this the listing for you? We can help make it yours.
561-255-3438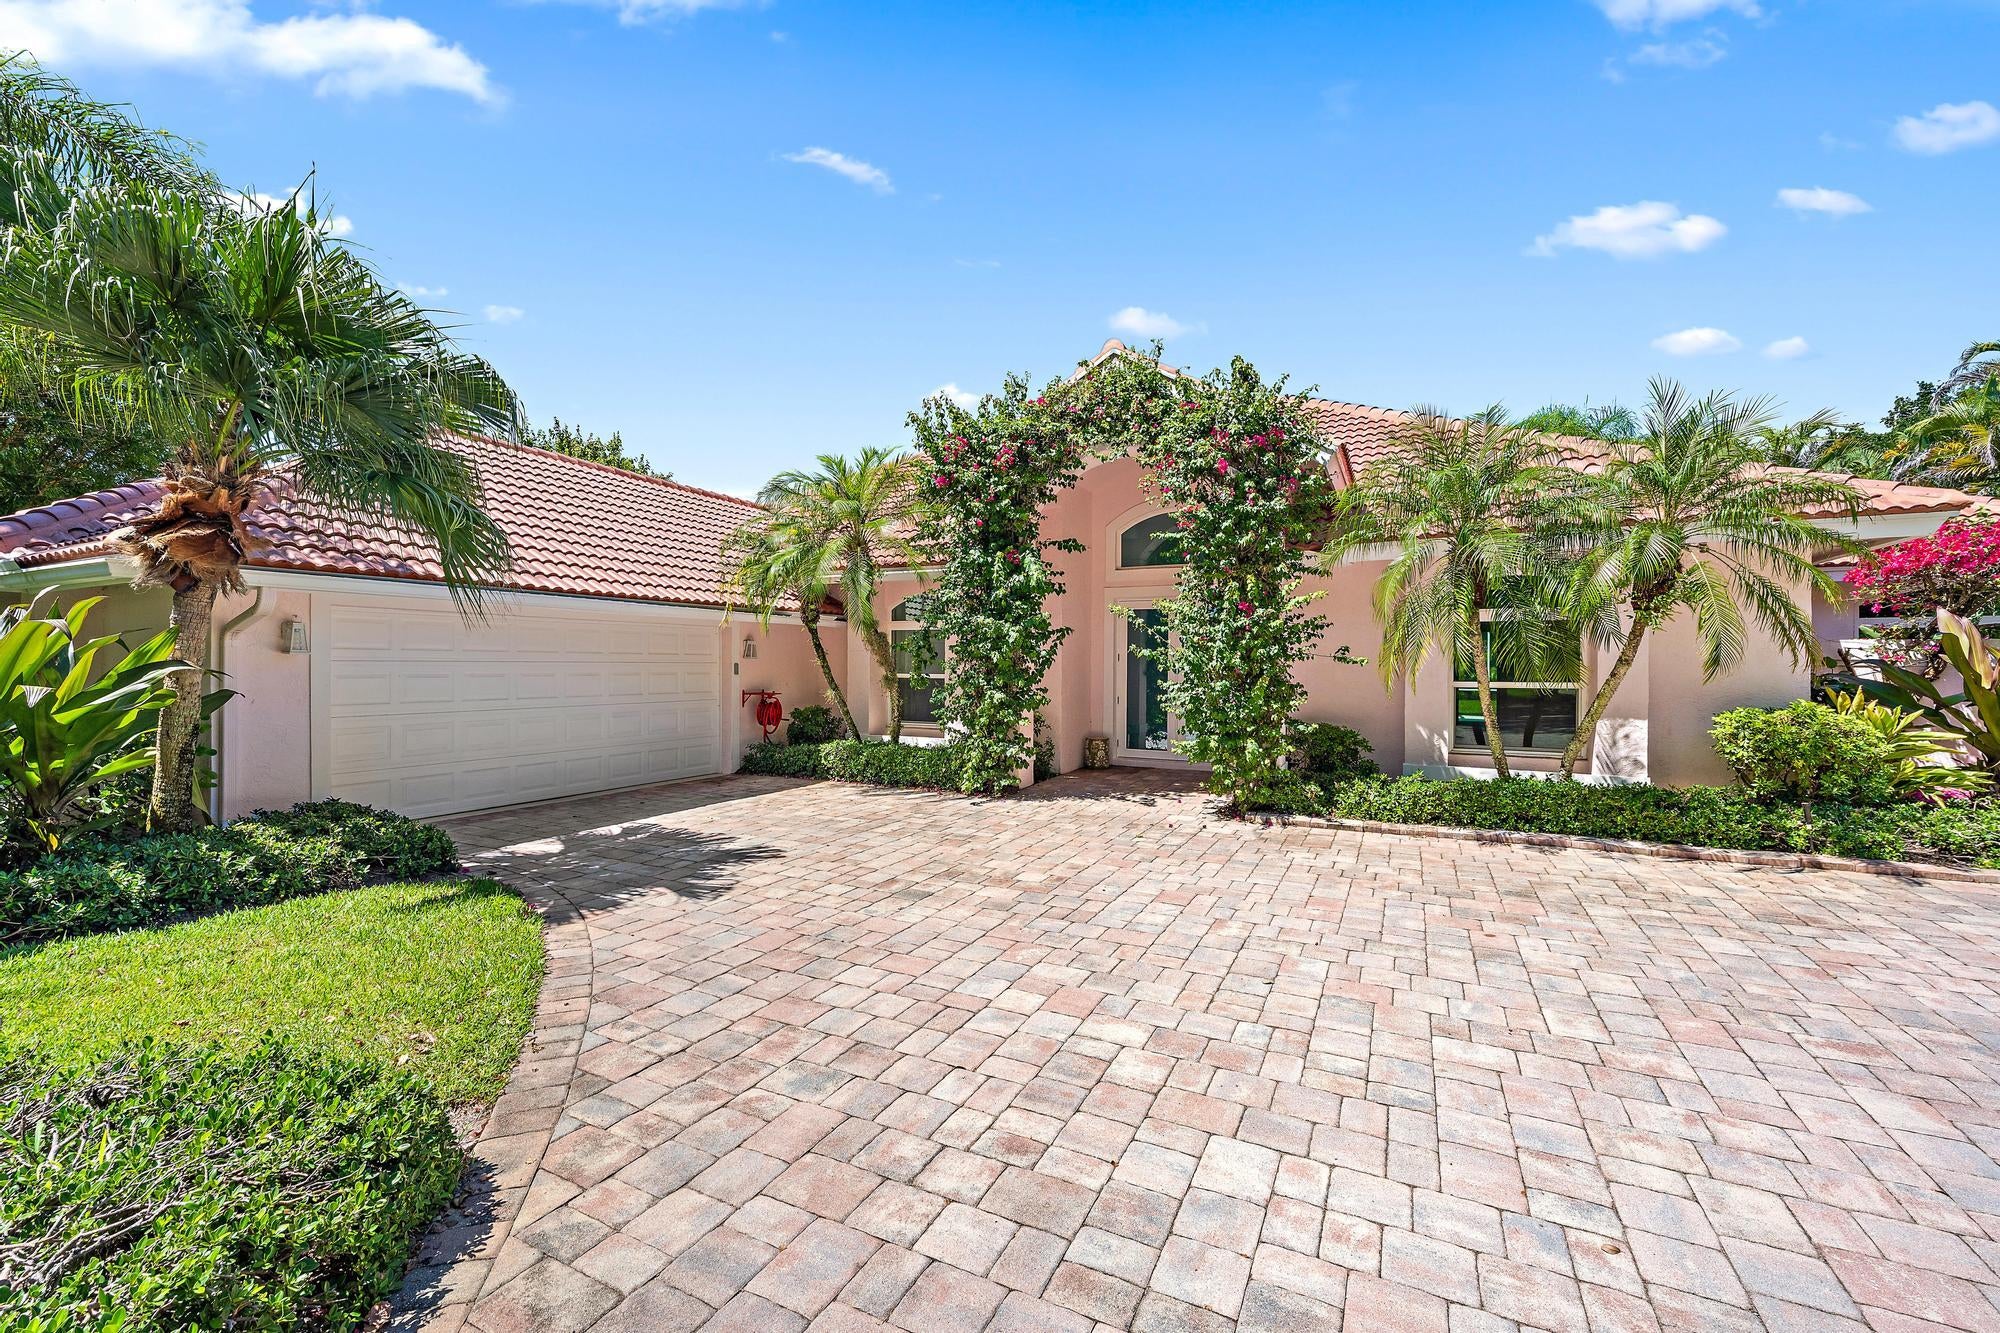
Save
Ask
Tour
Hide
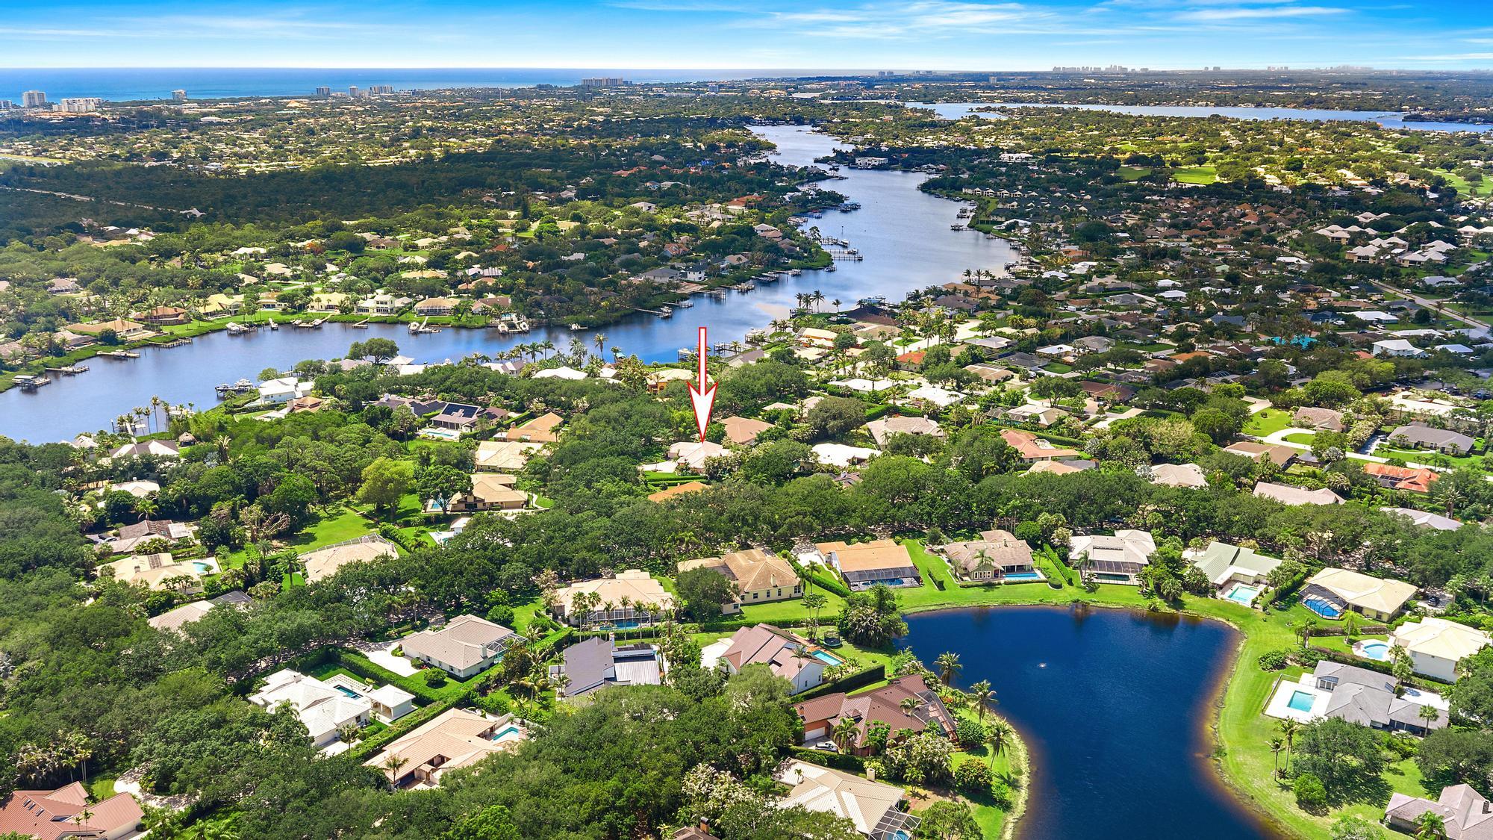
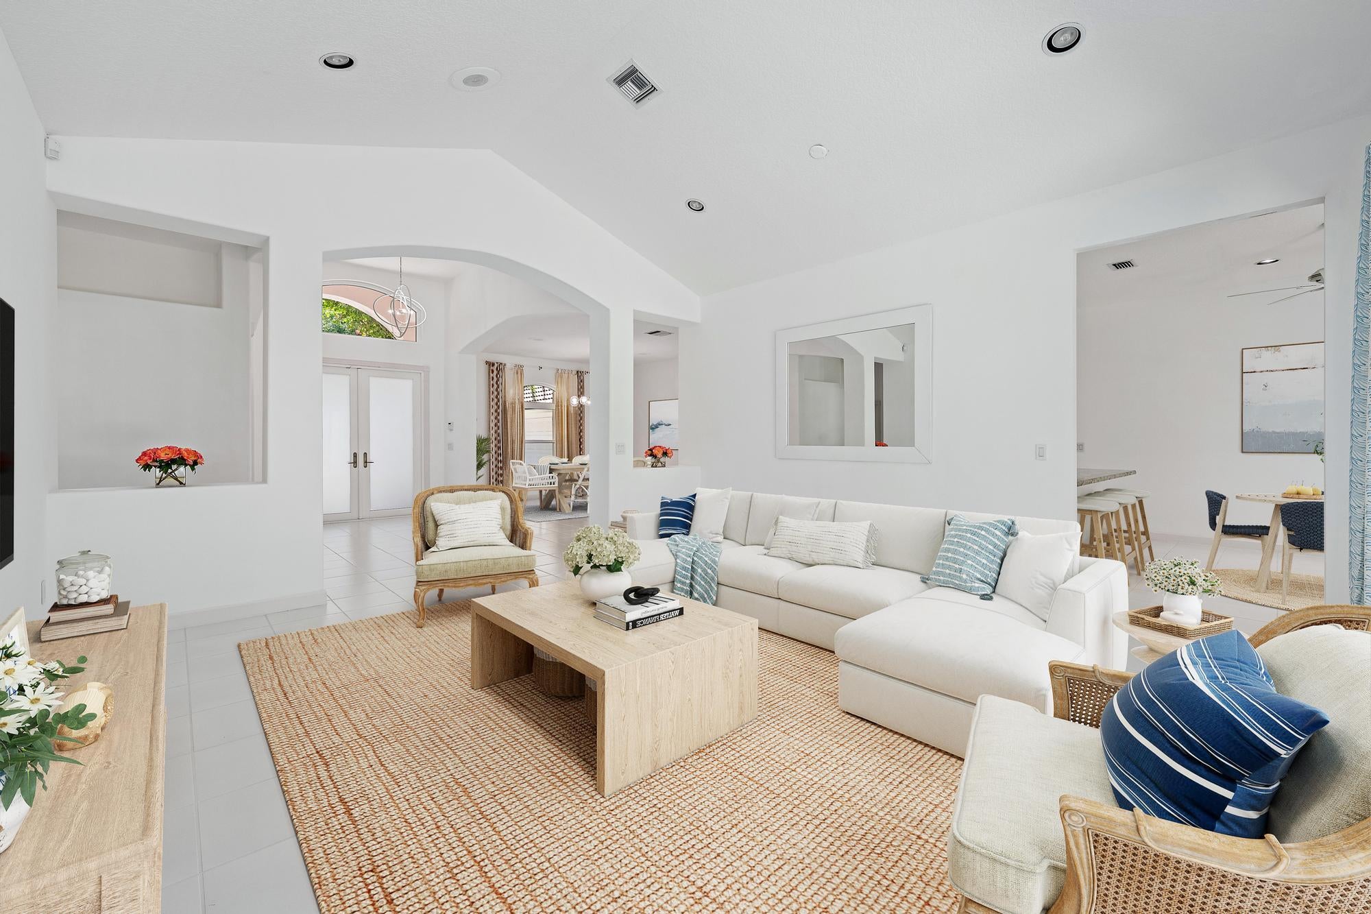
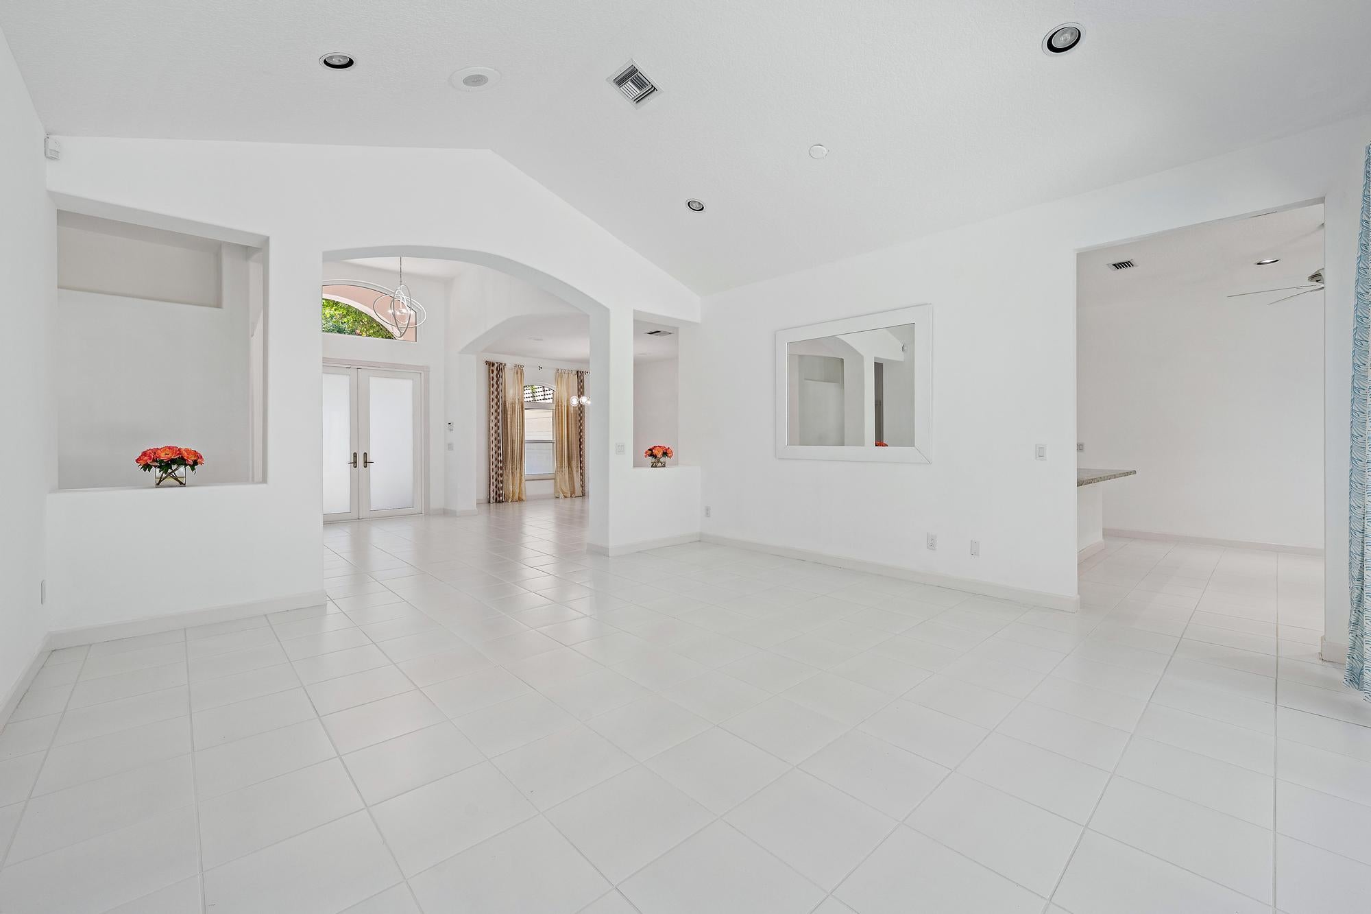
Located in Heritage Oaks, one of Jupiter's most sought-after gated communities, where mature oak-lined streets, spacious lots, and a peaceful setting create an exceptional lifestyle. This impeccably maintained single-story residence on over a half acre lot, offers 4 bedrooms, 2.5 bathrooms, soaring volume ceilings, and a desirable split-bedroom floor plan designed for both comfortable living and entertaining. Recent upgrades provide peace of mind, including a brand-new roof (2026), impact windows and sliding glass doors, impact-rated front entry doors (2022). The primary suite serves as a private retreat and features an updated spa-inspired bathroom. Additional highlights include a dedicated laundry room and an oversized 2-car garage offering ample storage space. Step outside to your own private backyard oasis, complete with a heated saltwater pool, screened enclosure, and covered patio perfect for relaxing or entertaining year-round. A whole-house generator (2022) adds an extra level of convenience and security. Pride of ownership is evident throughout, with exceptional care and attention to detail at every turn. Residents of Heritage Oaks enjoy a manned gated entrance, beautifully maintained common areas and sidewalks, clubhouse, six tennis courts, playground and boat/RV storage opportunities (subject to availability). Ideally located near the heart of Tequesta and Jupiter, Heritage Oaks is just minutes from beautiful beaches, golf courses, marinas, waterfront dining, shopping, and all the best of the coastal lifestyle.
Save
Ask
Tour
Hide
Listing Snapshot
Price
$1,195,000
Days On Site
44 Days
Bedrooms
4
Inside Area (SqFt)
2,523 sqft
Total Baths
3
Full Baths
2
Partial Baths
1
Lot Size
0.52 Acres
Year Built
1991
MLS® Number
B26063893
Status
Pending
Property Tax
$18,403.6
HOA/Condo/Coop Fees
$478 monthly
Sq Ft Source
Public Records
Friends & Family
Recent Activity
| 6 days ago | Listing updated with changes from the MLS® | |
| 6 days ago | Status changed to Pending | |
| a month ago | Listing first seen on site |
General Features
Acres
0.52
Attached Garage
Yes
Direction Faces
East
Foundation
Slab
Garage
Yes
Garage Spaces
2
Levels
One
Number Of Stories
1
Parking
AttachedDrivewayGarage
Parking Spaces
2
Pets
Breed RestrictionsYes
Property Sub Type
Single Family Residence
Security
Gated with GuardGated Community
Sewer
Public Sewer
Special Circumstances
Standard
SqFt Total
3459
Style
Traditional
Utilities
Electricity ConnectedSewer AvailableWater Available
Water Source
Public
Zoning
RES
Interior Features
Appliances
CooktopDryerDishwasherMicrowaveRefrigeratorWasher
Cooling
Central AirElectric
Flooring
CarpetCeramic Tile
Furnished
Unfurnished
Heating
CentralElectric
Interior
High CeilingsKitchen IslandSoaking TubWalk-In Closet(s)
Laundry Features
Laundry Room
Main Level Bedrooms
4
Spa
Yes
Window Features
Storm Window(s)
Kitchen
Living Room
PrimaryBedroom
Save
Ask
Tour
Hide
Exterior Features
Construction Details
Block
Exterior
Other
Fencing
Other
Patio And Porch
CoveredPatioScreened
Pool Features
HeatedScreen EnclosureSalt WaterPrivate
Private Pool
Yes
Roof
BarrelTile
Spa
Yes
Spa Features
Heated
View
Pool
Waterview
Pool
Windows/Doors
Storm Window(s)
Community Features
Association Amenities
ClubhousePlaygroundSecurityTennis Court(s)
Association Fee
$478.0
Association Fee Frequency
Monthly
Community Features
Gated
MLS Area
5020 - Jupiter/Hobe Sound (Martin County) - South of Bridge Rd
Financing Terms Available
CashConventional
Schools
School District
Unknown
Elementary School
Hobe Sound
Middle School
Murray
High School
South Fork
Listing courtesy of Nicklaus Vance

All listings featuring the BMLS logo are provided by BeachesMLS, Inc. This information is not verified for authenticity or accuracy and is not guaranteed. Copyright © 2026 BeachesMLS, Inc. (a Flex MLS feed)
Last checked: 2026-09-26 08:28 PM UTC
All listings featuring the BMLS logo are provided by BeachesMLS, Inc. This information is not verified for authenticity or accuracy and is not guaranteed. Copyright © 2026 BeachesMLS, Inc. (a Flex MLS feed)
Last checked: 2026-09-26 08:28 PM UTC
Neighborhood & Commute
Source: Walkscore
Save
Ask
Tour
Hide
Did you know? You can invite friends and family to your search. They can join your search, rate and discuss listings with you.