
Save
Ask
Tour
Hide
$859,000
64 Days On Site
7541 DOWNWINDS LaneLake Worth, FL 33467
For Sale|Single Family Residence|Active
5
Beds
4
Total Baths
3
Full Baths
1
Partial Bath
3,635
SqFt
$236
/SqFt
2000
Built
Subdivision:
SMITH DAIRY WEST 8
County:
Palm Beach
Call Now: 561-255-3438
Is this the listing for you? We can help make it yours.
561-255-3438
Save
Ask
Tour
Hide
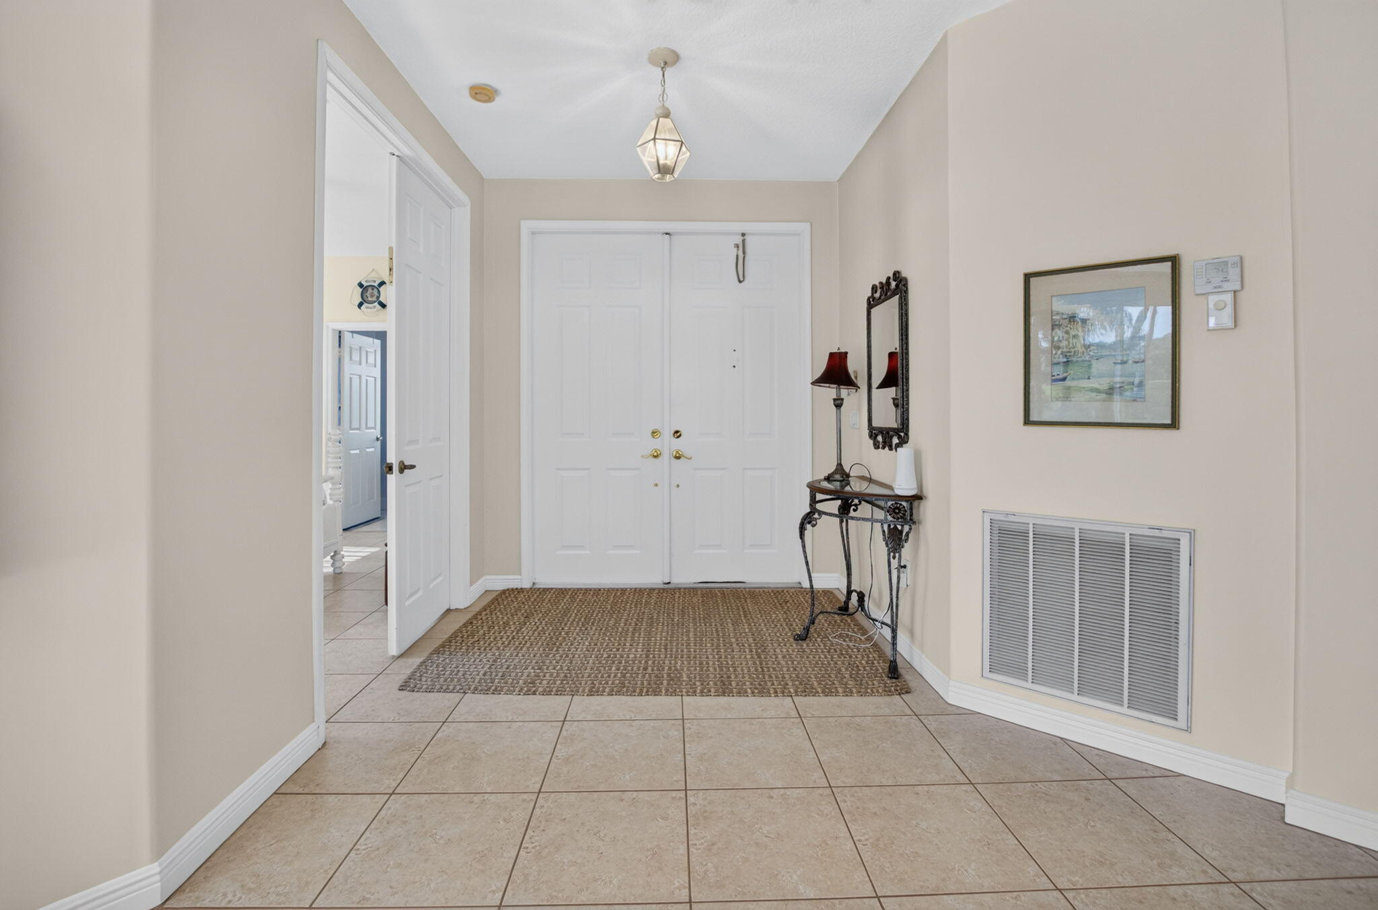
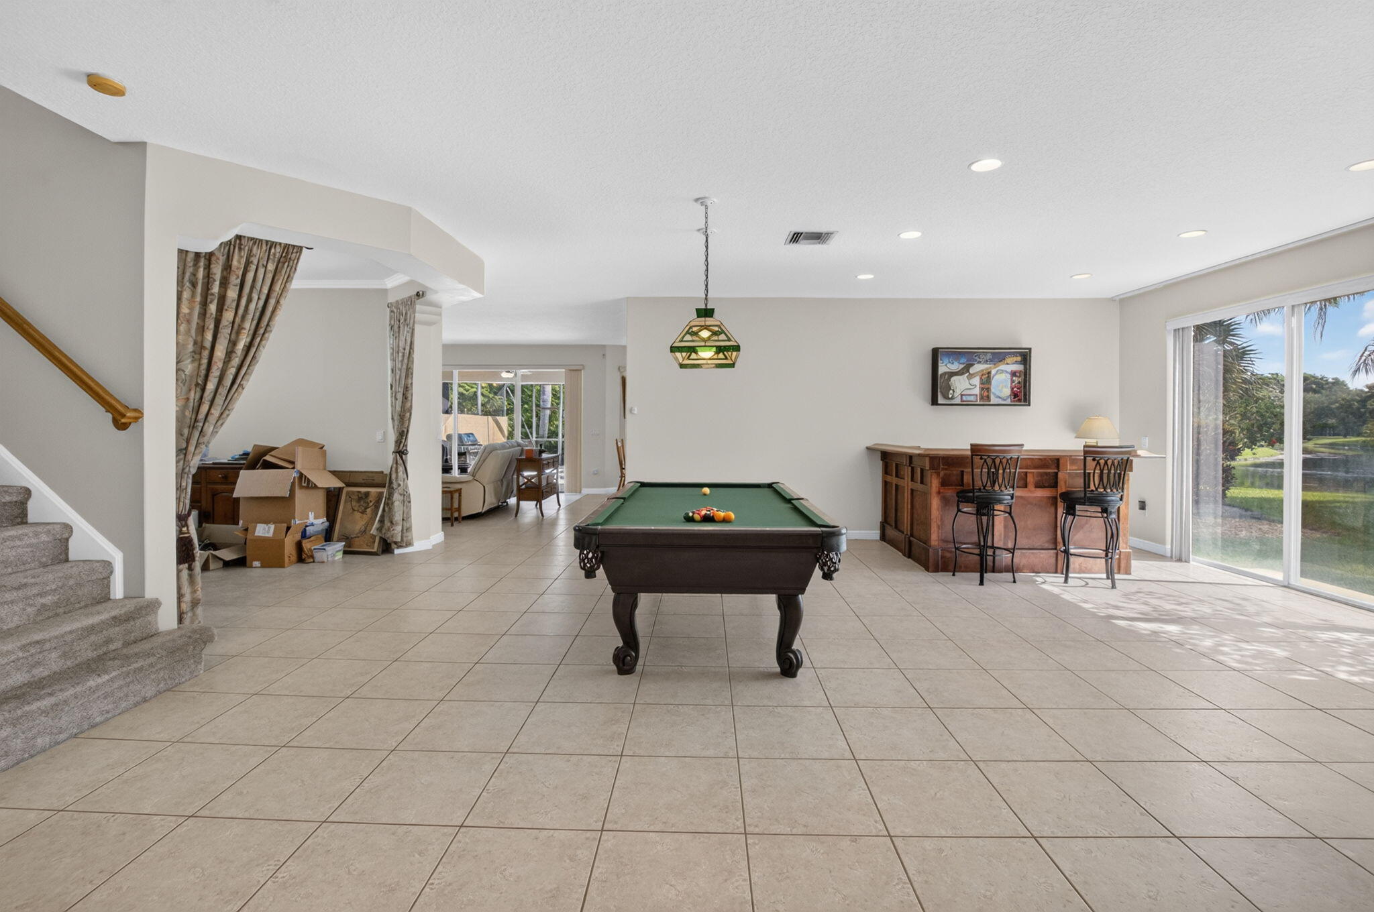
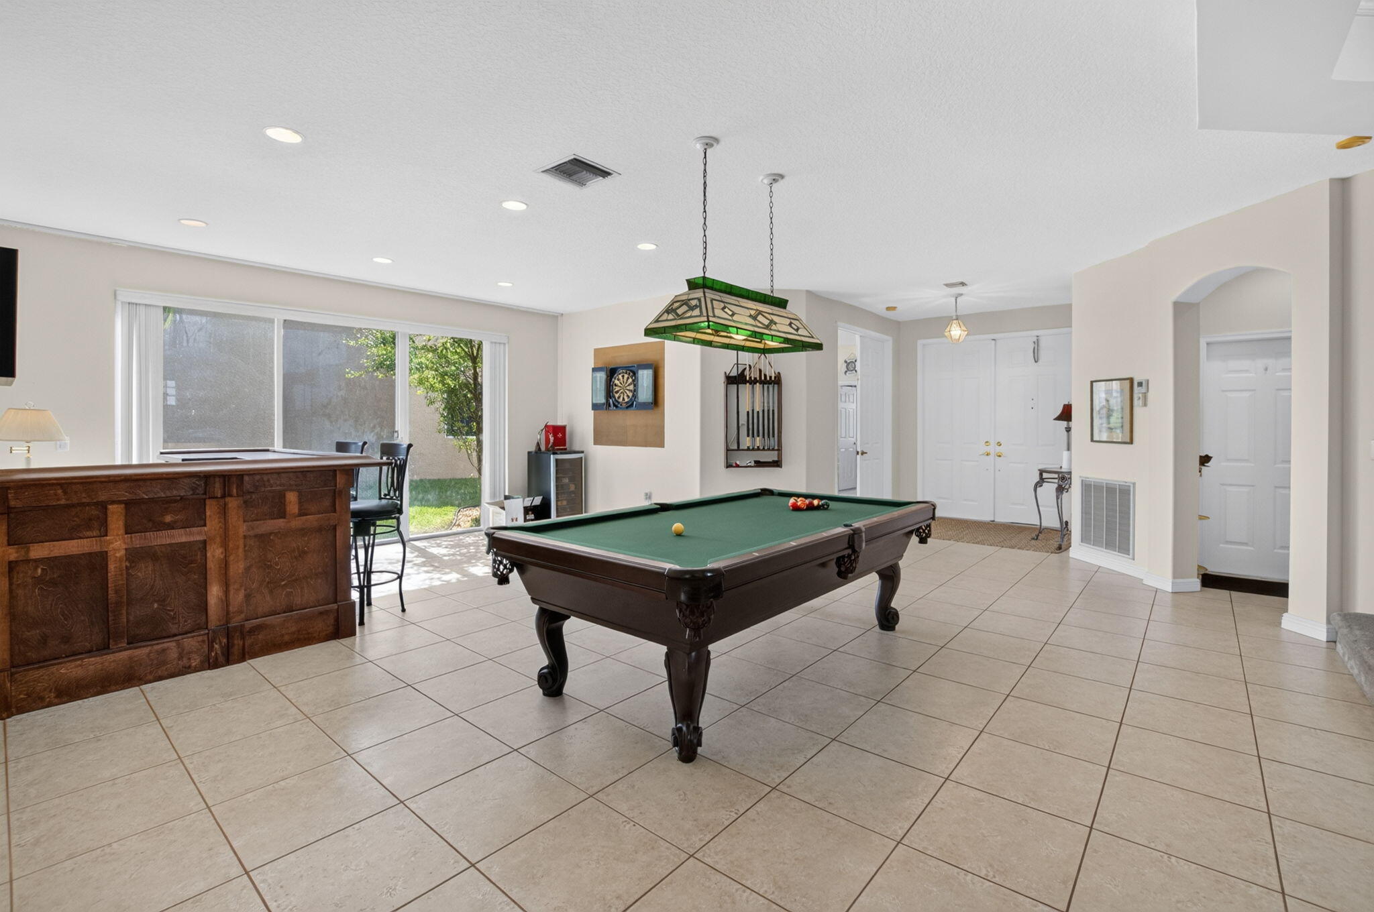
Stunning 5BR/3.5BA two-story home in the highly desirable Smith Farm community of Lake Worth! Set on an oversized pie-shaped lakefront cul-de-sac lot, this residence offers privacy, beautiful water views, and a resort-style lifestyle with great schools nearby. Enjoy outdoor living at its best—featuring a screened gaming pool with shallow ends/deep middle and a spacious lanai perfect for relaxing or entertaining. Indoors, the first floor includes a convenient guest suite with an en-suite bath and an updated, chef-ready kitchen with stainless appliances (including a brand-new dishwasher) and stylish cherrywood cabinetry. The open-concept living areas create an inviting flow for everyday life and gatherings. Upstairs you'll find 4 additional bedrooms, including a private master wing with a huge walk-in closet and updated bath. There's also a loft with balcony—ideal for an office, playroom, or media space. Laundry is conveniently located upstairs as well. Standout upgrade: a new 2025 roof! Plus, the large lot offers plenty of room for a playground, fire pit, outdoor seating, or your own custom backyard vision. A true gem with an ideal layout, impressive upgrades, and unbeatable location—schedule your showing today!
Save
Ask
Tour
Hide
Listing Snapshot
Price
$859,000
Days On Site
64 Days
Bedrooms
5
Inside Area (SqFt)
3,635 sqft
Total Baths
4
Full Baths
3
Partial Baths
1
Lot Size
0.19 Acres
Year Built
2000
MLS® Number
B26063911
Status
Active
Property Tax
$5,937.97
HOA/Condo/Coop Fees
$300 monthly
Sq Ft Source
Public Records
Friends & Family
Recent Activity
| 2 months ago | Listing first seen on site | |
| 2 months ago | Listing updated with changes from the MLS® |
General Features
Acres
0.19
Attached Garage
Yes
Direction Faces
South
Garage
Yes
Garage Spaces
2
Green Energy Efficient
Water Heater
Levels
Two
Number Of Stories
2
Parking
AttachedGarageGarage Door Opener
Parking Spaces
4
Pets
Yes
Property Sub Type
Single Family Residence
Security
Gated CommunitySmoke Detector(s)Security Guard
Sewer
Public Sewer
Special Circumstances
Standard
SqFt Total
4335
Utilities
Cable AvailableSewer AvailableWater Available
Water Source
Public
Zoning
PUD
Interior Features
Appliances
DryerDishwasherElectric RangeMicrowaveRefrigeratorSolar Hot WaterWasher
Cooling
Central AirElectricZoned
Flooring
CarpetCeramic Tile
Furnished
Unfurnished
Heating
Electric
Interior
Entrance FoyerWalk-In Closet(s)
Laundry Features
Upper Level
Main Level Bedrooms
1
Bedroom 2
Dimensions - 14.5 X 10.5Level - SecondArea - 152
Bedroom 3
Dimensions - 11.5 X 13Level - SecondArea - 149
Bedroom 4
Dimensions - 11.5 X 11.5Level - SecondArea - 132
Bedroom 5
Dimensions - 10 X 15Level - FirstArea - 150
Dining Room
Dimensions - 13.5 X 10Level - FirstArea - 135
Family Room
Dimensions - 17 X 17Level - FirstArea - 289
Kitchen
Dimensions - 21 X 15Level - FirstArea - 315
Living Room
Dimensions - 17 X 24Level - FirstArea - 408
Loft
PrimaryBedroom
Dimensions - 14 X 18Level - SecondArea - 252
Save
Ask
Tour
Hide
Exterior Features
Construction Details
Block
Fencing
Fenced
Lot Features
Waterfront
Patio And Porch
CoveredPatioScreened
Pool Features
In GroundScreen EnclosureSportAssociationPrivate
Private Pool
Yes
Roof
ConcreteTile
View
LakePoolWater
Waterfront
Yes
Waterfront Features
Lake Front
Waterview
LakePoolWater
Community Features
Association Amenities
PoolBasketball CourtFitness CenterGatedPicnic AreaPlaygroundSpa/Hot TubTennis Court(s)
Association Fee
$300.0
Association Fee Frequency
Monthly
Additional Association Fee Frequency
Quarterly
Community Features
GatedStreet Lights
MLS Area
5770
Financing Terms Available
CashConventionalOwner Will Carry
Building Access
Entry Level Living Area Y
Schools
School District
Unknown
Elementary School
Coral Reef (Palm Beach)
Middle School
Woodlands
High School
Park Vista
Listing courtesy of One Sotheby's International Realty

All listings featuring the BMLS logo are provided by BeachesMLS, Inc. This information is not verified for authenticity or accuracy and is not guaranteed. Copyright © 2026 BeachesMLS, Inc. (a Flex MLS feed)
Last checked: 2026-10-18 03:22 PM UTC
All listings featuring the BMLS logo are provided by BeachesMLS, Inc. This information is not verified for authenticity or accuracy and is not guaranteed. Copyright © 2026 BeachesMLS, Inc. (a Flex MLS feed)
Last checked: 2026-10-18 03:22 PM UTC
Neighborhood & Commute
Source: Walkscore
Save
Ask
Tour
Hide
Did you know? You can invite friends and family to your search. They can join your search, rate and discuss listings with you.