
Save
Ask
Tour
Hide
$799,900
64 Days On Site
2415 WESTMONT DriveRoyal Palm Beach, FL 33411
For Sale|Single Family Residence|Active
6
Beds
3
Total Baths
2
Full Baths
1
Partial Bath
3,564
SqFt
$224
/SqFt
2003
Built
Subdivision:
MADISON GREEN
County:
Palm Beach
Call Now: 561-255-3438
Is this the listing for you? We can help make it yours.
561-255-3438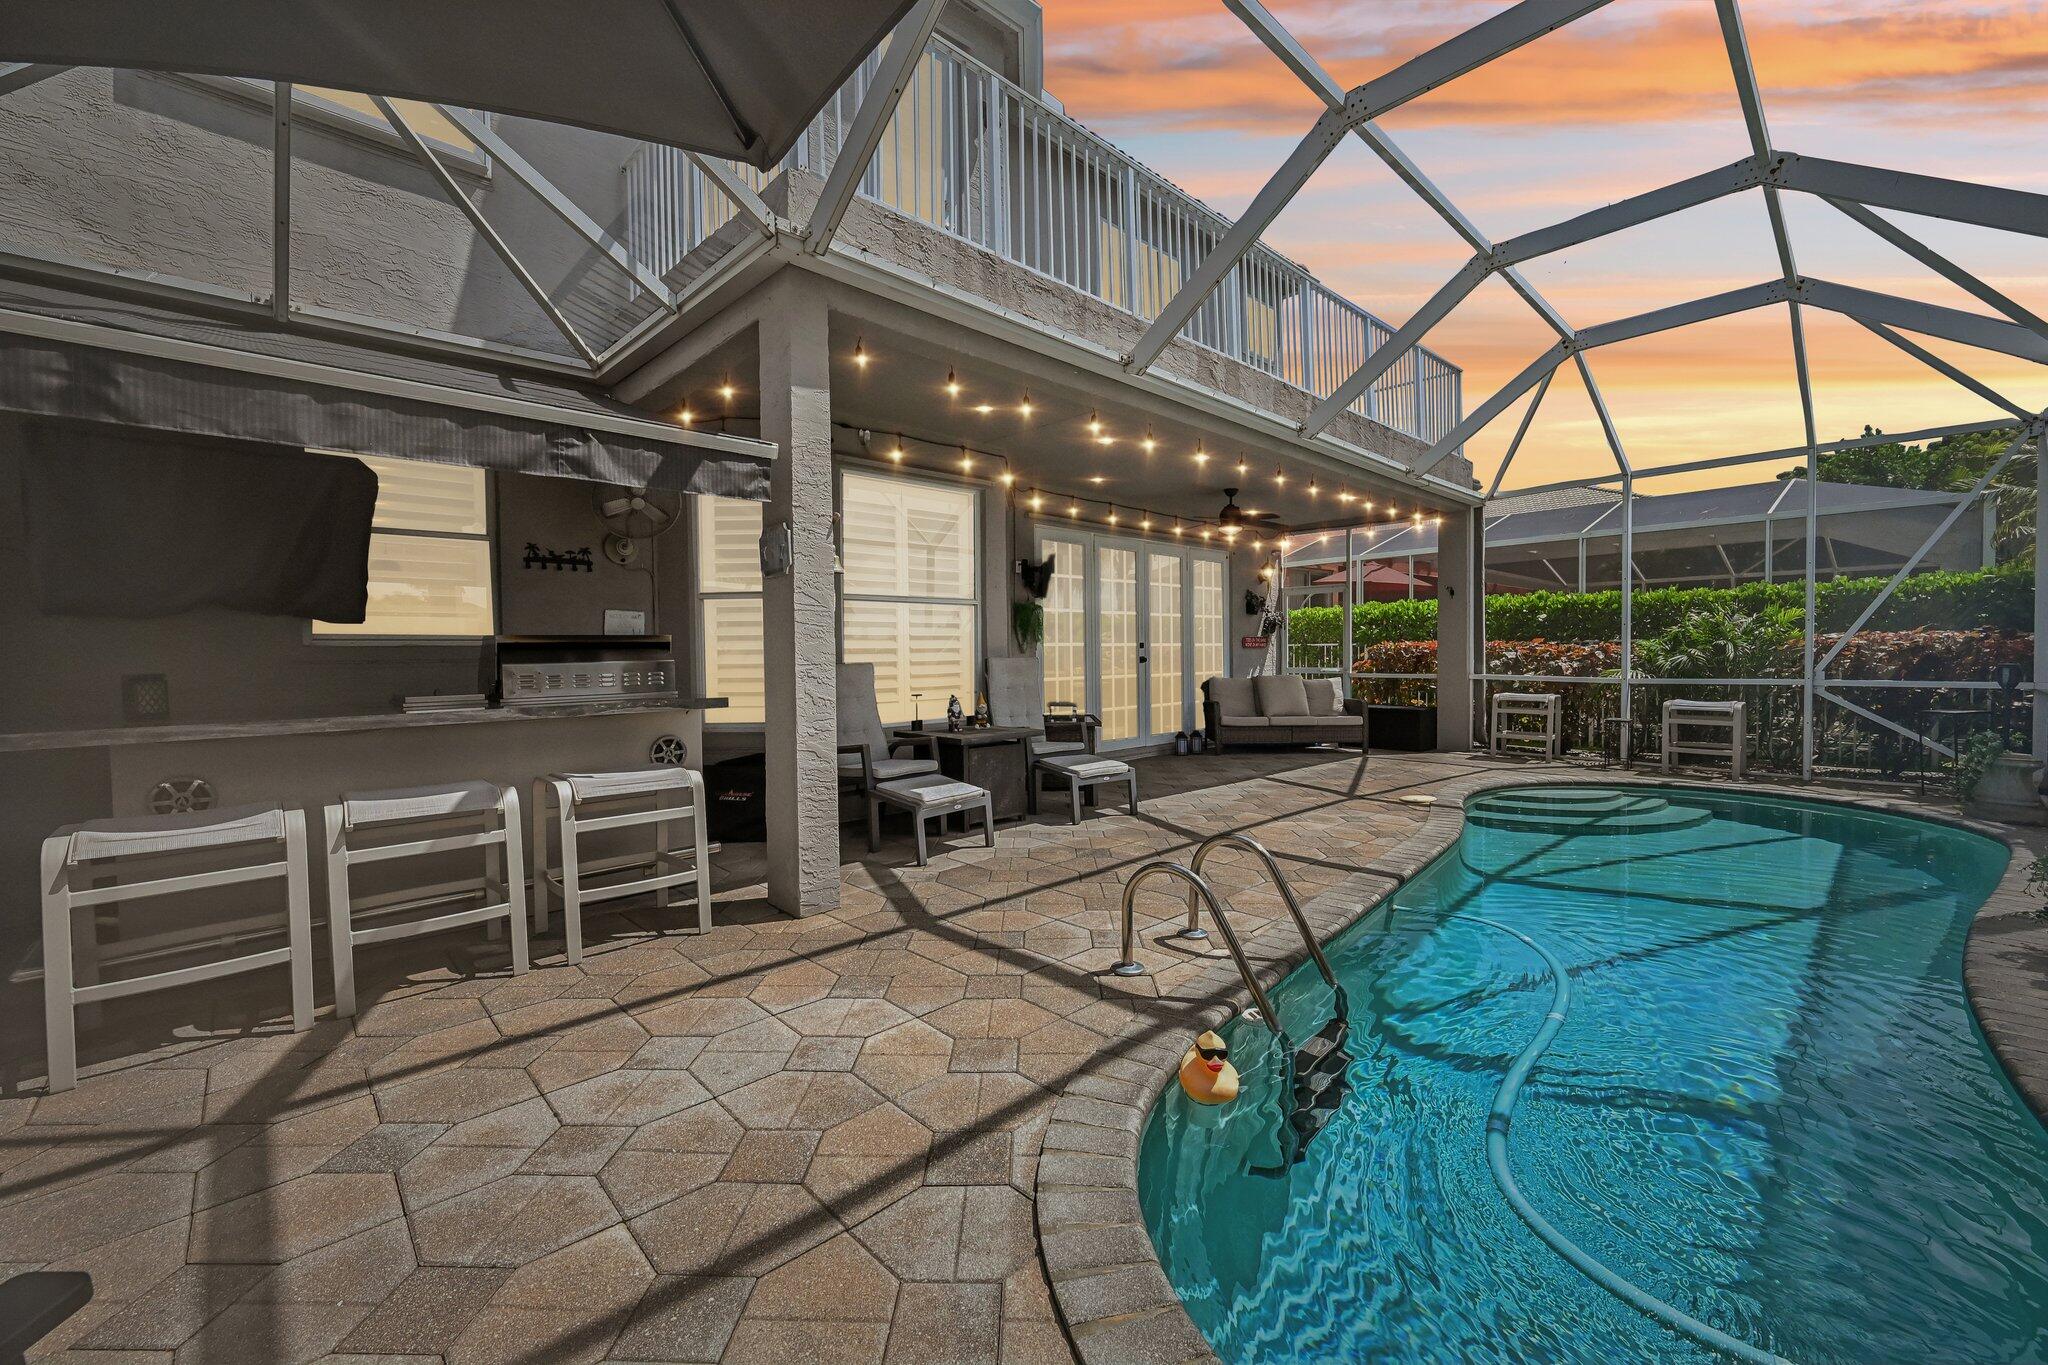
Save
Ask
Tour
Hide
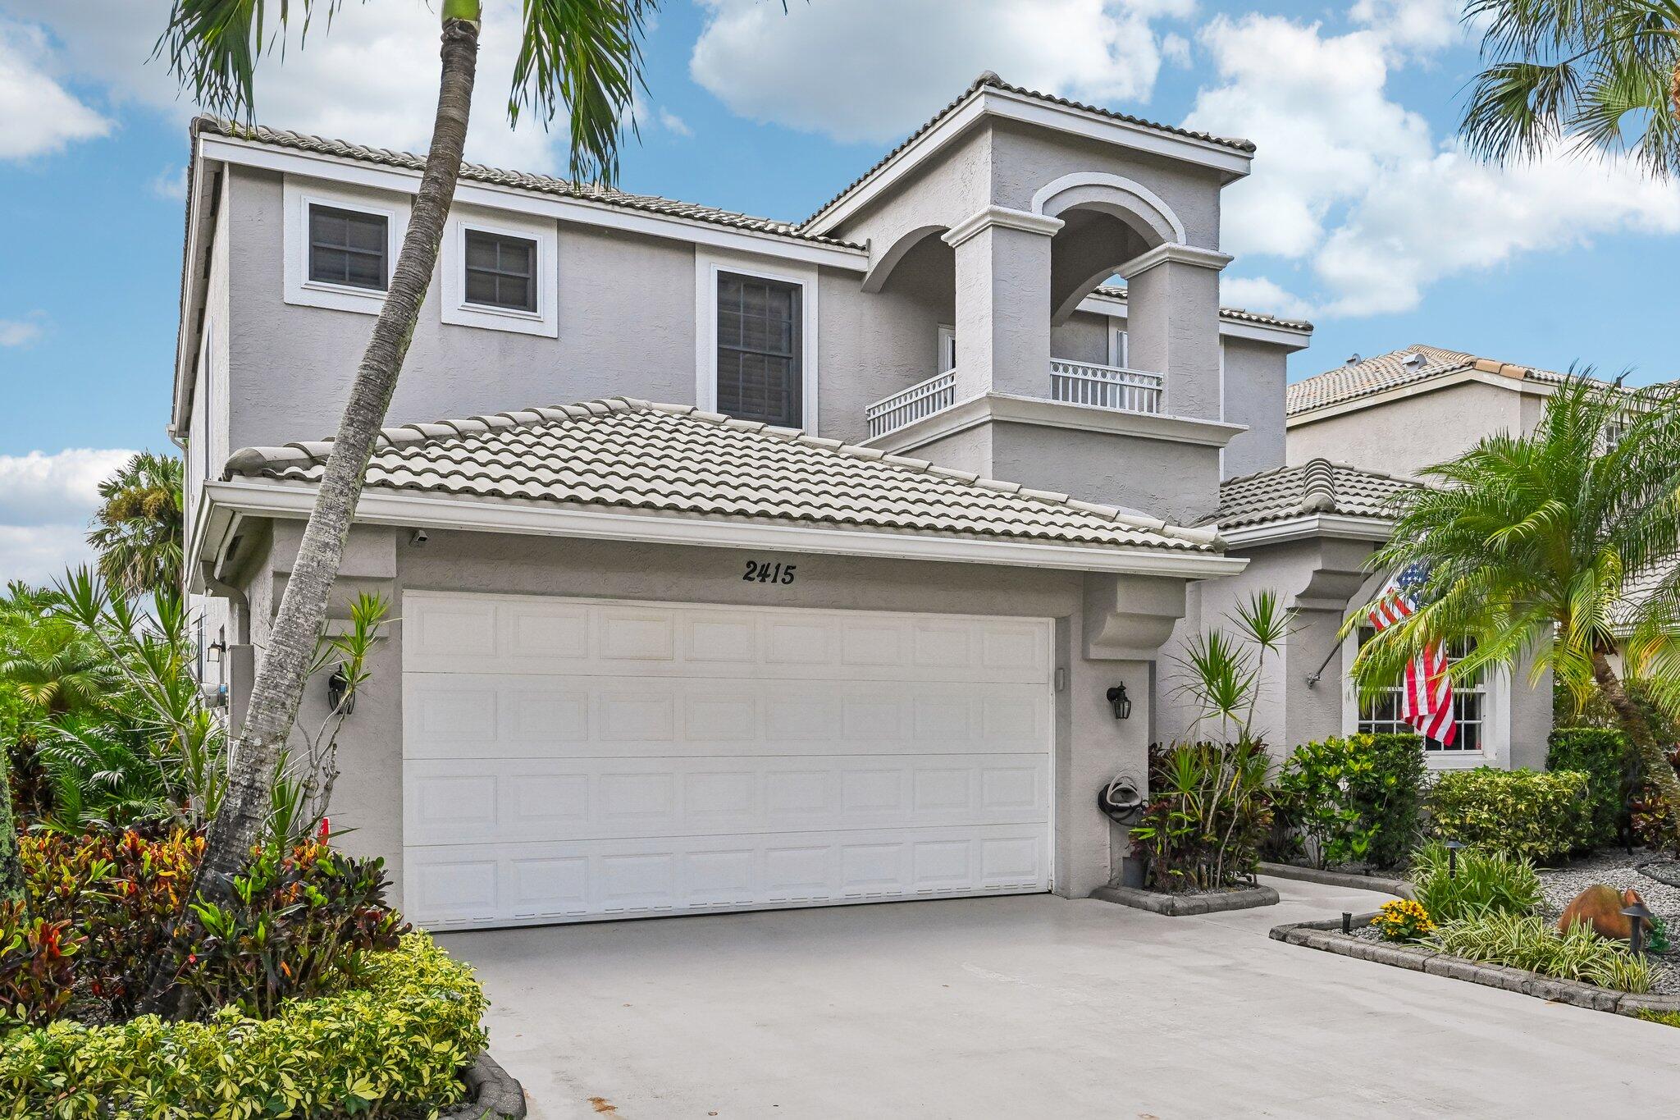
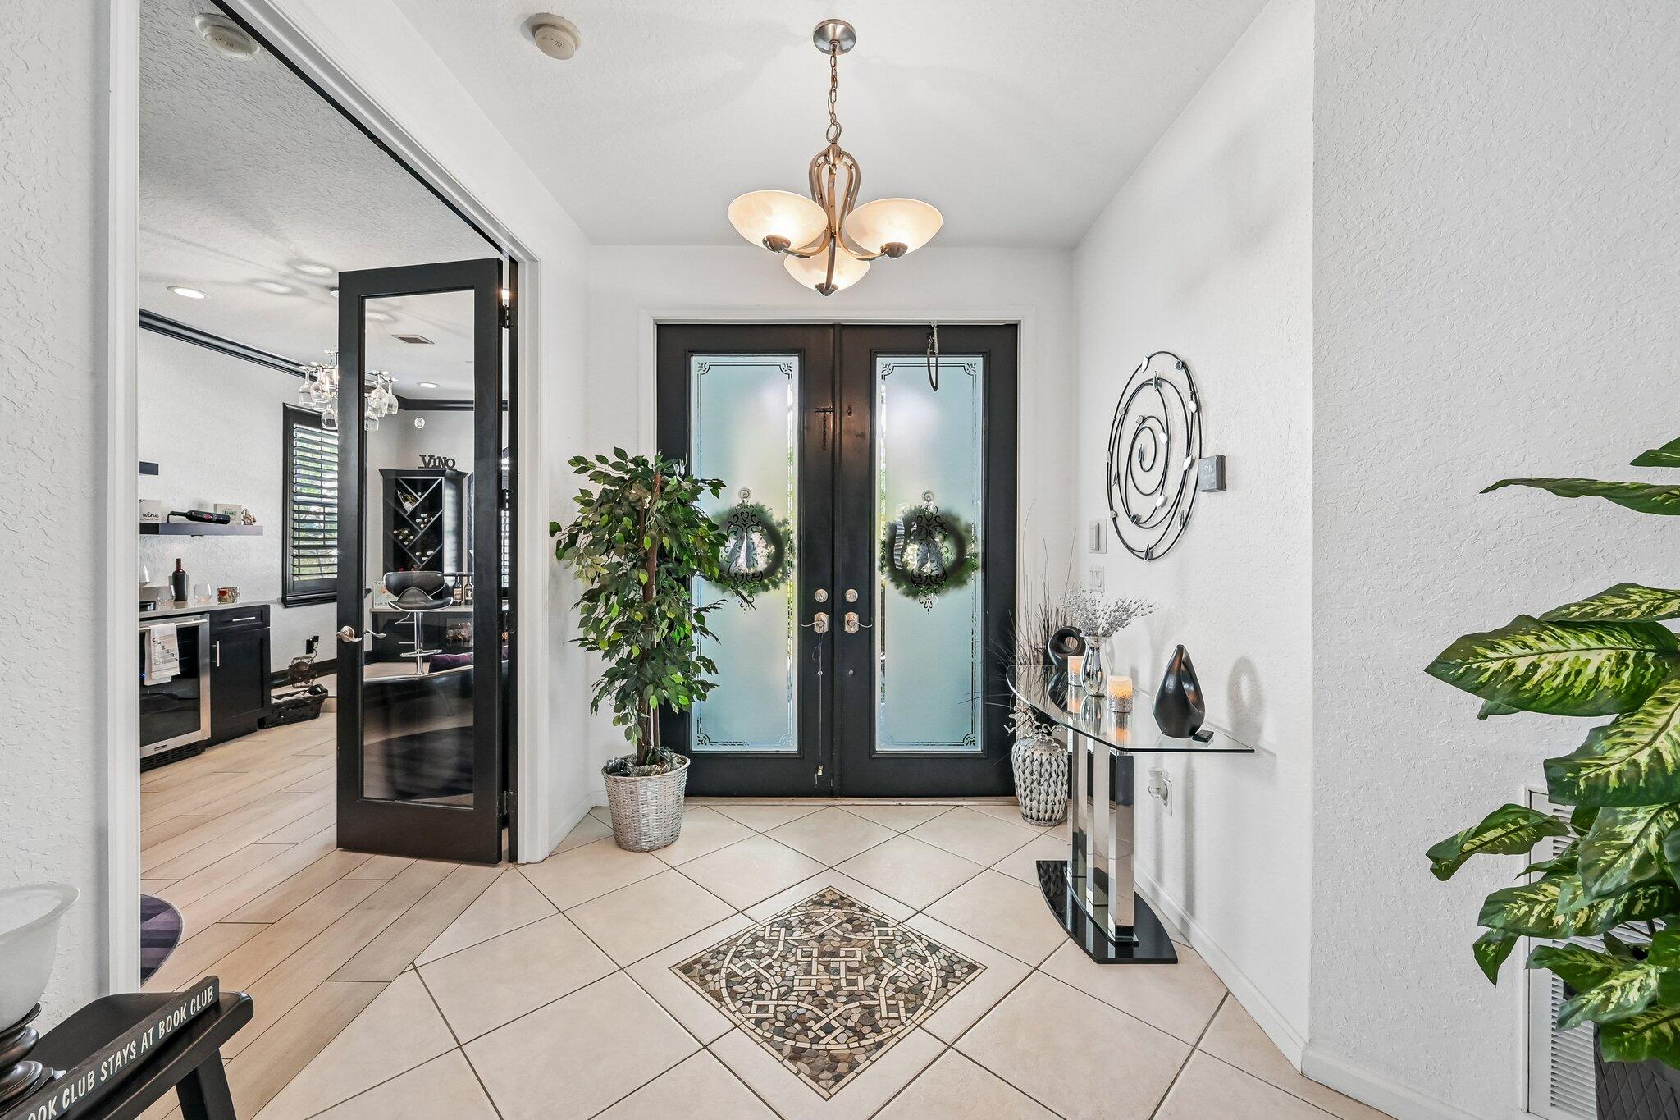
Impeccably kept and beautifully presented, this impressive Madison Green pool home offers gorgeous golf course views, over 3,500 sq. ft., 5 bedrooms and 2.5 baths! Made for entertaining, the home features expansive living spaces, an updated kitchen, no carpet and a showstopping custom wine lounge with fireplace and TV included! The oversized primary suite offers a huge walk-in closet and private balcony overlooking the golf course. Outside, enjoy a screened pool and patio with built-in grill and awning! Complete hurricane protection includes high-end permanent metal hurricane screens across the rear. Located in gated Madison Green with resort-style amenities including clubhouse, pool, fitness center, sports courts and playground, plus cable and internet included in the low HOA!
Save
Ask
Tour
Hide
Listing Snapshot
Price
$799,900
Days On Site
64 Days
Bedrooms
6
Inside Area (SqFt)
3,564 sqft
Total Baths
3
Full Baths
2
Partial Baths
1
Lot Size
0.15 Acres
Year Built
2003
MLS® Number
B26064311
Status
Active
Property Tax
$5,339.52
HOA/Condo/Coop Fees
$256 monthly
Sq Ft Source
Assessor
Friends & Family
Recent Activity
| 3 weeks ago | Price changed to $799,900 | |
| a month ago | Listing updated with changes from the MLS® | |
| 2 months ago | Listing first seen on site |
General Features
Acres
0.15
Attached Garage
Yes
Direction Faces
North
Garage
Yes
Garage Spaces
2
Levels
Two
Number Of Stories
2
Parking
AttachedDrivewayGarage
Parking Spaces
6
Pets
Breed RestrictionsNumber LimitYes
Property Sub Type
Single Family Residence
Security
Security GateGated Community
Sewer
Public Sewer
Special Circumstances
Standard
SqFt Total
4470
Utilities
Cable ConnectedElectricity ConnectedSewer ConnectedWater Connected
Water Source
Public
Zoning
PUD (city)
Interior Features
Appliances
DryerDishwasherElectric RangeElectric Water HeaterDisposalIce MakerMicrowaveRangeRefrigeratorWater HeaterWine RefrigeratorWasher
Cooling
Central AirCeiling Fan(s)Electric
Fireplace
Yes
Fireplace Features
Electric
Flooring
TileVinyl
Heating
CentralElectric
Interior
Breakfast BarBuilt-in FeaturesEntrance FoyerHigh CeilingsKitchen IslandPantryStorageSoaking TubWalk-In Closet(s)Bar
Laundry Features
Washer HookupElectric Dryer HookupInsideLaundry RoomUpper Level
Window Features
BlindsStorm Window(s)Shutters
Bedroom 2
Level - Second
Bedroom 3
Level - Second
Bedroom 4
Level - Second
Bedroom 5
Level - Second
Dining Room
Dimensions - 13 X 10Level - MainArea - 130
Family Room
Dimensions - 25 X 20Level - MainArea - 500
Kitchen
Dimensions - 14 X 10Level - MainArea - 140
Living Room
Dimensions - 17 X 17Level - MainArea - 289
Other
Dimensions - 23 X 10Level - MainArea - 230Description - Wine Lounge
PrimaryBedroom
Dimensions - 27 X 21Level - SecondArea - 567
Save
Ask
Tour
Hide
Exterior Features
Construction Details
BlockConcreteStucco
Exterior
BalconyAwning(s)Built-in BarbecueBarbecueOutdoor Kitchen
Lot Features
On Golf CourseWaterfront
Other Structures
Outdoor KitchenStorage
Patio And Porch
CoveredPatioScreened
Pool Features
In GroundPrivateScreen EnclosureAssociation
Private Pool
Yes
Roof
BarrelTile
View
Golf CourseLakePondWater
Waterfront
Yes
Waterfront Features
NonePond
Waterview
Golf CourseLakePondWater
Windows/Doors
BlindsStorm Window(s)Shutters
Community Features
Association Amenities
PoolBasketball CourtClubhouseDog ParkFitness CenterGolf CourseGatedManagementMaintenancePicnic AreaPlaygroundParkSpa/Hot TubTennis Court(s)Trail(s)
Association Fee
$249.0
Association Fee Frequency
Quarterly
Additional Association Fee
$519.0
Additional Association Fee Frequency
Quarterly
Community Features
GatedStreet LightsSidewalks
MLS Area
5530
Financing Terms Available
CashConventionalVA Loan
Schools
School District
Unknown
Elementary School
Royal Palm Beach (Palm Beach)
Middle School
Crestwood
High School
Royal Palm Beach
Listing courtesy of Vreeland Real Estate LLC

All listings featuring the BMLS logo are provided by BeachesMLS, Inc. This information is not verified for authenticity or accuracy and is not guaranteed. Copyright © 2026 BeachesMLS, Inc. (a Flex MLS feed)
Last checked: 2026-10-18 03:32 PM UTC
All listings featuring the BMLS logo are provided by BeachesMLS, Inc. This information is not verified for authenticity or accuracy and is not guaranteed. Copyright © 2026 BeachesMLS, Inc. (a Flex MLS feed)
Last checked: 2026-10-18 03:32 PM UTC
Neighborhood & Commute
Source: Walkscore
Save
Ask
Tour
Hide