
Save
Ask
Tour
Hide
$625,000
23 Days On Site
108 Lexington DriveRoyal Palm Beach, FL 33411
For Sale|Single Family Residence|Active
3
Beds
3
Total Baths
2
Full Baths
1
Partial Bath
2,390
SqFt
$262
/SqFt
1990
Built
Subdivision:
SARATOGA AT ROYAL PALM 1
County:
Palm Beach
Call Now: 561-255-3438
Is this the listing for you? We can help make it yours.
561-255-3438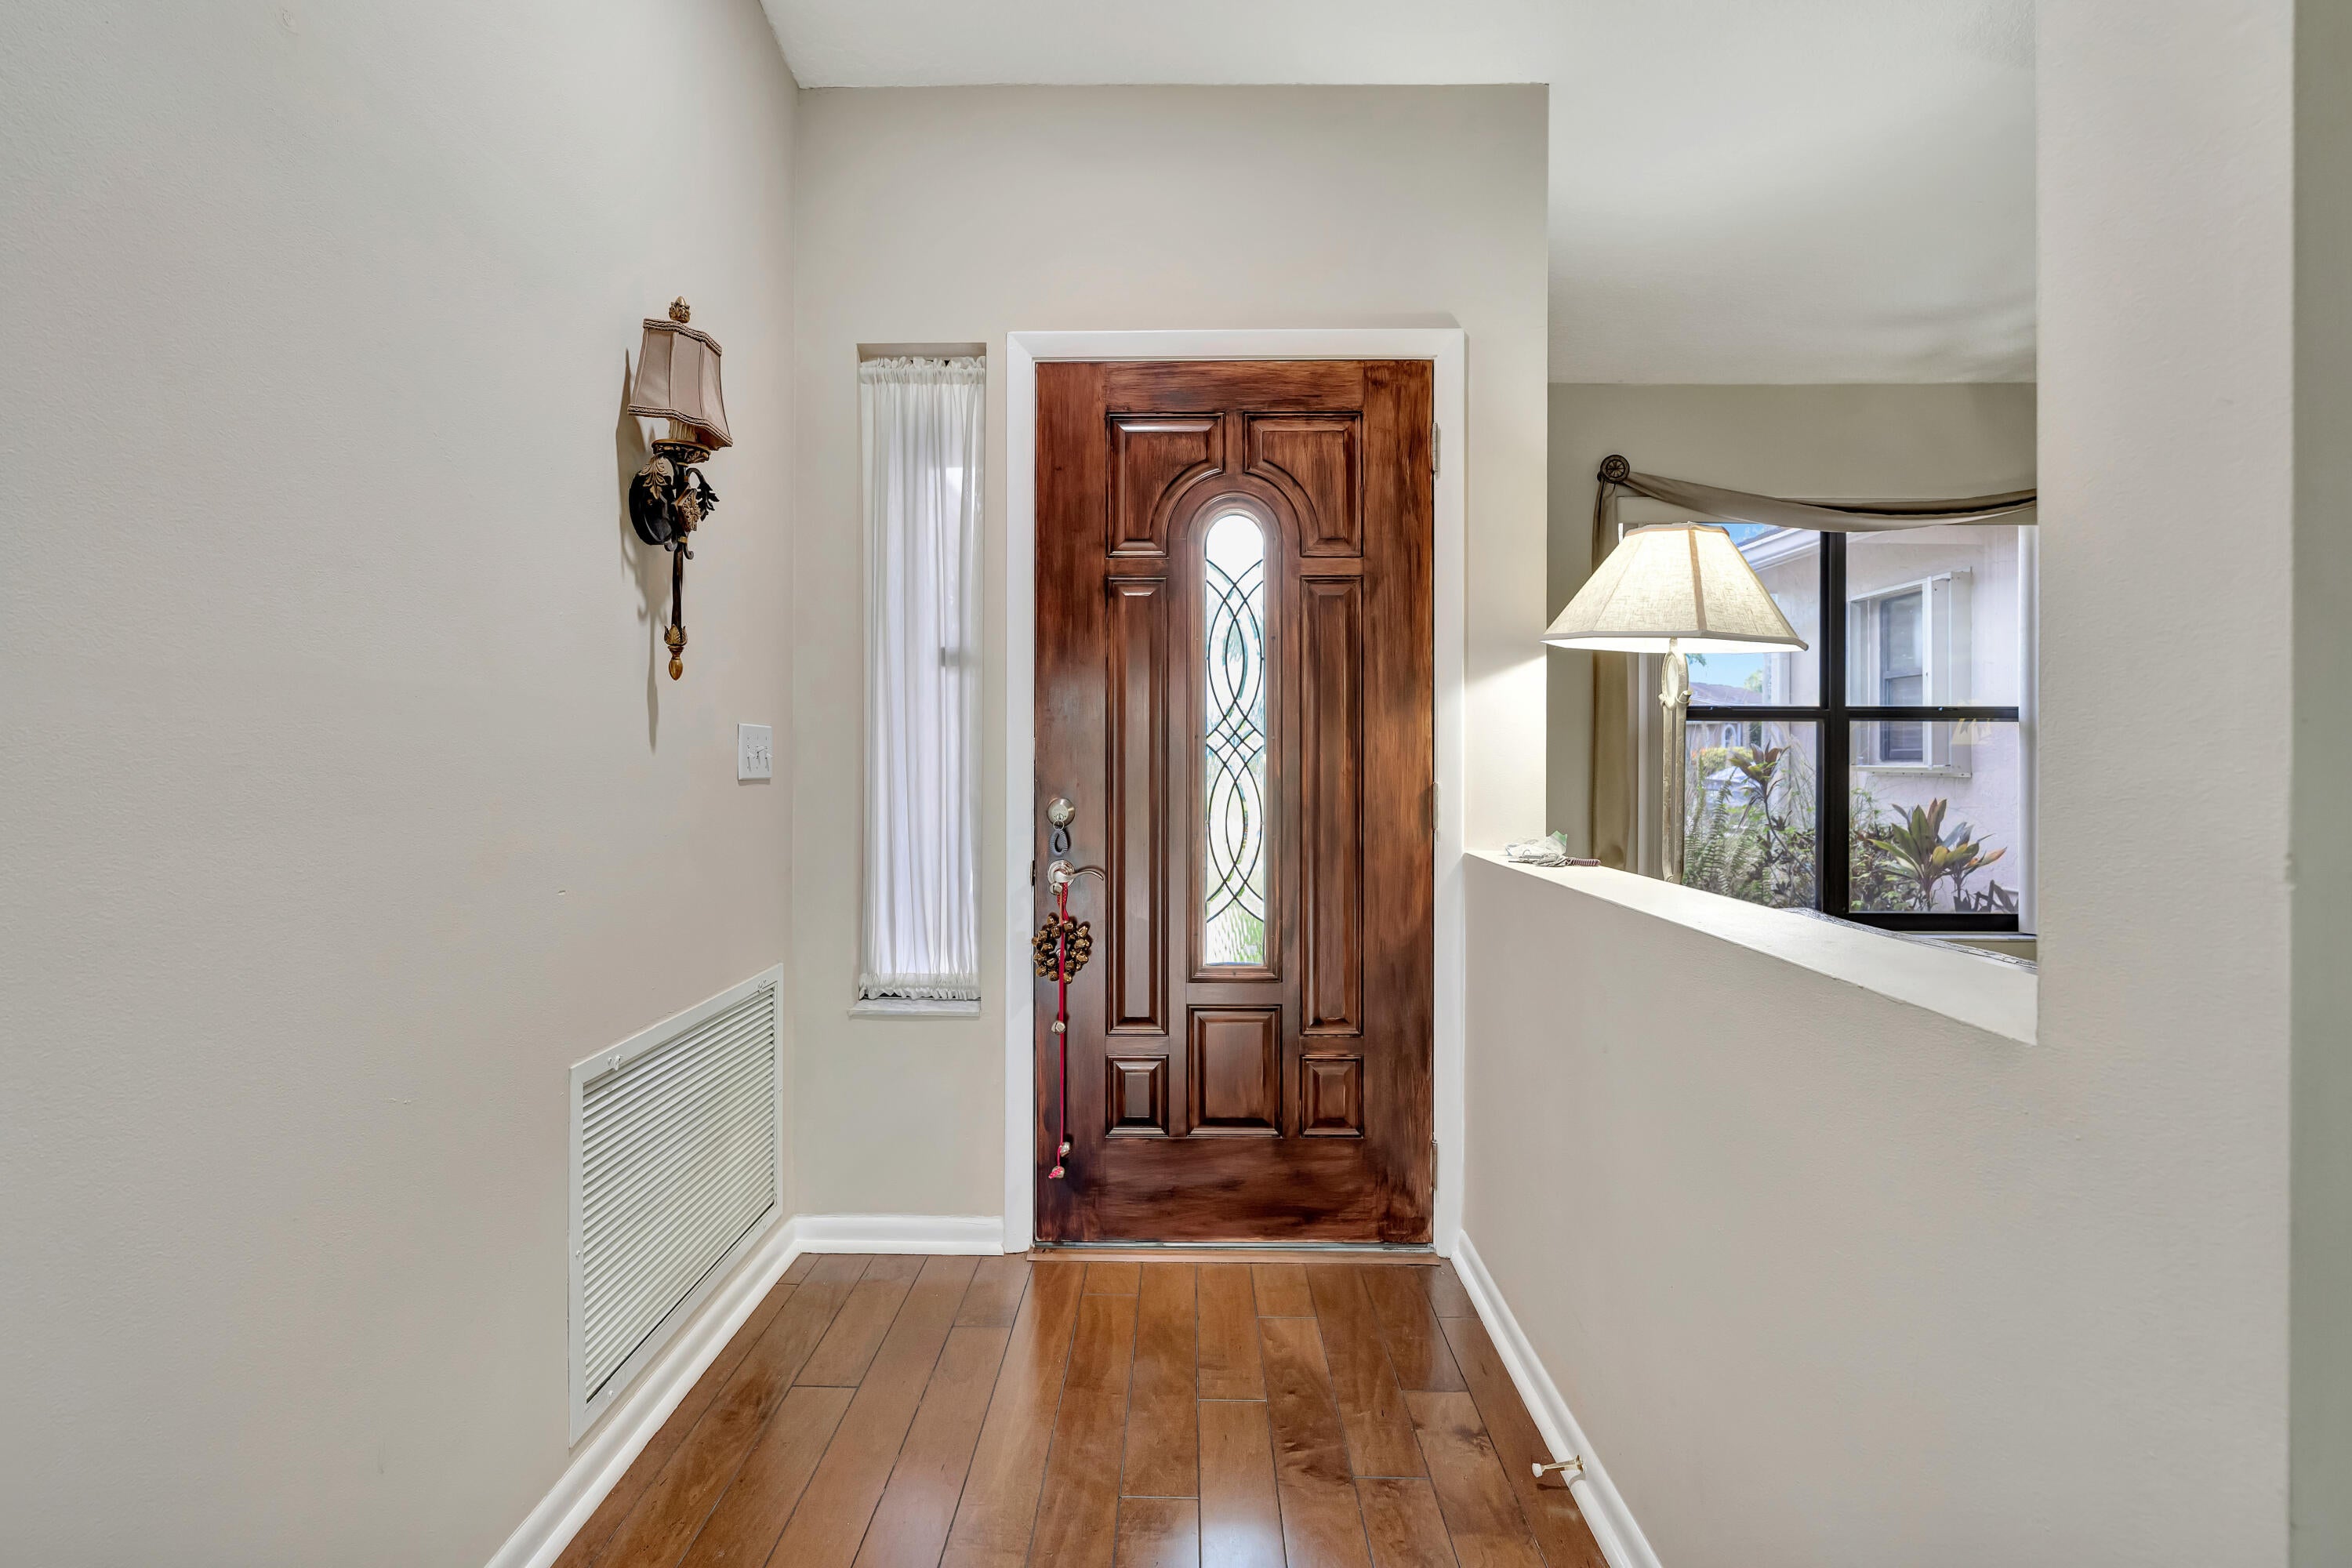
Save
Ask
Tour
Hide
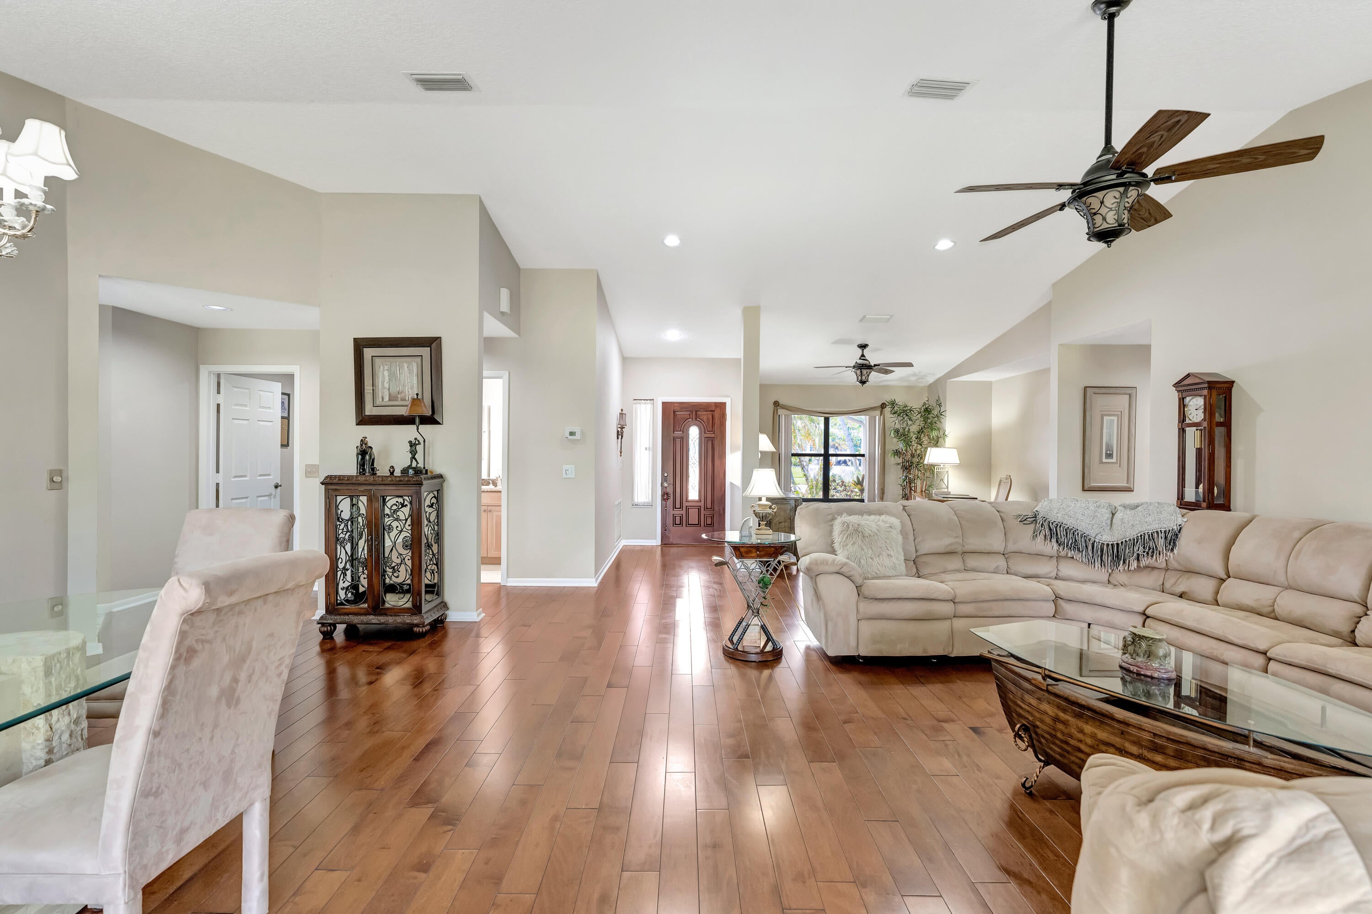
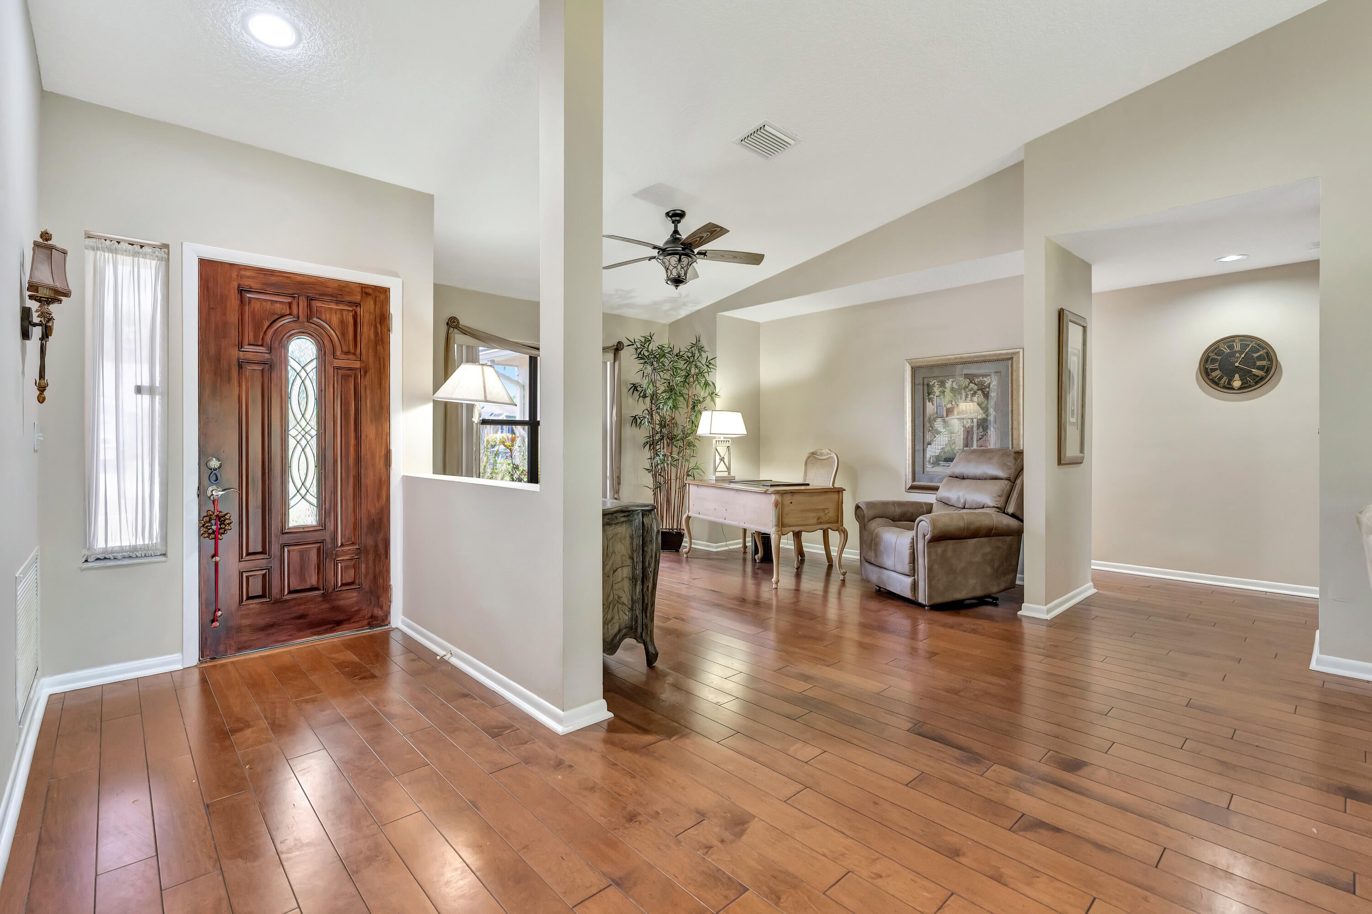
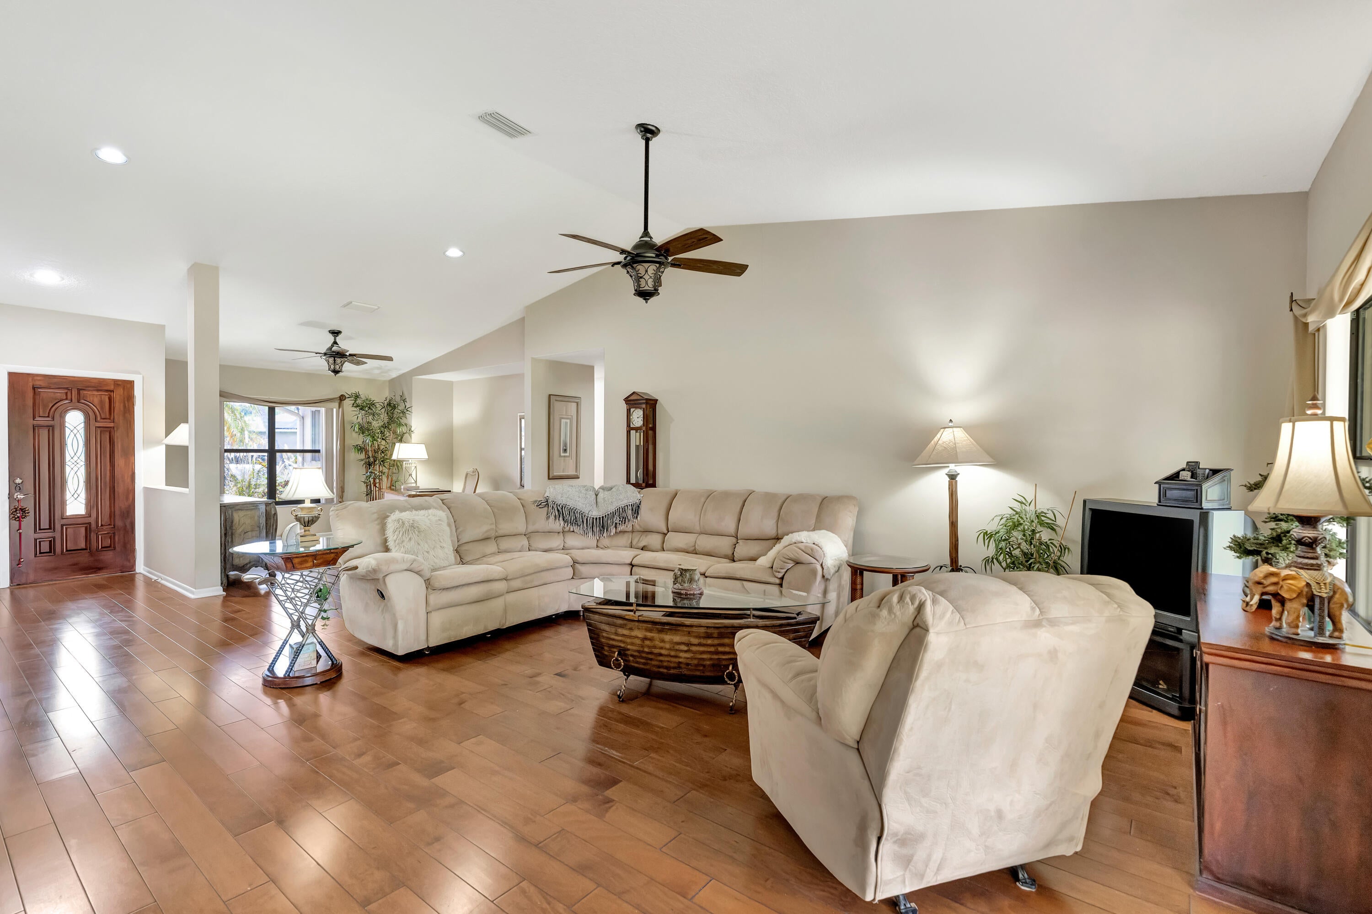
Enjoy peaceful Saratoga Pine this 3b/r 2&1/2 baths home with an office space which can easily convert to a 4th bedroom and a 2 car garage, situated on a huge private back yard offering 2390 sq. feet. This home features vaulted ceilings with wood flooring in the beautiful living room & dining room plus a chef's kitchen with granite counter tops and an inviting family room. The main bedroom is large and comforting with wood floors, 2 closets and a beautiful bathroom with double sinks, huge soaking tub, with a separate shower. Plus accordion shutters throughout the home. This is a must see hurry!
Save
Ask
Tour
Hide
Listing Snapshot
Price
$625,000
Days On Site
23 Days
Bedrooms
3
Inside Area (SqFt)
2,390 sqft
Total Baths
3
Full Baths
2
Partial Baths
1
Lot Size
0.33 Acres
Year Built
1990
MLS® Number
B26064523
Status
Active
Property Tax
$3,323.99
HOA/Condo/Coop Fees
$45 monthly
Sq Ft Source
Public Records
Friends & Family
Recent Activity
| 3 weeks ago | Listing first seen on site | |
| 3 weeks ago | Listing updated with changes from the MLS® |
General Features
Acres
0.33
Attached Garage
Yes
Direction Faces
West
Garage
Yes
Garage Spaces
2
Levels
One
Number Of Stories
1
Parking
AttachedConcreteDrivewayGarageGarage Door Opener
Parking Spaces
2
Pets
Cats OKDogs OKYes
Property Sub Type
Single Family Residence
Sewer
Public Sewer
Special Circumstances
Standard
SqFt Total
3037
Utilities
Cable AvailableElectricity AvailablePhone ConnectedWater Connected
Water Source
Public
Zoning
PUD (city)
Interior Features
Appliances
DryerDishwasherDisposalMicrowaveRangeRefrigeratorWasher
Cooling
Central AirCeiling Fan(s)Electric
Flooring
Ceramic TileWoodHardwood
Heating
CentralElectric
Interior
Entrance FoyerHigh CeilingsSoaking TubVaulted Ceiling(s)Walk-In Closet(s)
Laundry Features
Washer HookupInsideLaundry Room
Main Level Bedrooms
3
Bedroom 2
Dimensions - 12 X 11Level - FirstArea - 132
Bedroom 3
Dimensions - 11 X 11Level - FirstArea - 121
Den
Dimensions - 17 X 10Level - FirstArea - 170
Dining Room
Dimensions - 10 X 14Level - FirstArea - 140
Family Room
Dimensions - 22 X 13Level - FirstArea - 286
Kitchen
Dimensions - 12 X 11Level - FirstArea - 132
Laundry
Dimensions - 6 X 9Area - 54
Living Room
Dimensions - 24 X 17Level - FirstArea - 408
PrimaryBedroom
Dimensions - 20 X 13Level - FirstArea - 260
Save
Ask
Tour
Hide
Exterior Features
Construction Details
StuccoFrame
Patio And Porch
CoveredPatioScreened
Pool Features
Association
Roof
Shingle
Community Features
Association Amenities
PoolOther
Association Dues
45
Financing Terms Available
CashConventionalFHA
HOA Fee Frequency
Monthly
MLS Area
5530
Schools
School District
Unknown
Elementary School
Royal Palm Beach (Palm Beach)
Middle School
Crestwood
High School
Royal Palm Beach
Listing courtesy of The Keyes Company (PBG)

All listings featuring the BMLS logo are provided by BeachesMLS, Inc. This information is not verified for authenticity or accuracy and is not guaranteed. Copyright © 2026 BeachesMLS, Inc. (a Flex MLS feed)
Last checked: 2026-09-07 12:04 PM UTC
All listings featuring the BMLS logo are provided by BeachesMLS, Inc. This information is not verified for authenticity or accuracy and is not guaranteed. Copyright © 2026 BeachesMLS, Inc. (a Flex MLS feed)
Last checked: 2026-09-07 12:04 PM UTC
Neighborhood & Commute
Source: Walkscore
Save
Ask
Tour
Hide