
Save
Ask
Tour
Hide
$1,150,000
41 Days On Site
13358 MILES STANDISH PortPalm Beach Gardens, FL 33410
For Sale|Single Family Residence|Active
3
Beds
3
Total Baths
2
Full Baths
1
Partial Bath
2,379
SqFt
$483
/SqFt
1987
Built
Subdivision:
CRYSTAL POINTE 1
County:
Palm Beach
Call Now: 561-255-3438
Is this the listing for you? We can help make it yours.
561-255-3438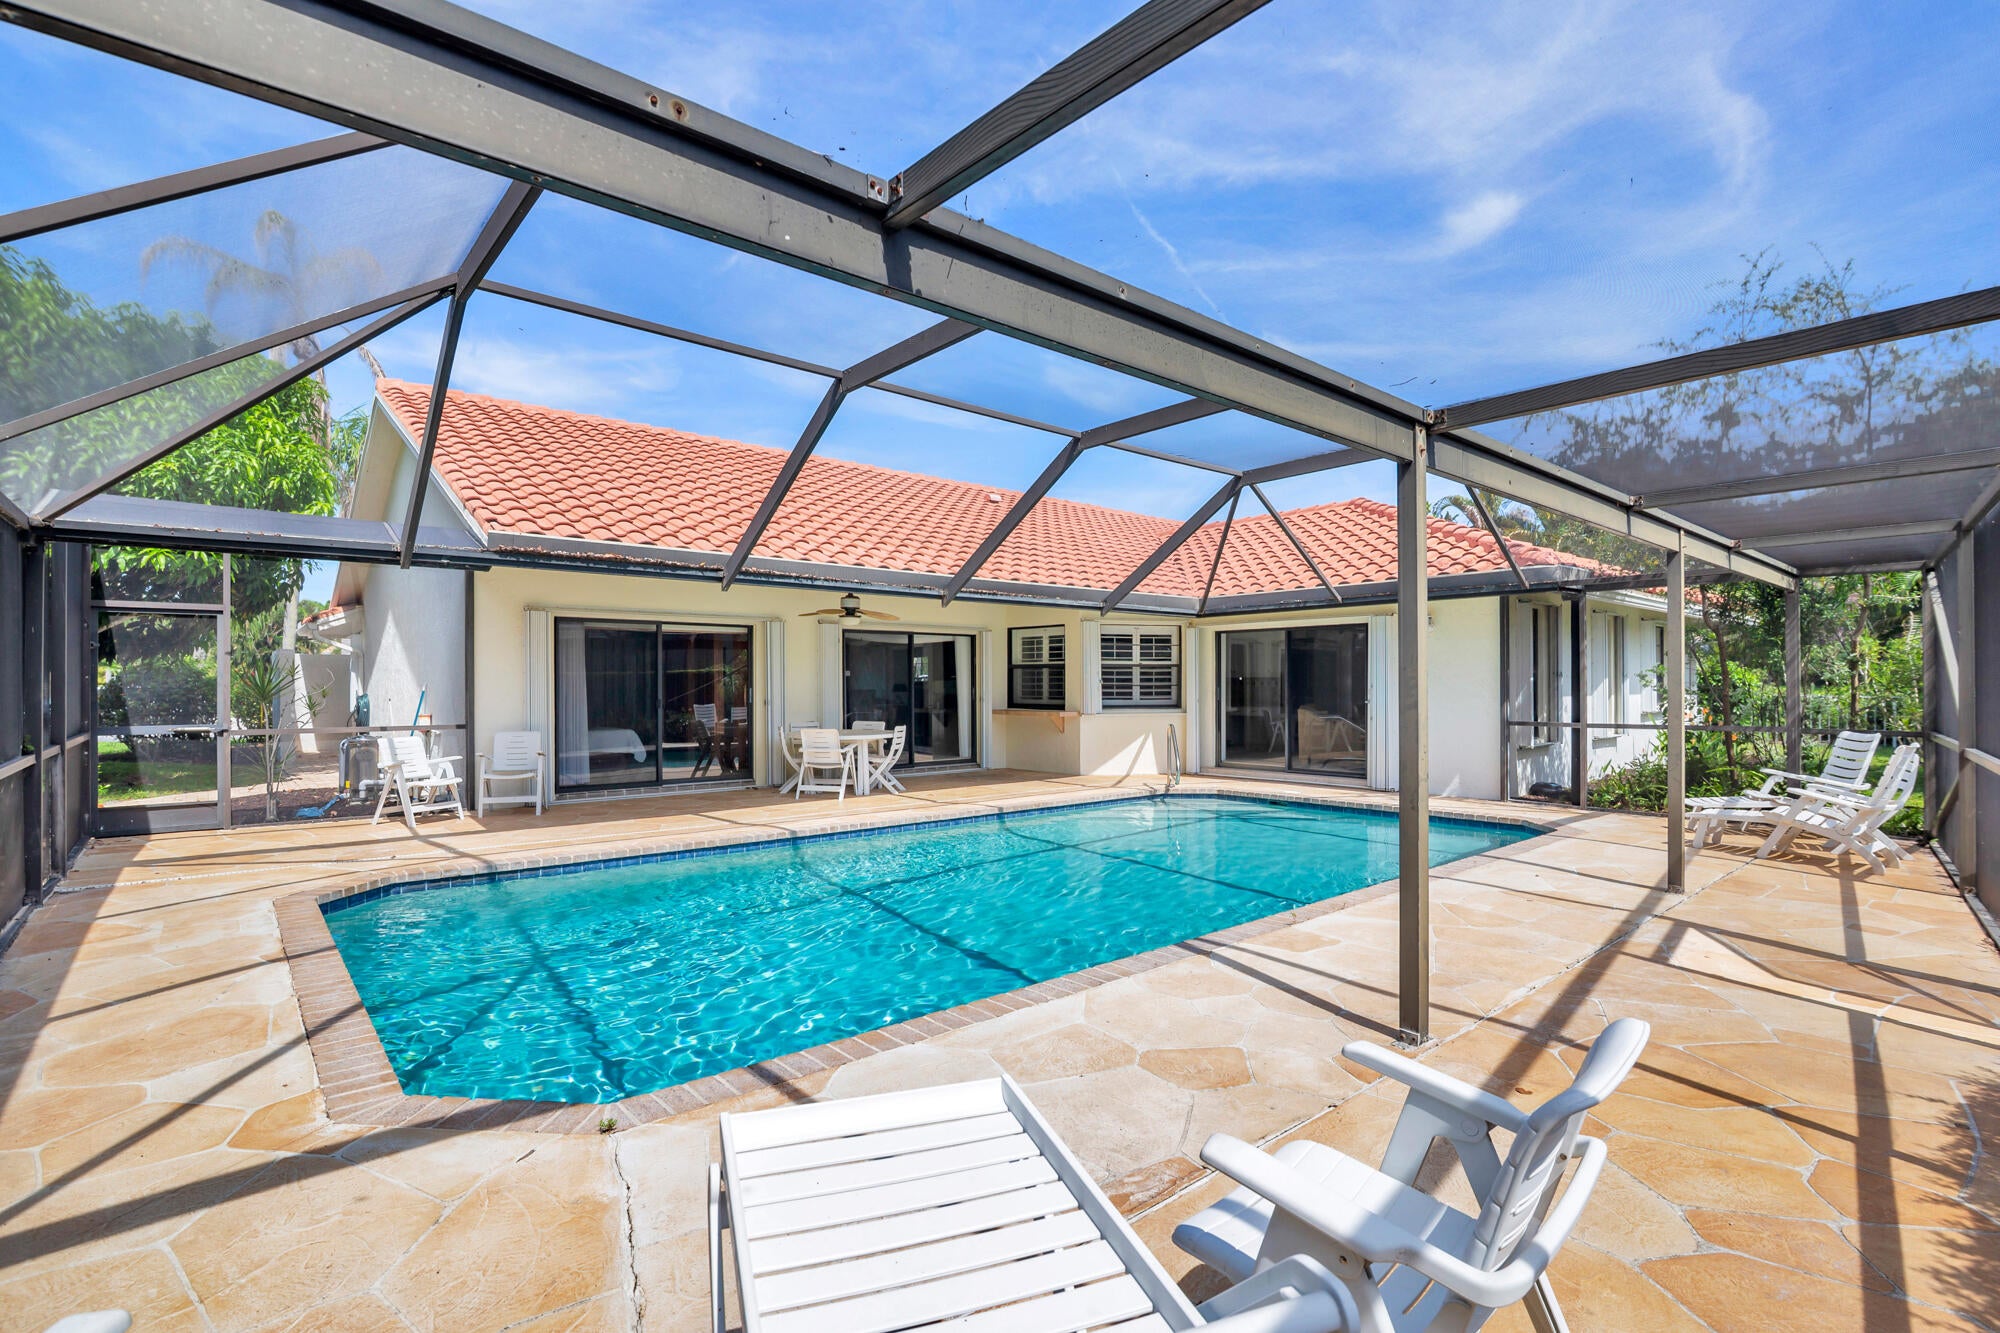
Save
Ask
Tour
Hide
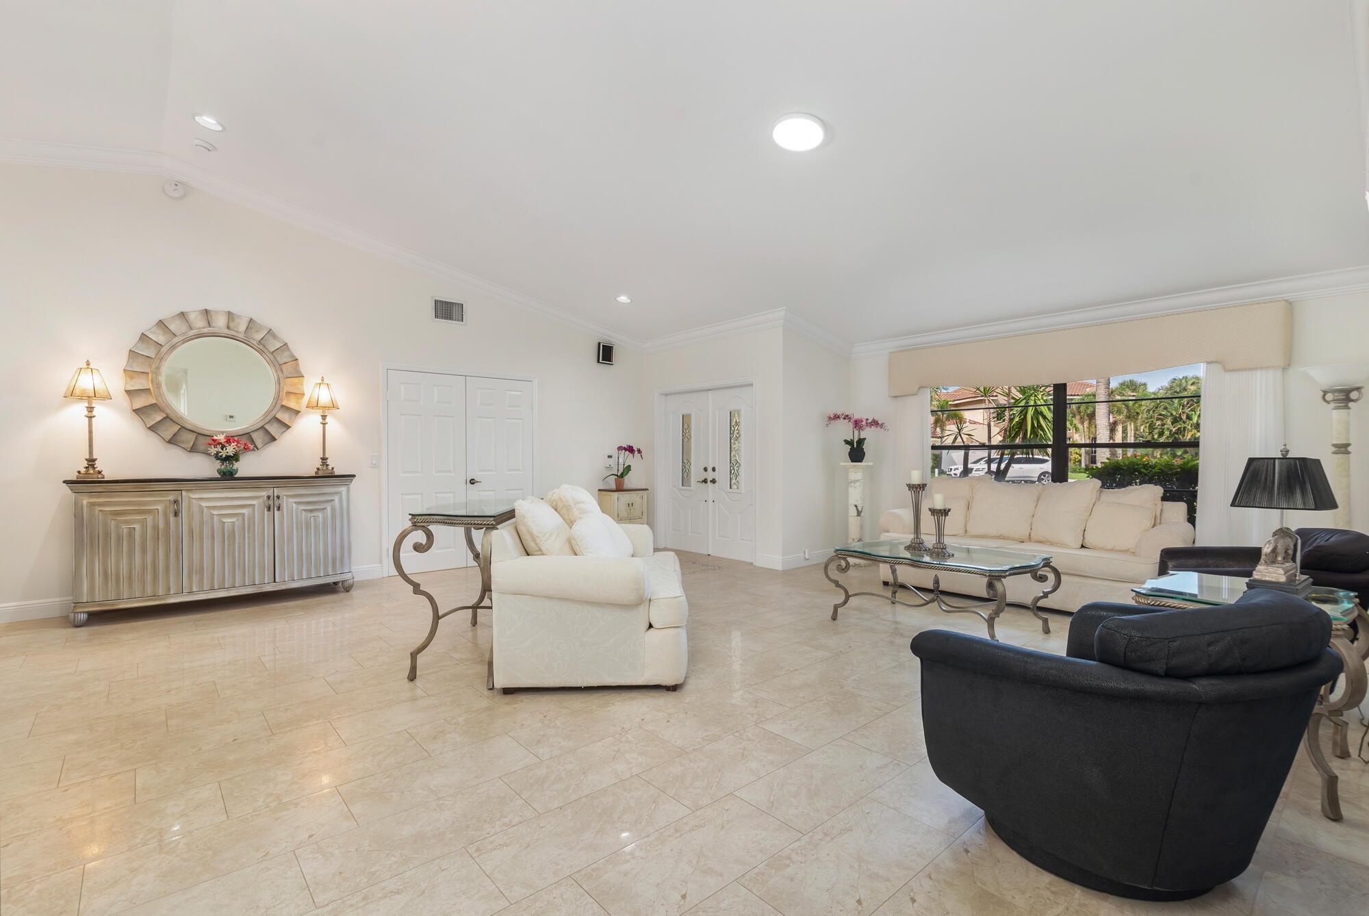
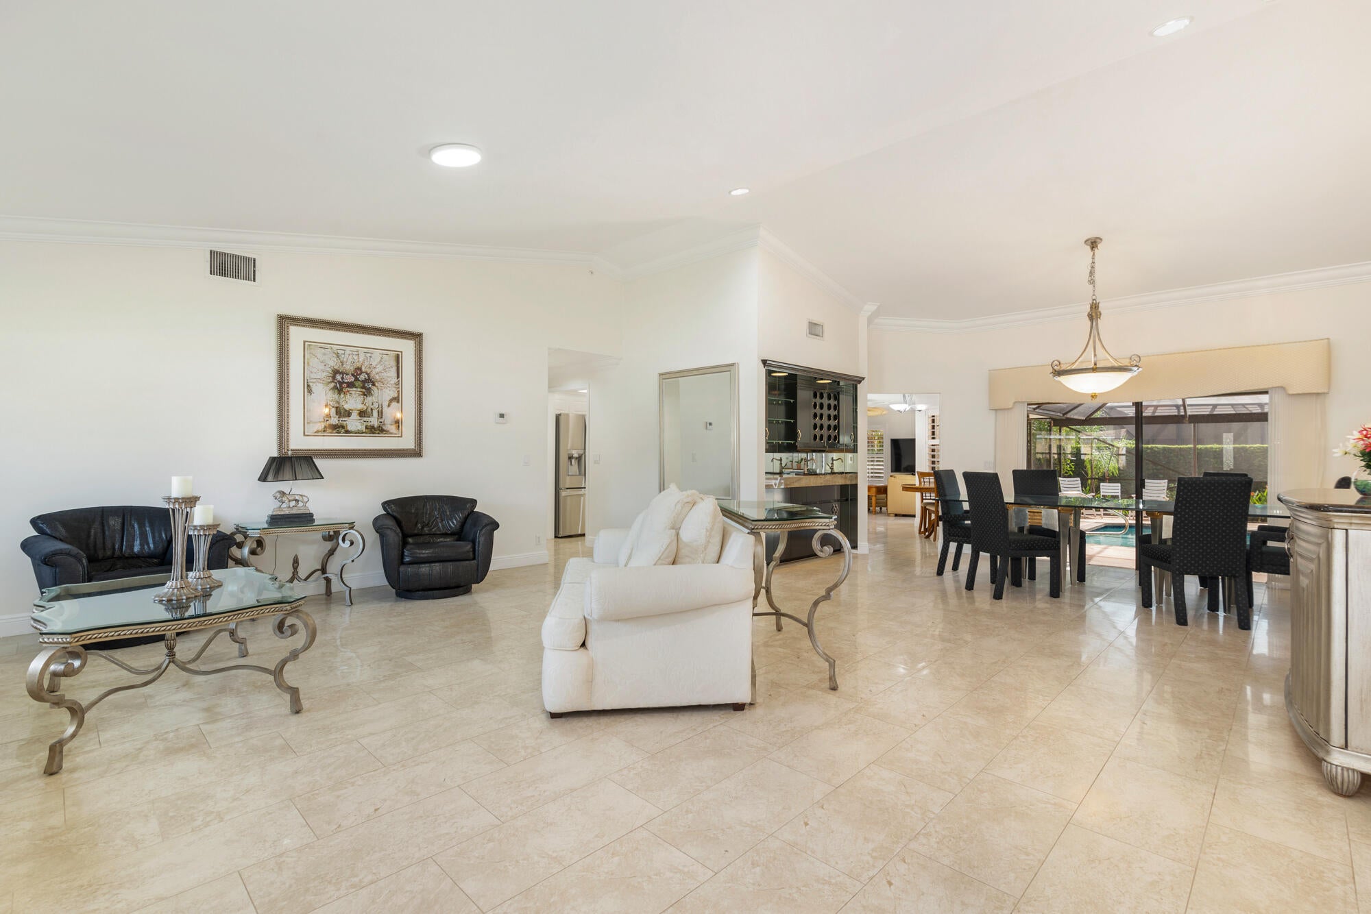
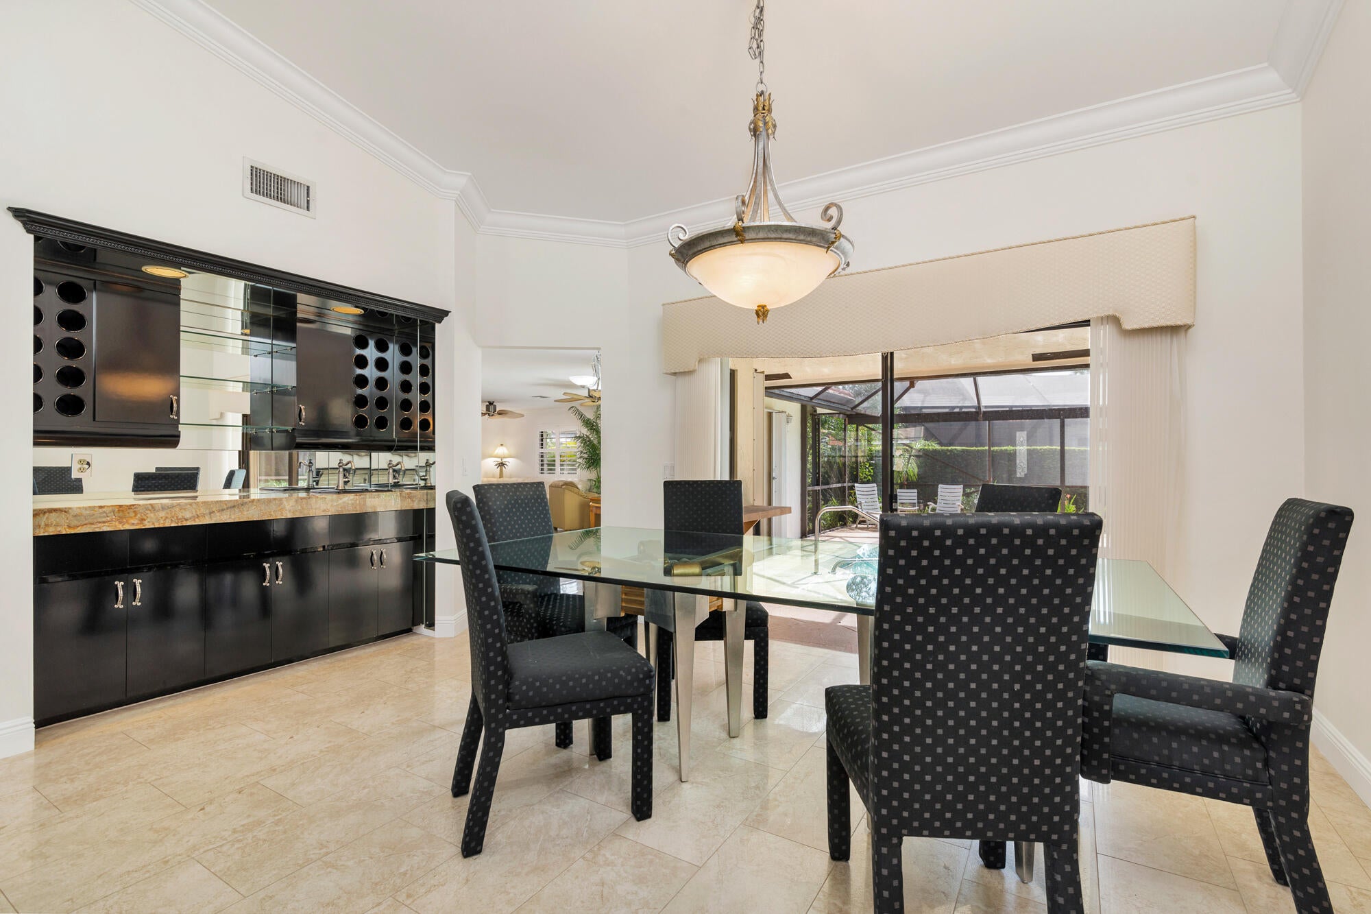
Welcome to The Estates of Crystal Pointe one of the most Desirable man gated neighborhoods in Palm Beach Gardens. Rarely available a one level pool home on a lushly landscaped cul-de-sac location. Grand double door entrance w/soaring ceilings to an open & spacious living & dining room w/ built-in wet bar overlooking a screened-in pool. Custom gourmet white kitchen w/endless granite counters, double Thermador ovens, S/S app& lots of cabinetry any chef would love. This Immaculate 3 bedroom possible 4-bedroom 3 bath home has been updated throughout to include crown molding, all newer baths, newer kit, built-ins, plantation shutters, house generator & accordion shutters. Price includes a finished new, updated permitted roof and buyer may choose roof color from available selection. Community HOA includes Clubhouse, manned gated, tennis, pickleball, fitness center, racquetball, tot lot & heated pool. Minutes to beaches, golfing, marinas, Gardens Mall, 1st Class restaurants, Whole Foods, Trader Joe's, TJ Max, 3 Italian markets, Carmines, Doris Market & Josephs, 15 minutes to PB Internation airport, Palm Beach, Wall St South, Kravis Center to see Broadway shows & so much more this is a place you will love to call home!
Save
Ask
Tour
Hide
Listing Snapshot
Price
$1,150,000
Days On Site
41 Days
Bedrooms
3
Inside Area (SqFt)
2,379 sqft
Total Baths
3
Full Baths
2
Partial Baths
1
Lot Size
0.35 Acres
Year Built
1987
MLS® Number
B26065108
Status
Active
Property Tax
$5,861.89
HOA/Condo/Coop Fees
$451 monthly
Sq Ft Source
Public Records
Friends & Family
Recent Activity
| a month ago | Listing first seen on site | |
| a month ago | Listing updated with changes from the MLS® |
General Features
Acres
0.35
Attached Garage
Yes
Direction Faces
East
Garage
Yes
Garage Spaces
2
Land Lease
No
Levels
One
Number Of Stories
1
Parking
AttachedConcreteDrivewayGarageGarage Door Opener
Parking Spaces
6
Pets
Dogs OKYes
Property Sub Type
Single Family Residence
Security
Gated with GuardGated Community
Sewer
Public Sewer
Special Circumstances
Standard
SqFt Total
3135
Style
MediterraneanRanch
Utilities
Cable AvailableElectricity AvailableOtherPhone AvailableSewer ConnectedUnderground UtilitiesWater Available
Water Source
Public
Zoning
RS
Interior Features
Appliances
CooktopDryerDishwasherElectric CooktopElectric Water HeaterDisposalIce MakerMicrowaveOvenRefrigeratorWater HeaterWasher
Cooling
Central AirCeiling Fan(s)Electric
Flooring
CarpetLaminateOtherTileWood
Furnished
Unfurnished
Heating
Electric
Interior
Breakfast BarBuilt-in FeaturesEat-in KitchenHigh CeilingsSoaking TubVaulted Ceiling(s)BarWalk-In Closet(s)
Laundry Features
InsideLaundry RoomSink
Main Level Bedrooms
3
Window Features
BlindsPlantation ShuttersShutters
Bedroom 2
Dimensions - 12 X 11Level - MainArea - 132
Bedroom 3
Dimensions - 12 X 10Level - MainArea - 120
Dining Room
Dimensions - 17 X 17Level - MainArea - 289
Family Room
Dimensions - 242 X 12Level - MainArea - 2904
Kitchen
Dimensions - 16 X 12Level - MainArea - 192
Living Room
Dimensions - 18 X 14Level - MainArea - 252
PrimaryBedroom
Dimensions - 17 X 12Level - MainArea - 204
Save
Ask
Tour
Hide
Exterior Features
Construction Details
BlockOtherConcreteStucco
Fencing
Back YardFenced
Lot Features
Cul-De-SacLandscapedWaterfront
Patio And Porch
CoveredPatioScreened
Pool Features
In GroundPrivateScreen EnclosureAssociationHeated
Private Pool
Yes
Road Frontage
Private Road
Roof
Tile
View
GardenLakePool
Waterfront
Yes
Waterfront Features
Lake FrontLake Privileges
Waterview
GardenLakePool
Windows/Doors
BlindsPlantation ShuttersShutters
Community Features
Association Amenities
PoolBasketball CourtClubhouseGatedManagementOtherPlaygroundRacquetballSecurityTennis Court(s)Trail(s)
Association Fee
$247.0
Association Fee Frequency
Monthly
Additional Association Fee
$204.0
Additional Association Fee Frequency
Monthly
Community Features
GatedStreet LightsSidewalks
MLS Area
5230
Financing Terms Available
CashConventionalFHAVA Loan
Roads
Asphalt
Schools
School District
Unknown
Elementary School
Dwight D. Eisenhower K-8
Middle School
Unknown
High School
William T. Dwyer
Listing courtesy of RE/MAX Ocean Properties

All listings featuring the BMLS logo are provided by BeachesMLS, Inc. This information is not verified for authenticity or accuracy and is not guaranteed. Copyright © 2026 BeachesMLS, Inc. (a Flex MLS feed)
Last checked: 2026-09-27 10:42 PM UTC
All listings featuring the BMLS logo are provided by BeachesMLS, Inc. This information is not verified for authenticity or accuracy and is not guaranteed. Copyright © 2026 BeachesMLS, Inc. (a Flex MLS feed)
Last checked: 2026-09-27 10:42 PM UTC
Neighborhood & Commute
Source: Walkscore
Save
Ask
Tour
Hide
Did you know? You can invite friends and family to your search. They can join your search, rate and discuss listings with you.